
Managed By

- Bedrooms
- Studio - 3Studio - 3 Beds
- Bathrooms
- 1 - 21 - 2 Baths
- Sq. Ft.
- 620 - 1,480 sq ft
Pricing and Floor Plans
S1
Show Floor Plan Details Hide Floor Plan Details
Unable to load floor plan details.
1-1223
$1,432
620 Sq. Ft.
Now
1-1323
$1,457
620 Sq. Ft.
Now
S1-A
Show Floor Plan Details Hide Floor Plan Details
Unable to load floor plan details.
A1
Show Floor Plan Details Hide Floor Plan Details
Unable to load floor plan details.
6-6206
$1,570
775 Sq. Ft.
Now
3-3107
$1,602
775 Sq. Ft.
Oct. 4
1-1310
$1,602
775 Sq. Ft.
Oct. 8
A2
Show Floor Plan Details Hide Floor Plan Details
Unable to load floor plan details.
6-6117
$1,579
765 Sq. Ft.
Now
6-6317
$1,670
765 Sq. Ft.
Now
1-1117
$1,685
765 Sq. Ft.
Now
A3 M2
Show Floor Plan Details Hide Floor Plan Details
Unable to load floor plan details.
3-3206
$1,809
1,077 Sq. Ft.
Now
3-3306
$2,038
1,077 Sq. Ft.
Now
A3
Show Floor Plan Details Hide Floor Plan Details
Unable to load floor plan details.
1-1212
$1,749
980 Sq. Ft.
Now
A1 M2
Show Floor Plan Details Hide Floor Plan Details
Unable to load floor plan details.
6-6319
$1,713
806 Sq. Ft.
Sep. 29
A1 M1-A
Show Floor Plan Details Hide Floor Plan Details
Unable to load floor plan details.
A1 M1
Show Floor Plan Details Hide Floor Plan Details
Unable to load floor plan details.
A1-A
Show Floor Plan Details Hide Floor Plan Details
Unable to load floor plan details.
A1 M3
Show Floor Plan Details Hide Floor Plan Details
Unable to load floor plan details.
A1 M4
Show Floor Plan Details Hide Floor Plan Details
Unable to load floor plan details.
A3 M1
Show Floor Plan Details Hide Floor Plan Details
Unable to load floor plan details.
A3 M4
Show Floor Plan Details Hide Floor Plan Details
Unable to load floor plan details.
A3 M3
Show Floor Plan Details Hide Floor Plan Details
Unable to load floor plan details.
B3
Show Floor Plan Details Hide Floor Plan Details
Unable to load floor plan details.
1-1220
$2,267
1,295 Sq. Ft.
Now
1-1313
$2,301
1,295 Sq. Ft.
Now
1-1216
$2,366
1,295 Sq. Ft.
Sep. 30
6-6313
$2,321
1,295 Sq. Ft.
Oct. 9
B2
Show Floor Plan Details Hide Floor Plan Details
Unable to load floor plan details.
3-3109
$2,029
1,260 Sq. Ft.
Now
6-6111
$2,089
1,260 Sq. Ft.
Oct. 25
B1
Show Floor Plan Details Hide Floor Plan Details
Unable to load floor plan details.
6-6115
$2,033
1,130 Sq. Ft.
Oct. 8
1-1315
$2,033
1,130 Sq. Ft.
Oct. 19
New
B1 M1
Show Floor Plan Details Hide Floor Plan Details
Unable to load floor plan details.
4-4110
$1,918
1,068 Sq. Ft.
Oct. 25
New
B1 M2
Show Floor Plan Details Hide Floor Plan Details
Unable to load floor plan details.
B1 M3
Show Floor Plan Details Hide Floor Plan Details
Unable to load floor plan details.
B1 M4
Show Floor Plan Details Hide Floor Plan Details
Unable to load floor plan details.
B2-A
Show Floor Plan Details Hide Floor Plan Details
Unable to load floor plan details.
B2 M1
Show Floor Plan Details Hide Floor Plan Details
Unable to load floor plan details.
C1
Show Floor Plan Details Hide Floor Plan Details
Unable to load floor plan details.
4-4106
$2,523
1,480 Sq. Ft.
Oct. 9
C1-A
Show Floor Plan Details Hide Floor Plan Details
Unable to load floor plan details.
Property Map
Select a unit to view pricing and availability
Details
Lease Term Options
- 3 - 13 Month Leases
Property Information
- Built in 2021
- 256 units3 stories
Fees & Policies
The fees below are based on community-supplied data and may exclude additional fees and utilities.
Utilities & Essentials
-
Utility - Water/SewerVaries by unit
-
Utility - Electricity - Third PartyVaries by unit
One-Time Basics
-
Application FeesVaries by unit
-
Administrative FeesVaries by unit
-
Security DepositVaries by unit
Due at Application
-
Application Fee Per Applicant$75
Due at Move-In
-
Administrative Fee$175
Garage
-
Garage$250 - $275 / mo
Dogs Allowed
-
Pet Fees Non Refundable$350
-
Pet Rent$20 / mo
0 lbs. Weight Limit
Comments
Dog
Cats Allowed
-
Pet Fees Non Refundable$350
-
Pet Rent$20 / mo
0 lbs. Weight Limit
Comments
Cat
Storage Unit
-
Storage$30 - $75 / mo
Personalized Add-Ons
-
Deposit AlternativeVaries by unit
-
Internet/Cable - Third PartyVaries by unit
-
Admin Service FeeVaries by unit
-
Insurance - RentersVaries by unit
-
Utility-Pest ControlVaries by unit
-
Utility-TrashVaries by unit
-
Utility-Trash Door to DoorVaries by unit
-
Keys/Locks/CardsVaries by unit
Property Fee Disclaimer: Based on community-supplied data and independent market research. Subject to change without notice. May exclude fees for mandatory or optional services and usage-based utilities.
Explore Commute Options
Property Highlights
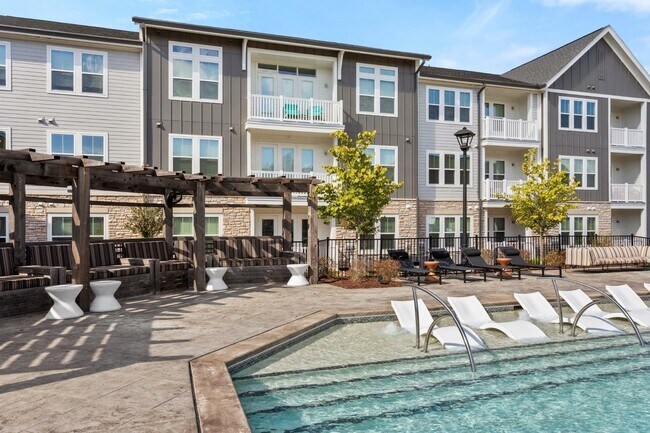
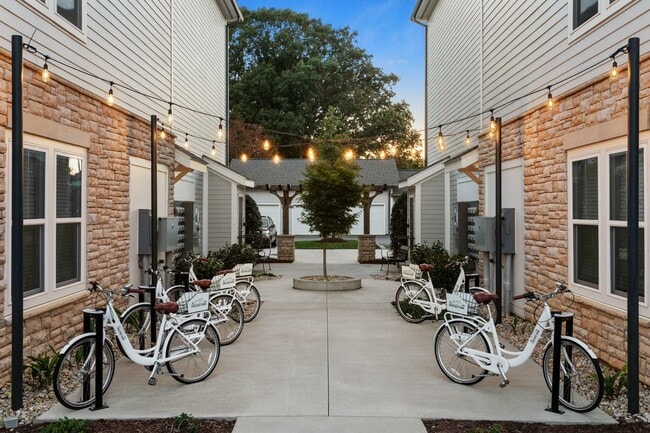
- Bike Sharing Program w/ Complimentary Bikes
- Bike Storage
- Community Garden
- Community Social Events
- Courtesy Officer
- Enclosed Shower*
- EV Charging Stations
- Garden Tub*
- Granite Counters in Kitchens & Bathrooms
- Greenway Trail Leading to Colonel Francis Beatty Park
- Open Concept Floor Plans
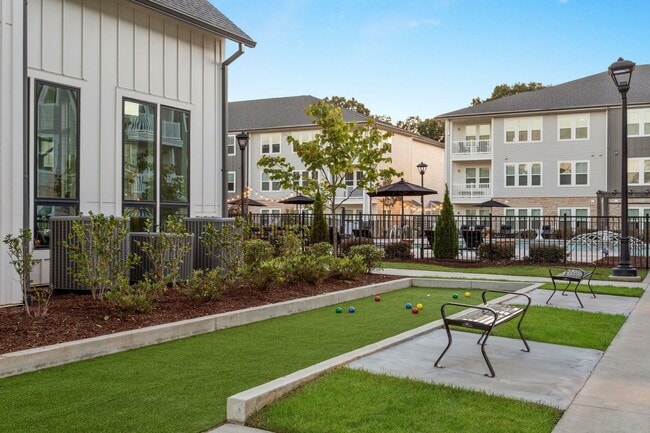
- Outdoor Game Court
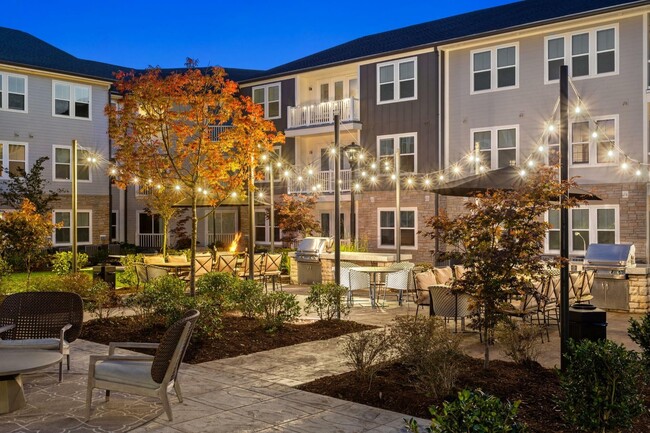
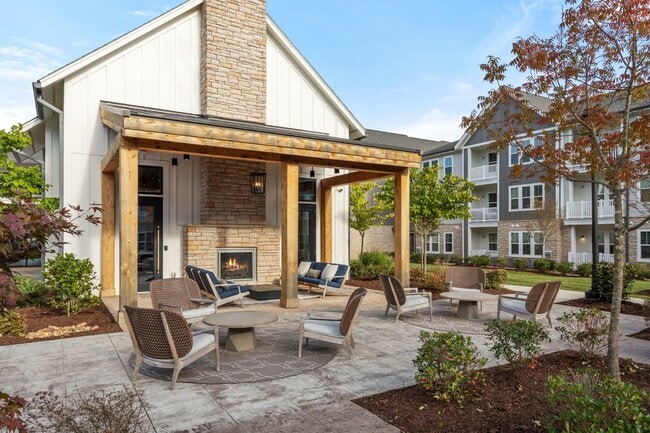
- Outdoor Pavilion with Gas Grills and Dining Area
- Pet spa with grooming station
- Rain Showerheads
- Rent Payment Options offered by Flex
- White Shaker-Style Cabinetry
Apartment Features
- Air Conditioning
- Ceiling Fans
- Dining Room
- Kitchen
- Oven
- Pantry
- Range
- Refrigerator
- Stainless Steel Appliances
- Washer/Dryer
- Window Coverings
Community Features
- Bicycle Storage
- Breakfast/Coffee Concierge
- Business Center
- Car Charging Station
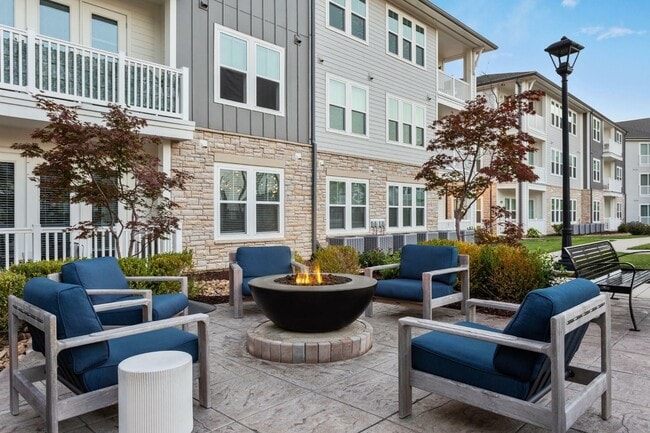
- Courtyard
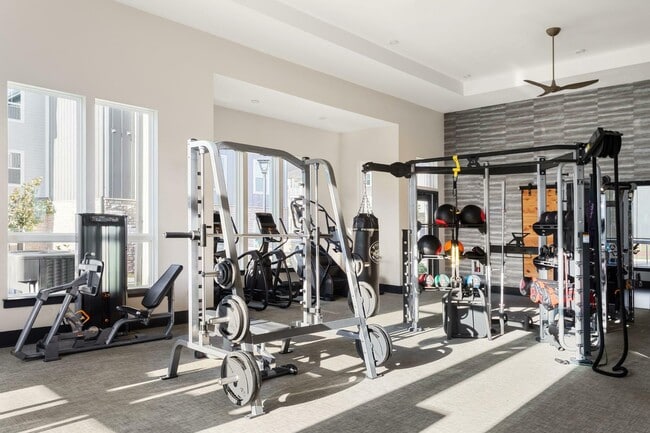
- Fitness Center
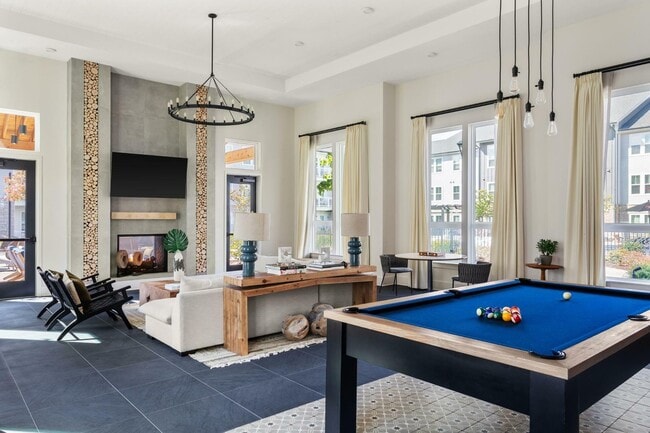
- Gameroom
- Garages
- Grill
- Lounge
- Maintenance on site
- Package Service
- Pet Washing Station
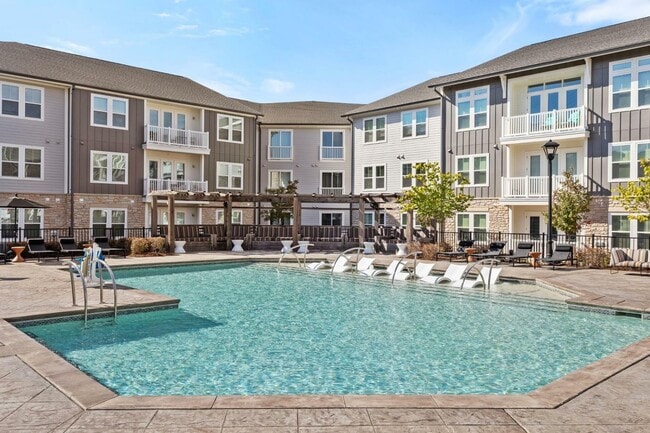
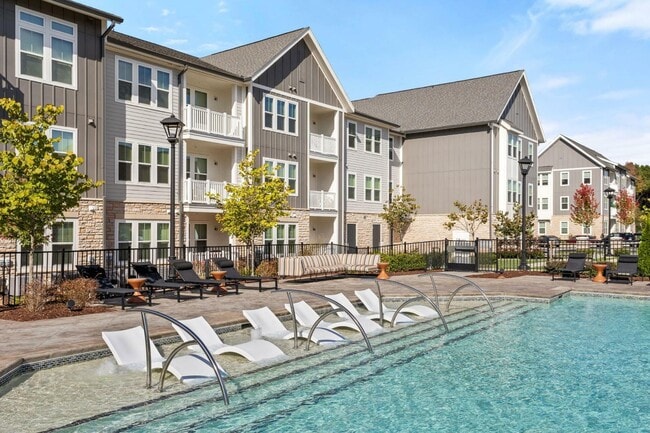
- Pool
- Walking/Biking Trails
Map of Chestnut Farm
Area Scores
Walkability
Somewhat walkable
Driveability
Exceptionally drivable
Bikeability
Very bikeable
Walkability measures the walking distance to day-to-day needs.
Driveability measures congestion, parking availability, and access to major roads.
Bikeability measures the suitability for cycling.
Soundscore™
Active
A Sound Score rating aggregates noise caused by vehicle traffic, airplane traffic and local sources.
Transit
Airport
34 min Drive

Airport
42 min Drive
Moving to Union County, Matthews, NC
Shopping Centers
Shoppers will appreciate Chestnut Farm proximity to McKee Farms, Plantation Market, and Shops at Austin Village. McKee Farms is 1.6 miles away, and Plantation Market is within a 31 minute walk.
Parks and Recreation
Recreational activities near Chestnut Farm are plentiful. Discover 1 park within 3.3 miles, including Stallings Municipal Park.
Airports
Living in Union County provides easy access to Charlotte/Douglas International, located just 34 minutes from Chestnut Farm. Another nearby airport is Concord-Padgett Regional, located 30.5 miles away.
Local Education
Primary and Secondary Schools

Indian Trail Elementary
Grades PK-5
Public

Sun Valley Middle
Grades 6-8
Public

Cuthbertson Middle
Grades 6-8
Public

Sun Valley High
Grades 9-12
Public
Cuthbertson High
Grades 9-12
Public

SOAR Academy
Grades 6-12
Private
Charlotte Latin School
Grades PK-12
Private
Data provided by GreatSchools.org © 2026. All rights reserved.

Colleges and Universities
| School | Commute Time (Distance) |
|---|---|
| Central Piedmont C.C., Levine | Drive: 12 min (4.7 mi) |
| South Piedmont | Drive: 16 min (7.6 mi) |
| Queens University of Charlotte | Drive: 25 min (13.9 mi) |
| Central Piedmont C.C., Harper | Drive: 23 min (14.4 mi) |
About Chestnut Farm
Chestnut Farm apartments have it all. Setting a new standard in residential design, this is the premier apartment community in Matthews, NC. With top-performing appliances, designer finishes, and inviting amenity spaces, everything you've always… wanted is here. Commuters love the easy proximity to Weddington, Stallings, and Charlotte, and having shopping, dining, and entertainment options nearby. Living at Chestnut Farm Apartments gives you more time for leisure, more time to engage with friends, and more time to embrace the casual, yet sophisticated lifestyle you've always dreamed of. Choose a studio, one-, two-, or three-bedroom floor plan - each tailored for the way you live - and immerse yourself in this incredible living experience. Especially for you. Explore our website to learn more about this amazing community and set up a personal tour today!
Chestnut Farm apartments have it all. Setting a new standard in residential design, this is the premier apartment community in Matthews, NC. With top-performing appliances, designer finishes, and inviting amenity spaces, everything you've always wanted is here. Commuters love the easy proximity to Weddington, Stallings, and Charlotte, and having shopping, dining, and entertainment options nearby. Living at Chestnut Farm Apartments gives you more time for leisure, more time to engage with friends, and more time to embrace the casual, yet sophisticated lifestyle you've always dreamed of. Choose a studio, one-, two-, or three-bedroom floor plan - each tailored for the way you live - and immerse yourself in this incredible living experience. Especially for you. Explore our website to learn more about this amazing community and set up a personal tour today!
Chestnut Farm is an apartment community in Matthews, NC
Contact
Matthews, NC 28104
- Sunday Closed
- Monday 9:30 AM – 5:30 PM
- Tuesday 9:30 AM – 5:30 PM
- Wednesday 9:30 AM – 5:30 PM
- Thursday 9:30 AM – 5:30 PM
- Friday 9:30 AM – 5:30 PM
- Saturday 10:00 AM – 5:00 PM
Renter Reviews
For Chestnut Farm
5 Ratings & Reviews
-
10/20/22
Great Community!
PAC Apartments is a beautiful community. The management people are great and lead different fun activities every month to keep the community united. My children have enjoyed it a lot. The apartment complex is beautiful, and the CFB park next to it is a plus. I highly recommend it to anyone looking for a clean, beautiful, and community-oriented place to live.
Review from Apartments.com
Property Manager at Chestnut Farm responded to this review
We are truly grateful for your 5-star praise for our beautiful community! We're glad you and your children have enjoyed your home with us, and we appreciate your recommendation. If we can add to your daily comfort, please give us a call.
Chestnut Farm Gallery

Nearby Properties You Might Like
Within 50 Miles of Chestnut Farm

Find More Rentals in Matthews
Bedrooms
Other Types of Rentals
Matthews Apartments by Amenity
- Pet-Friendly Apartments in Matthews
- Furnished Apartments in Matthews
- Apartments with a Pool in Matthews
- Apartments with Wheelchair Access in Matthews
- Apartments with Washer & Dryer in Matthews
- Apartments with Utilities Included in Matthews
- Apartments with a Garage in Matthews
- Apartments with EV Charging in Matthews
- Apartments with a Virtual Tour in Matthews
Apartment Specialties
Apartments in your Budget
Find More Rentals Nearby…
Cities
Neighborhoods
Contact This Property
(980) 291-7175Languages: English
Open 10:00 AM – 5:00 PM Today