

Managed By

- Bedrooms
- Studio - 3Studio - 3 Beds
- Bathrooms
- 1 - 21 - 2 Baths
- Sq. Ft.
- 430 - 1,683 sq ft
Pricing and Floor Plans
S4HC
Show Floor Plan Details Hide Floor Plan Details
Unable to load floor plan details.
S1a
Show Floor Plan Details Hide Floor Plan Details
Unable to load floor plan details.
S4a
Show Floor Plan Details Hide Floor Plan Details
Unable to load floor plan details.
S1
Show Floor Plan Details Hide Floor Plan Details
Unable to load floor plan details.
A8a
Show Floor Plan Details Hide Floor Plan Details
Unable to load floor plan details.
A16a
Show Floor Plan Details Hide Floor Plan Details
Unable to load floor plan details.
A7a
Show Floor Plan Details Hide Floor Plan Details
Unable to load floor plan details.
A21a
Show Floor Plan Details Hide Floor Plan Details
Unable to load floor plan details.
A15
Show Floor Plan Details Hide Floor Plan Details
Unable to load floor plan details.
A20
Show Floor Plan Details Hide Floor Plan Details
Unable to load floor plan details.
A9HC
Show Floor Plan Details Hide Floor Plan Details
Unable to load floor plan details.
A2
Show Floor Plan Details Hide Floor Plan Details
Unable to load floor plan details.
A21
Show Floor Plan Details Hide Floor Plan Details
Unable to load floor plan details.
A16ab
Show Floor Plan Details Hide Floor Plan Details
Unable to load floor plan details.
A2a
Show Floor Plan Details Hide Floor Plan Details
Unable to load floor plan details.
A9
Show Floor Plan Details Hide Floor Plan Details
Unable to load floor plan details.
A9a
Show Floor Plan Details Hide Floor Plan Details
Unable to load floor plan details.
A11
Show Floor Plan Details Hide Floor Plan Details
Unable to load floor plan details.
A19
Show Floor Plan Details Hide Floor Plan Details
Unable to load floor plan details.
A8
Show Floor Plan Details Hide Floor Plan Details
Unable to load floor plan details.
A16b
Show Floor Plan Details Hide Floor Plan Details
Unable to load floor plan details.
A19a
Show Floor Plan Details Hide Floor Plan Details
Unable to load floor plan details.
B9
Show Floor Plan Details Hide Floor Plan Details
Unable to load floor plan details.
149
$1,499
886 Sq. Ft.
Now
157
$1,499
886 Sq. Ft.
Now
245
$1,499
886 Sq. Ft.
Sep. 30
B10
Show Floor Plan Details Hide Floor Plan Details
Unable to load floor plan details.
256
$1,872
1,493 Sq. Ft.
Oct. 9
246
$1,872
1,493 Sq. Ft.
Nov. 23
B12a
Show Floor Plan Details Hide Floor Plan Details
Unable to load floor plan details.
B24a
Show Floor Plan Details Hide Floor Plan Details
Unable to load floor plan details.
B8
Show Floor Plan Details Hide Floor Plan Details
Unable to load floor plan details.
B1
Show Floor Plan Details Hide Floor Plan Details
Unable to load floor plan details.
B12HC
Show Floor Plan Details Hide Floor Plan Details
Unable to load floor plan details.
B12
Show Floor Plan Details Hide Floor Plan Details
Unable to load floor plan details.
B25
Show Floor Plan Details Hide Floor Plan Details
Unable to load floor plan details.
B14
Show Floor Plan Details Hide Floor Plan Details
Unable to load floor plan details.
B7
Show Floor Plan Details Hide Floor Plan Details
Unable to load floor plan details.
B20HC
Show Floor Plan Details Hide Floor Plan Details
Unable to load floor plan details.
B19
Show Floor Plan Details Hide Floor Plan Details
Unable to load floor plan details.
B17
Show Floor Plan Details Hide Floor Plan Details
Unable to load floor plan details.
B2
Show Floor Plan Details Hide Floor Plan Details
Unable to load floor plan details.
B23a
Show Floor Plan Details Hide Floor Plan Details
Unable to load floor plan details.
B10ab
Show Floor Plan Details Hide Floor Plan Details
Unable to load floor plan details.
B9c
Show Floor Plan Details Hide Floor Plan Details
Unable to load floor plan details.
B9a
Show Floor Plan Details Hide Floor Plan Details
Unable to load floor plan details.
B13
Show Floor Plan Details Hide Floor Plan Details
Unable to load floor plan details.
B21
Show Floor Plan Details Hide Floor Plan Details
Unable to load floor plan details.
B19a
Show Floor Plan Details Hide Floor Plan Details
Unable to load floor plan details.
B11
Show Floor Plan Details Hide Floor Plan Details
Unable to load floor plan details.
B23
Show Floor Plan Details Hide Floor Plan Details
Unable to load floor plan details.
B4
Show Floor Plan Details Hide Floor Plan Details
Unable to load floor plan details.
B9d
Show Floor Plan Details Hide Floor Plan Details
Unable to load floor plan details.
B9b
Show Floor Plan Details Hide Floor Plan Details
Unable to load floor plan details.
C1
Show Floor Plan Details Hide Floor Plan Details
Unable to load floor plan details.
278
$1,935
1,285 Sq. Ft.
Now
282
$1,935
1,285 Sq. Ft.
Sep. 30
268
$1,935
1,285 Sq. Ft.
Oct. 8
C1HC
Show Floor Plan Details Hide Floor Plan Details
Unable to load floor plan details.
Property Map
Select a unit to view pricing and availability
Details
Lease Term Options
- 6 - 15 Month Leases
Property Information
- Built in 2016
- 156 units4 stories
Fees & Policies
The fees below are based on community-supplied data and may exclude additional fees and utilities.
One-Time Basics
-
Application FeeVaries by unit
Surface Lot
-
Parking FeeN/A
Comments
Parking Decal & Guest Pass Required
Dogs Allowed
-
Dogs Allowed
Max of 2, 60 lbs. Weight Limit
Restrictions
Breed restrictions include but are not limited to: Chow, Rottweiler, Pit Bull, Staffordshire Terrier, Doberman, Dalmatian, Bull Terrier (Breeds may be dictated by county and state law).
Comments
$350 fee per pet.
Cats Allowed
-
Cats Allowed
Max of 2, 0 lbs. Weight Limit
Restrictions
must be spade or nurtured
Comments
$350 fee per pet.
Storage Unit
-
Storage DepositN/A
-
Storage Rent$85 / mo
Property Fee Disclaimer: Based on community-supplied data and independent market research. Subject to change without notice. May exclude fees for mandatory or optional services and usage-based utilities.
Matterport 3D Tours
Explore Commute Options
Property Highlights
- 1st Floor
- 2nd Floor
- 3rd Floor
- 4th Floor
- Barbeque Grilling Station / Picnic Area
- Bark Park
- Bikes Racks
- Business Center and Conference/Meeting Room
- Camera Monitored
- Central Air Conditioning
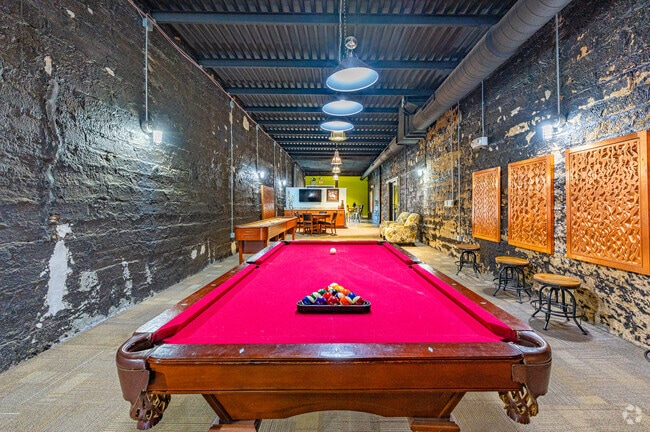
- Clubhouse and Game Room with Pool Table
- Community Gas Grill/BBQ Area and Courtyard
- Conference/Meeting Rooms
- Corporate housing
- Covered Patio
- Elevator and Controlled Building Access
- Exposed Brick
- Exposed Brick Walls
- Exposed Wood Columns
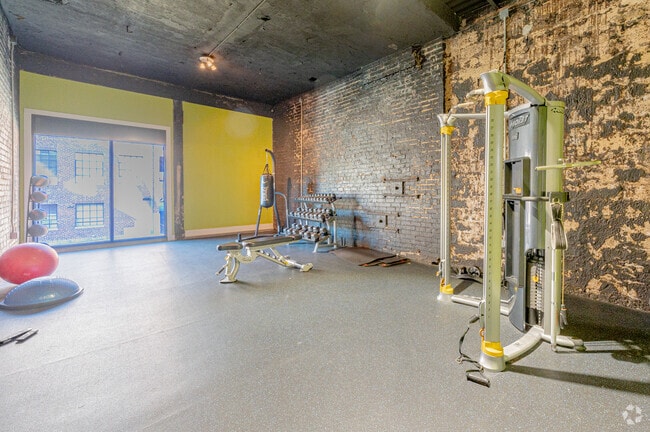
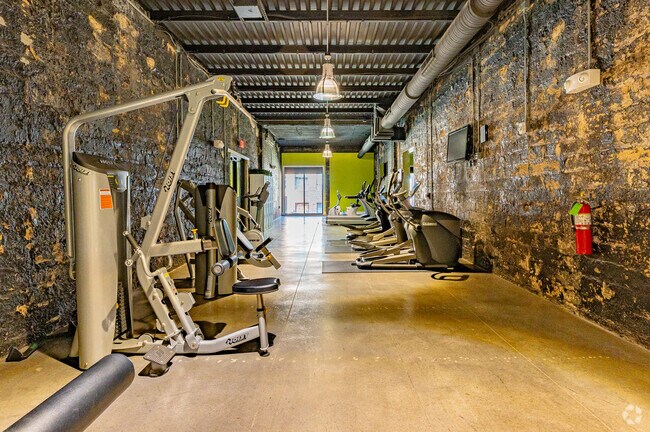
- Fitness Center with Cardio and Free Weights
- Gaming Area
- Granite and Quartz Countertops
- Hammocks
- Heart Pine Wood Ceilings
- Large Windows
- Loft
- Open Patio
- Other
- Outdoor Kitchen with Gas Grills
- Pet Friendly Community
- Resident Lounge with Coffee Bar
- Saltwater Pool
- Smoke Free Building
- Stackable Washer/dryer In Most Units
- Stainless Steel Appliances
- Studio, 1, 2, & 3 Bedroom Apartments in Mebane, NC
- Washer/Dryer Included in Many Homes
Apartment Features
- Air Conditioning
- Cable Ready
- Carpet
- Ceiling Fans
- Dishwasher
- Disposal
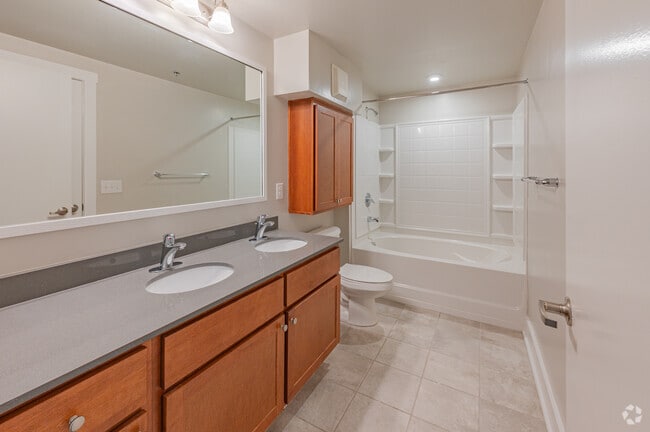
- Double Vanities
- Freezer
- Granite Countertops
- Hardwood Floors
- Heating
- High Ceilings
- High Speed Internet Access
- Ice Maker
- Kitchen
- Large Bedrooms
- Loft Layout
- Microwave
- Oven
- Patio
- Quartz Countertops
- Range
- Refrigerator
- Smoke Free
- Sprinkler System
- Stainless Steel Appliances
- Storage Space
- Sunroom
- Tub/Shower
- Views
- Walk-In Closets
- Washer/Dryer
- Wheelchair Accessible (Rooms)
- Wi-Fi
- Window Coverings
Community Features
- 24 Hour Access
- Bicycle Storage
- Business Center
- Clubhouse
- Conference Rooms
- Controlled Access
- Courtyard
- Dog Park
- Elevator
- Fitness Center
- Furnished Units Available
- Gameroom
- Grill
- Key Fob Entry
- Laundry Facilities
- Lounge
- Maintenance on site
- Multi Use Room
- Online Services
- Picnic Area
- Planned Social Activities
- Pool
- Property Manager on Site
- Recycling
- Storage Space
- Sundeck
- Utilities Included
- Vintage Building
- Wi-Fi
Map of The Lofts at White Furniture
Area Scores
Walkability
Somewhat walkable
Transit
Limited public transit
Driveability
Exceptionally drivable
Bikeability
Somewhat bikeable
Walkability measures the walking distance to day-to-day needs.
Transit measures access to public transportation.
Driveability measures congestion, parking availability, and access to major roads.
Bikeability measures the suitability for cycling.
Soundscore™
Active
A Sound Score rating aggregates noise caused by vehicle traffic, airplane traffic and local sources.
Transit
Commuter Rail
18 min Drive

Moving to Mebane, Mebane, NC
Shopping Centers
Shoppers will appreciate The Lofts at White Furniture proximity to Mebane Entertainment Center, Oak Manor Market, and Mebane Oaks Shopping Center. Mebane Entertainment Center is 0.3 miles away, and Oak Manor Market is within a 24 minute walk.
Commuting
With a TransitScore of 30, The Lofts at White Furniture has limited public transit, including 5 transit stops within 40.9 miles. Transit options include Burlington Amtrak Station and Durham Amtrak Station.
Airports
Living in Mebane provides easy access to Raleigh-Durham International, located just 47 minutes from The Lofts at White Furniture.
Local Education
Primary and Secondary Schools

E M Yoder Elementary
Grades PK-5
Public

Woodlawn Middle
Grades 6-8
Public

Eastern Alamance High
Grades 9-12
Public

Bradford Academy
Grades PK-12
Private
Data provided by GreatSchools.org © 2026. All rights reserved.

Colleges and Universities
| School | Commute Time (Distance) |
|---|---|
| Elon University | Drive: 25 min (14.6 mi) |
About The Lofts at White Furniture
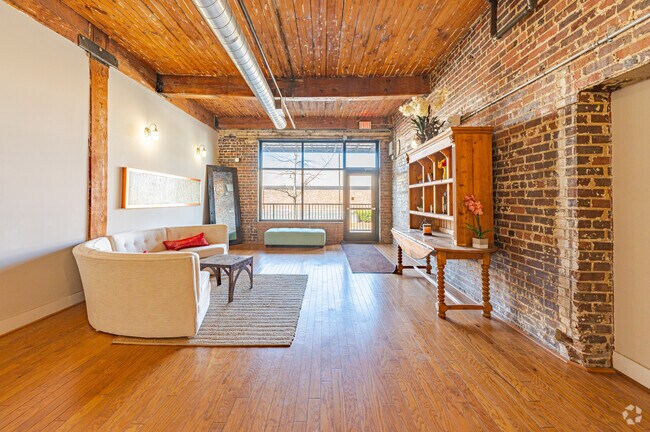
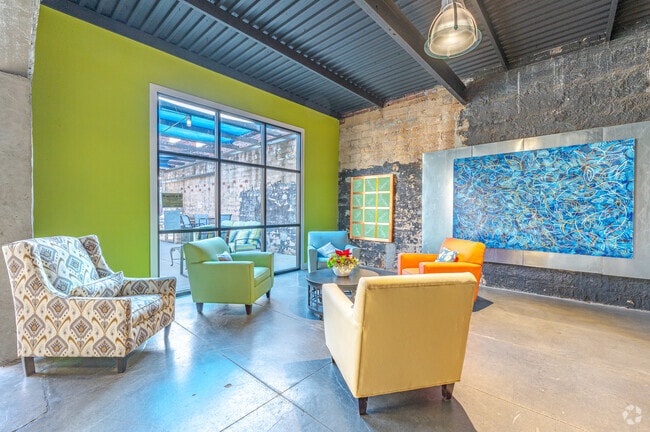
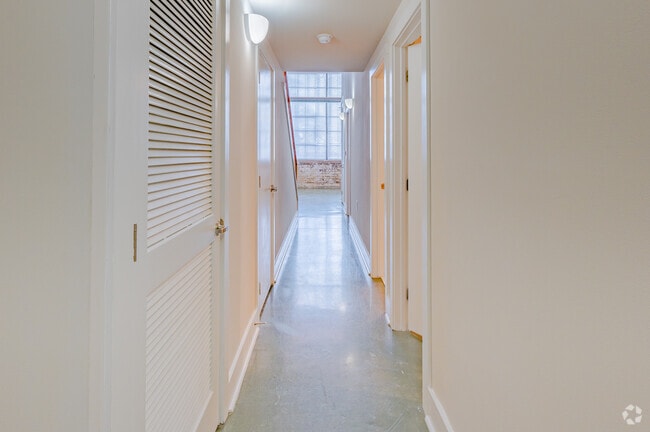
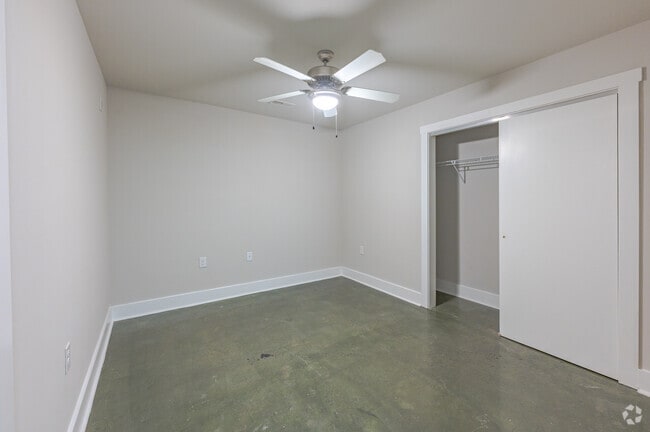
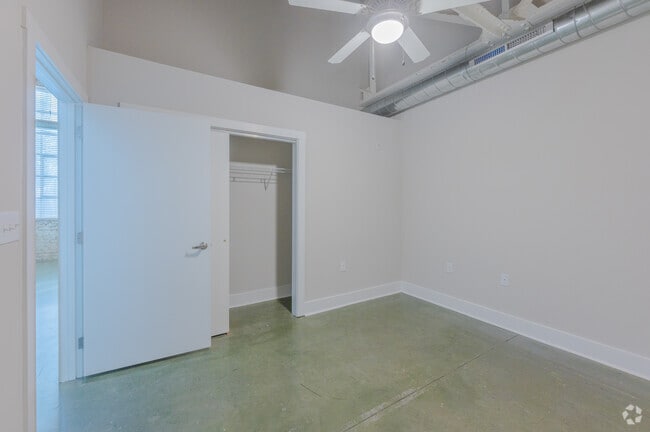
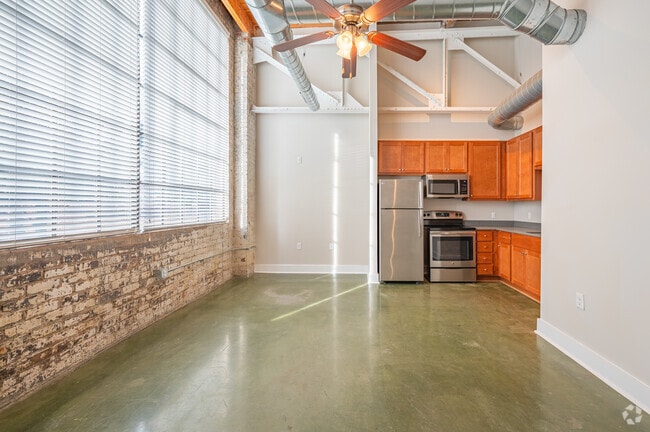
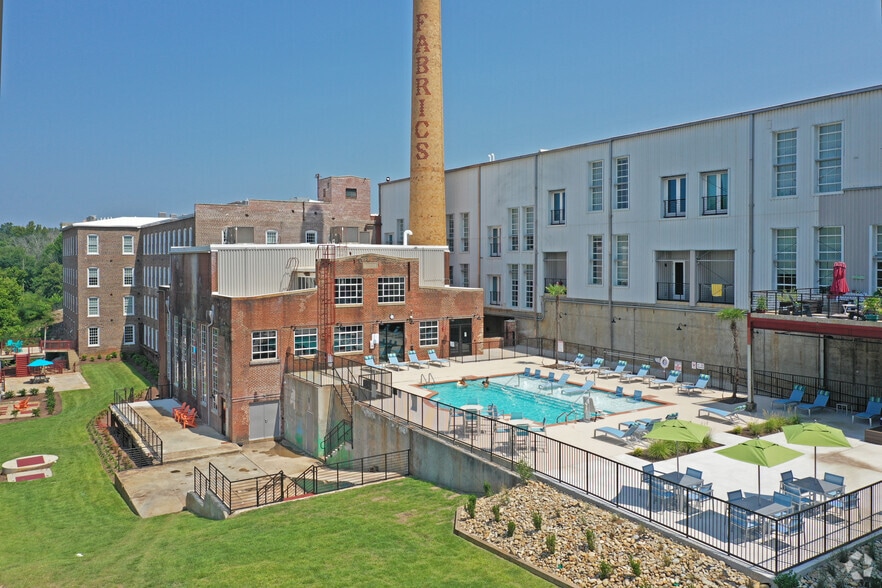
This historic building began as the White Furniture Company in 1881, and today the beautiful exposed brick, original oversized windows, and beautiful pine ceilings have been combined with amenities like gourmet kitchens, huge living spaces, and… hardwood flooring for a unique blend of history and luxury.
This historic building began as the White Furniture Company in 1881, and today the beautiful exposed brick, original oversized windows, and beautiful pine ceilings have been combined with amenities like gourmet kitchens, huge living spaces, and hardwood flooring for a unique blend of history and luxury.
The Lofts at White Furniture is an apartment community in Mebane, NC
Contact
Mebane, NC 27302
- Sunday Closed
- Monday 9:00 AM – 5:30 PM
- Tuesday 9:00 AM – 5:30 PM
- Wednesday 9:00 AM – 5:30 PM
- Thursday 9:00 AM – 5:30 PM
- Friday 9:00 AM – 5:30 PM
- Saturday 10:00 AM – 4:00 PM
Renter Reviews
For The Lofts at White Furniture
4 Ratings & Reviews
-
12/6/24
I do not recommend
There are several significant issues with the apartment. The walls are extremely thin, allowing me to hear my neighbors’ conversations, sneezes, coughs…everything. Additionally, there is extensive water damage and mold growth throughout the apartment. The ceiling in the bathroom was at risk of collapsing due to water damage. Despite repairs made in January 2024, the damage has persisted.
Furthermore, I discovered visible water damage and mold growth on the wall near the living room window, which… I overlooked until I moved my couch. This caused water damage and a mildew odor to my couch. I had to pay for professional cleaning services to address this issue.
Apparently, there was also water damage and mold growth on the floor at the apartment’s entryway, which the management team is now attempting to charge me for. They are falsely accusing me of having a pet that urinated on the floor and left it there for an extended period, causing damage. I have never owned a pet because I prefer not to have any animals in my home.
The maintenance team claims to have conducted quarterly inspections and has observed a dog in my unit during a time my apartment was empty, as I was away for military service. They also assert that the water damage was noticed during one of the inspections and documented. Therefore, I am perplexed as to why the maintenance team failed to address the water damage and instead chose to exploit it as an opportunity to extort money from me.
Upon speaking with the General Manager, she attempted to assert that I had informed her of having friends and guests with pets. However, I firmly deny this claim. Due to my military obligations and civilian career, I was rarely home, and I had infrequent guests. I was also concerned about the presence of mold and did not want to subject any guests to that.
I was informed that these inspections and maintenance requests were accessible through the resident portal. Unfortunately, the portal was displaying blank pages, and attempting to access it now yields an error message indicating that “your account was found but login is not permitted at this time.” I find that very interesting.
I have already captured screenshots of the blank maintenance request and inspection pages. I have requested that the maintenance requests and inspections be sent to me for the entire duration of my stay and was told they switched software companies in 2022 and did not have access to my requests prior to 2022.Review from Apartments.com
3 People Found This Helpful
Property Manager at The Lofts at White Furniture responded to this review
Hello Crystal,
We apologize for the late response. Thank you for taking the time to leave us a review. We're deeply sorry to hear that you didn't have a positive experience with us at the time of your move out. This is certainly not something we… like hearing. Upon your request, we reviewed the documentation and as we have communicated, we have rereviewed our documents. Please contact us at whitefurniture@trivestcares.com if you would like to discuss further.
Best,
The Lofts at White Furniture Management Team
The Lofts at White Furniture Gallery
Nearby Properties You Might Like
Within 50 Miles of The Lofts at White Furniture
Find More Rentals in Mebane
Bedrooms
Other Types of Rentals
Mebane Apartments by Amenity
- Pet-Friendly Apartments in Mebane
- Furnished Apartments in Mebane
- Apartments with a Pool in Mebane
- Apartments with Wheelchair Access in Mebane
- Apartments with Washer & Dryer in Mebane
- Apartments with Utilities Included in Mebane
- Apartments with a Garage in Mebane
- Apartments with EV Charging in Mebane
- Apartments with a Virtual Tour in Mebane
Apartment Specialties
Find More Rentals Nearby…
Neighborhoods
Contact This Property
(336) 586-5317Languages: English
Open 9:00 AM – 5:30 PM Today