


8340 Bretton Woods Dr, Mint Hill, NC 28227
What This House Offers
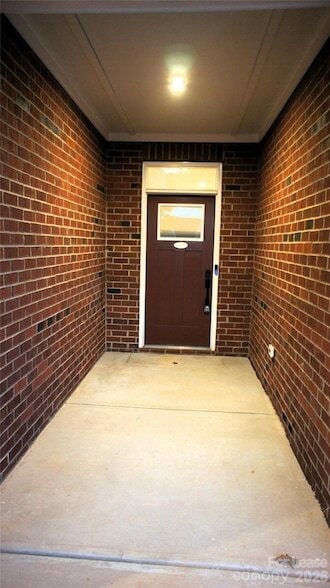
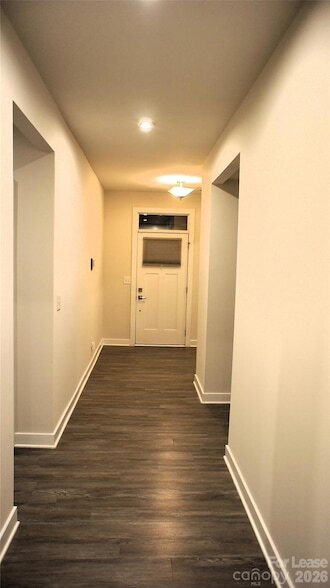
Rare opportunity to lease! Beautiful all-brick RANCH in fabulous, walk-able community of Mint Hill Commons! This home features 3 bedrooms, 2 full baths at around 2000 heated square feet has all the bells & whistles. Upgrades include LED recessed lighting, gentleman's height luxury bath vanity w/ quartz counters, luxury vinyl plank flooring throughout all main living areas, 9' ceilings & tray ceiling in master bedroom, and gas fireplace in family room. Spectacular chef's kitchen w/ oversized island overlooking the large family room featuring SS appliances, gas range, side-by-side refrigerator and quartz countertops. Front and rear covered porches with spacious, level FENCED back yard, perfect for year-round entertaining! Attached 2-car garage and large driveway allows for ease of parking. Mint Hill Commons is centrally located to I-485 and just a stone's throw o Brighton Park Shopping Center with many retail shops, grocers and restaurants. Lawn maintenance included. Come see it before it is gone! **We DO NOT advertise on Craigslist or social media platforms.
Unit
Home Features
- Air Conditioning
- Cable Ready
- Carpet
- Ceiling Fans
- Dishwasher
- Disposal
- Family Room
- Fireplace
- Heating
- Kitchen
- Lawn
- Microwave
- Oven
- Patio
- Porch
- Range
- Refrigerator
- Tile Floors
- Vinyl Flooring
- Walk-In Closets
- Washer/Dryer
- Washer/Dryer Hookup
Community Features
- Garages
8340 Bretton Woods Dr is a single-family home for rent in Mint Hill, NC
Fees & Policies
The fees below are based on community-supplied data and may exclude additional fees and utilities.
-
Garage Attached
-
Garage
Property Fee Disclaimer: Based on community-supplied data and independent market research. Subject to change without notice. May exclude fees for mandatory or optional services and usage-based utilities.
Home Details
Home Design
- Built in 2019
- Ranch Style House
- Architectural Shingle Roof
- Slab Foundation
- Entry on the 1st floor
Interior Spaces
- Open Floorplan
- Family Room with Fireplace
- Recessed Lighting
- Ceiling Fan
- 1980 Sq Ft Home
- Main Level Square Feet
- Gas Log Fireplace
Kitchen
- ENERGY STAR Qualified Dishwasher
- Kitchen Island
- Gas Oven
- Gas Range
- Microwave
- Disposal
- Plumbed For Ice Maker
Flooring
- Tile
- Carpet
- Vinyl
Bedrooms and Bathrooms
- Walk-In Closet
- 3 Main Level Bedrooms
- 2 Full Bathrooms
- 3 Bedrooms | 2 Bathrooms
Laundry
- Laundry Room
- Laundry on main level
- Washer and Electric Dryer Hookup
Home Security
- Carbon Monoxide Detectors
- Fire and Smoke Detector
Parking
- 2 Car Attached Garage
- 2 Open Parking Spaces
- Driveway
Eco-Friendly Details
- ENERGY STAR/CFL/LED Lights
Outdoor Features
- Covered Patio or Porch
Lot Details
- 6534 Sq Ft Lot
- Lawn
- Level Lot
- Back Yard Fenced
Schools
- Bain Elementary School
- Mint Hill Middle School
- Independence High School
Utilities
- Forced Air Heating and Cooling System
- Cable TV Available
- Heating System Uses Natural Gas
- Public Sewer
Listing and Financial Details
- Security Deposit $2,500
- Property Available on 2026-09-11
- 12-Month Minimum Lease Term
- Assessor Parcel Number 195-184-13
- Tenant pays for all utilities
Community Details
Overview
- Property has a Home Owners Association
- Mint Hill Commons Subdivision
Explore Commute Options
What's nearby 8340 Bretton Woods Dr
About the Listing Agent

Having resided in Charlotte for 30+ years, Kenneth can proudly call himself a true “Charlottean.” From its rich history to its professional, nationally acclaimed cultural arts, sports, and music venues, Charlotte is one of U.S. top markets in residential real estate stability and growth. With the combination of strong business diversification and constantly being the nation’s TOP-10 large-city affordability index ratios, it is no wonder why Charlotte is steadily growing, and new transplants are relocating to Charlotte calling it “HOME!” Kenneth's career began as a financial analyst for a large Fortune 500 firm focused on investment planning and actuarial analysis. As an advanced graduate at UNC-Chapel Hill Business focusing on Finance and Mathematics, Kenneth has always had the passion in investing and developing sound financial strategies. Through his own personal success in real estate investments, Kenneth has developed extensive knowledge over the years in home building, renovations and purchasing properties in high-growing and appreciating areas. With valuable contacts and his extensive knowledge of the Charlotte real estate market, the decision to start a real estate firm to provide SOUND ADVICE to his valuable clients began. Thus began the creation of “Urban Nest Realty!”
Area Scores
Walkability
Fairly walkable
Transit
Limited public transit
Driveability
Exceptionally drivable
Bikeability
Somewhat bikeable
Walkability measures the walking distance to day-to-day needs.
Transit measures access to public transportation.
Driveability measures congestion, parking availability, and access to major roads.
Bikeability measures the suitability for cycling.
Soundscore™
Active
A Sound Score rating aggregates noise caused by vehicle traffic, airplane traffic and local sources.
Travel and Transit
Airport
26 min Drive
Airport
37 min Drive

Local Education
Primary and Secondary Schools

Bain Elementary
Grades PK-5
Public

Mint Hill Middle
Grades 6-8
Public

Independence High
Grades 9-12
Public

Faith Baptist Christian School
Grades K-12
Private
Charlotte Islamic Academy
Grades PK-12
Private
Data provided by GreatSchools.org © 2026. All rights reserved.

Colleges and Universities
| School | Commute Time (Distance) |
|---|---|
| Central Piedmont C.C., Levine | Drive: 15 min (9.2 mi) |
| Central Piedmont C.C., Cato | Drive: 17 min (9.7 mi) |
| Queens University of Charlotte | Drive: 25 min (13.9 mi) |
| South Piedmont | Drive: 23 min (14.8 mi) |
Discover Outer East Charlotte, Mint Hill, NC
Shopping Centers
Shoppers will appreciate 8340 Bretton Woods Dr proximity to Mint Hill Festival, Mint Hill Commons, and B.G. Walters Center. Mint Hill Festival is 0.3 miles away, and Mint Hill Commons is within a 7 minute walk.
Parks and Recreation
Recreational activities near 8340 Bretton Woods Dr are plentiful. Discover 1 park within 2 miles, including Mint Hill Veteran's Park.
Airports
Living in Outer East Charlotte provides easy access to Concord-Padgett Regional, located just 26 minutes from 8340 Bretton Woods Dr. Another nearby airport is Charlotte/Douglas International, located 20 miles away.
Avoid Scams
Protect yourself from fraud. Do not send money to anyone you don't know.
Nearby Properties You Might Like
Within 50 Miles of 8340 Bretton Woods Dr
Find More Rentals in Mint Hill
Bedrooms
Other Types of Rentals
Mint Hill Houses for Rent by Amenity
- Houses with Pets Allowed in Mint Hill
- Affordable Houses for Rent in Mint Hill
- Fully Furnished Homes for Rent in Mint Hill
- Houses for Rent with a Pool in Mint Hill
- Houses for Rent with a Yard in Mint Hill
- Homes for Rent with a Garage in Mint Hill
- Houses for Rent with Fireplace in Mint Hill
- Houses for Rent with Washer and Dryer in Mint Hill
- Houses for Rent with Utilities Paid in Mint Hill
Find More Rentals Nearby…
Cities
Neighborhoods