Skip to content
  • Photo - 1270 Brawley School Rd
$2,600 /month

1270 Brawley School Rd, Mooresville, NC 28117

Last Updated:

What This Townhouse Offers

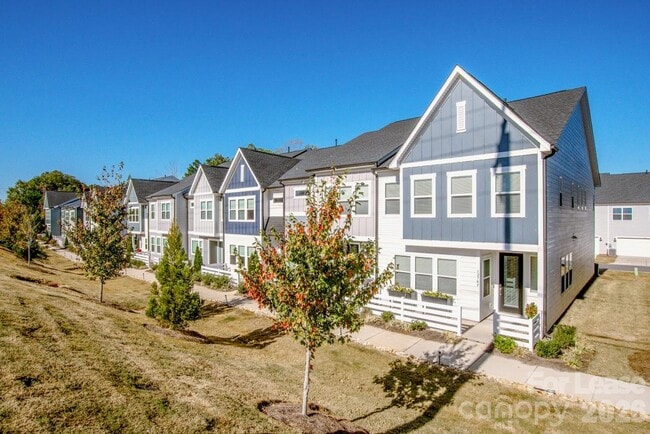

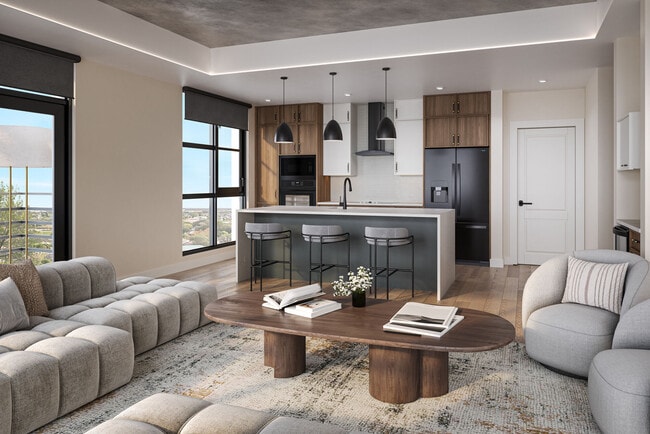
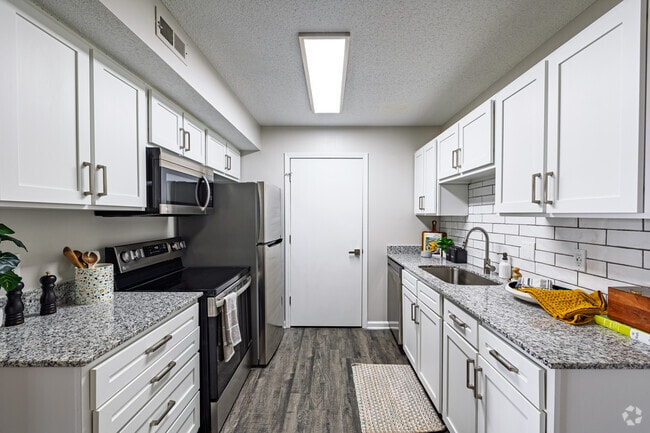
Rent or Buy this better than new,move-in ready,light filled 4 Bedroom End Unit townhome in located in the Forest Lake Townhome community. This townhome has 9'... ceilings on both the main and 2nd floor levels. The upgraded gourmet kitchen features Stainless-steel appliances,a 5-burner gas cooktop,wall oven and Microwave,and a counter depth refrigerator with ice maker to convey. The Kitchen boosts White Shaker doors,with warm grey quartz countertops and a large island to gather around. The Kitchen also has a newly painted custom walk-in pantry with tray divider,spice rack,wire basket and Lucite front drawer. New 1st floor powder room vanity has been added for extra storage. There is LVP on the main level and wood tread stairs leading upstairs to 4 bedrooms. 2-level stairwell and upstairs hallway have been newly painted. 2" Wood Blinds are on every window. The Primary bedroom is located on the back of the townhome on Malvern Way. The Primary bath has a walk-in shower,double vanities with quartz counter tops and flows into a new large custom walk-in closet with lots of short and long hang,drawers,sliding belt rack,valet rod and convenient access to the laundry room with like new 3-year-old washer & dryer to convey. This home has sidewalks and is close to schools,shopping,dining and minutes to I-77. Plus located near the mailboxes -this community has a common area with firepits,benches and cornhole for fun outdoor gatherings. MLS ID CAR4414888

Unit

  • $2,600 / month
  • 4 Beds
  • 2.5 Baths
  • 2039 sq. ft.
  • Available Sep 1

1270 Brawley School Rd is a townhome for rent in Mooresville, NC

Fees and Policies

The fees below are based on community-supplied data and may exclude additional fees and utilities.

One-Time Basics

Due at Move-In

  • Security Deposit - Refundable
    $2,800

Property Fee Disclaimer Based on community-supplied data and independent market research. Subject to change without notice. May exclude fees for mandatory or optional services and usage-based utilities.

Townhome Details

Home Design

  • Built in 2022
  • Contemporary Architecture
  • Transitional Architecture
  • Composition Roof
  • Slab Foundation
  • Entry on the 2nd floor

Interior Spaces

  • Open Floorplan
  • Living Room with Fireplace
  • Mud Room
  • Built-In Features
  • Electric Fireplace
  • 2039 Sq Ft Home
  • Main Level Square Feet
  • 2-Story Property
  • Wired For Data

Kitchen

  • Walk-In Pantry
  • Built-In Self-Cleaning Oven
  • Electric Oven
  • Kitchen Island
  • Gas Cooktop
  • Microwave
  • Dishwasher
  • Disposal

Flooring

  • Vinyl Flooring

Bedrooms and Bathrooms

  • Walk-In Closet
  • 4 Bedrooms
  • 2.5 Bathrooms
  • 4 Bedrooms | 3 Bathrooms
  • Bedrooms Count All Upper Levels

Laundry

  • Laundry Room
  • Washer and Dryer
  • Laundry on upper level

Attic

  • Pull Down Stairs to Attic

Home Security

  • Carbon Monoxide Detectors
  • Fire and Smoke Detector

Parking

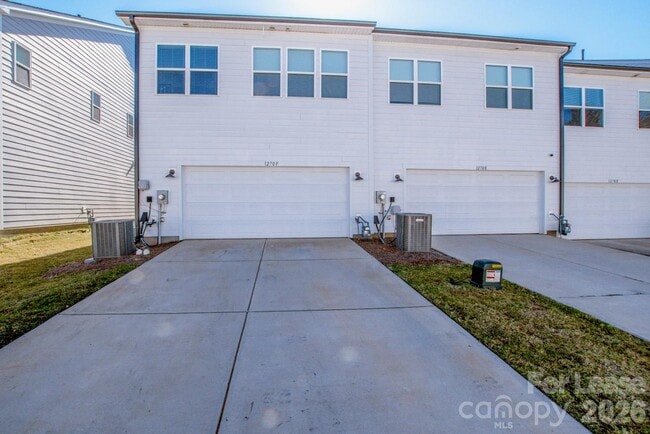
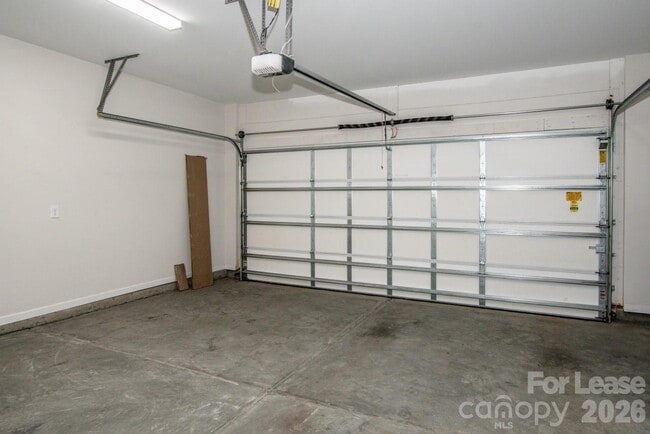
  • 2 Car Attached Garage
  • Rear-Facing Garage
  • Parking Lot
  • Garage Door Opener
  • Driveway

Accessible Home Design

  • More Than Two Accessible Exits

Outdoor Features

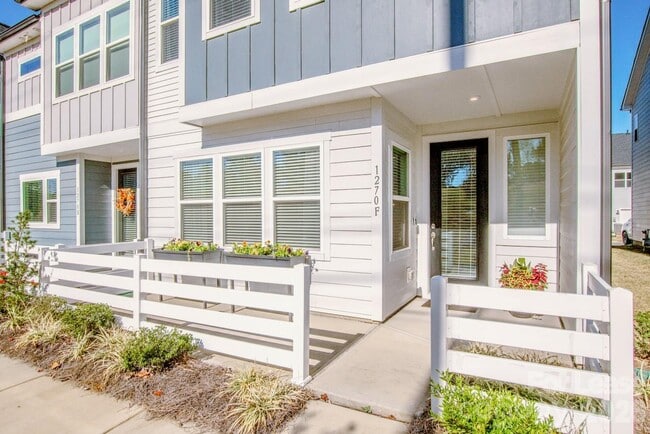
  • Front Porch

Lot Details

  • 3485 Sq Ft Lot
  • End Unit
  • Lawn
  • Property is zoned CM

Schools

  • Woodland Heights Elementary And Middle School
  • Lake Norman High School

Utilities

  • Central Heating and Cooling System
  • Gas Water Heater
  • Underground Utilities
  • Electricity Connected
  • Public Sewer
  • Vented Exhaust Fan

Listing and Financial Details

  • Security Deposit $2,800
  • Property Available on 2026-09-01
  • 12-Month Minimum Lease Term
  • Assessor Parcel Number 4636-16-6070.000
  • Tenant pays for all utilities, cable TV, electricity, gas

Community Details

Overview

  • Property has a Home Owners Association
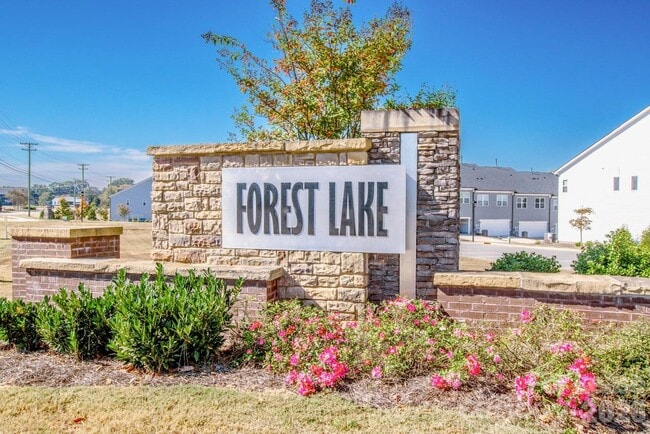
  • Forest Lake Subdivision

Recreation


  • Recreation Facilities

Explore Commute Options

Destination Address
  • Drive Time
    --
  • Walk Time
    --
  • Bike Ride Time
    --
  • Public Transit
    --

What's nearby 1270 Brawley School Rd

Loading...

Get In Touch

Property Address:
1270 Brawley School Rd,
Mooresville, NC 28117
Listed by
Teresa Stevens | Keller Williams Unified
Phone Number: (708) 710-8116

Copyright © 2026 Canopy Realtor® Association.

Area Scores

Walkability

Somewhat walkable30 / 100

Driveability

Exceptionally drivable90 / 100

Bikeability

Fairly bikeable40 / 100

Scores provided by

Soundscore

Active68 / 100

Scores provided by
HowLoud

Travel and Transit

Airport
Concord-Padgett Regional
38 min Drive
Airport
Charlotte/Douglas International
49 min Drive
Charlotte Douglas International

Local Education

Primary and Secondary Schools

7 rating

Woodland Heights Elementary

Grades PK-5

Public

5 rating

Woodland Heights Middle

Grades 6-8

Public

7 rating

Lake Norman High School

Grades 9-12

Public

undefined rating

Liberty Preparatory Christian Academy

Grades K-12

Private

undefined rating

Davidson Day School

Grades PK-12

Private

Data provided by GreatSchools.org © 2026. All rights reserved.

GreatSchools Logo

Colleges and Universities

School

Commute Time (Distance)

Davidson College

Drive: 19 min (9.9 mi)

Discover Outlying Iredell County, Mooresville, NC

Shopping Centers

Shoppers will appreciate 1270 Brawley School Rd proximity to Mayhew Promenade. Mayhew Promenade is 1 mile away.

Airports

Living in Outlying Iredell County provides easy access to Concord-Padgett Regional, located just 38 minutes from 1270 Brawley School Rd. Another nearby airport is Charlotte/Douglas International, located 35 miles away.

Protect yourself from fraud. Do not send money to anyone you don't know.
Avoid Scams

Nearby Properties You Might Like

Within 50 Miles of 1270 Brawley School Rd
Find More Rentals in Mooresville

Find More Rentals Nearby…

Call