Cumberland Towers
1 - 3 Beds
$954 - $1,454


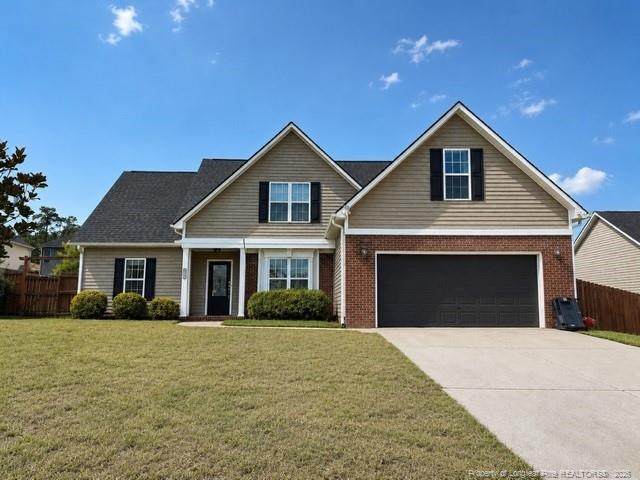
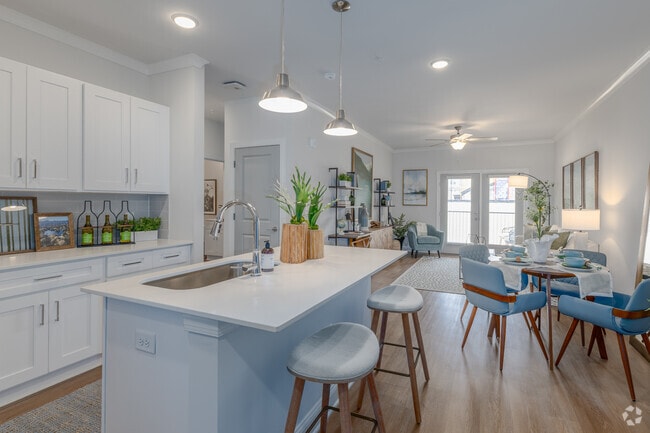
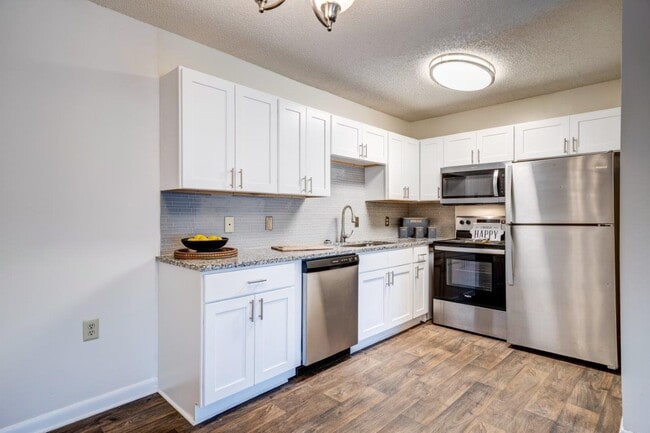
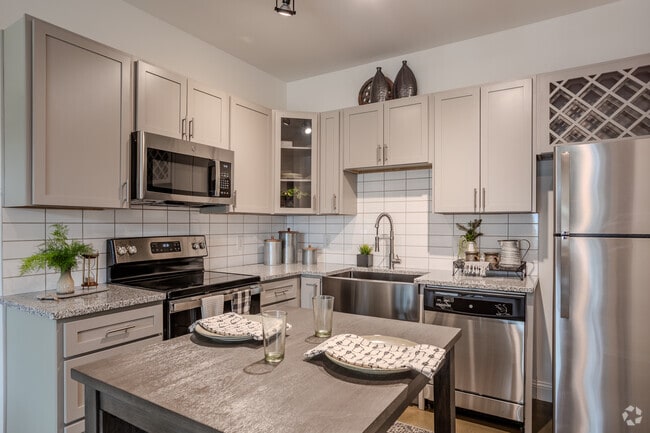
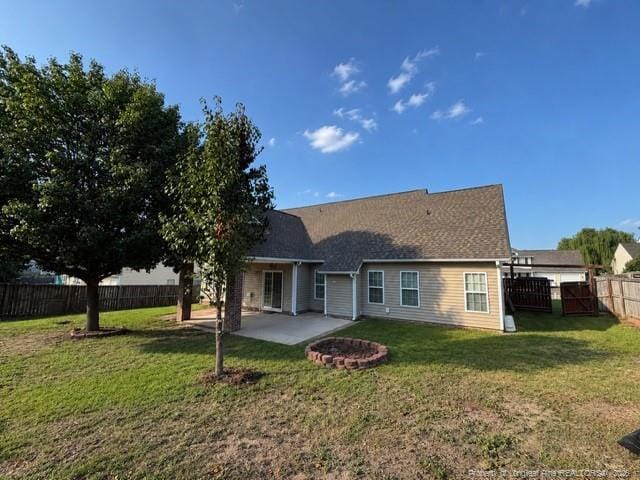
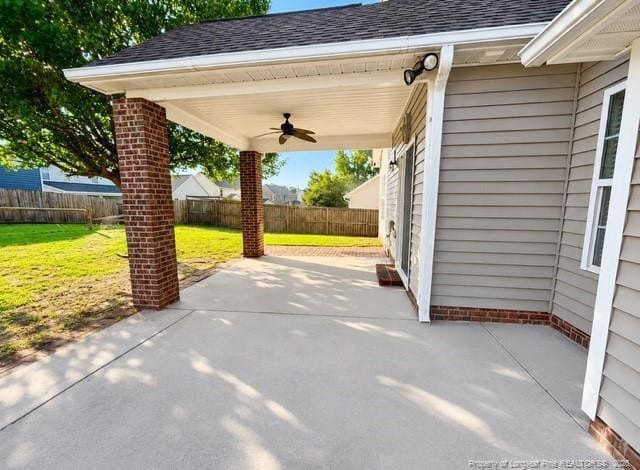
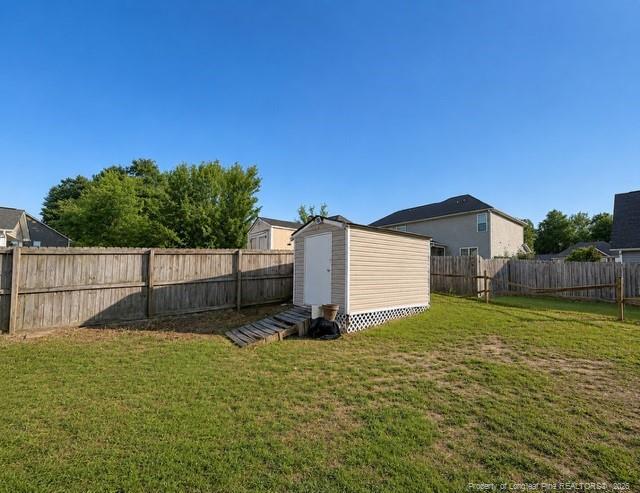
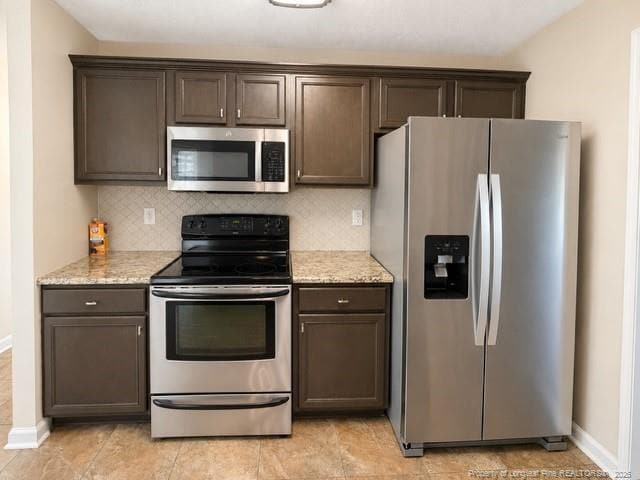
Steeple Chase - Stunning 4 Bedroom, 3 Bathroom home. Freshly painted home with no carpet and wood laminate flooring throughout. Spacious Great Room with... Fireplace. Kitchen has lots of storage, stunning Granite Countertops, upgraded appliances to include a new microwave, Island, and breakfast nook. Entertain in the Formal Dining Room. Master suite which is located downstairs features a Coffered ceiling. Master Bathroom has Double Vanity, walk-in Shower & Garden Tub. There are 2 additional Bedrooms located downstairs. Upstairs offers a large bonus room, spacious secondary bedrooms, and attic storage. Enjoy the covered rear porch, beautiful landscaping, storage shed, shared fencing, and a freshly painted, oversized double garage with a clean driveway. Move-in ready!
1529 Seabiscuit Dr is a single-family home for rent in Parkton, NC
The fees below are based on community-supplied data and may exclude additional fees and utilities.
Property Fee Disclaimer Based on community-supplied data and independent market research. Subject to change without notice. May exclude fees for mandatory or optional services and usage-based utilities.

Copyright 2026 Longleaf Pine REALTORS®. All rights reserved. Information is deemed reliable but not guaranteed.
Walkability
Not walkable10 / 100
Driveability
Exceptionally drivable90 / 100
Bikeability
Somewhat bikeable30 / 100

Soundscore ™
Active79 / 100


Rockfish Elementary
Grades PK-5
Public

Academy at New Life
Grades PK-5
Private

Hope Mills Middle
Grades 6-8
Public

South View High
Grades 9-12
Public
Liberty Christian Academy
Grades PK-12
Private
Data provided by GreatSchools.org © 2026. All rights reserved.

School
Commute Time (Distance)
Fayetteville State University
Drive: 26 min (12.6 mi)
Fayetteville Tech. Comm. Coll.
Drive: 24 min (14.1 mi)
Living in South View provides easy access to Fayetteville Regional/Grannis Field, located just 19 minutes from 1529 Seabiscuit Dr.
Within 50 Miles of 1529 Seabiscuit Dr