

Managed By

- Bedrooms
- Studio - 2Studio - 2 Beds
- Bathrooms
- 1 - 21 - 2 Baths
- Sq. Ft.
- 524 - 1,658 sq ft
Pricing and Floor Plans
S1
Show Floor Plan Details Hide Floor Plan Details
Unable to load floor plan details.
347
$1,292
524 Sq. Ft.
Now
448
$1,236
524 Sq. Ft.
Oct. 22
S6
Show Floor Plan Details Hide Floor Plan Details
Unable to load floor plan details.
462
$1,486
767 Sq. Ft.
Oct. 8
S6HC
Show Floor Plan Details Hide Floor Plan Details
Unable to load floor plan details.
A1
Show Floor Plan Details Hide Floor Plan Details
Unable to load floor plan details.
549
$1,427
650 Sq. Ft.
Oct. 2
527
$1,352
650 Sq. Ft.
Oct. 14
423
$1,352
650 Sq. Ft.
Nov. 17
143
$1,427
650 Sq. Ft.
Nov. 27
A2
Show Floor Plan Details Hide Floor Plan Details
Unable to load floor plan details.
306
$1,497
713 Sq. Ft.
Now
124
$1,582
713 Sq. Ft.
Oct. 28
A8
Show Floor Plan Details Hide Floor Plan Details
Unable to load floor plan details.
365
$1,602
913 Sq. Ft.
Now
A6
Show Floor Plan Details Hide Floor Plan Details
Unable to load floor plan details.
566
$1,712
1,060 Sq. Ft.
Now
New
A5
Show Floor Plan Details Hide Floor Plan Details
Unable to load floor plan details.
505
$1,673
899 Sq. Ft.
Oct. 8
A1c
Show Floor Plan Details Hide Floor Plan Details
Unable to load floor plan details.
320
$1,377
654 Sq. Ft.
Oct. 20
A9
Show Floor Plan Details Hide Floor Plan Details
Unable to load floor plan details.
567
$1,687
856 Sq. Ft.
Oct. 22
A1a
Show Floor Plan Details Hide Floor Plan Details
Unable to load floor plan details.
140
$1,417
688 Sq. Ft.
Nov. 18
New
A1HC
Show Floor Plan Details Hide Floor Plan Details
Unable to load floor plan details.
326
$1,227
650 Sq. Ft.
Dec. 2
A1d
Show Floor Plan Details Hide Floor Plan Details
Unable to load floor plan details.
A1e
Show Floor Plan Details Hide Floor Plan Details
Unable to load floor plan details.
A1HCa
Show Floor Plan Details Hide Floor Plan Details
Unable to load floor plan details.
A4
Show Floor Plan Details Hide Floor Plan Details
Unable to load floor plan details.
A1f
Show Floor Plan Details Hide Floor Plan Details
Unable to load floor plan details.
A2a
Show Floor Plan Details Hide Floor Plan Details
Unable to load floor plan details.
A3
Show Floor Plan Details Hide Floor Plan Details
Unable to load floor plan details.
A3c
Show Floor Plan Details Hide Floor Plan Details
Unable to load floor plan details.
A3d
Show Floor Plan Details Hide Floor Plan Details
Unable to load floor plan details.
A3b
Show Floor Plan Details Hide Floor Plan Details
Unable to load floor plan details.
B1d
Show Floor Plan Details Hide Floor Plan Details
Unable to load floor plan details.
444
$1,699
1,034 Sq. Ft.
Oct. 8
307
$1,689
1,034 Sq. Ft.
Nov. 6
207
$1,649
1,034 Sq. Ft.
Jan. 1
B1
Show Floor Plan Details Hide Floor Plan Details
Unable to load floor plan details.
222
$1,624
967 Sq. Ft.
Oct. 10
545
$1,749
967 Sq. Ft.
Oct. 10
322
$1,664
967 Sq. Ft.
Oct. 28
B2HCa
Show Floor Plan Details Hide Floor Plan Details
Unable to load floor plan details.
329
$1,719
1,111 Sq. Ft.
Now
129
$1,804
1,111 Sq. Ft.
Now
B2b
Show Floor Plan Details Hide Floor Plan Details
Unable to load floor plan details.
428
$1,804
1,107 Sq. Ft.
Now
154
$1,849
1,107 Sq. Ft.
Sep. 30
B5
Show Floor Plan Details Hide Floor Plan Details
Unable to load floor plan details.
463
$1,899
1,182 Sq. Ft.
Now
563
$2,049
1,182 Sq. Ft.
Nov. 24
B4
Show Floor Plan Details Hide Floor Plan Details
Unable to load floor plan details.
364
$2,209
1,468 Sq. Ft.
Oct. 6
B2HC
Show Floor Plan Details Hide Floor Plan Details
Unable to load floor plan details.
241
$1,674
1,042 Sq. Ft.
Oct. 17
B3b
Show Floor Plan Details Hide Floor Plan Details
Unable to load floor plan details.
561
$2,274
1,446 Sq. Ft.
Nov. 7
New
B1b
Show Floor Plan Details Hide Floor Plan Details
Unable to load floor plan details.
209
$1,649
1,026 Sq. Ft.
Dec. 2
B1a
Show Floor Plan Details Hide Floor Plan Details
Unable to load floor plan details.
B1c
Show Floor Plan Details Hide Floor Plan Details
Unable to load floor plan details.
B2
Show Floor Plan Details Hide Floor Plan Details
Unable to load floor plan details.
B2a
Show Floor Plan Details Hide Floor Plan Details
Unable to load floor plan details.
B6
Show Floor Plan Details Hide Floor Plan Details
Unable to load floor plan details.
B3
Show Floor Plan Details Hide Floor Plan Details
Unable to load floor plan details.
B3a
Show Floor Plan Details Hide Floor Plan Details
Unable to load floor plan details.
B4b
Show Floor Plan Details Hide Floor Plan Details
Unable to load floor plan details.
B4a
Show Floor Plan Details Hide Floor Plan Details
Unable to load floor plan details.
Property Map
Select a unit to view pricing and availability
Details
Lease Term Options
- 3 - 15 Month Leases
Property Information
- Built in 2023
- 330 units5 stories
Fees & Policies
The fees below are based on community-supplied data and may exclude additional fees and utilities.
Utilities & Essentials
-
Trash Service$10 / mo
-
Tech Fee$100 / mo
-
Trash Service - door to door pickup$25 / mo
-
Pest Control Services$5 / mo
One-Time Basics
-
Deposit$500
Other
-
Reserved Parking Space - Parking$49
Other Pets Allowed
-
Pet Rent$25 / mo
Cats Allowed
-
Cats Allowed
Max of 2
Restrictions
We welcome two pets per home. Aggressive breeds are prohibited. We have no age or weight restrictions. Pet must be up to date on all vaccines. All residents must register with Pet Screening.
Dogs Allowed
-
Dogs Allowed
Max of 2
Restrictions
We welcome two pets per home. Aggressive breeds are prohibited. We have no age or weight restrictions. Pet must be up to date on all vaccines. All residents must register with Pet Screening.
-
Storage - Storage$160 / mo
Situational
-
Lease Violation Fee$100
-
Lease Termination Fee200% of base rent
-
Non Compliant Renters Insurance$35 / mo
Property Fee Disclaimer: Based on community-supplied data and independent market research. Subject to change without notice. May exclude fees for mandatory or optional services and usage-based utilities.
Matterport 3D Tours
Explore Commute Options
Property Highlights
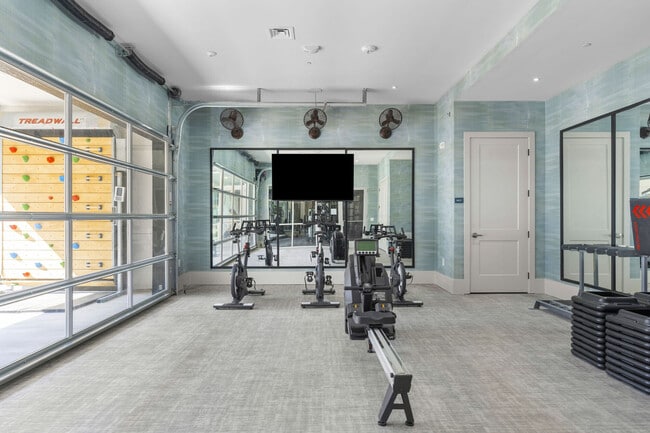
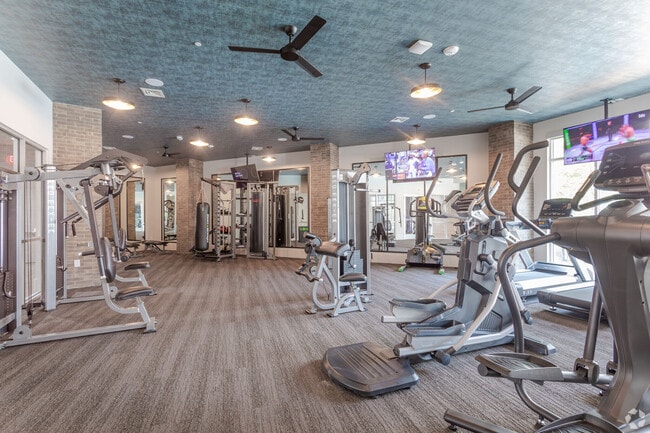
- 24-hour Fitness Center
- 9 To 12-foot Ceilings
- Bike Storage
- Controlled-access Gates
- Designer Kitchen Backsplash
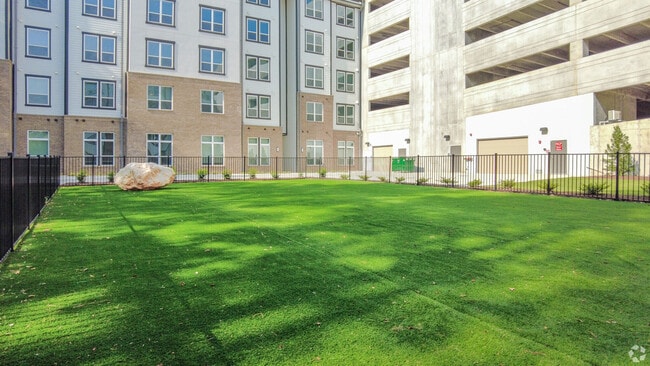
- Fenced Pet Play Area
- Generously Sized Closets
- Luxury Designer Tile In Bathrooms
- Multi-sport Simulator Room
- Obligo Deposit Alternative
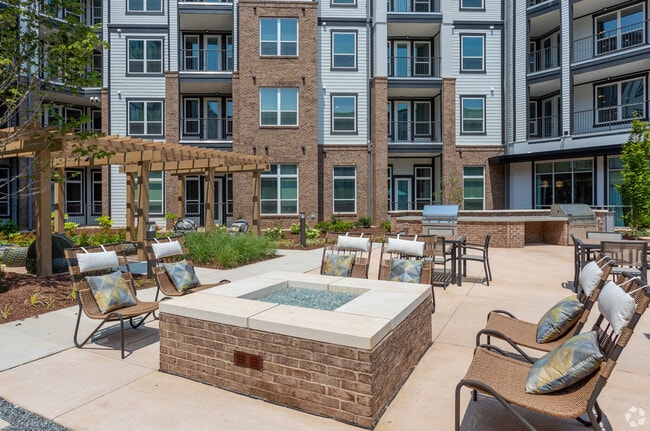
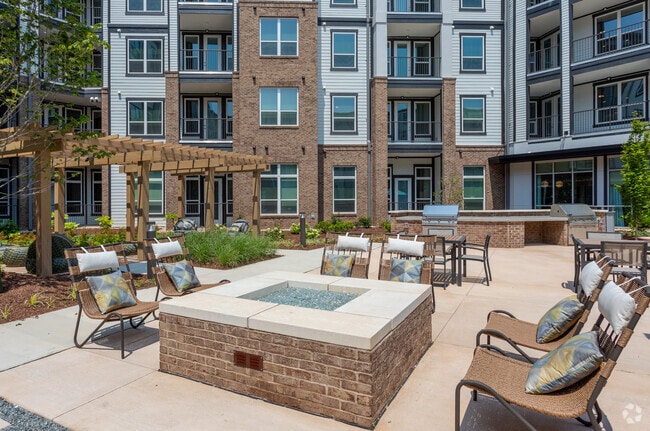
- Outdoor Green Space
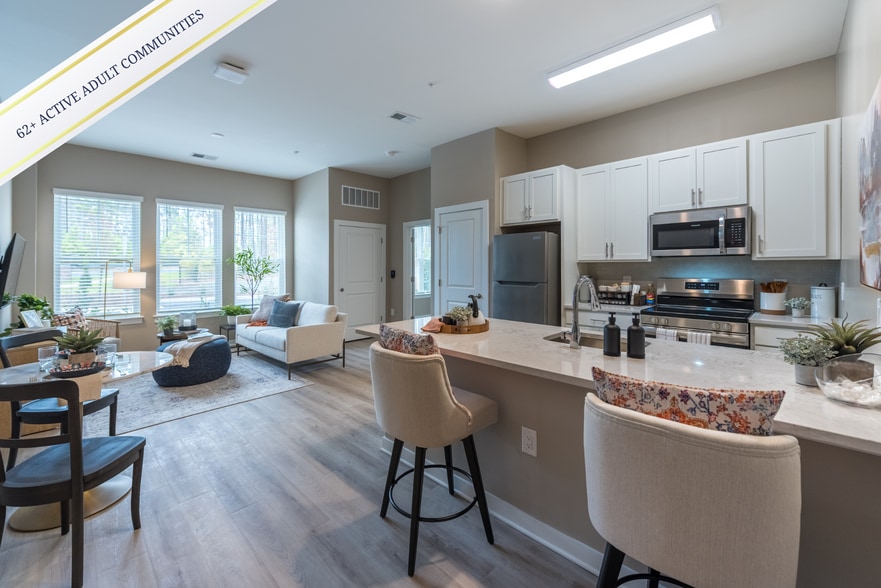
- Oversized Kitchen W/ Dine-in Island
- Package Service
- Parking Garage
- Pet-friendly Community
- RentPlus Credit Building Program
- Resort-style Swimming Pool With Sundeck
- Side-by-side Refrigerator
- Smart Home Technology Package
- Smart Market & Modern Vending Machine Available 24
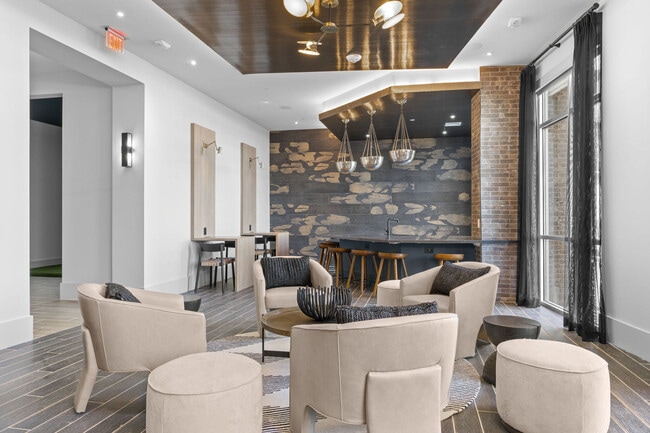
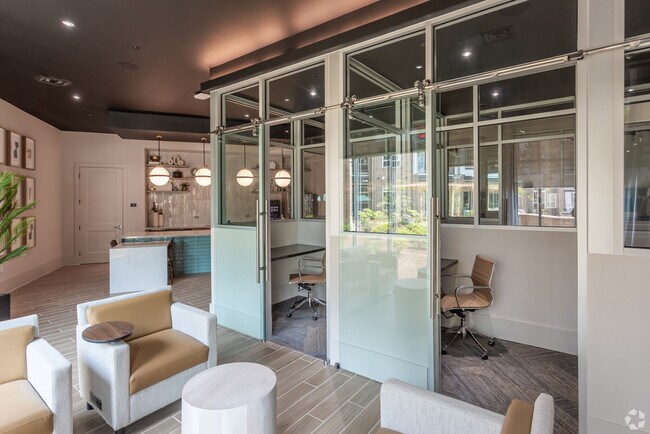
- Spacious Clubhouse W/ Media Lounge
- Speakeasy
- Washer and Dryer Included
- Work From Home Offices
Apartment Features
- Air Conditioning
- Balcony
- Cable Ready
- Ceiling Fans
- Den
- Dishwasher
- Double Pane Windows
- Double Vanities
- Eat-in Kitchen
- Freezer
- Granite Countertops
- Heating
- High Speed Internet Access
- Ice Maker
- Island Kitchen
- Kitchen
- Large Bedrooms
- Microwave
- Office
- Oven
- Pantry
- Patio
- Range
- Refrigerator
- Smoke Free
- Stainless Steel Appliances
- Storage Space
- Tub/Shower
- Vinyl Flooring
- Walk-In Closets
- Washer/Dryer
- Window Coverings
Community Features
- Bicycle Storage
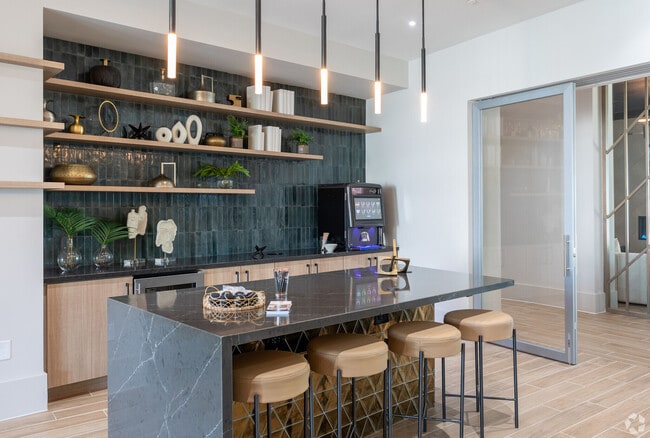
- Breakfast/Coffee Concierge
- Business Center
- Cabana
- Car Charging Station
- Clubhouse
- Conference Rooms
- Controlled Access
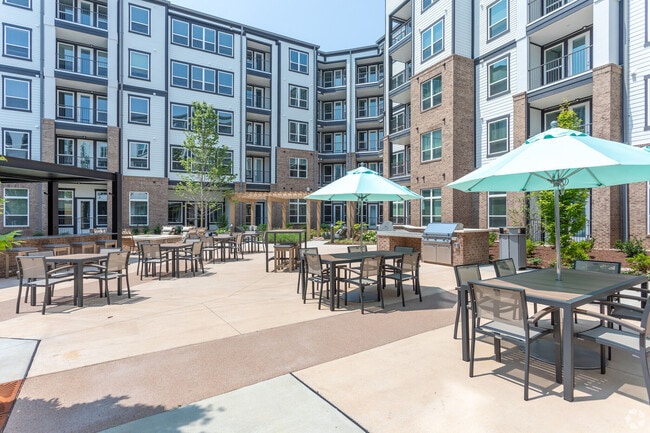
- Courtyard
- Elevator
- Fitness Center
- Gated
- Grill
- Key Fob Entry
- Lounge
- Maintenance on site
- Multi Use Room
- Online Services
- Package Service
- Pet Play Area
- Picnic Area
- Planned Social Activities
- Pool
- Property Manager on Site
- Renters Insurance Program
- Short Term Lease
- Storage Space
- Sundeck
- Trash Pickup - Door to Door
Map of District at 54
Area Scores
Walkability
Fairly walkable
Transit
Minimal public transit
Driveability
Exceptionally drivable
Bikeability
Fairly bikeable
Walkability measures the walking distance to day-to-day needs.
Transit measures access to public transportation.
Driveability measures congestion, parking availability, and access to major roads.
Bikeability measures the suitability for cycling.
Soundscore™
Active
A Sound Score rating aggregates noise caused by vehicle traffic, airplane traffic and local sources.
Transit
Commuter Rail
5 min Drive

Commuter Rail
12 min Drive
Airport
14 min Drive

Moving to Trinity Park, Raleigh, NC
Shopping Centers
Shoppers will appreciate District at 54 proximity to West Village (FKA Plaza West), Chatham Square, and Maynard Plaza. West Village (FKA Plaza West) is 1.7 miles away, and Chatham Square is within a 34 minute walk.
Parks and Recreation
Recreational activities near District at 54 are plentiful. Discover 3 parks within 4.8 miles, including J.C. Raulston Arboretum, WRAL Azalea Gardens, and Pullen Park.
Airports
Living in Trinity Park provides easy access to Raleigh-Durham International, located just 14 minutes from District at 54.
Local Education
Primary and Secondary Schools

Reedy Creek Elementary
Grades K-5
Public

Adams Elementary
Grades PK-5
Public

The Raleigh School
Grades PK-5
Private
Reedy Creek Middle
Grades 6-8
Public
Athens Drive High
Grades 9-12
Public
Cary High
Grades 9-12
Public
Cardinal Gibbons High School
Grades 9-12
Private
GRACE Christian School
Grades PK-12
Private
Data provided by GreatSchools.org © 2026. All rights reserved.

Colleges and Universities
| School | Commute Time (Distance) |
|---|---|
| Meredith College | Drive: 7 min (3.5 mi) |
| NC State | Drive: 9 min (4 mi) |
| NC State, Centennial Campus | Drive: 11 min (5.2 mi) |
| Campbell University | Drive: 13 min (6.2 mi) |
About District at 54
Discover the lifestyle upgrade you’ve been searching for and reserve your new home at District at 54. Located in the vibrant Trinity Park neighborhood, near North Carolina State University and Downtown Raleigh, we offer spacious studio, 1-bedroom,… and 2-bedroom apartment homes with modern features and custom crafted interior designs. Enjoy the convenience of fully integrated smart home technology, contemporary finishes, and world class community amenities.You will love coming home to a space that feels as if it has been created just for you. Come home to District at 54 and start living the life you’ve been dreaming of!
Discover the lifestyle upgrade you’ve been searching for and reserve your new home at District at 54. Located in the vibrant Trinity Park neighborhood, near North Carolina State University and Downtown Raleigh, we offer spacious studio, 1-bedroom, and 2-bedroom apartment homes with modern features and custom crafted interior designs. Enjoy the convenience of fully integrated smart home technology, contemporary finishes, and world class community amenities.You will love coming home to a space that feels as if it has been created just for you. Come home to District at 54 and start living the life you’ve been dreaming of!
District at 54 is an apartment community in Raleigh, NC
Contact
Raleigh, NC 27607
- Sunday Closed
- Monday 9:00 AM – 6:00 PM
- Tuesday 9:00 AM – 6:00 PM
- Wednesday 9:00 AM – 6:00 PM
- Thursday 9:00 AM – 6:00 PM
- Friday 9:00 AM – 6:00 PM
- Saturday 10:00 AM – 5:00 PM
Renter Reviews
For District at 54
14 Ratings & Reviews
-
8/8/26
Verified Renter
Sink Water Pressure Maintenance request submitted in the evening, service received next mid-morning. Tech knew what the problem was, fixed it quickly, and work area kept neat and tidy.
Review from Apartments.com
Property Manager at District at 54 responded to this review
Thank you for sharing your wonderful experience with our maintenance team; we're delighted to hear that the issue was resolved promptly and professionally!
District at 54 Gallery

Nearby Properties You Might Like
Within 50 Miles of District at 54

Find More Rentals in Raleigh
Bedrooms
Other Types of Rentals
Raleigh Apartments by Amenity
- Pet-Friendly Apartments in Raleigh
- Furnished Apartments in Raleigh
- Waterfront Apartments in Raleigh
- Apartments with a Pool in Raleigh
- Apartments with Wheelchair Access in Raleigh
- Apartments with Washer & Dryer in Raleigh
- Apartments with Utilities Included in Raleigh
- Apartments with a Garage in Raleigh
- Apartments with EV Charging in Raleigh
- Apartments with a Virtual Tour in Raleigh
Apartment Specialties
Apartments in your Budget
Find More Rentals Nearby…
Cities
Neighborhoods
Contact This Property
(984) 205-4332Languages: English
Open 10:00 AM – 5:00 PM Today