


Managed By

- Total Monthly Price
- $1,228 - $2,233
- Bedrooms
- 1 - 31 - 3 Beds
- Bathrooms
- 1 - 21 - 2 Baths
- Sq. Ft.
- 610 - 1,470 sq ft
Pricing and Floor Plans
A3
Show Floor Plan Details Hide Floor Plan Details
Unable to load floor plan details.
08202
$1,281
765 Sq. Ft.
Now
13307
$1,276
765 Sq. Ft.
Now
12203
$1,332
765 Sq. Ft.
Now
A1 Renovated
Show Floor Plan Details Hide Floor Plan Details
Unable to load floor plan details.
16205
$1,342
610 Sq. Ft.
Oct. 18
08210
$1,353
610 Sq. Ft.
Oct. 24
02200
$1,407
610 Sq. Ft.
Nov. 26
A1
Show Floor Plan Details Hide Floor Plan Details
Unable to load floor plan details.
14310
$1,228
610 Sq. Ft.
Now
14210
$1,332
610 Sq. Ft.
Now
A2
Show Floor Plan Details Hide Floor Plan Details
Unable to load floor plan details.
13109
$1,377
716 Sq. Ft.
Now
13101
$1,377
716 Sq. Ft.
Oct. 4
A3 Renovated
Show Floor Plan Details Hide Floor Plan Details
Unable to load floor plan details.
05202
$1,408
765 Sq. Ft.
Now
13203
$1,437
765 Sq. Ft.
Now
A5 Renovated
Show Floor Plan Details Hide Floor Plan Details
Unable to load floor plan details.
04100
$1,499
922 Sq. Ft.
Now
11100
$1,525
922 Sq. Ft.
Oct. 5
A5
Show Floor Plan Details Hide Floor Plan Details
Unable to load floor plan details.
04200
$1,480
922 Sq. Ft.
Now
A4
Show Floor Plan Details Hide Floor Plan Details
Unable to load floor plan details.
A2 Renovated
Show Floor Plan Details Hide Floor Plan Details
Unable to load floor plan details.
A4 Renovated
Show Floor Plan Details Hide Floor Plan Details
Unable to load floor plan details.
B1
Show Floor Plan Details Hide Floor Plan Details
Unable to load floor plan details.
09202
$1,518
1,076 Sq. Ft.
Now
15102
$1,572
1,076 Sq. Ft.
Now
16304
$1,513
1,076 Sq. Ft.
Now
B3
Show Floor Plan Details Hide Floor Plan Details
Unable to load floor plan details.
11306
$1,485
1,145 Sq. Ft.
Now
08207
$1,675
1,145 Sq. Ft.
Now
05205
$1,524
1,145 Sq. Ft.
Now
04206
$1,573
1,145 Sq. Ft.
Now
B4
Show Floor Plan Details Hide Floor Plan Details
Unable to load floor plan details.
08301
$1,745
1,179 Sq. Ft.
Now
11310
$1,517
1,179 Sq. Ft.
Oct. 23
09206
$1,522
1,179 Sq. Ft.
Nov. 6
14201
$1,552
1,179 Sq. Ft.
Nov. 7
B3 Renovated
Show Floor Plan Details Hide Floor Plan Details
Unable to load floor plan details.
02307
$1,635
1,145 Sq. Ft.
Now
08305
$1,695
1,145 Sq. Ft.
Oct. 16
10305
$1,637
1,145 Sq. Ft.
Nov. 13
04204
$1,642
1,145 Sq. Ft.
Dec. 18
B2
Show Floor Plan Details Hide Floor Plan Details
Unable to load floor plan details.
04106
$1,558
1,074 Sq. Ft.
Now
B1 Renovated
Show Floor Plan Details Hide Floor Plan Details
Unable to load floor plan details.
12202
$1,735
1,076 Sq. Ft.
Now
B2 Renovated
Show Floor Plan Details Hide Floor Plan Details
Unable to load floor plan details.
B4 Renovated
Show Floor Plan Details Hide Floor Plan Details
Unable to load floor plan details.
C1 Renovated
Show Floor Plan Details Hide Floor Plan Details
Unable to load floor plan details.
01200
$2,233
1,341 Sq. Ft.
Now
C1
Show Floor Plan Details Hide Floor Plan Details
Unable to load floor plan details.
06301
$2,073
1,341 Sq. Ft.
Oct. 29
C2
Show Floor Plan Details Hide Floor Plan Details
Unable to load floor plan details.
C2 Renovated
Show Floor Plan Details Hide Floor Plan Details
Unable to load floor plan details.
Property Map
Select a unit to view pricing and availability
Details
Lease Term Options
- 10 - 15 Month Leases
Property Information
- Built in 2011
- 369 units3 stories
Fees & Policies
The fees below are based on community-supplied data and may exclude additional fees and utilities.
Utilities & Essentials
-
Trash Services - Hauling$10 / mo
-
Community Amenity Fee$15 / mo
-
Trash Administrative Fee$2 / mo
-
Utility - Water/Wastewater Admin Fee$3.75 / mo
-
Pest Control Services$4 / mo
-
Cable TV and Internet Services$70 / mo
-
Utility - Electric - Third PartyVaries / mo
-
Utility - Water/SewerVaries / moDisclaimer: Utility apportionment is submetered water/gas/electric.
-
Renters Liability Insurance - Third PartyVaries / moDisclaimer: Price varies based on amount of coverage.
One-Time Basics
Due at Application
-
Application Fee$60
Due at Move-In
-
Administrative Fee$250
-
Security Deposit (Refundable)$250
Garage
-
Parking - Garage$125 / mo
Comments
Max of 1
Additional Parking Options
-
Other
Other Pets Allowed
-
Pet Fee - Additional Pet$150
-
Pet Fee$300
-
Pet Rent$20 / mo
Cats Allowed
-
Cats Allowed
Max of 2, 100 lbs. Weight Limit
Restrictions
Aggressive breeds are prohibited. <br>Rottweiler, Doberman Pinscher, Pit Bull Terrier, Staffordshire Terrier Chow, Presa Canarias, Akita, Alaskan Malamutes, Wolf-hybrid, or any mix thereof.
Comments
There is a $300 pet fee for the first pet and $150 for the second.<br>Please call our leasing office for more details.
Dogs Allowed
-
Dogs Allowed
Max of 2, 100 lbs. Weight Limit
Restrictions
Aggressive breeds are prohibited. <br>Rottweiler, Doberman Pinscher, Pit Bull Terrier, Staffordshire Terrier Chow, Presa Canarias, Akita, Alaskan Malamutes, Wolf-hybrid, or any mix thereof.
Comments
There is a $300 pet fee for the first pet and $150 for the second.<br>Please call our leasing office for more details.
Storage Unit
-
Storage Fee$10 - $30 / moDisclaimer: Price varies based on amenity type.
Personalized Add-Ons
-
Renters Liability/Content - Property Program$14.50 / moDisclaimer: Fee does not apply to affordable units
Situational
-
Security Deposit - Additional (Refundable)Varies one-timeDisclaimer: Price varies based on screening conditions.
-
Renters Liability Only - Non-Compliance$10.75 / occurrenceDisclaimer: Fee does not apply to affordable units
-
Lease Violation - Trash$25 / occurrence
-
Access Device - Replacement$25 - $100 / occurrenceDisclaimer: Price varies based on number of items.
-
Returned Payment Fee (NSF)$35 / occurrence
-
Intra-Community Transfer Fee$500 / occurrence
-
Early Lease Termination/Cancellation200% of base rent / occurrence
-
Late Fee5% of base rent / occurrence
Property Fee Disclaimer: Total Monthly Leasing Price includes base rent, all monthly mandatory and any user-selected optional fees. Excludes variable, usage-based, and required charges due at or prior to move-in or at move-out. Security Deposit may change based on screening results, but total will not exceed legal maximums. Some items may be taxed under applicable law. Some fees may not apply to rental homes subject to an affordable program. All fees are subject to application and/or lease terms. Prices and availability subject to change. Resident is responsible for damages beyond ordinary wear and tear. Resident may need to maintain insurance and to activate and maintain utility services, including but not limited to electricity, water, gas, and internet, per the lease. Additional fees may apply as detailed in the application and/or lease agreement, which can be requested prior to applying. Pets: Pet breed and other pet restrictions apply. Rentable Items: All Parking, storage, and other rentable items are subject to availability. Final pricing and availability will be determined during lease agreement. See Leasing Agent for details.
Matterport 3D Tours
Explore Commute Options
Property Highlights
- * Available in Select Apartments
- 24-Hour Fitness Center
- Built-In Computer Desk *
- Built-In Microwave
- Car Care Center
- Ceiling Fans in Living and Primary Suite
- Ceramic-Tiled Entryway, Kitchen, and Bath
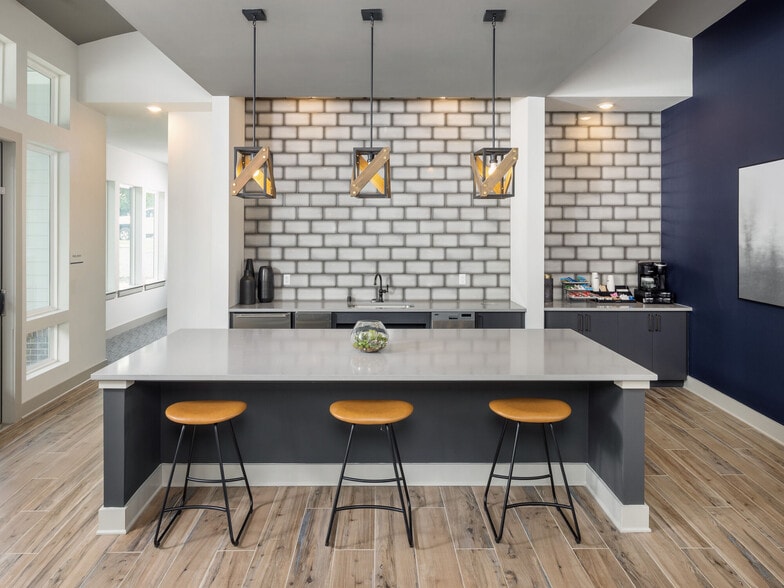
- Complimentary Coffee Bar
- Convenient Shopping, Restaurant & Entertainment
- Detached Garages Available
- Entryway Drop Zone - Bench Seat, Coat Hooks Stora
- Fireplace Lounge with Screened Veranda
- Full-Size Washer & Dryer Included
- Garden Bathtubs
- Grilling Stations
- Highly-Rated School District
- High-Speed Internet and Select Choice Cable
- Large Kitchen Cabinets and Pantry
- Modern Brushed Nickel Light Fixtures and Ceiling F
- Newly Renovated Homes
- Pet-Friendly Bark Park
- Private Patio/Balcony *
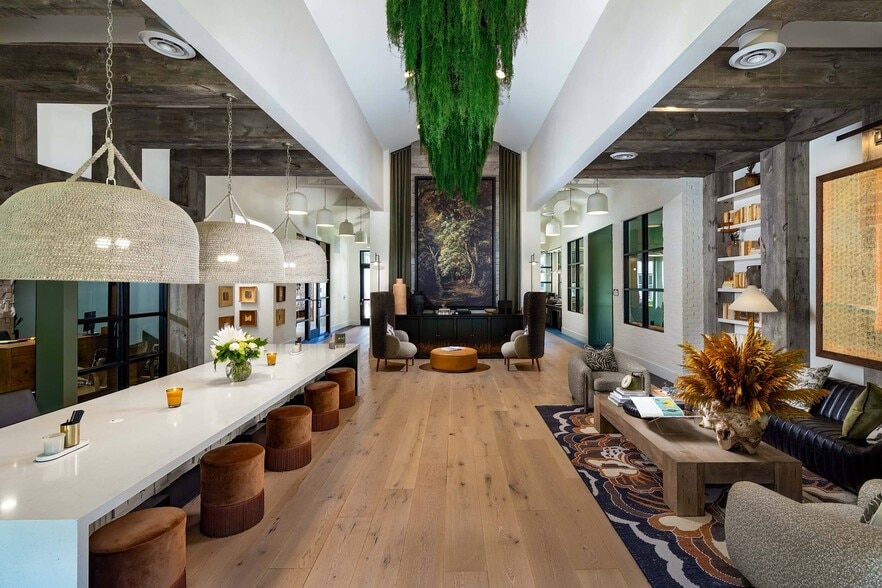
- Resident Clubhouse
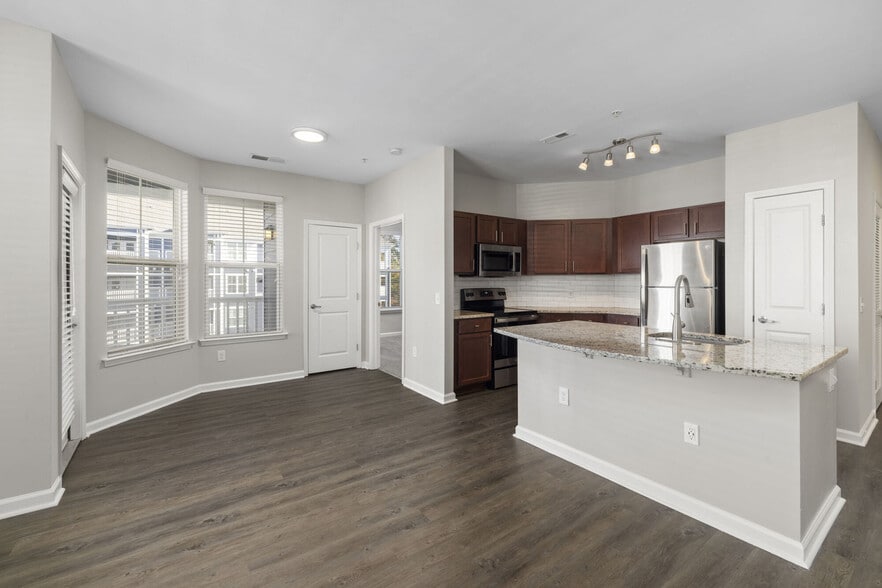
- Stainless Steel Kitchen Appliances and Undermount
- Storage Units Available
- Subway-Tiled Backsplash
- Sunroom with Floor to Ceiling Windows *
- Vinyl Plank Flooring in Main Living Areas
- White Quartz Countertops in Kitchen and Bathrooms
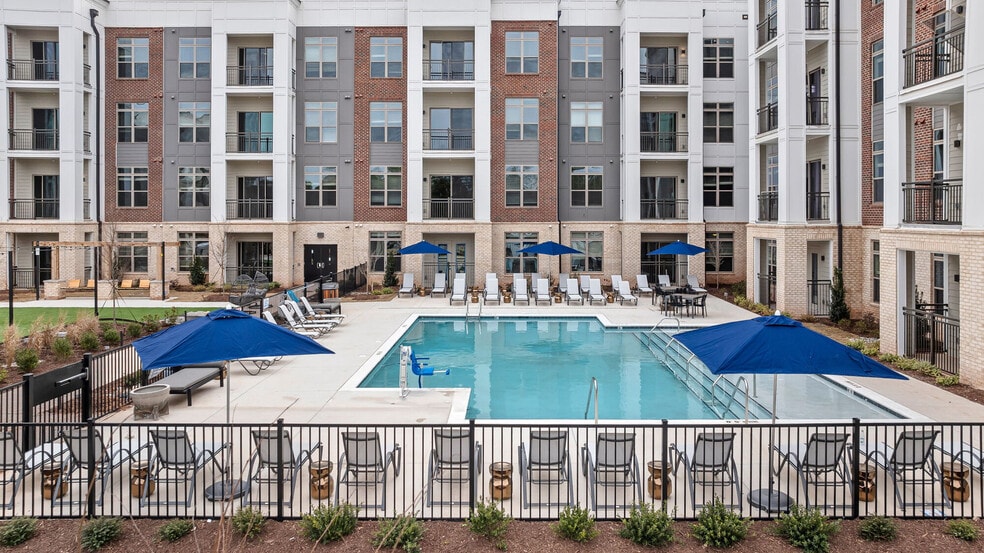
- Zero-Entry Swimming Pool
Apartment Features
- Air Conditioning
- Balcony
- Ceiling Fans
- Dishwasher
- Fireplace
- Floor to Ceiling Windows
- Freezer
- High Speed Internet Access
- Ice Maker
- Kitchen
- Microwave
- Oven
- Pantry
- Patio
- Quartz Countertops
- Range
- Refrigerator
- Stainless Steel Appliances
- Storage Space
- Sunroom
Community Features
- Clubhouse
- Dog Park
- Fitness Center
- Garages
- Lounge
- Pool
- Short Term Lease
- Walk-Up
Map of Legacy at Wakefield Apartments
Area Scores
Walkability
Moderately walkable
Transit
Limited public transit
Driveability
Exceptionally drivable
Bikeability
Fairly bikeable
Walkability measures the walking distance to day-to-day needs.
Transit measures access to public transportation.
Driveability measures congestion, parking availability, and access to major roads.
Bikeability measures the suitability for cycling.
Soundscore™
Active
A Sound Score rating aggregates noise caused by vehicle traffic, airplane traffic and local sources.
Transit
Airport
27 min Drive

Moving to Highland Park, Raleigh, NC
Shopping Centers
Shoppers will appreciate Legacy at Wakefield Apartments proximity to The Shoppes at Wakefield Park, The Shoppes at Caveness Farms, and Wake Pointe Plaza. The Shoppes at Wakefield Park is 0.4 miles away, and The Shoppes at Caveness Farms is within a 12 minute walk.
Commuting
With a TransitScore of 30, Legacy at Wakefield Apartments has limited public transit, including 4 transit stops within 40.8 miles. Transit options include Raleigh Union Station and Cary.
Airports
Living in Highland Park provides easy access to Raleigh-Durham International, located just 27 minutes from Legacy at Wakefield Apartments.
Local Education
Primary and Secondary Schools

Durant Road Elementary
Grades PK-5
Public

Forest Pines Elementary
Grades PK-5
Public

Sanford Creek Elementary
Grades PK-5
Public

Thales Academy Of Wake Forest
Grades PK-5
Private

Wake Forest Middle School
Grades 6-8
Public

Heritage Middle
Grades 6-8
Public

Wakefield High
Grades 9-12
Public
Rising Star Christian Academy
Grades K-12
Private
Data provided by GreatSchools.org © 2026. All rights reserved.

Colleges and Universities
| School | Commute Time (Distance) |
|---|---|
| Wake Technical, Northern Wake | Drive: 11 min (7 mi) |
| Wake Technical, Adult Edu Ctr | Drive: 20 min (12 mi) |
| William Peace University | Drive: 23 min (13.6 mi) |
| Wake Technical, Health Science | Drive: 22 min (13.9 mi) |
About Legacy at Wakefield Apartments
The perfect time to move for Summer Savings!Receive up to TWO MONTHS FREE on base rent! PLUS $1000 Gift Card on select units! Minimum lease term applies. Other costs and mandatory fees excluded. Some restrictions apply. Speak to a leasing… professional for more details.
The perfect time to move for Summer Savings!Receive up to TWO MONTHS FREE on base rent! PLUS $1000 Gift Card on select units! Minimum lease term applies. Other costs and mandatory fees excluded. Some restrictions apply. Speak to a leasing professional for more details.
Legacy at Wakefield Apartments is an apartment community in Raleigh, NC
Why you'll love Legacy at Wakefield Apartments
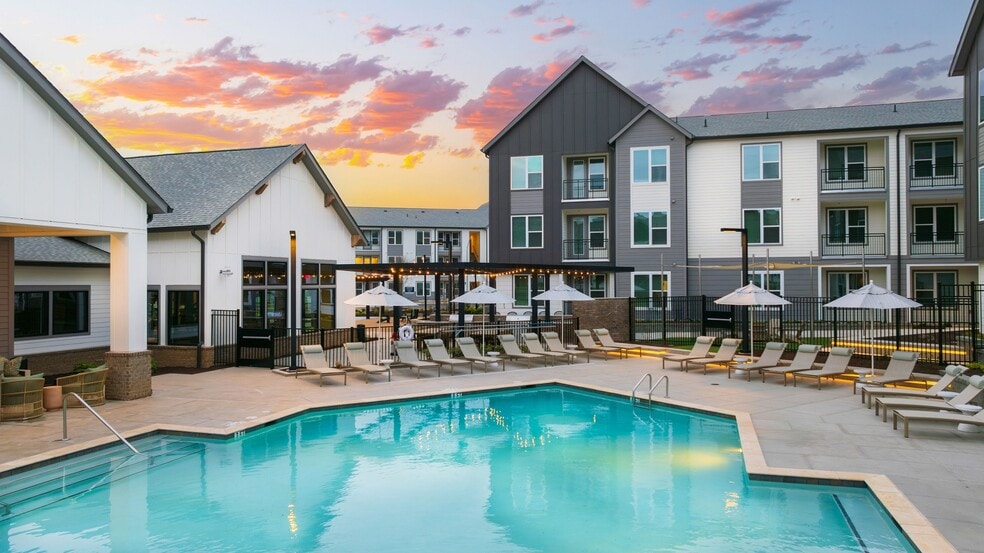
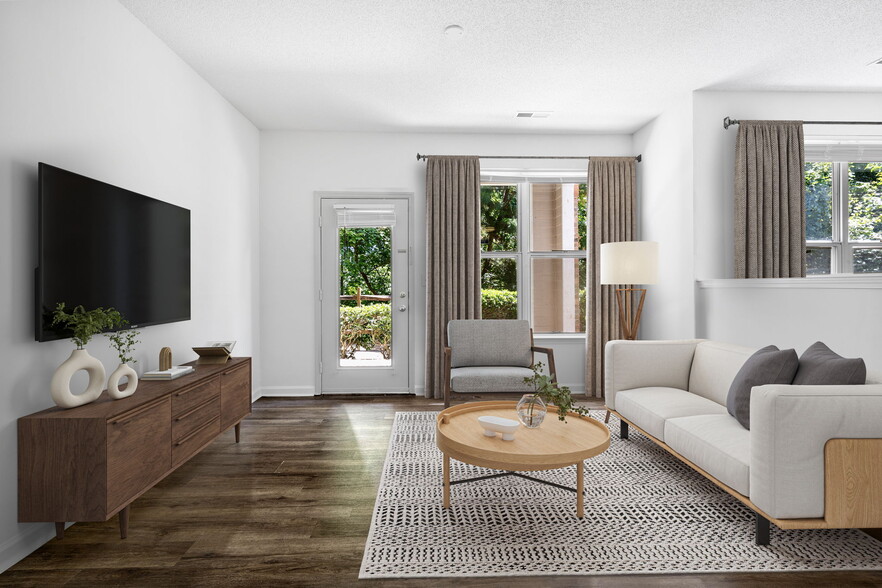
Situated in northeast Raleigh's Highland Park neighborhood, just minutes from Wake Forest Road and Capital Boulevard, Legacy at Wakefield Apartments offers spacious 1-3 bedroom homes. These garden-style apartments feature upgraded finishes including vinyl plank flooring, quartz countertops, and stainless steel appliances in select renovated units. Each apartment includes a full-size washer and dryer, while select floor plans offer additional features such as sunrooms with floor-to-ceiling windows, private patios or balconies, and built-in computer desks. Community amenities include a zero-entry swimming pool, 24-hour fitness center, pet-friendly bark park, and grilling stations. With easy access to Triangle Town Center, numerous parks, and the shops at Lafayette Village, Legacy at Wakefield provides a balanced live-work-play environment in a well-maintained community.
Contact
Raleigh, NC 27614
- Sunday Closed
- Monday 9:00 AM – 6:00 PM
- Tuesday 9:00 AM – 6:00 PM
- Wednesday 9:00 AM – 6:00 PM
- Thursday 9:00 AM – 6:00 PM
- Friday 9:00 AM – 6:00 PM
- Saturday 10:00 AM – 5:00 PM
Renter Reviews
For Legacy at Wakefield Apartments
11 Ratings & Reviews
-
6/18/26
not a great place to live
We lived here for 13 months. They promised to replace the doors before we moved in. i have in writing reminding the lease staff about this issue 9/24/2025 but that employee was potentially fired/let go by then. its now 13 months later and the doors are still the same. they added weathering strips but it didn't stop excess air from leaving nor did it stop all of the bugs from getting in. the community owners decided to revoke the work order to replace that door any many doors in the community… after we moved in. maintenance and the leasing team don't have a solid communication line.
the carpets were coming up in a couple of places just from it being an older unit. the dishwasher wasn't secured in place, you could move it with one hand. we had a problem neighbor whose dog got lose and attacked us, thankfully it backed off before making contact. the community team said they couldn't say if anything was done, but the neighbor was still living there when we left.
people like to race in the community and the school across the road from 10:00pm - midnight, every night, without end. a dirtbike and fourwheeler made regular appearances.
parking is plentiful, the overall esthetic is nice, the pool is comfortable and their community gym is decent sized.
No valet trash, no elevators, be careful about living on the third floor. grocery runs suck.Review from Apartments.com
Property Manager at Legacy at Wakefield Apartments responded to this review
Here at Legacy at Wakefield Apartments, we are always looking for ways to improve; we appreciate your input. If you would be willing, we would like to have you contact our manager at (919) 554-9002 to discuss ways we can better serve you in the… future.
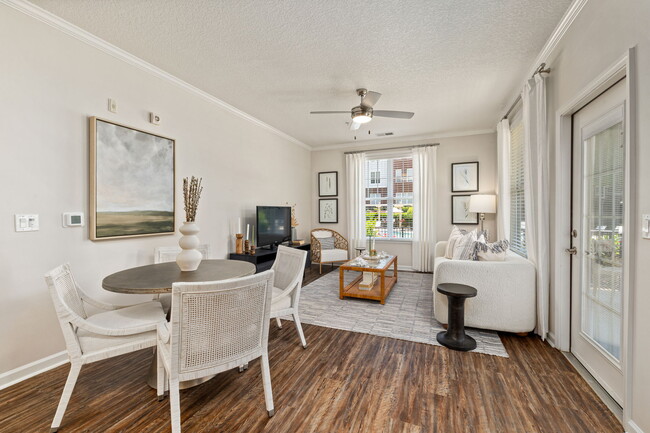
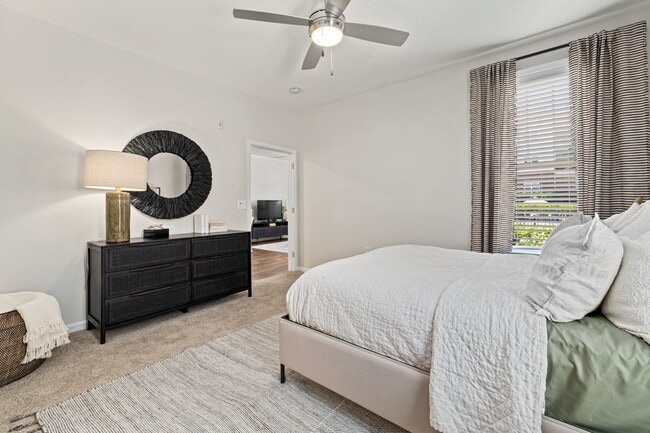
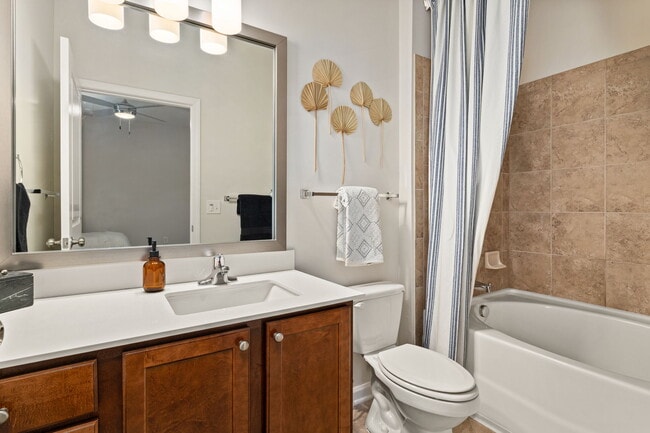
Legacy at Wakefield Apartments Gallery




Nearby Properties You Might Like
Within 50 Miles of Legacy at Wakefield Apartments
Find More Rentals in Raleigh
Bedrooms
Other Types of Rentals
Raleigh Apartments by Amenity
- Pet-Friendly Apartments in Raleigh
- Furnished Apartments in Raleigh
- Waterfront Apartments in Raleigh
- Apartments with a Pool in Raleigh
- Apartments with Wheelchair Access in Raleigh
- Apartments with Washer & Dryer in Raleigh
- Apartments with Utilities Included in Raleigh
- Apartments with a Garage in Raleigh
- Apartments with EV Charging in Raleigh
- Apartments with a Virtual Tour in Raleigh
Apartment Specialties
Apartments in your Budget
Find More Rentals Nearby…
Cities
Neighborhoods
Contact This Property
(984) 237-2920Languages: English
Closed Today