



Managed By

- Total Monthly Price
- $1,332 - $2,185
- Bedrooms
- Studio - 3Studio - 3 Beds
- Bathrooms
- 1 - 21 - 2 Baths
- Sq. Ft.
- 720 - 1,760 sq ft
Pricing and Floor Plans
A1
Show Floor Plan Details Hide Floor Plan Details
Unable to load floor plan details.
1-311
$1,411
780 Sq. Ft.
Now
1-566
$1,461
780 Sq. Ft.
Now
B1
Show Floor Plan Details Hide Floor Plan Details
Unable to load floor plan details.
1-124
$1,508
800 Sq. Ft.
Now
1-414
$1,332
800 Sq. Ft.
Now
1-271
$1,372
800 Sq. Ft.
Now
C1
Show Floor Plan Details Hide Floor Plan Details
Unable to load floor plan details.
2-110
$1,608
1,250 Sq. Ft.
Now
B11
Show Floor Plan Details Hide Floor Plan Details
Unable to load floor plan details.
1-272
$1,623
955 Sq. Ft.
Now
C2
Show Floor Plan Details Hide Floor Plan Details
Unable to load floor plan details.
1-528
$1,593
1,010 Sq. Ft.
Nov. 16
B2
Show Floor Plan Details Hide Floor Plan Details
Unable to load floor plan details.
2-005
$1,363
720 Sq. Ft.
Dec. 1
B10
Show Floor Plan Details Hide Floor Plan Details
Unable to load floor plan details.
1-570
$1,438
915 Sq. Ft.
Jan. 4
E3
Show Floor Plan Details Hide Floor Plan Details
Unable to load floor plan details.
1-110
$2,155
1,600 Sq. Ft.
Now
1-565
$2,185
1,600 Sq. Ft.
Now
2-530
$2,179
1,600 Sq. Ft.
Oct. 13
1-534
$2,175
1,600 Sq. Ft.
Nov. 29
E1
Show Floor Plan Details Hide Floor Plan Details
Unable to load floor plan details.
1-219
$1,822
1,130 Sq. Ft.
Oct. 1
1-564
$1,831
1,130 Sq. Ft.
Oct. 6
1-549
$1,906
1,130 Sq. Ft.
Oct. 9
2-413
$1,856
1,130 Sq. Ft.
Oct. 10
E4
Show Floor Plan Details Hide Floor Plan Details
Unable to load floor plan details.
1-223
$1,979
1,390 Sq. Ft.
Now
1-208
$1,913
1,390 Sq. Ft.
Now
E6
Show Floor Plan Details Hide Floor Plan Details
Unable to load floor plan details.
2-423
$2,074
1,250 Sq. Ft.
Sep. 30
E2
Show Floor Plan Details Hide Floor Plan Details
Unable to load floor plan details.
1-256
$1,792
1,080 Sq. Ft.
Oct. 8
Show Unavailable Floor Plans (8) Hide Unavailable Floor Plans
Unable to load floor plan details.
Property Map
Select a unit to view pricing and availability
Details
Lease Term Options
- 6 - 14 Month Leases
Property Information
- Built in 2005
- 370 units4 stories
Fees & Policies
The fees below are based on community-supplied data and may exclude additional fees and utilities.
Utilities & Essentials
-
Trash Administrative Fee$1.60 / mo
-
Trash Services - Hauling$10 / mo
-
Trash Services - Doorstep$24 / mo
-
Pest Control Services$3.50 / mo
-
Utility - Billing Administrative Fee$7.88 / mo
-
Utility - Electric - Third PartyVaries / mo
-
Utility - Stormwater/DrainageVaries / moDisclaimer: Utility apportionment is allocation: divided eq per unit.
-
Utility - WaterVaries / moDisclaimer: Utility apportionment is submetered water/gas/electric.
-
Renters Liability Insurance - Third PartyVaries / moDisclaimer: Price varies based on selections with third party provider.
One-Time Basics
Due at Application
-
Application Fee$150
Due at Move-In
-
Community Amenity Fee$25
-
Security Deposit (Refundable)$500
Electric Vehicle Parking
-
Parking - EVVaries / occurrenceDisclaimer: Price varies based on length of time.
Comments
Max of 1
Additional Parking Options
-
Surface Lot
-
Other
Other Pets Allowed
-
Pet Fee - Additional Pet$150
-
Pet Fee$300
-
Pet Rent$20 / mo
Dogs Allowed
-
Dogs Allowed
Max of 2, 0 lbs. Weight Limit
Restrictions
Pit Bulls, Rottweilers, Chows, Doberman Pinchers, Akitas, Alaskan Malamutes, Wolf-hybrids, Presa Canarios
Comments
$150 per additional pet
Cats Allowed
-
Cats Allowed
Max of 2, 0 lbs. Weight Limit
Restrictions
Pit Bulls, Rottweilers, Chows, Doberman Pinchers, Akitas, Alaskan Malamutes, Wolf-hybrids, Presa Canarios
Comments
$150 per additional pet
Storage Unit
-
Storage Fee$40 - $80 / moDisclaimer: Price varies based on rentable item size.
Personalized Add-Ons
-
Renters Liability/Content - Property Program$14.50 / mo
Situational
-
Security Deposit - Additional (Refundable)Varies one-timeDisclaimer: Price varies based on screening conditions.
-
Positive Credit Reporting Services$1 / mo
-
Renters Liability Only - Non-Compliance$10.75 / occurrence
-
Resident Change Fee$200 / occurrence
-
Returned Payment Fee (NSF)$35 / occurrence
-
Access/Lock Change Fee$35 / occurrence
-
Intra-Community Transfer Fee$500 / occurrence
-
Access Device - Replacement$7 - $100 / occurrenceDisclaimer: Price varies based on device type.
-
Early Lease Termination/Cancellation200% of base rent / occurrence
-
Late Fee5% of base rent / occurrence
-
Legal/Eviction FeesVaries / occurrenceDisclaimer: Price varies based on number of leaseholders.
Property Fee Disclaimer: Total Monthly Leasing Price includes base rent, all monthly mandatory and any user-selected optional fees. Excludes variable, usage-based, and required charges due at or prior to move-in or at move-out. Security Deposit may change based on screening results, but total will not exceed legal maximums. Some items may be taxed under applicable law. Some fees may not apply to rental homes subject to an affordable program. All fees are subject to application and/or lease terms. Prices and availability subject to change. Resident is responsible for damages beyond ordinary wear and tear. Resident may need to maintain insurance and to activate and maintain utility services, including but not limited to electricity, water, gas, and internet, per the lease. Additional fees may apply as detailed in the application and/or lease agreement, which can be requested prior to applying. Pets: Pet breed and other pet restrictions apply. Rentable Items: All Parking, storage, and other rentable items are subject to availability. Final pricing and availability will be determined during lease agreement. See Leasing Agent for details.
Matterport 3D Tours
Explore Commute Options
Property Highlights
- Arched Doorways
- Bay Windows
- Billiards Room
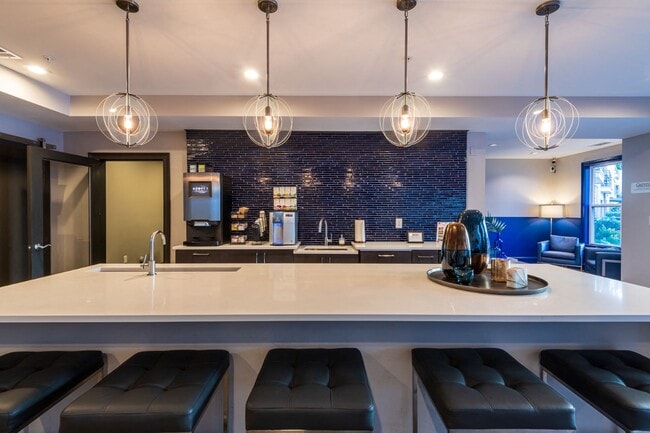
- Coffee Bar
- Double Balconies
- Double Ceiling & Wall Insulation
- Enclosed Showers
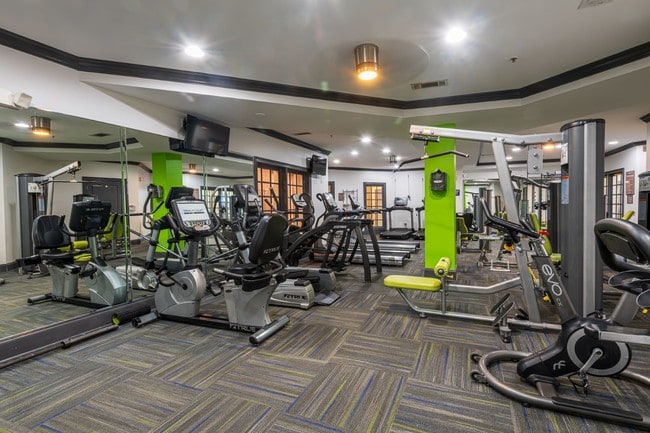
- Exercise Facility with Sauna & Showers
- Full-size Washer & Dryer
- Garden Tubs
- Hardwood Floors & Tile Entrance Ways
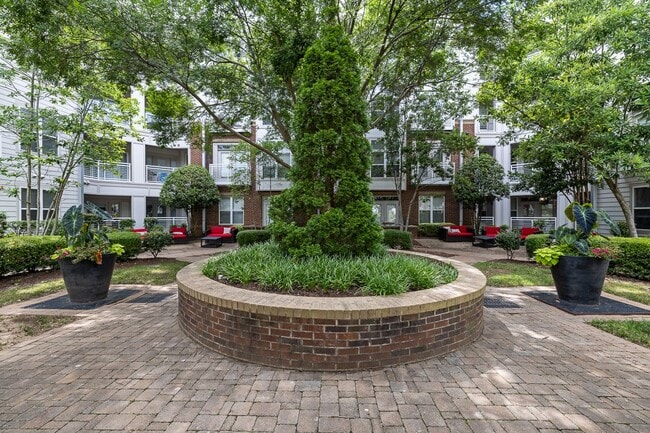
- Internal Courtyards with Gardens & Fountains
- Island Kitchens
- Large 8 ft. Picture Windows
- Maple Cabinets
- Media Room
- Plantation Blinds
- Popular Planned Social Activities
- Private Gate-Controlled Resident Parking Deck
- Resident Conference Room
- Resident Grill Area
- Upgraded Lighting with Wall Sconces
- Vaulted, 9-12 ft. Ceilings
- WIFI Available in Clubrooms and Pool Area
Apartment Features
- Air Conditioning
- Balcony
- Bay Window
- Ceiling Fans
- Crown Molding
- Deck
- Dishwasher
- Double Vanities
- Hardwood Floors
- Kitchen
- Walk-In Closets
- Washer/Dryer Hookup
Community Features
- Business Center
- Clubhouse
- Conference Rooms
- Courtyard
- Elevator
- Gated
- Grill
- Planned Social Activities
- Pool
- Sauna
Map of Oberlin Court Apartments
Area Scores
Walkability
Moderately walkable
Transit
Limited public transit
Driveability
Exceptionally drivable
Bikeability
Fairly bikeable
Walkability measures the walking distance to day-to-day needs.
Transit measures access to public transportation.
Driveability measures congestion, parking availability, and access to major roads.
Bikeability measures the suitability for cycling.
Soundscore™
Active
A Sound Score rating aggregates noise caused by vehicle traffic, airplane traffic and local sources.
Transit
Commuter Rail
5 min Drive

Commuter Rail
15 min Drive
Airport
19 min Drive

Moving to Cameron Village, Raleigh, NC
Shopping Centers
Shoppers will appreciate Oberlin Court Apartments proximity to Village District and Oberlin Village. Village District is 0.8 miles away, and Oberlin Village is within a 19 minute walk.
Commuting
With a TransitScore of 30, Oberlin Court Apartments has limited public transit, including 4 transit stops within 34.2 miles. Transit options include Raleigh Union Station and Cary.
Parks and Recreation
Recreational activities near Oberlin Court Apartments are plentiful. Discover 5 parks within 2.3 miles, including Neuse Riverkeeper Foundation, Pullen Park, and North Carolina Museum of Natural Sciences.
Airports
Living in Cameron Village provides easy access to Raleigh-Durham International, located just 20 minutes from Oberlin Court Apartments.
Local Education
Primary and Secondary Schools

Olds Elementary
Grades PK-5
Public

Root Elementary
Grades PK-5
Public
Oberlin Middle School
Grades 6-8
Public

Sacred Heart Cathedral School
Grades PK-8
Private
Needham Broughton High
Grades 9-12
Public
Dynamic Opportunities
Grades K-12
Private
Bowling Green Pine Valley School
Grades PK-12
Public
Data provided by GreatSchools.org © 2026. All rights reserved.

Colleges and Universities
| School | Commute Time (Distance) |
|---|---|
| William Peace University | Drive: 5 min (1.8 mi) |
| Campbell University | Drive: 5 min (1.9 mi) |
| Meredith College | Drive: 6 min (2.2 mi) |
| NC State | Drive: 7 min (2.6 mi) |
About Oberlin Court Apartments
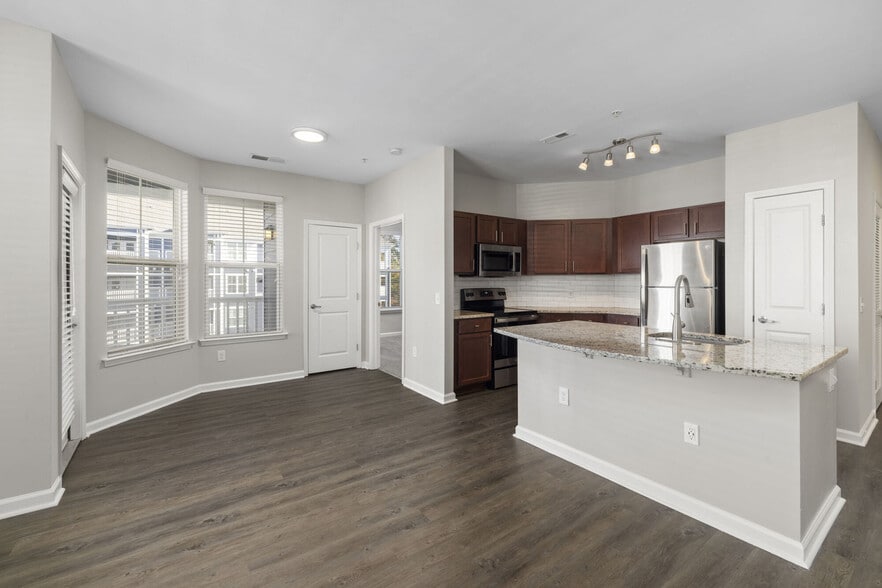
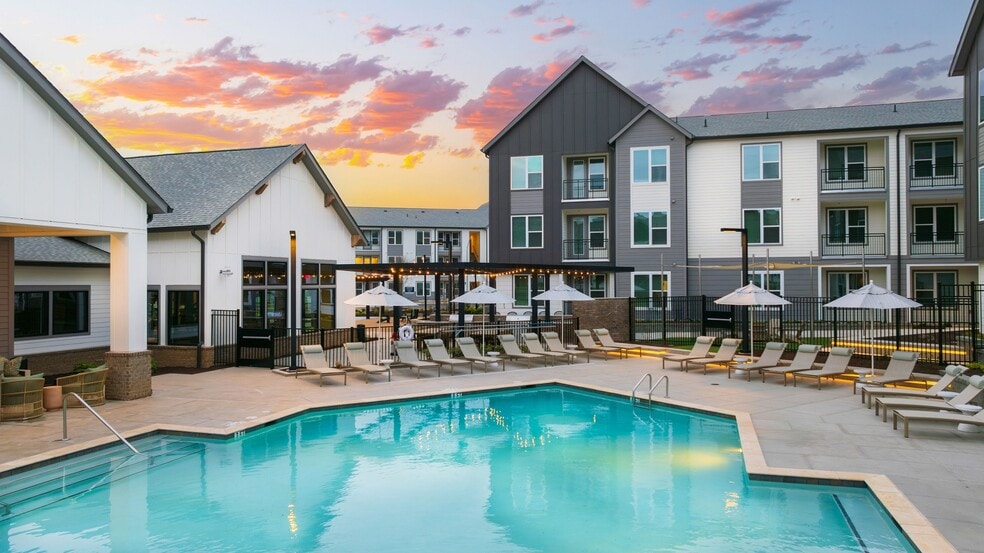
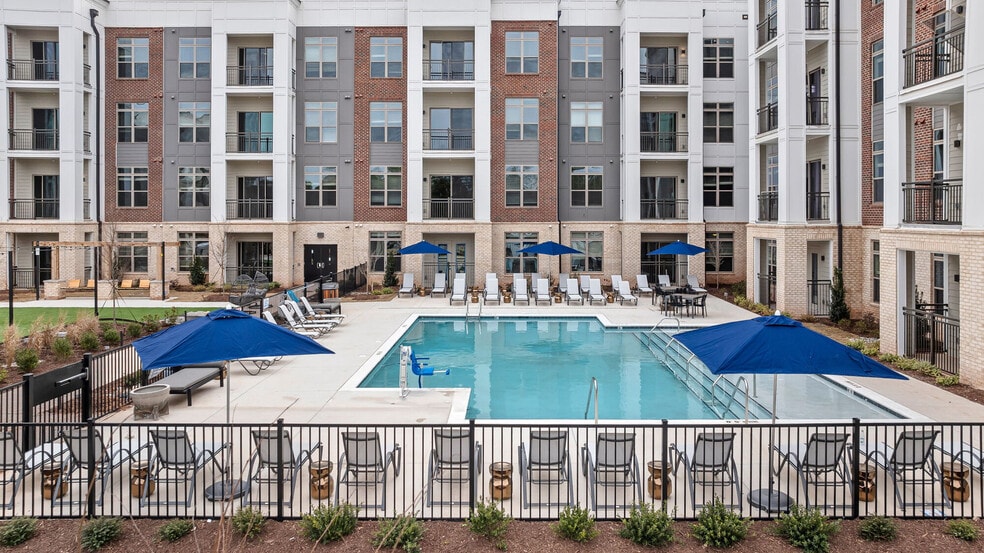
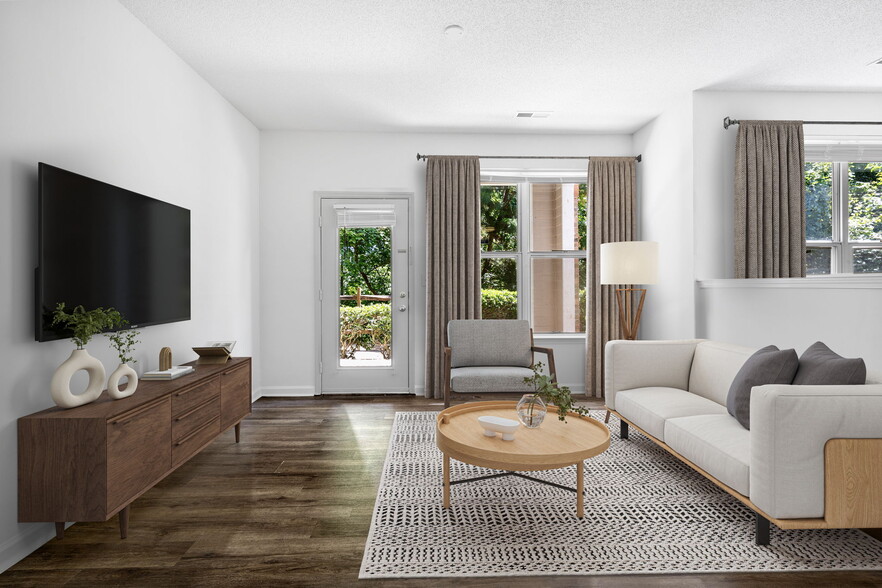
Introducing Oberlin Court Apartment Homes a vibrant community in the heart of a coveted neighborhood close to incredible retail, dining, and entertainment options. Our apartments near Cameron Village, in Raleigh, have everything you need to enjoy the… good life. You can take your pick between studios, one, two, or three-bedroom Oberlin apartments in Raleigh, NC, with high-end amenities and features, including arched doorways, bay windows, tall ceilings, and upgraded lighting. For more details, you can stop by for a visit or schedule a tour. Our professional and friendly team looks forward to making your dream home in Raleigh come true! Schedule a tour of our apartments in Oberlin, Raleigh!
Introducing Oberlin Court Apartment Homes a vibrant community in the heart of a coveted neighborhood close to incredible retail, dining, and entertainment options. Our apartments near Cameron Village, in Raleigh, have everything you need to enjoy the good life. You can take your pick between studios, one, two, or three-bedroom Oberlin apartments in Raleigh, NC, with high-end amenities and features, including arched doorways, bay windows, tall ceilings, and upgraded lighting. For more details, you can stop by for a visit or schedule a tour. Our professional and friendly team looks forward to making your dream home in Raleigh come true! Schedule a tour of our apartments in Oberlin, Raleigh!
Oberlin Court Apartments is an apartment community in Raleigh, NC
Contact
Raleigh, NC 27605
- Sunday 1:00 PM – 5:00 PM
- Monday 9:00 AM – 6:00 PM
- Tuesday 9:00 AM – 6:00 PM
- Wednesday 9:00 AM – 6:00 PM
- Thursday 9:00 AM – 6:00 PM
- Friday 9:00 AM – 6:00 PM
- Saturday 10:00 AM – 5:00 PM
Renter Reviews
For Oberlin Court Apartments
89 Ratings & Reviews
-
9/24/26
Verified Renter
I love living at Oberlin Court. It is an excellent community for all residents regardless of age or occupation!
Review from Apartments.com
Oberlin Court Apartments Gallery


Nearby Properties You Might Like
Within 50 Miles of Oberlin Court Apartments

Find More Rentals in Raleigh
Bedrooms
Other Types of Rentals
Raleigh Apartments by Amenity
- Pet-Friendly Apartments in Raleigh
- Furnished Apartments in Raleigh
- Waterfront Apartments in Raleigh
- Apartments with a Pool in Raleigh
- Apartments with Wheelchair Access in Raleigh
- Apartments with Washer & Dryer in Raleigh
- Apartments with Utilities Included in Raleigh
- Apartments with a Garage in Raleigh
- Apartments with EV Charging in Raleigh
- Apartments with a Virtual Tour in Raleigh
Apartment Specialties
Apartments in your Budget
Find More Rentals Nearby…
Cities
Neighborhoods
Contact This Property
(984) 777-9946Languages: English
Open 9:00 AM – 6:00 PM Today