
Managed By

- Total Monthly Price
- $1,504 - $3,184
- Bedrooms
- Studio - 3Studio - 3 Beds
- Bathrooms
- 1 - 21 - 2 Baths
- Sq. Ft.
- 469 - 1,271 sq ft
Pricing and Floor Plans
Tioga I
Show Floor Plan Details Hide Floor Plan Details
Unable to load floor plan details.
N616
$1,629
535 Sq. Ft.
Now
S717
$1,629
535 Sq. Ft.
Nov. 9
N608
$1,629
535 Sq. Ft.
Dec. 13
Conway II
Show Floor Plan Details Hide Floor Plan Details
Unable to load floor plan details.
S614
$1,574
469 Sq. Ft.
Oct. 7
Conway I
Show Floor Plan Details Hide Floor Plan Details
Unable to load floor plan details.
S415
$1,504
469 Sq. Ft.
Oct. 28
New
Tioga II
Show Floor Plan Details Hide Floor Plan Details
Unable to load floor plan details.
S510
$1,564
535 Sq. Ft.
Nov. 24
New
Durbin
Show Floor Plan Details Hide Floor Plan Details
Unable to load floor plan details.
Strasburg
Show Floor Plan Details Hide Floor Plan Details
Unable to load floor plan details.
N610
$1,944
738 Sq. Ft.
Oct. 6
N513
$1,784
738 Sq. Ft.
Oct. 9
N514
$1,734
738 Sq. Ft.
Nov. 9
Midland I
Show Floor Plan Details Hide Floor Plan Details
Unable to load floor plan details.
S424
$1,704
595 Sq. Ft.
Nov. 17
S606
$1,694
595 Sq. Ft.
Nov. 23
Midland II
Show Floor Plan Details Hide Floor Plan Details
Unable to load floor plan details.
S623
$1,714
595 Sq. Ft.
Nov. 25
S607
$1,714
595 Sq. Ft.
Nov. 28
Boothbay
Show Floor Plan Details Hide Floor Plan Details
Unable to load floor plan details.
Union Pacific II
Show Floor Plan Details Hide Floor Plan Details
Unable to load floor plan details.
S608
$3,079
1,179 Sq. Ft.
Now
S308
$2,969
1,179 Sq. Ft.
Oct. 12
S508
$3,019
1,179 Sq. Ft.
Nov. 30
Blue Ridge
Show Floor Plan Details Hide Floor Plan Details
Unable to load floor plan details.
S702
$2,659
1,010 Sq. Ft.
Oct. 23
S326
$2,449
1,010 Sq. Ft.
Nov. 27
Union Pacific I
Show Floor Plan Details Hide Floor Plan Details
Unable to load floor plan details.
N218
$2,964
1,179 Sq. Ft.
Now
Niles Canyon
Show Floor Plan Details Hide Floor Plan Details
Unable to load floor plan details.
N504
$3,139
1,249 Sq. Ft.
Now
Penn Central
Show Floor Plan Details Hide Floor Plan Details
Unable to load floor plan details.
S501
$2,674
1,241 Sq. Ft.
Oct. 9
Great Smoky
Show Floor Plan Details Hide Floor Plan Details
Unable to load floor plan details.
N611
$2,719
1,126 Sq. Ft.
Oct. 23
Norfolk Southern
Show Floor Plan Details Hide Floor Plan Details
Unable to load floor plan details.
Niles Canyon II
Show Floor Plan Details Hide Floor Plan Details
Unable to load floor plan details.
New York Central
Show Floor Plan Details Hide Floor Plan Details
Unable to load floor plan details.
Property Map
Select a unit to view pricing and availability
Details
Lease Term Options
- 3 - 15 Month Leases
Property Information
- Built in 2018
- 271 units6 stories
Fees & Policies
The fees below are based on community-supplied data and may exclude additional fees and utilities.
Utilities & Essentials
-
Trash Administrative Fee$0.90 / mo
-
Utility - Stormwater/Drainage$1.17 / mo
-
Utility - Billing Administrative Fee$3.75 / mo
-
Trash Services - Doorstep$33 / mo
-
Pest Control Services$5 / mo
-
Parking - Garage$80 - $125 / moDisclaimer: Price varies based on number of vehicles or registrations.
-
Utility - Water/SewerVaries / moDisclaimer: Utility apportionment is submetered water/gas/electric.
-
Utility - Electric - Third PartyVaries / mo
-
Renters Liability Insurance - Third PartyVaries / moDisclaimer: Price varies based on selections with third party provider.
One-Time Basics
Due at Application
-
Administrative Fee$350
-
Application Fee$75
Due at Move-In
-
Security Deposit (Refundable)$300
-
Garage
Other Pets Allowed
-
Pet Fee$400
-
Pet Rent$20 / mo
-
Pet Management - Third Party$30 / yr
Cats Allowed
-
Cats Allowed
0 lbs. Weight Limit
Restrictions
None
Comments
| Restrictions: None
Dogs Allowed
-
Dogs Allowed
0 lbs. Weight Limit
Restrictions
Rottweiler, doberman pinscher, pit bull terrier, staffordshire terrier, chow, presa canarias, akita, alaskan malamute, wolf hyrbid or any mix thereof.
Comments
| Restrictions: Rottweiler, doberman pinscher, pit bull terrier, staffordshire terrier, chow, presa canarias, akita, alaskan malamute, wolf hyrbid or any mix thereof.
Personalized Add-Ons
-
Short Term Rental$150 - $500 / moMax chargeable amount: $500Disclaimer: Price varies based on length of lease.
-
Common Area/Clubhouse Rental$200 / occurrence
-
Guest Suite RentalVaries / occurrenceDisclaimer: Price varies based on length of time.
Situational
-
Express Move Out$85 - $175Max chargeable amount: $175Disclaimer: Price varies based on service level or type.
-
Security Deposit - Additional (Refundable)Varies one-timeDisclaimer: Price varies based on screening conditions.
-
Positive Credit Reporting Services$4.95 - $10.95 / moDisclaimer: Price varies based on number of leaseholders.
-
Month-to-Month Fee$500 / mo
-
Lease Violation - Smoking$125 / occurrence
-
Renters Liability Only - Non-Compliance$15 / occurrence
-
Pet/Animal - Lease Violation$25 / occurrence
-
Access Device - Replacement$25 - $100 / occurrenceDisclaimer: Price varies based on device type.
-
Trash Container - Replacement$35 / occurrence
-
Returned Payment Fee (NSF)$35 / occurrence
-
Lease Violation - Trash$50 / occurrence
-
Intra-Community Transfer Fee$500 / occurrence
-
Early Lease Termination/Cancellation200% of base rent / occurrence
-
Late Fee5% of base rent / occurrence
-
Legal/Eviction FeesVaries / occurrenceDisclaimer: Price varies based on number of leaseholders.
Property Fee Disclaimer: Total Monthly Leasing Price includes base rent, all monthly mandatory and any user-selected optional fees. Excludes variable, usage-based, and required charges due at or prior to move-in or at move-out. Security Deposit may change based on screening results, but total will not exceed legal maximums. Some items may be taxed under applicable law. Some fees may not apply to rental homes subject to an affordable program. All fees are subject to application and/or lease terms. Prices and availability subject to change. Resident is responsible for damages beyond ordinary wear and tear. Resident may need to maintain insurance and to activate and maintain utility services, including but not limited to electricity, water, gas, and internet, per the lease. Additional fees may apply as detailed in the application and/or lease agreement, which can be requested prior to applying. Pets: Pet breed and other pet restrictions apply. Rentable Items: All Parking, storage, and other rentable items are subject to availability. Final pricing and availability will be determined during lease agreement. See Leasing Agent for details.
Matterport 3D Tours
Explore Commute Options
Property Highlights
- App Dishwasher
- App Refrigerator
- App W/D
- Appliances Stainless
- Ceiling 10ft
- Closet Walk-in
- Flooring Hardwood
- Granite Counters
- LVP
- Storage
- Svc Air Conditioning
- Svc Alarm Ready
- Svc Cable
- TV Lounge
- View Downtown
Apartment Features
- Air Conditioning
- Balcony
- Cable Ready
- Dishwasher
- Disposal
- Fireplace
- Granite Countertops
- Heating
- Kitchen
- Oven
- Range
- Refrigerator
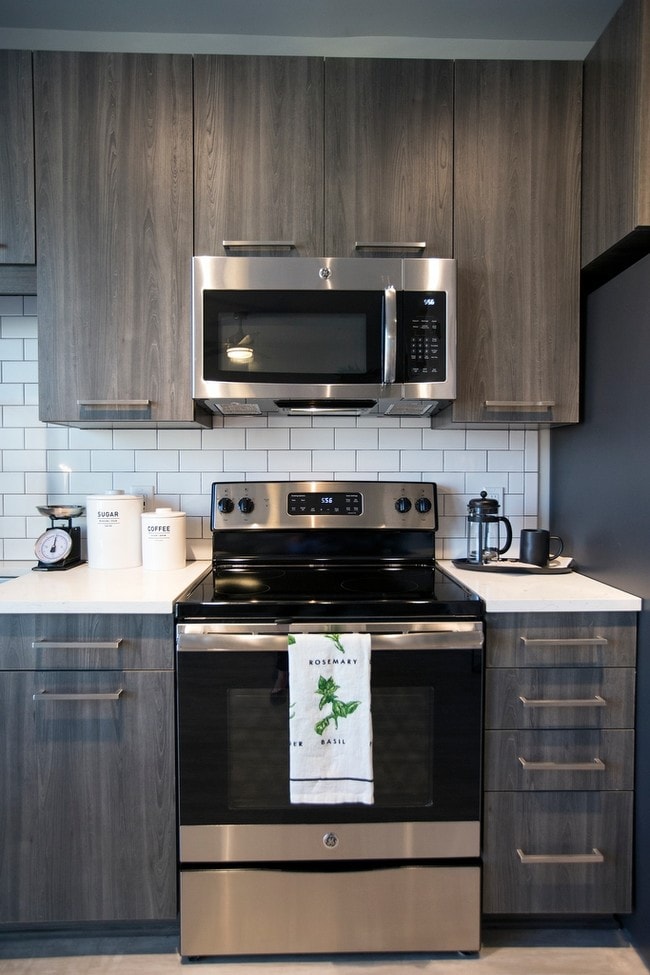
- Stainless Steel Appliances
- Tub/Shower
- Washer/Dryer
Community Features
- Business Center
- Clubhouse
- Concierge
- Conference Rooms
- Controlled Access
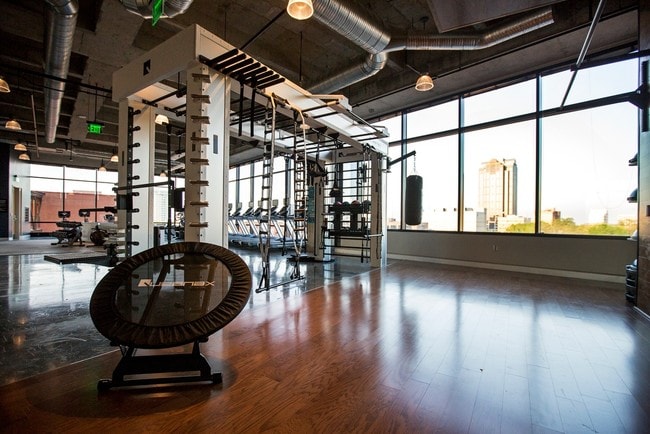
- Fitness Center
- Garages
- Gated
- Grill
- Lounge
- Maintenance on site
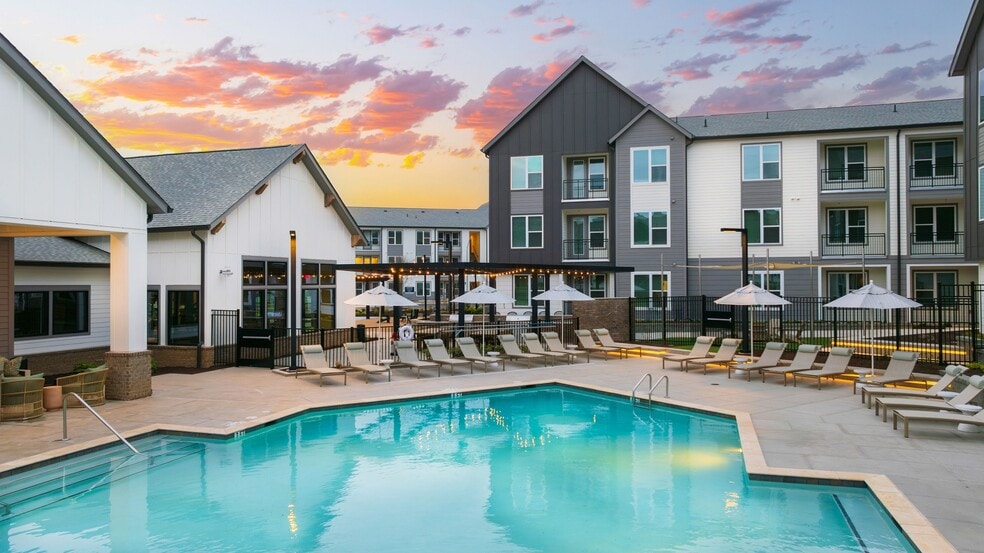
- Pool
- Storage Space
- Wi-Fi
Map of The Dillon
Area Scores
Walkability
Moderately walkable
Transit
Some public transit
Driveability
Moderately drivable
Bikeability
Fairly bikeable
Walkability measures the walking distance to day-to-day needs.
Transit measures access to public transportation.
Driveability measures congestion, parking availability, and access to major roads.
Bikeability measures the suitability for cycling.
Soundscore™
Active
A Sound Score rating aggregates noise caused by vehicle traffic, airplane traffic and local sources.
Transit
Commuter Rail
1 min Drive

Commuter Rail
16 min Drive
Airport
22 min Drive

Moving to Warehouse District, Raleigh, NC
Shopping Centers
Shoppers will appreciate The Dillon proximity to The Row at Glenwood, Morgan West, and City Market. The Row at Glenwood is 0.4 miles away, and Morgan West is within a 9 minute walk.
Commuting
With a TransitScore of 50, The Dillon has some public transit, including 4 transit stops within 32.5 miles. Transit options include Raleigh Union Station and Cary.
Parks and Recreation
Recreational activities near The Dillon are plentiful. Discover 5 parks within 1.4 miles, including Marbles Kids Museum, Centennial Campus Center for Wildlife Education, and Neuse Riverkeeper Foundation.
Airports
Living in Warehouse District provides easy access to Raleigh-Durham International, located just 23 minutes from The Dillon.
Local Education
Primary and Secondary Schools

Poe Elementary
Grades PK-5
Public

Wiley Elementary
Grades PK-5
Public
Oberlin Middle School
Grades 6-8
Public

The Exploris School
Grades K-8
Public

Sacred Heart Cathedral School
Grades PK-8
Private
Needham Broughton High
Grades 9-12
Public
Saint Mary's School
Grades 9-12
Private
Longleaf School Of The Arts
Grades 9-12
Public
Gov Morehead School
Grades K-12
Public
Data provided by GreatSchools.org © 2026. All rights reserved.

Colleges and Universities
| School | Commute Time (Distance) |
|---|---|
| Campbell University | Walk: 6 min (0.4 mi) |
| William Peace University | Drive: 4 min (1.3 mi) |
| NC State, Centennial Campus | Drive: 7 min (2.7 mi) |
About The Dillon
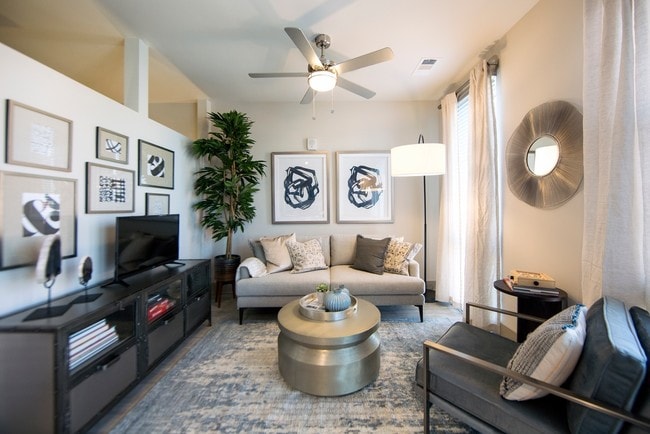
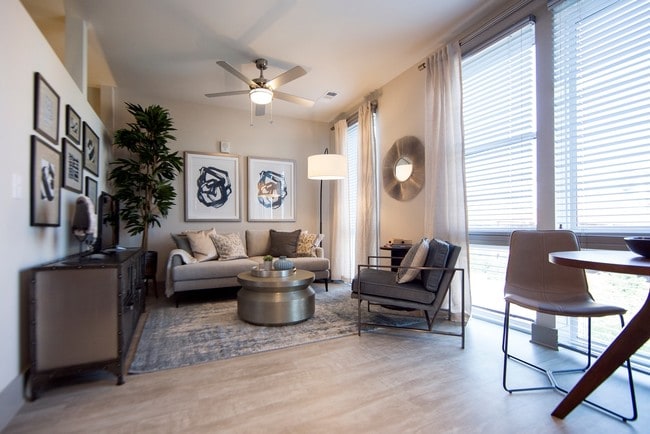
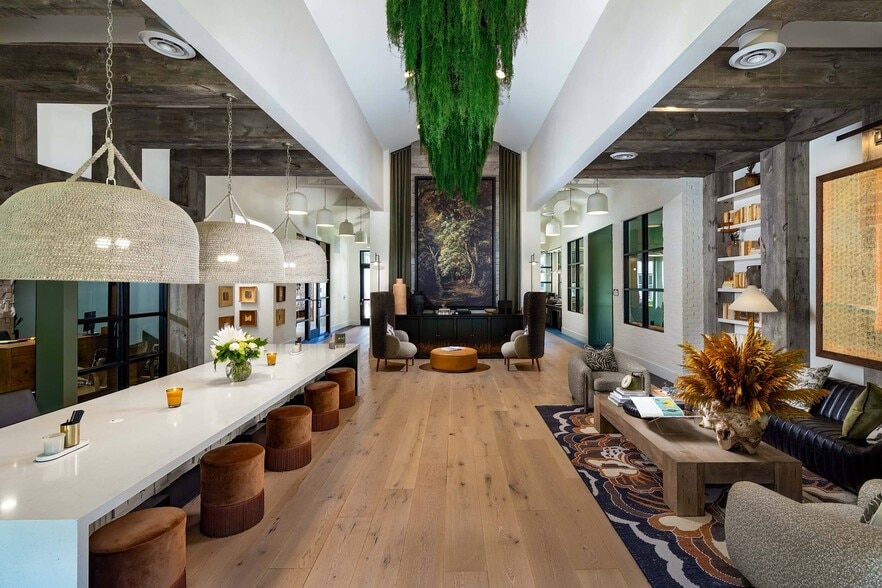
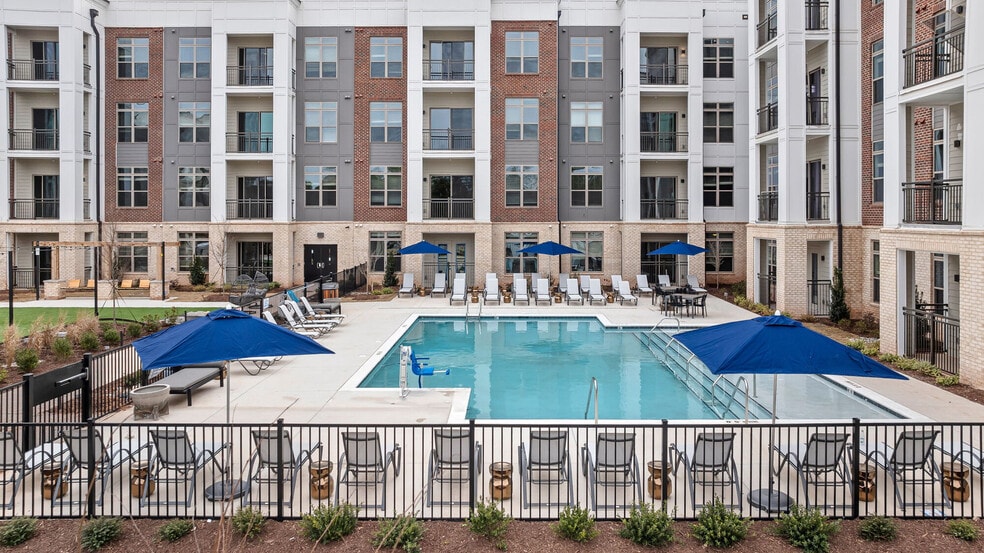
LIVE IN RALEIGH'S WAREHOUSE DISTRICTWelcome to The Dillon, where luxury meets urban living in the heart of Downtown Raleigh.
LIVE IN RALEIGH'S WAREHOUSE DISTRICTWelcome to The Dillon, where luxury meets urban living in the heart of Downtown Raleigh.
The Dillon is an apartment community in Raleigh, NC
Contact
Raleigh, NC 27603
- Sunday Closed
- Monday 10:00 AM – 6:00 PM
- Tuesday 10:00 AM – 6:00 PM
- Wednesday 10:00 AM – 6:00 PM
- Thursday 10:00 AM – 6:00 PM
- Friday 10:00 AM – 6:00 PM
- Saturday 10:00 AM – 5:00 PM
Renter Reviews
For The Dillon
60 Ratings & Reviews
-
8/14/26
disgusting behavior from management
I have lived here for over 4 years and have loved it and never had to bring up any issues, however, I recently found out I have been overcharged by $125/month for parking for over 2 years despite doing everything correct on my part to make sure I would be charged the appropriate amount (registering my vehicle, notifying them in writing when getting rid of my 2nd vehicle and receiving an email response). While moving units I realized the parking amount on the new lease was much lower, I… questioned if the past charges were correct. This is when I found out I was owed $3,000+ in overcharges. The apartment only refunded my for half this amount because “they already closed last year’s books” when I expressed my discomfort with this response and asked to speak to a manager, the woman (Brianna) on the phone said she was the manager, laughed at me, and said it was my fault for not knowing I was being overcharged in the first place. I was extremely polite and cordial and always paid rent on time the whole time I have lived here and I am surprised and disgusted at how management handled this issue. The manager was extremely unprofessional and honestly kind of mean about the whole thing. Avoid this place if you don’t want to deal with petty mean girls at the first sign of an issue.
Review from Apartments.com
Property Manager at The Dillon responded to this review
Emily,
Thank you for sharing your concerns. While we certainly understand your frustration regarding the parking charges, I do want to clarify a few points so that we are accurately representing what occurred.
We absolutely acknowledge that an… error occurred with the parking charges, and we took steps to correct it. However, we do want to clarify what occurred following your conversation with the manager. After that conversation, you sent an email to the leasing team regarding the matter. Because she was made aware of your concerns, she personally followed up with to your email expressing her sincerest apologies that you had mistaken the intention behind her conversation with you. Her intent was never to dismiss your concerns or place blame on you.
The manager had already escalated the matter to her supervisor to see what could be done to resolve the issue and was attempting to communicate that with you when you ended the call before she had the opportunity to finish the conversation. We understand that you may have perceived the conversation differently, but it is important that the circumstances are represented accurately.
It is also important to note that residents are responsible for reviewing their account statements and charges and bringing any discrepancies to our attention. We manage 271 resident accounts, and while we make every effort to ensure accounts are accurate, technology and billing systems are not perfect and occasional errors can occur.
Most importantly, we did provide a refund for the overcharges dating back as far as our current system's available records allow us to verify. We have made every effort to address the issue fairly and provide the appropriate refund based on the records available to us.
We are always willing to have a respectful conversation and work toward a resolution when a concern is brought to our attention. However, we also feel it is important not to mischaracterize the conversation or the efforts made by our management team to resolve the matter. Our goal throughout this process has been to acknowledge the error, investigate the history available to us, and make the appropriate correction.
The Dillon Gallery



Nearby Properties You Might Like
Within 50 Miles of The Dillon
Find More Rentals in Raleigh
Bedrooms
Other Types of Rentals
Raleigh Apartments by Amenity
- Pet-Friendly Apartments in Raleigh
- Furnished Apartments in Raleigh
- Waterfront Apartments in Raleigh
- Apartments with a Pool in Raleigh
- Apartments with Wheelchair Access in Raleigh
- Apartments with Washer & Dryer in Raleigh
- Apartments with Utilities Included in Raleigh
- Apartments with a Garage in Raleigh
- Apartments with EV Charging in Raleigh
- Apartments with a Virtual Tour in Raleigh
Apartment Specialties
Apartments in your Budget
Find More Rentals Nearby…
Cities
Neighborhoods
Contact This Property
(984) 833-2965Languages: English
Closed Today