

Managed By

- Total Monthly Price
- $1,575 - $3,185
- Bedrooms
- Studio - 3Studio - 3 Beds
- Bathrooms
- 1 - 2.51 - 2.5 Baths
- Sq. Ft.
- 559 - 1,844 sq ft
Pricing and Floor Plans
Sutton
Show Floor Plan Details Hide Floor Plan Details
Unable to load floor plan details.
406
$1,940
559 Sq. Ft.
Now
278
$1,575
559 Sq. Ft.
Now
Stafford
Show Floor Plan Details Hide Floor Plan Details
Unable to load floor plan details.
Chamberlin
Show Floor Plan Details Hide Floor Plan Details
Unable to load floor plan details.
315
$1,881
784 Sq. Ft.
Sep. 28
368
$1,832
784 Sq. Ft.
Oct. 6
515
$1,888
784 Sq. Ft.
Oct. 19
Wade
Show Floor Plan Details Hide Floor Plan Details
Unable to load floor plan details.
436
$1,748
732 Sq. Ft.
Now
230
$1,688
687 Sq. Ft.
Now
Vanderbilt
Show Floor Plan Details Hide Floor Plan Details
Unable to load floor plan details.
534
$1,913
824 Sq. Ft.
Now
546
$2,209
824 Sq. Ft.
Nov. 27
Bedford
Show Floor Plan Details Hide Floor Plan Details
Unable to load floor plan details.
110
$2,205
1,061 Sq. Ft.
Now
Barden
Show Floor Plan Details Hide Floor Plan Details
Unable to load floor plan details.
504
$2,224
820 Sq. Ft.
Now
Hawthorne
Show Floor Plan Details Hide Floor Plan Details
Unable to load floor plan details.
363
$1,837
795 Sq. Ft.
Oct. 17
Everett
Show Floor Plan Details Hide Floor Plan Details
Unable to load floor plan details.
224
$1,794
781 Sq. Ft.
Nov. 21
Salisbury
Show Floor Plan Details Hide Floor Plan Details
Unable to load floor plan details.
McDowell
Show Floor Plan Details Hide Floor Plan Details
Unable to load floor plan details.
Edenton
Show Floor Plan Details Hide Floor Plan Details
Unable to load floor plan details.
308
$2,295
1,115 Sq. Ft.
Sep. 29
113
$2,275
1,115 Sq. Ft.
Oct. 2
264
$2,275
1,115 Sq. Ft.
Oct. 31
Rosemont
Show Floor Plan Details Hide Floor Plan Details
Unable to load floor plan details.
507
$3,185
1,354 Sq. Ft.
Oct. 29
201
$2,660
1,354 Sq. Ft.
Nov. 17
Dawson
Show Floor Plan Details Hide Floor Plan Details
Unable to load floor plan details.
265
$3,005
1,262 Sq. Ft.
Now
Broughton
Show Floor Plan Details Hide Floor Plan Details
Unable to load floor plan details.
516
$2,220
1,061 Sq. Ft.
Oct. 17
Cameron
Show Floor Plan Details Hide Floor Plan Details
Unable to load floor plan details.
Bellwood
Show Floor Plan Details Hide Floor Plan Details
Unable to load floor plan details.
Hillcrest
Show Floor Plan Details Hide Floor Plan Details
Unable to load floor plan details.
Jensen
Show Floor Plan Details Hide Floor Plan Details
Unable to load floor plan details.
Property Map
Select a unit to view pricing and availability
Details
Lease Term Options
- 6 - 14 Month Leases
Property Information
- Built in 2014
- 244 units5 stories
Fees & Policies
The fees below are based on community-supplied data and may exclude additional fees and utilities.
Utilities & Essentials
-
Utility - Stormwater/Drainage Admin Fee$2.03 / mo
-
Package Services$20 / mo
-
Utility - Water/Sewer$3.60 / mo
-
Utility - Billing Administrative Fee$3.75 / mo
-
Trash Services - Doorstep$32 / mo
-
Pest Control Services$5 / mo
-
Utility - Water/SewerVaries / mo
-
Utility - Water - Third PartyVaries / mo
-
Renters Liability Insurance - Third PartyVaries / mo
One-Time Basics
Due at Application
-
Application Fee$75
Due at Move-In
-
Administrative Fee$200
-
Security Deposit (Refundable)$300
-
Access Device$50
Parking
-
Parking - Reserved$75 / mo
Comments
Max of 1
Additional Parking Options
-
Other
-
Other
Other Pets Allowed
-
Pet Fee - Additional Pet$150
-
Pet Fee$400
-
Pet Rent$30 / mo
-
Pet Management - Third Party$30 / yr
Cats Allowed
-
Cats Allowed
Restrictions
None
Dogs Allowed
-
Dogs Allowed
Restrictions
Agressive breeds are prohibited. Please contact the office for details.
Storage Unit
-
Storage Fee$50 - $100 / mo
Personalized Add-Ons
-
Guest Suite Rental$150 / occurrence
Situational
-
Express Move Out$175 - $200Max chargeable amount: $200
-
Security Deposit - Additional (Refundable)Varies one-time
-
Common Area/Clubhouse Rental$150 / hour
-
Lease Violation - Smoking$125 / occurrence
-
Pet/Animal Violation - Waste$25 / occurrence
-
Lease Violation - Trash$25 / occurrence
-
Access Device - Replacement$25 - $100 / occurrence
-
Returned Payment Fee (NSF)$35 / occurrence
-
Appliance-Related Charge$50 / occurrence
-
Intra-Community Transfer Fee$600 / occurrence
-
Early Lease Termination/Cancellation200% of base rent / occurrence
-
Late Fee5% of base rent / occurrence
-
Legal/Eviction FeesVaries / occurrence
Property Fee Disclaimer: Total Monthly Leasing Price includes base rent, all monthly mandatory and any user-selected optional fees. Excludes variable, usage-based, and required charges due at or prior to move-in or at move-out. Security Deposit may change based on screening results, but total will not exceed legal maximums. Some items may be taxed under applicable law. Some fees may not apply to rental homes subject to an affordable program. All fees are subject to application and/or lease terms. Prices and availability subject to change. Resident is responsible for damages beyond ordinary wear and tear. Resident may need to maintain insurance and to activate and maintain utility services, including but not limited to electricity, water, gas, and internet, per the lease. Additional fees may apply as detailed in the application and/or lease agreement, which can be requested prior to applying. Pets: Pet breed and other pet restrictions apply. Rentable Items: All Parking, storage, and other rentable items are subject to availability. Final pricing and availability will be determined during lease agreement. See Leasing Agent for details.
Matterport 3D Tours
Explore Commute Options
Property Highlights
- 24 hour emergency maintenance
- 24 hours Fitness Club
- Bike Storage
- Ceramic tile bath surround
- CoWorking Space
- Full Size Washer and Dryer
- Gate Parking Garage
- Gathering courtyard with outdoor kitchen
- Glass cooktop stove
- Ground floor retail
- Keyless apartment entry
- Luxury Vinyl Plank
- Non Smoking Community and Amenities
- Off Leash Fenced Dog Park
- Private Balconies and patios
- Quartz or Granite countertops
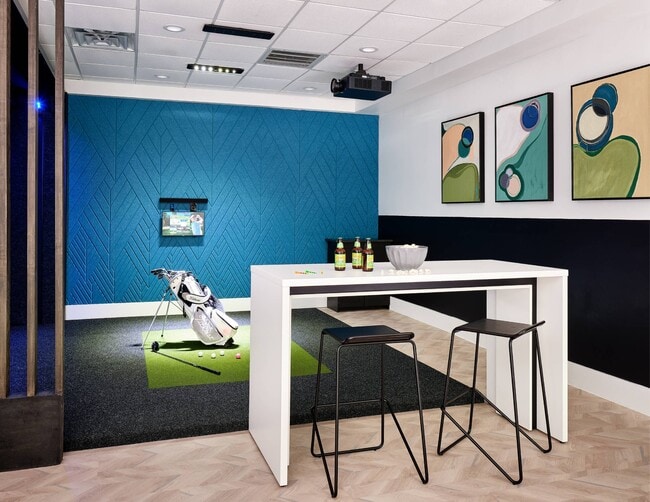
- Resident Game Room with Golf Simulator
- Roof top Lounge with Downtown views
- Stainless Steel GE appliances
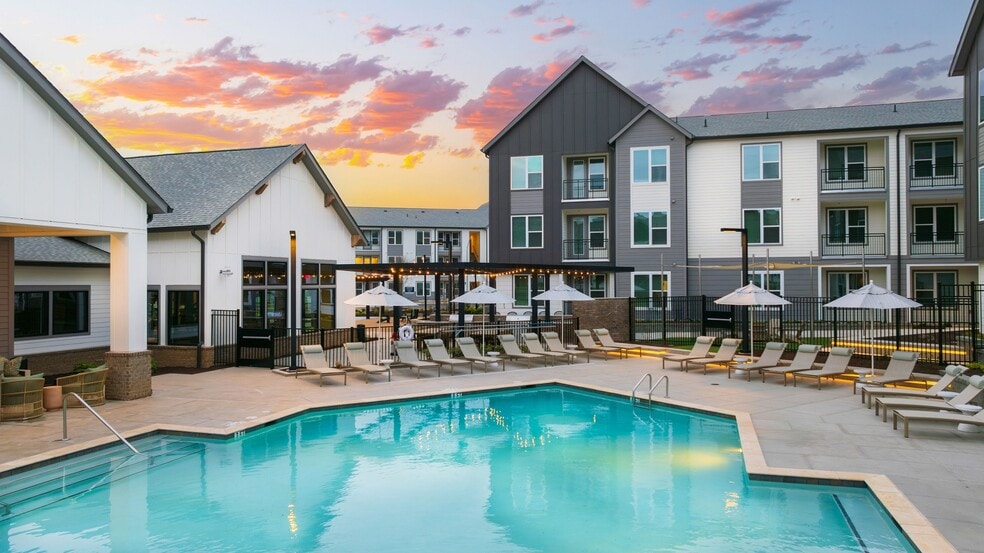
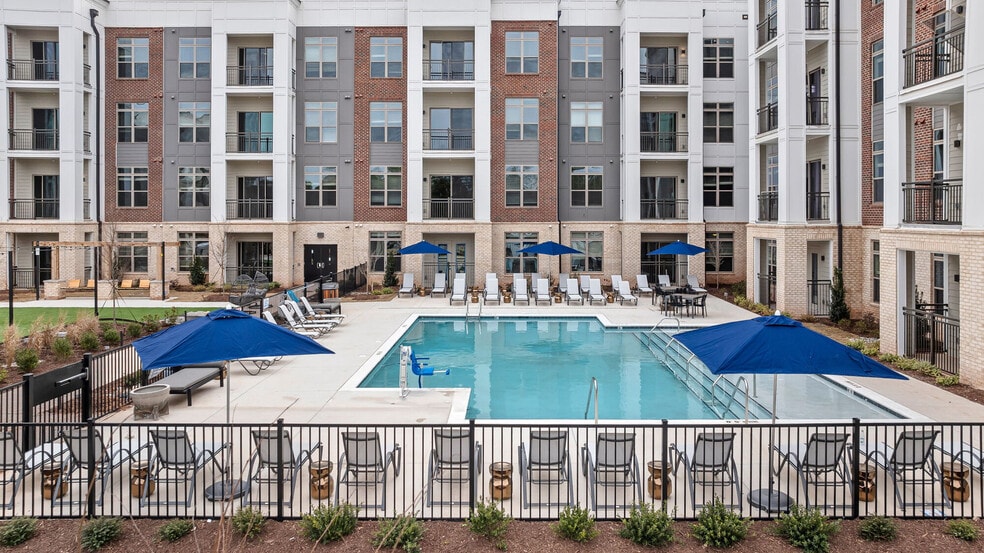
- Swimming Pool with Sun Ledge
- Two design styles to choose from
Apartment Features
- Air Conditioning
- Balcony
- Dishwasher
- Fireplace
- Granite Countertops
- High Speed Internet Access
- Smoke Free
- Vaulted Ceiling
- Views
- Walk-In Closets
- Washer/Dryer
- Wheelchair Accessible (Rooms)
Community Features
- Bicycle Storage
- Business Center
- Cabana
- Clubhouse
- Controlled Access
- Courtyard
- Dog Park
- Elevator
- Fitness Center
- Gameroom
- Gated
- Grill
- Lounge
- Media Center/Movie Theatre
- On-Site Retail
- Pool
- Property Manager on Site
- Spa
- Vintage Building
Map of The Maggie
Area Scores
Walkability
Moderately walkable
Transit
Some public transit
Driveability
Moderately drivable
Bikeability
Moderately bikeable
Walkability measures the walking distance to day-to-day needs.
Transit measures access to public transportation.
Driveability measures congestion, parking availability, and access to major roads.
Bikeability measures the suitability for cycling.
Soundscore™
Busy
A Sound Score rating aggregates noise caused by vehicle traffic, airplane traffic and local sources.
Transit
Airport
19 min Drive

Moving to Cameron Village, Raleigh, NC
Shopping Centers
Shoppers will appreciate The Maggie proximity to Village District and Morgan West. Village District is 0.4 miles away, and Morgan West is within a 20 minute walk.
Commuting
With a TransitScore of 50, The Maggie has some public transit, including 4 transit stops within 34.2 miles. Transit options include Raleigh Union Station and Cary.
Parks and Recreation
Recreational activities near The Maggie are plentiful. Discover 5 parks within 2 miles, including Pullen Park, Neuse Riverkeeper Foundation, and WRAL Azalea Gardens.
Airports
Living in Cameron Village provides easy access to Raleigh-Durham International, located just 20 minutes from The Maggie.
Local Education
Primary and Secondary Schools

Root Elementary
Grades PK-5
Public

Wiley Elementary
Grades PK-5
Public
Oberlin Middle School
Grades 6-8
Public

Sacred Heart Cathedral School
Grades PK-8
Private
Needham Broughton High
Grades 9-12
Public
Dynamic Opportunities
Grades K-12
Private
Dhhs Office Of Education
Grades PK-12
Public
Data provided by GreatSchools.org © 2026. All rights reserved.

Colleges and Universities
| School | Commute Time (Distance) |
|---|---|
| Campbell University | Drive: 4 min (1.7 mi) |
| William Peace University | Drive: 4 min (1.7 mi) |
| NC State | Drive: 5 min (2 mi) |
| Meredith College | Drive: 5 min (2 mi) |
About The Maggie
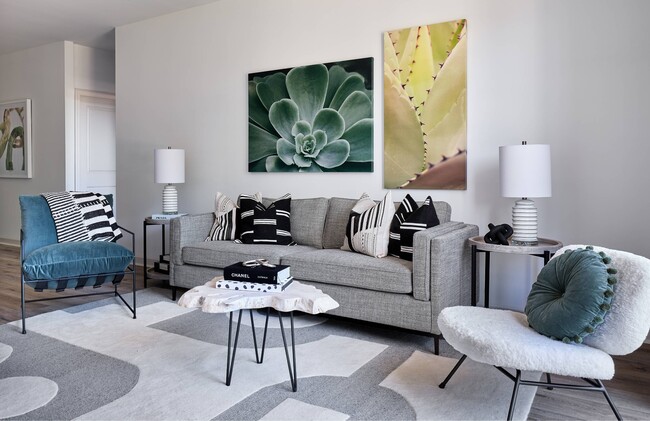
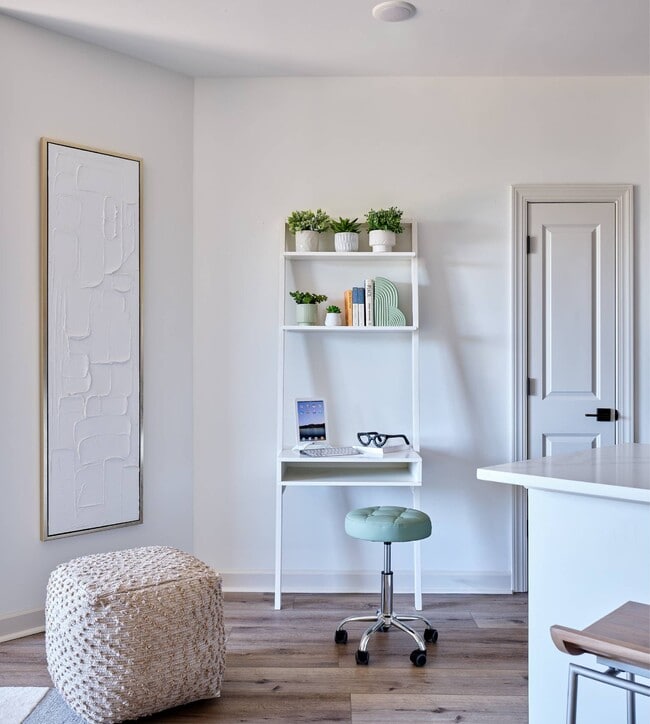
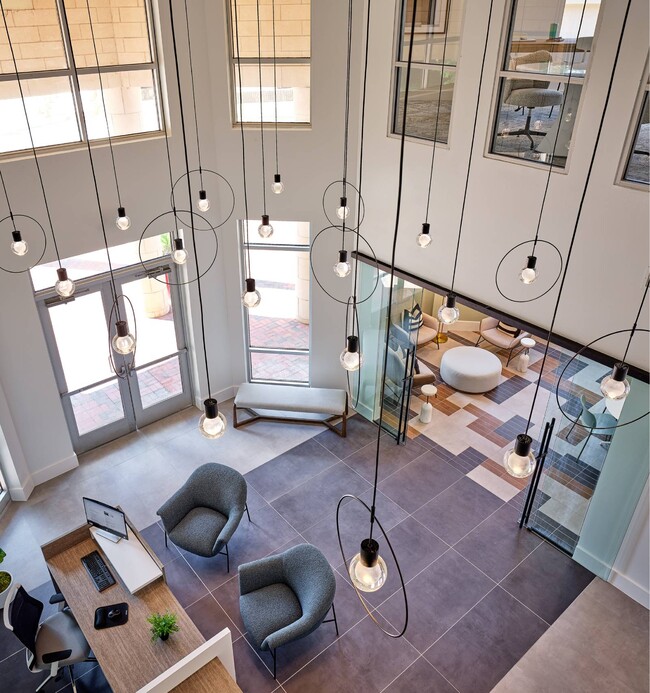
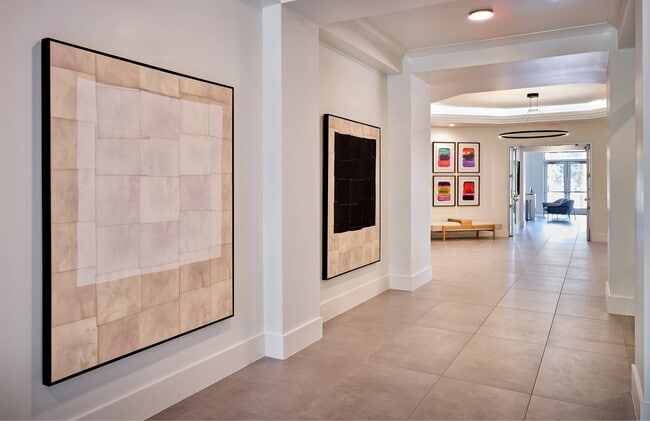
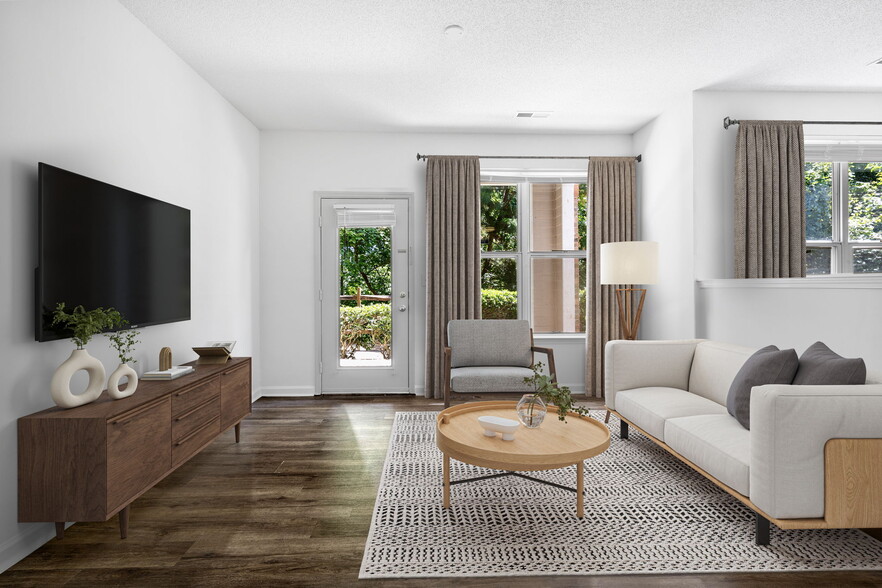
Take a peek into The Maggie at 401 Oberlin. These sophisticated, forward-thinking apartment homes nestled in the heart of Raleigh's Village District redefine modern living standards with their spacious open floorplans, premier location, and… unmatchable features. The Maggie is the ideal living experience unlike anything in the neighborhood.
Take a peek into The Maggie at 401 Oberlin. These sophisticated, forward-thinking apartment homes nestled in the heart of Raleigh's Village District redefine modern living standards with their spacious open floorplans, premier location, and unmatchable features. The Maggie is the ideal living experience unlike anything in the neighborhood.
The Maggie is an apartment community in Raleigh, NC
Contact
Raleigh, NC 27605
- Sunday Closed
- Monday 9:00 AM – 6:00 PM
- Tuesday 9:00 AM – 6:00 PM
- Wednesday 9:00 AM – 6:00 PM
- Thursday 9:00 AM – 6:00 PM
- Friday 9:00 AM – 6:00 PM
- Saturday 10:00 AM – 5:00 PM
Renter Reviews
For The Maggie
89 Ratings & Reviews
-
8/3/26
Verified Renter
Best place to call home in the Triangle. From convenience to quality of living space. Thiese simply can’t be beat. There’s definitely.”no place like home at The Maggie.”
Review from Apartments.com
Property Manager at The Maggie responded to this review
Thank you for your five-star review. We are happy to see that you have enjoyed your experience with us and appreciate the kind words. Please reach out to us with any further feedback to themaggiemgr@greystar.com or give us a call at (919)755-0401. … Best Regards, Danielle Leach Community Manager The Maggie Team
The Maggie Gallery



Nearby Properties You Might Like
Within 50 Miles of The Maggie

Find More Rentals in Raleigh
Bedrooms
Other Types of Rentals
Raleigh Apartments by Amenity
- Pet-Friendly Apartments in Raleigh
- Furnished Apartments in Raleigh
- Waterfront Apartments in Raleigh
- Apartments with a Pool in Raleigh
- Apartments with Wheelchair Access in Raleigh
- Apartments with Washer & Dryer in Raleigh
- Apartments with Utilities Included in Raleigh
- Apartments with a Garage in Raleigh
- Apartments with EV Charging in Raleigh
- Apartments with a Virtual Tour in Raleigh
Apartment Specialties
Apartments in your Budget
Find More Rentals Nearby…
Cities
Neighborhoods
Contact This Property
(984) 500-1180Languages: English
Open 10:00 AM – 5:00 PM Today