


Managed By

- Total Monthly Price
- $1,414 - $2,496
- Bedrooms
- 1 - 31 - 3 Beds
- Bathrooms
- 1 - 21 - 2 Baths
- Sq. Ft.
- 670 - 1,372 sq ft
Pricing and Floor Plans
Haywood
Show Floor Plan Details Hide Floor Plan Details
Unable to load floor plan details.
2260-202
$1,449
784 Sq. Ft.
Now
2260-402
$1,607
784 Sq. Ft.
Now
2231-302
$1,554
784 Sq. Ft.
Nov. 7
Pisgah
Show Floor Plan Details Hide Floor Plan Details
Unable to load floor plan details.
1701-205
$1,426
682 Sq. Ft.
Now
1701-206
$1,436
682 Sq. Ft.
Oct. 7
1721-206
$1,417
682 Sq. Ft.
Nov. 20
1721-203
$1,414
682 Sq. Ft.
Dec. 3
Alleghany
Show Floor Plan Details Hide Floor Plan Details
Unable to load floor plan details.
2260-112
$1,621
844 Sq. Ft.
Oct. 31
2260-312
$1,607
844 Sq. Ft.
Nov. 23
Lambuth
Show Floor Plan Details Hide Floor Plan Details
Unable to load floor plan details.
1701-107
$1,647
862 Sq. Ft.
Oct. 1
Alleghany + Den
Show Floor Plan Details Hide Floor Plan Details
Unable to load floor plan details.
2200-306
$1,765
1,006 Sq. Ft.
Oct. 2
Pisgah (Mid-rise)
Show Floor Plan Details Hide Floor Plan Details
Unable to load floor plan details.
2231-105
$1,456
670 Sq. Ft.
Oct. 19
Fontana
Show Floor Plan Details Hide Floor Plan Details
Unable to load floor plan details.
Fontana + Den
Show Floor Plan Details Hide Floor Plan Details
Unable to load floor plan details.
Oakland
Show Floor Plan Details Hide Floor Plan Details
Unable to load floor plan details.
Castlewood
Show Floor Plan Details Hide Floor Plan Details
Unable to load floor plan details.
2231-211
$1,752
1,134 Sq. Ft.
Now
2231-108
$1,860
1,134 Sq. Ft.
Oct. 8
2200-111
$1,874
1,134 Sq. Ft.
Oct. 26
2200-208
$1,848
1,134 Sq. Ft.
Nov. 8
Highland
Show Floor Plan Details Hide Floor Plan Details
Unable to load floor plan details.
1703-101
$1,770
1,078 Sq. Ft.
Oct. 10
1703-004
$1,698
1,078 Sq. Ft.
Nov. 9
1703-301
$1,778
1,078 Sq. Ft.
Nov. 30
Laurelwood
Show Floor Plan Details Hide Floor Plan Details
Unable to load floor plan details.
2260-304
$2,129
1,236 Sq. Ft.
Nov. 17
2231-104
$2,149
1,236 Sq. Ft.
Nov. 17
Castlewood (Dual Master)
Show Floor Plan Details Hide Floor Plan Details
Unable to load floor plan details.
2231-301
$1,788
1,186 Sq. Ft.
Now
Abbington
Show Floor Plan Details Hide Floor Plan Details
Unable to load floor plan details.
Biltmore
Show Floor Plan Details Hide Floor Plan Details
Unable to load floor plan details.
2260-107
$2,496
1,372 Sq. Ft.
Now
Windsor
Show Floor Plan Details Hide Floor Plan Details
Unable to load floor plan details.
1711-104
$2,397
1,372 Sq. Ft.
Nov. 8
Property Map
Select a unit to view pricing and availability
Details
Lease Term Options
- 3 - 15 Month Leases
Property Information
- Built in 2016
- 283 units4 stories
Fees & Policies
The fees below are based on community-supplied data and may exclude additional fees and utilities.
Utilities & Essentials
-
Trash Administrative Fee$1.75 / mo
-
Trash Services - Doorstep$25 / mo
-
Pest Control Services$3 / mo
-
Utility - Billing Administrative Fee$3.75 / mo
-
Trash Services - Hauling$5 / moDisclaimer: Utility apportionment is flat rate per month.
-
Utility - Electric - Third PartyVaries / mo
-
Utility - Stormwater/DrainageVaries / moDisclaimer: Utility apportionment is allocation: divided eq per unit.
-
Utility - Water/Sewer - Third PartyVaries / mo
-
Renters Liability Insurance - Third PartyVaries / moDisclaimer: Price varies based on amount of coverage.
One-Time Basics
Due at Application
-
Application Fee$100
Due at Move-In
-
Administrative Fee$150
-
Security Deposit (Refundable)$300
Garage
-
Parking - Garage$100 / mo
Comments
Max of 2
Additional Parking Options
-
Surface Lot
-
Other
Other Pets Allowed
-
Pet Fee - Additional Pet$100
-
Pet Fee$300
-
Pet Rent$20 / mo
Cats Allowed
-
Cats Allowed
0 lbs. Weight Limit
Restrictions
None
Comments
| Restrictions: None
Dogs Allowed
-
Dogs Allowed
0 lbs. Weight Limit
Restrictions
Rottweiler, doberman pinscher, pit bull terrier, staffordshire terrier, chow, presa canarias, akita, alaskan malamute, wolf hyrbid or any mix thereof.
Comments
| Restrictions: Rottweiler, doberman pinscher, pit bull terrier, staffordshire terrier, chow, presa canarias, akita, alaskan malamute, wolf hyrbid or any mix thereof.
Storage Unit
-
Storage Fee$50 / mo
Personalized Add-Ons
-
Renters Liability/Content - Property Program$14.50 / mo
-
Common Area/Clubhouse Rental$75 - $150 / occurrenceDisclaimer: Price varies based on length of time.
Situational
-
Security Deposit - Additional (Refundable)Varies one-timeDisclaimer: Price varies based on rent amount.
-
Renters Liability Only - Non-Compliance$10.75 / occurrence
-
Lease Violation - Trash$25 / occurrence
-
Returned Payment Fee (NSF)$35 / occurrence
-
Access Device - Replacement$50 / occurrence
-
Intra-Community Transfer Fee$500 / occurrence
-
Early Lease Termination/Cancellation200% of base rent / occurrence
-
Late Fee5% of base rent / occurrence
-
Legal/Eviction FeesVaries / occurrenceDisclaimer: Price varies based on number of leaseholders.
Property Fee Disclaimer: Total Monthly Leasing Price includes base rent, all monthly mandatory and any user-selected optional fees. Excludes variable, usage-based, and required charges due at or prior to move-in or at move-out. Security Deposit may change based on screening results, but total will not exceed legal maximums. Some items may be taxed under applicable law. Some fees may not apply to rental homes subject to an affordable program. All fees are subject to application and/or lease terms. Prices and availability subject to change. Resident is responsible for damages beyond ordinary wear and tear. Resident may need to maintain insurance and to activate and maintain utility services, including but not limited to electricity, water, gas, and internet, per the lease. Additional fees may apply as detailed in the application and/or lease agreement, which can be requested prior to applying. Pets: Pet breed and other pet restrictions apply. Rentable Items: All Parking, storage, and other rentable items are subject to availability. Final pricing and availability will be determined during lease agreement. See Leasing Agent for details.
Matterport 3D Tours
Explore Commute Options
Property Highlights
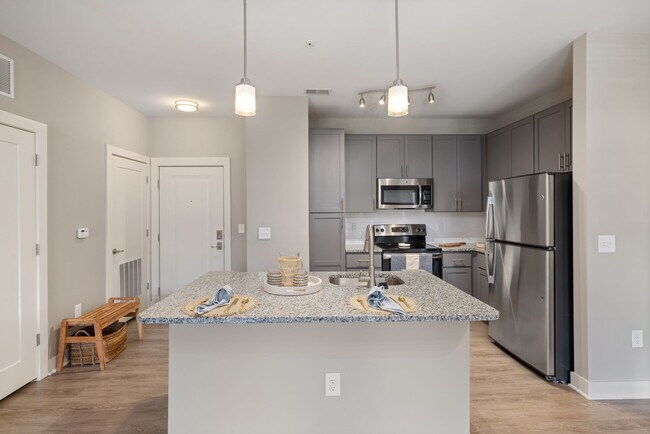
- Air Conditioner
- Bark Park
- BBQ Grill
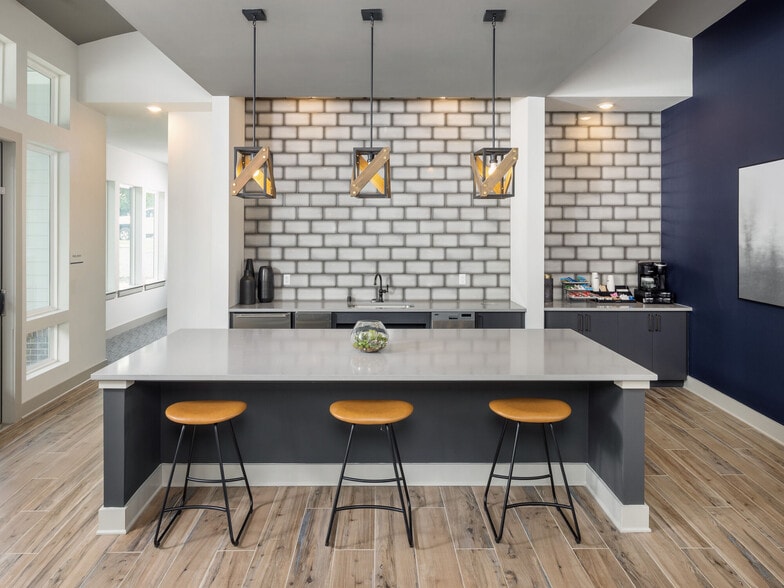
- Coffee Bars
- Entertainment Pavilion with TVs & Grills
- EV Car Charging Stations
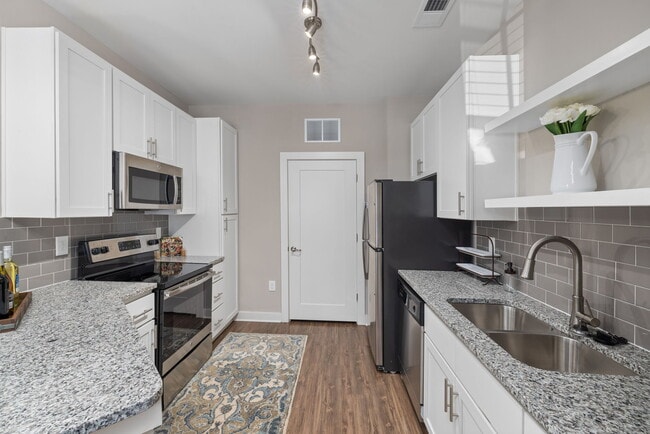
- Granite Counters
- Off Street Parking
- Online Rent Payments
- Patio/Balcony
- Putting green
- TV Lounge
- Yoga Studio
Apartment Features
- Air Conditioning
- Cable Ready
- Dishwasher
- Hardwood Floors
- Heating
- High Speed Internet Access
- Kitchen
- Oven
- Range
- Recreation Room
- Refrigerator
- Smoke Free
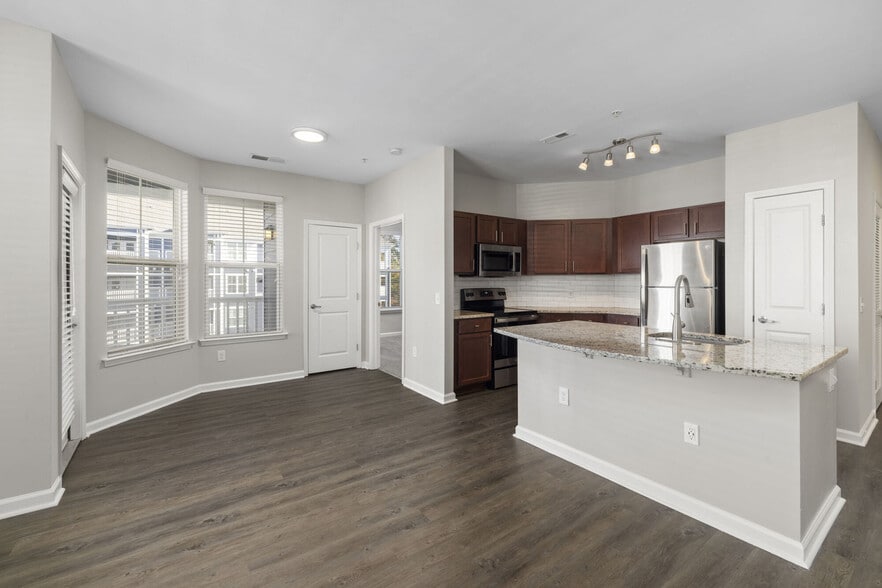
- Stainless Steel Appliances
- Tub/Shower
- Washer/Dryer
- Wi-Fi
Community Features
- Business Center
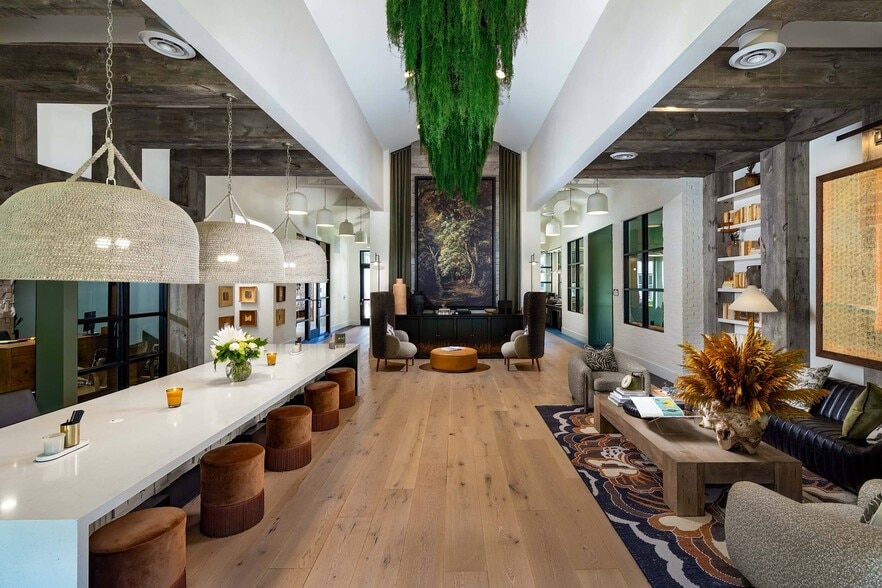
- Clubhouse
- Conference Rooms
- Courtyard
- Elevator
- Fitness Center
- Garages
- Grill
- Lounge
- Maintenance on site
- Pet Play Area
- Pet Washing Station
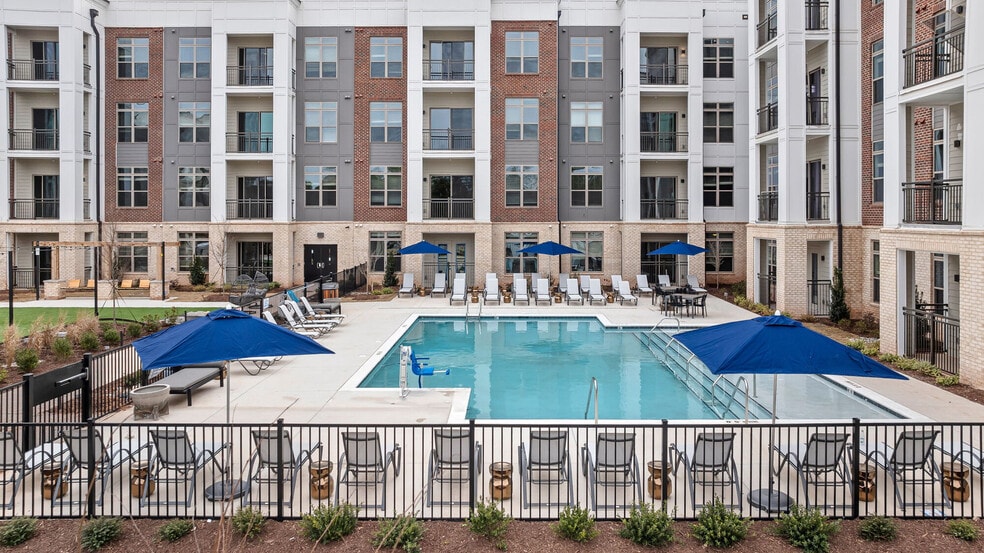
- Pool
- Property Manager on Site
- Short Term Lease
Map of The Marlowe Lake Boone
Area Scores
Walkability
Fairly walkable
Transit
Limited public transit
Driveability
Exceptionally drivable
Bikeability
Fairly bikeable
Walkability measures the walking distance to day-to-day needs.
Transit measures access to public transportation.
Driveability measures congestion, parking availability, and access to major roads.
Bikeability measures the suitability for cycling.
Soundscore™
Active
A Sound Score rating aggregates noise caused by vehicle traffic, airplane traffic and local sources.
Transit
Commuter Rail
11 min Drive

Commuter Rail
14 min Drive
Airport
18 min Drive

Moving to Lake Boone Trail, Raleigh, NC
Shopping Centers
Shoppers will appreciate The Marlowe Lake Boone proximity to Lake Boone Shopping Center and Ridgewood Shopping Center. Lake Boone Shopping Center is 0.6 miles away, and Ridgewood Shopping Center is within a 21 minute walk.
Commuting
With a TransitScore of 30, The Marlowe Lake Boone has limited public transit, including 4 transit stops within 36.8 miles. Transit options include Raleigh Union Station and Cary.
Parks and Recreation
Recreational activities near The Marlowe Lake Boone are plentiful. Discover 5 parks within 4.8 miles, including J.C. Raulston Arboretum, WRAL Azalea Gardens, and Pullen Park.
Airports
Living in Lake Boone Trail provides easy access to Raleigh-Durham International, located just 17 minutes from The Marlowe Lake Boone.
Local Education
Primary and Secondary Schools

Lacy Elementary
Grades PK-5
Public

The Raleigh School
Grades PK-5
Private
Follow the Child Montessori School
Grades PK-5
Private

Martin Middle
Grades 6-8
Public

The Exploris School
Grades K-8
Public
Our Lady Of Lourdes Catholic School
Grades K-8
Private
Sacred Heart Cathedral School
Grades PK-8
Private
Needham Broughton High
Grades 9-12
Public
Cardinal Gibbons High School
Grades 9-12
Private
Saint Mary's School
Grades 9-12
Private

Raleigh Charter High School
Grades 9-12
Public
Wake Young Men's Leadership Academy
Grades 6-12
Public
St. David's School
Grades PK-12
Private
Data provided by GreatSchools.org © 2026. All rights reserved.

Colleges and Universities
| School | Commute Time (Distance) |
|---|---|
| Meredith College | Drive: 5 min (1.8 mi) |
| NC State | Drive: 8 min (3.1 mi) |
| NC State, Centennial Campus | Drive: 10 min (4.3 mi) |
| William Peace University | Drive: 11 min (4.3 mi) |
About The Marlowe Lake Boone
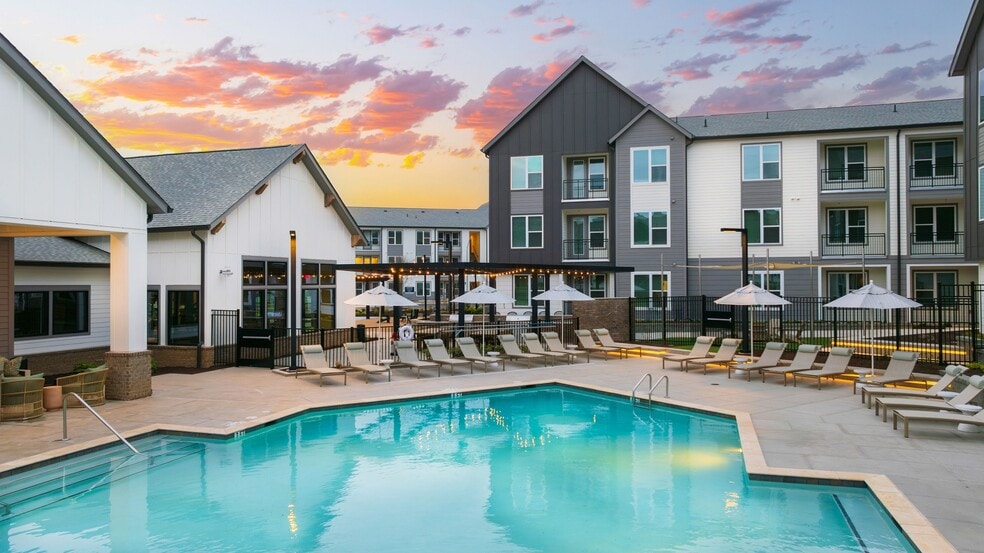
At The Marlowe Lake Boone you can live, work and play in the heart of Raleigh! Marlowe residents have a tranquil home with amenities for an active lifestyle. With our renovated Dog Park and Luxury Dog Spa, not only is The Marlowe at Lake Boone a… central oasis not only for you, but also for your furry friends! Conveniently located just inside the I-440 Beltline off Lake Boone Trail, our apartment homes are minutes away from the area's top employers such as: Red Hat, Citrix, Cisco, UNC Rex Hospital and 200 other businesses in the Research Triangle Park. Kick back on the rooftop of the world's largest beer garden, catch a live show at any of the 80-plus world-class music venues, or do your own exploring while hopping between downtown Raleigh's five walkable entertainment districts.
At The Marlowe Lake Boone you can live, work and play in the heart of Raleigh! Marlowe residents have a tranquil home with amenities for an active lifestyle. With our renovated Dog Park and Luxury Dog Spa, not only is The Marlowe at Lake Boone a central oasis not only for you, but also for your furry friends! Conveniently located just inside the I-440 Beltline off Lake Boone Trail, our apartment homes are minutes away from the area's top employers such as: Red Hat, Citrix, Cisco, UNC Rex Hospital and 200 other businesses in the Research Triangle Park. Kick back on the rooftop of the world's largest beer garden, catch a live show at any of the 80-plus world-class music venues, or do your own exploring while hopping between downtown Raleigh's five walkable entertainment districts.
The Marlowe Lake Boone is an apartment community in Raleigh, NC
Contact
Raleigh, NC 27607
- Sunday Closed
- Monday 9:00 AM – 6:00 PM
- Tuesday 9:00 AM – 6:00 PM
- Wednesday 9:00 AM – 6:00 PM
- Thursday 9:00 AM – 6:00 PM
- Friday 9:00 AM – 6:00 PM
- Saturday 10:00 AM – 5:00 PM
Renter Reviews
For The Marlowe Lake Boone
90 Ratings & Reviews
-
8/31/26
Verified Renter
We’ve been at the Marlowe for 31/2 years and plan to make our home indefinitely. Kind people, good management, excellent maintenance and wonderful amenities!
Review from Apartments.com
The Marlowe Lake Boone Gallery



Nearby Properties You Might Like
Within 50 Miles of The Marlowe Lake Boone
Find More Rentals in Raleigh
Bedrooms
Other Types of Rentals
Raleigh Apartments by Amenity
- Pet-Friendly Apartments in Raleigh
- Furnished Apartments in Raleigh
- Waterfront Apartments in Raleigh
- Apartments with a Pool in Raleigh
- Apartments with Wheelchair Access in Raleigh
- Apartments with Washer & Dryer in Raleigh
- Apartments with Utilities Included in Raleigh
- Apartments with a Garage in Raleigh
- Apartments with EV Charging in Raleigh
- Apartments with a Virtual Tour in Raleigh
Apartment Specialties
Apartments in your Budget
Find More Rentals Nearby…
Cities
Neighborhoods
Contact This Property
(984) 204-7734Languages: English
Open 9:00 AM – 6:00 PM Today