
- Bedrooms
- 1 - 31 - 3 Beds
- Bathrooms
- 1 - 21 - 2 Baths
- Sq. Ft.
- 801 - 1,422 sq ft
Pricing and Floor Plans
The Bodie
Show Floor Plan Details Hide Floor Plan Details
Unable to load floor plan details.
9-204
$1,532
886 Sq. Ft.
Nov. 8
Palm Lookout
Show Floor Plan Details Hide Floor Plan Details
Unable to load floor plan details.
4-306
$1,661
801 Sq. Ft.
Nov. 8
The Lookout
Show Floor Plan Details Hide Floor Plan Details
Unable to load floor plan details.
The Lookout with Sunroom
Show Floor Plan Details Hide Floor Plan Details
Unable to load floor plan details.
Palm Lookout with Sunroom
Show Floor Plan Details Hide Floor Plan Details
Unable to load floor plan details.
The Hatteras with Sunroom
Show Floor Plan Details Hide Floor Plan Details
Unable to load floor plan details.
6-201
$1,643
1,260 Sq. Ft.
Now
4-307
$1,637
1,260 Sq. Ft.
Oct. 15
1-307
$1,662
1,260 Sq. Ft.
Nov. 8
The Hatteras
Show Floor Plan Details Hide Floor Plan Details
Unable to load floor plan details.
2-208
$1,638
1,164 Sq. Ft.
Sep. 28
5-202
$1,638
1,164 Sq. Ft.
Sep. 28
The Roanoke
Show Floor Plan Details Hide Floor Plan Details
Unable to load floor plan details.
9-202
$1,613
1,260 Sq. Ft.
Oct. 8
The Currituck
Show Floor Plan Details Hide Floor Plan Details
Unable to load floor plan details.
6-306
$1,615
1,112 Sq. Ft.
Oct. 15
Palm Currituck
Show Floor Plan Details Hide Floor Plan Details
Unable to load floor plan details.
1-204
$1,748
1,112 Sq. Ft.
Oct. 15
The Currituck with Sunroom
Show Floor Plan Details Hide Floor Plan Details
Unable to load floor plan details.
Palm Hatteras
Show Floor Plan Details Hide Floor Plan Details
Unable to load floor plan details.
Palm Currituck with Sunroom
Show Floor Plan Details Hide Floor Plan Details
Unable to load floor plan details.
Palm Hatteras with Sunroom
Show Floor Plan Details Hide Floor Plan Details
Unable to load floor plan details.
The Ocracoke
Show Floor Plan Details Hide Floor Plan Details
Unable to load floor plan details.
1-302
$1,878
1,351 Sq. Ft.
Now
2-302
$1,928
1,351 Sq. Ft.
Nov. 23
The Ocracoke with Sunroom
Show Floor Plan Details Hide Floor Plan Details
Unable to load floor plan details.
5-207
$1,799
1,422 Sq. Ft.
Now
Palm Ocracoke with Sunroom
Show Floor Plan Details Hide Floor Plan Details
Unable to load floor plan details.
6-207
$1,958
1,422 Sq. Ft.
Now
Palm Ocracoke
Show Floor Plan Details Hide Floor Plan Details
Unable to load floor plan details.
Property Map
Select a unit to view pricing and availability
Details
Property Information
- Built in 2013
- 176 units3 stories
Fees & Policies
The fees below are based on community-supplied data and may exclude additional fees and utilities.
One-Time Basics
Due at Application
-
Application Fee Per Applicant$70
Due at Move-In
-
Administrative Fee$200
-
Other
Dogs Allowed
-
Dog Fee$350
-
Dog Rent$25 / mo
Restrictions
None
Comments
Hawthorne at Stillwater is proud to be a Pets Are Welcome Participant; we love our furry friends! We allow 3 pets per apartment home. There is a one-time pet fee of $350 for the 1st pet and an additional $200 for each other. There is a $25 monthly...
Cats Allowed
-
Cat Fee$350
-
Cat Rent$25 / mo
Restrictions
None
Comments
Hawthorne at Stillwater is proud to be a Pets Are Welcome Participant; we love our furry friends! We allow 3 pets per apartment home. There is a one-time pet fee of $350 for the 1st pet and an additional $200 for each other. There is a $25 monthly...
Storage Unit
-
Storage DepositN/A
-
Storage Rent$25 / mo
Property Fee Disclaimer: Based on community-supplied data and independent market research. Subject to change without notice. May exclude fees for mandatory or optional services and usage-based utilities.
Matterport 3D Tours
Explore Commute Options
Property Highlights
- 1, 2, and 3 Bedroom Floor Plans
- 9 Foot Ceilings
- Additional Private Storage Units Available
- Air Conditioner
- Bark Park
- Beautiful Wood Cabinetry
- Built-In Microwaves
- Carpeting
- Ceiling Fan
- Complimentary WIFI in the Clubhouse
- Courtyard Views Available
- Custom Home Finishes
- Deep Walk-In Closets
- Electronic Thermostat
- Energy-Efficient Appliances
- Flexible Lease Terms
- Frequent Resident Socials
- Friendly, Experienced Staff
- Granite Countertops*
- Grilling Pavilion
- Handicap Accessible
- Less than 10 Minutes to the Beach!
- NEW Renovated Apartment Homes Available!
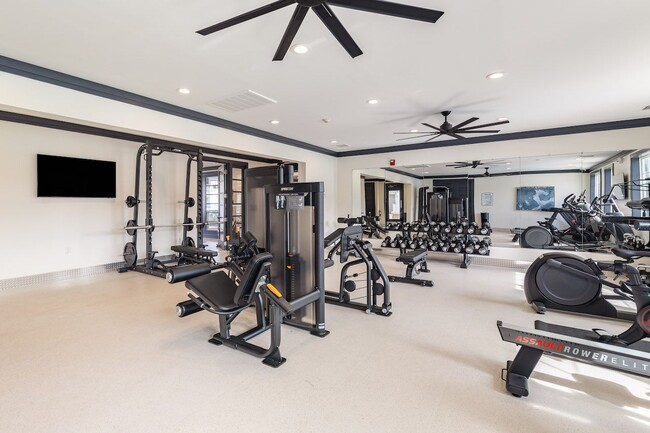
- Newly Renovated 24 Hour Fitness Center
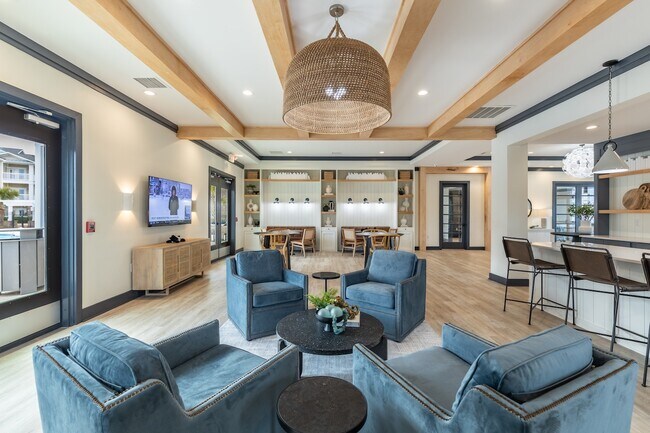
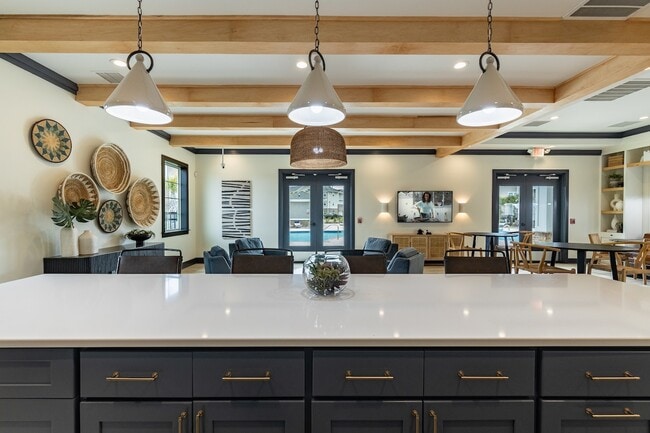
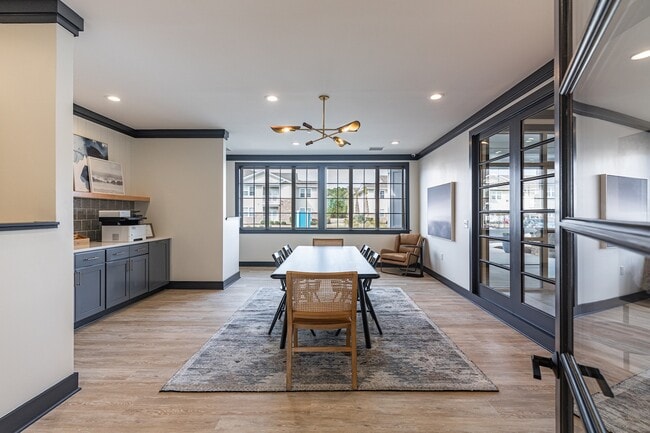
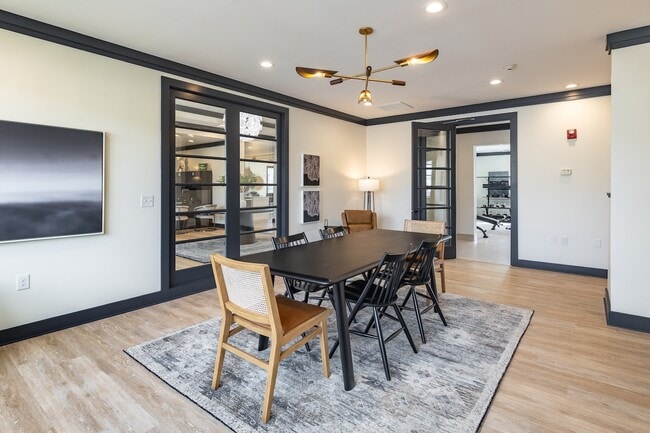
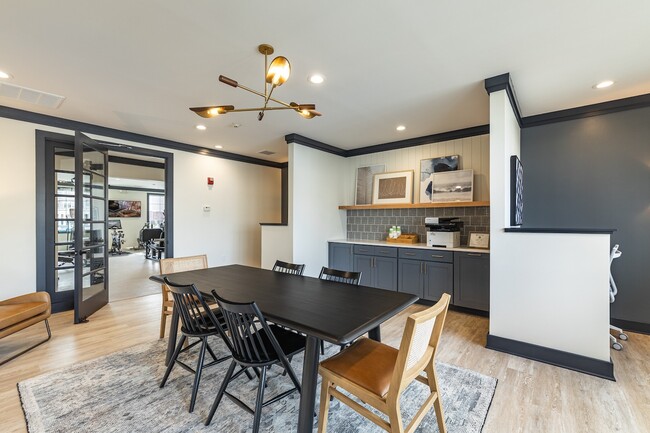
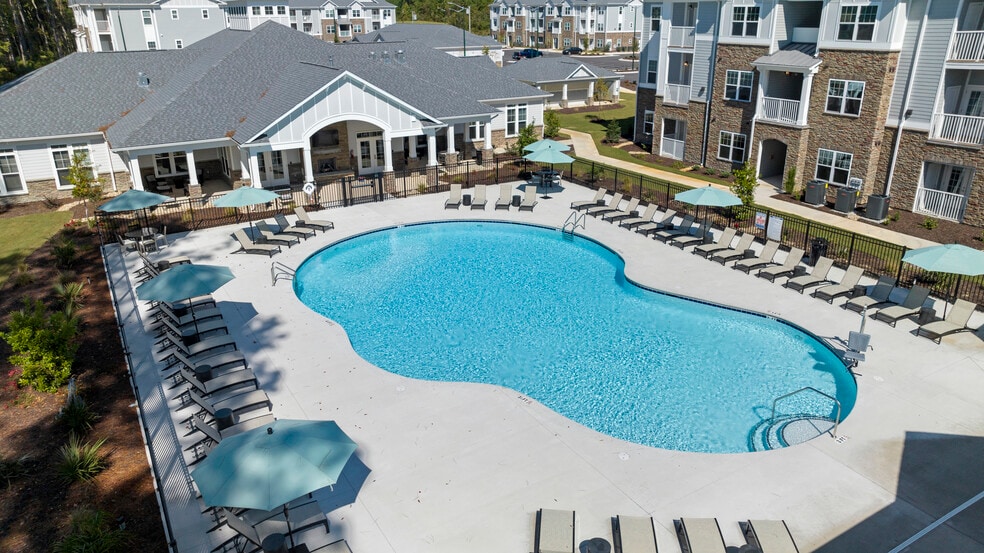
- Newly Renovated Clubhouse
- Package Acceptance
- Pantries/Linen Closet
- Personal Balcony/Patio Homes Available
- Personal Garages Availiable
- Pet-Friendly Community
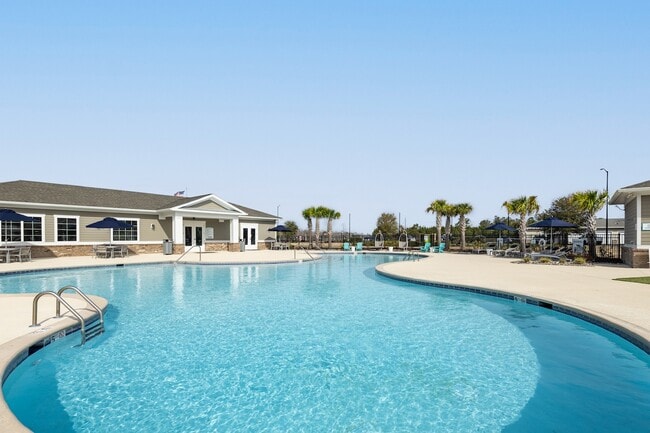
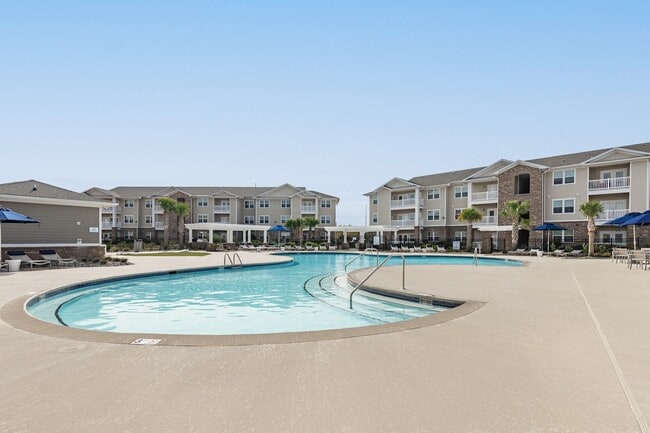
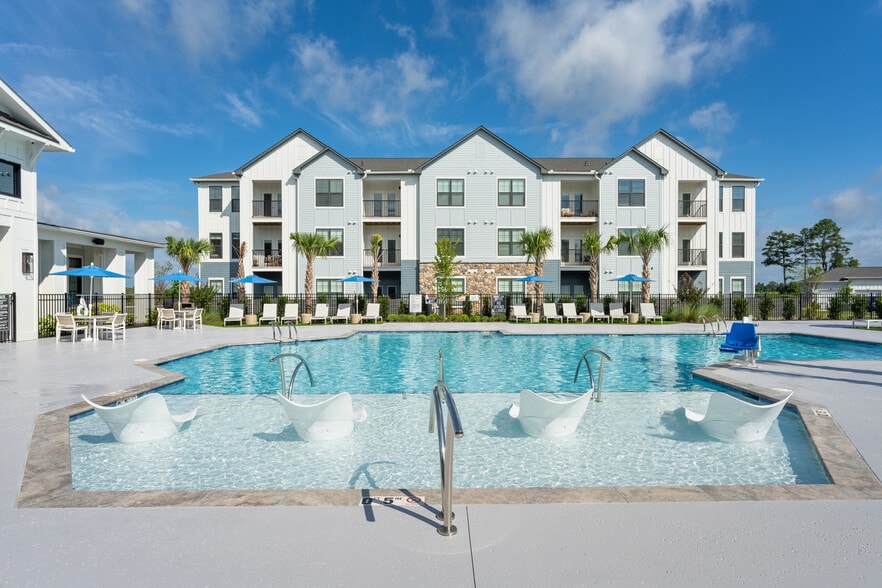
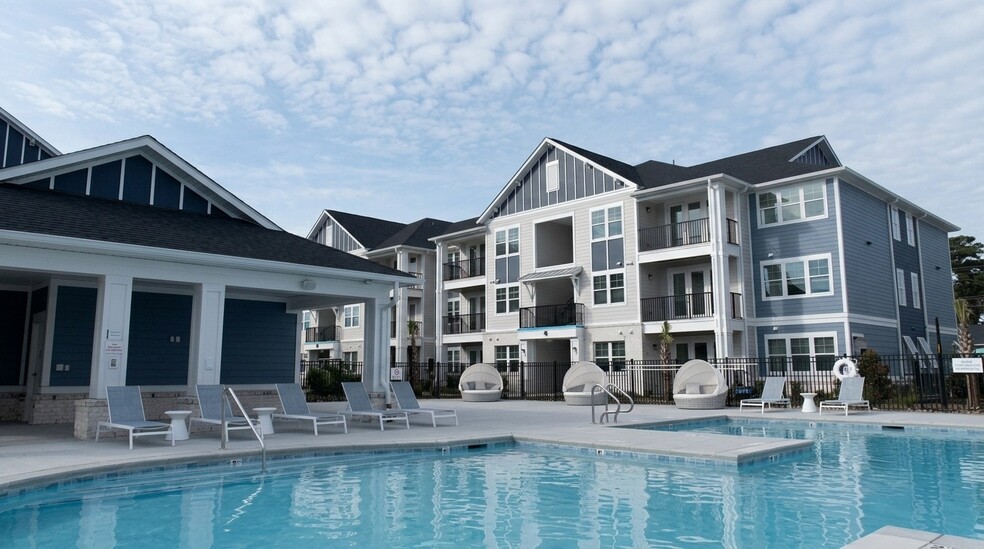
- Resort-Style Sparkling Saltwater Pool
- Spacious Refrigerator
- Stainless Steel Appliances*
- Two Miles from South Entrance of Camp Lejuene
- Washer and Dryer in Every Home
Apartment Features
- Air Conditioning
- Balcony
- Cable Ready
- Ceiling Fans
- Crown Molding
- Dishwasher
- Granite Countertops
- High Speed Internet Access
- Linen Closet
- Microwave
- Office
- Pantry
- Patio
- Refrigerator
- Smoke Free
- Stainless Steel Appliances
- Storage Space
- Walk-In Closets
- Washer/Dryer
- Wi-Fi
Community Features
- Clubhouse
- Courtyard
- Dog Park
- Fitness Center
- Maintenance on site
- Pool
- Property Manager on Site
- Walk-Up
Map of Hawthorne at Stillwater
Area Scores
Walkability
Somewhat walkable
Driveability
Exceptionally drivable
Walkability measures the walking distance to day-to-day needs.
Driveability measures congestion, parking availability, and access to major roads.
Soundscore™
Calm
A Sound Score rating aggregates noise caused by vehicle traffic, airplane traffic and local sources.
Transit
Airport
50 min Drive

Moving to Coastal Carolina, Sneads Ferry, NC
Shopping Centers
Shoppers will appreciate Hawthorne at Stillwater proximity to Krysta Plaza and Sneads Ferry Business Plaza. Krysta Plaza is 1.7 miles away, and Sneads Ferry Business Plaza is within a 36 minute walk.
Airports
Living in Coastal Carolina provides easy access to Albert J Ellis, located just 50 minutes from Hawthorne at Stillwater. Another nearby airport is Wilmington International, located 41.4 miles away.
Local Education
Primary and Secondary Schools

Dixon Elementary
Grades PK-5
Public

Dixon Middle
Grades 6-8
Public

Infant Of Prague Catholic School
Grades PK-8
Private
Dixon High
Grades 9-12
Public
Born Again Christian Academy
Grades K-12
Private
Data provided by GreatSchools.org © 2026. All rights reserved.

About Hawthorne at Stillwater
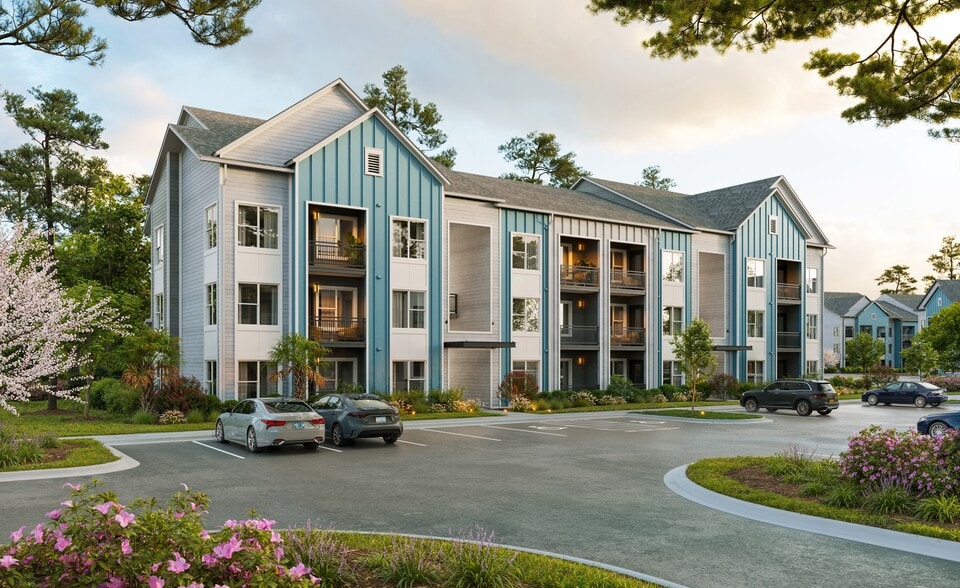
Come experience life at Hawthorne at Stillwater, previously known as Stillwater as Southbridge, a residential community featuring one-, two-, and three-bedroom apartments in Sneads Ferry, NC. Spacious layouts and amenities welcome you home, along… with exceptional service and an ideal location within walking distance to shopping, dining, and entertainment options. Are you looking for an apartment for rent in Sneads Ferry, NC? Contact our friendly, professional office staff to schedule a tour today.We are proud to be recognized among the Elite Top 1% in the nation for resident satisfaction and customer service by J. Turner Research.
Come experience life at Hawthorne at Stillwater, previously known as Stillwater as Southbridge, a residential community featuring one-, two-, and three-bedroom apartments in Sneads Ferry, NC. Spacious layouts and amenities welcome you home, along with exceptional service and an ideal location within walking distance to shopping, dining, and entertainment options. Are you looking for an apartment for rent in Sneads Ferry, NC? Contact our friendly, professional office staff to schedule a tour today.We are proud to be recognized among the Elite Top 1% in the nation for resident satisfaction and customer service by J. Turner Research.
Hawthorne at Stillwater is an apartment community in Sneads Ferry, NC
Contact
Sneads Ferry, NC 28460
- Sunday Closed
- Monday 9:00 AM – 6:00 PM
- Tuesday 9:00 AM – 6:00 PM
- Wednesday 9:00 AM – 6:00 PM
- Thursday 9:00 AM – 6:00 PM
- Friday 9:00 AM – 6:00 PM
- Saturday 10:00 AM – 4:00 PM

Renter Reviews
For Hawthorne at Stillwater
2 Ratings & Reviews
-
6/5/25
Hospitality
I would like to take a moment to recognize Jenn at the leasing office. When we arrived Jenn was so accommodating to offer us burgers, hot dogs and drink’s while we waited to be seen while Jenn was with a resident. Jenn showed us several apartments and walked the grounds to show us all the amenities. Jenn’s personality and warm demeanor has us filling out an application and putting a deposit down right after the tour. Unfortunately, my son asked to stop at another community who offered much… more to him for being a Marine that it was too his advantage not to say “No.”. If it was not all that they were offering we would have went with The Hawthorne at Still Water hands down because of Jenn’s presentation and made everything easy to understand and answered all of our questions. We want to thank you Jenn!
Best regards, The Nieves FamilyReview from Apartments.com
Property Manager at Hawthorne at Stillwater responded to this review
Thank you for taking the time to leave a review! We appreciate it! We absolutely want our prospective residents to feel welcome! We also think Jenn is great and happy that you enjoyed visiting us. We will be here when you're ready to lease with us!… Please feel free to reach out to us at any time for anything you may need. (910) 327-1228 HStillwater@hrpliving.com
Hawthorne at Stillwater Gallery


Nearby Properties You Might Like
Within 50 Miles of Hawthorne at Stillwater


Find More Rentals in Sneads Ferry
Bedrooms
Other Types of Rentals
Sneads Ferry Apartments by Amenity
- Pet-Friendly Apartments in Sneads Ferry
- Apartments with a Pool in Sneads Ferry
- Apartments with Wheelchair Access in Sneads Ferry
- Apartments with Washer & Dryer in Sneads Ferry
- Apartments with Utilities Included in Sneads Ferry
- Apartments with a Garage in Sneads Ferry
- Apartments with EV Charging in Sneads Ferry
- Apartments with a Virtual Tour in Sneads Ferry
Apartment Specialties
Find More Rentals Nearby…
Contact This Property
(910) 507-7353Languages: English
Open 10:00 AM – 4:00 PM Today