




The Sterling
1130 Center Point Dr, Wilmington, NC 28405
- Bedrooms
- 1 - 31 - 3 Beds
- Bathrooms
- 1 - 31 - 3 Baths
- Sq. Ft.
- 716 - 2,191 sq ft
Pricing and Floor Plans
The Wrightsville
Show Floor Plan Details Hide Floor Plan Details
Unable to load floor plan details.
333
$1,880
716 Sq. Ft.
Now
311
$1,880
716 Sq. Ft.
Now
310
$1,880
716 Sq. Ft.
Now
The Lumina
Show Floor Plan Details Hide Floor Plan Details
Unable to load floor plan details.
429
$2,069
840 Sq. Ft.
Now
224
$2,034
840 Sq. Ft.
Now
324
$2,034
840 Sq. Ft.
Now
The Magnolia
Show Floor Plan Details Hide Floor Plan Details
Unable to load floor plan details.
360
$1,911
737 Sq. Ft.
Nov. 13
359
$1,911
737 Sq. Ft.
Nov. 13
355
$1,911
737 Sq. Ft.
Nov. 13
The Airlie
Show Floor Plan Details Hide Floor Plan Details
Unable to load floor plan details.
201
$2,009
830 Sq. Ft.
Oct. 2
203
$2,009
830 Sq. Ft.
Oct. 2
301
$2,009
830 Sq. Ft.
Oct. 2
The Haven
Show Floor Plan Details Hide Floor Plan Details
Unable to load floor plan details.
202
$2,209
853 Sq. Ft.
Oct. 2
204
$2,209
853 Sq. Ft.
Oct. 2
302
$2,209
853 Sq. Ft.
Oct. 2
304
$2,209
853 Sq. Ft.
Oct. 2
The Drift
Show Floor Plan Details Hide Floor Plan Details
Unable to load floor plan details.
381
$2,256
871 Sq. Ft.
Nov. 13
The Heritage
Show Floor Plan Details Hide Floor Plan Details
Unable to load floor plan details.
212
$2,392
1,080 Sq. Ft.
Now
214
$2,392
1,080 Sq. Ft.
Now
216
$2,392
1,080 Sq. Ft.
Now
The Residence
Show Floor Plan Details Hide Floor Plan Details
Unable to load floor plan details.
209
$2,486
1,087 Sq. Ft.
Now
309
$2,486
1,087 Sq. Ft.
Now
409
$2,521
1,087 Sq. Ft.
Now
The Oleander
Show Floor Plan Details Hide Floor Plan Details
Unable to load floor plan details.
319
$2,868
1,253 Sq. Ft.
Now
217
$2,868
1,253 Sq. Ft.
Now
219
$2,868
1,253 Sq. Ft.
Now
The Starboard
Show Floor Plan Details Hide Floor Plan Details
Unable to load floor plan details.
271
$2,475
1,089 Sq. Ft.
Nov. 13
371
$2,475
1,089 Sq. Ft.
Nov. 13
471
$2,510
1,089 Sq. Ft.
Nov. 13
171
$2,530
1,089 Sq. Ft.
Nov. 13
The Azalea
Show Floor Plan Details Hide Floor Plan Details
Unable to load floor plan details.
457
$2,631
1,153 Sq. Ft.
Now
257
$2,596
1,153 Sq. Ft.
Nov. 13
357
$2,596
1,153 Sq. Ft.
Nov. 13
The Portside
Show Floor Plan Details Hide Floor Plan Details
Unable to load floor plan details.
251
$3,100
1,433 Sq. Ft.
Nov. 13
351
$3,100
1,433 Sq. Ft.
Nov. 13
451
$3,135
1,433 Sq. Ft.
Nov. 13
The Regent
Show Floor Plan Details Hide Floor Plan Details
Unable to load floor plan details.
402
$2,857
1,248 Sq. Ft.
Oct. 2
The Cape Fear
Show Floor Plan Details Hide Floor Plan Details
Unable to load floor plan details.
222
$3,476
1,428 Sq. Ft.
Now
223
$3,476
1,428 Sq. Ft.
Now
322
$3,476
1,428 Sq. Ft.
Now
The Dram Tree
Show Floor Plan Details Hide Floor Plan Details
Unable to load floor plan details.
263
$3,816
1,598 Sq. Ft.
Nov. 13
363
$3,816
1,598 Sq. Ft.
Nov. 13
383
$3,816
1,598 Sq. Ft.
Nov. 13
The Seagate
Show Floor Plan Details Hide Floor Plan Details
Unable to load floor plan details.
206
$3,426
1,387 Sq. Ft.
Oct. 2
306
$3,426
1,387 Sq. Ft.
Oct. 2
406
$3,461
1,387 Sq. Ft.
Oct. 2
The Governor's Suite
Show Floor Plan Details Hide Floor Plan Details
Unable to load floor plan details.
246
$4,616
2,191 Sq. Ft.
Nov. 13
346
$4,616
2,191 Sq. Ft.
Nov. 13
146
$4,671
2,191 Sq. Ft.
Nov. 13
Property Map
Select a unit to view pricing and availability
Details
Property Information
- Built in 2026
- 265 units4 stories
Fees & Policies
The fees below are based on community-supplied data and may exclude additional fees and utilities.
Utilities & Essentials
-
Pest Control$5 / mo
One-Time Basics
Due at Application
-
Administrative Fee$200
-
Application Fee Per Applicant$75
Due at Move-In
-
Security Deposit - Refundable$300
Garage
-
Parking Fee$75 / mo
Dogs Allowed
-
Pet Fee$350
-
Dog Fee$350
-
Monthly Pet Fee$30 / mo
-
Dog Rent$30 / mo
Restrictions
None
Comments
The Sterling is a pet-friendly community – we love our furry friends! There is a $350 pet fee per pet. There is a $30 monthly pet rent per pet. 2 pet max per home
Cats Allowed
-
Pet Fee$350
-
Cat Fee$350
-
Monthly Pet Fee$30 / mo
-
Cat Rent$30 / mo
Restrictions
None
Comments
The Sterling is a pet-friendly community – we love our furry friends! There is a $350 pet fee per pet. There is a $30 monthly pet rent per pet. 2 pet max per home
Property Fee Disclaimer: Based on community-supplied data and independent market research. Subject to change without notice. May exclude fees for mandatory or optional services and usage-based utilities.
Explore Commute Options
Property Highlights
- Ample Storage Space & Additional Closets
- Complimentary Bike Checkout
- Conference Room & Co-working Space
- Custom Cabinetry
- Electric-Vehicle Charging Stations
- Game Room with Billiards
- Garden Soaking Tubs
- Golf Simulator
- Kitchen Island
- Kitchen Pantry
- Modern Light Fixtures
- Outdoor Kitchen & Grilling Pavilion
- Oversized Windows with Wooden Blinds
- Quartz/ Granite Countertops Throughout
- Refrigerator with Water Dispenser
- Spacious Bathrooms with Double Vanities
- Stand Up Showers
- Storage for Bikes, Kayaks & More
- Wood Style Flooring
Apartment Features
- Balcony
- Double Vanities
- Granite Countertops
- High Ceilings
- Island Kitchen
- Kitchen
- Pantry
- Refrigerator
- Stainless Steel Appliances
- Walk-In Closets
Community Features
- Breakfast/Coffee Concierge
- Business Center
- Car Charging Station
- Clubhouse
- Conference Rooms
- Day Care
- Dog Park
- Elevator
- Fitness Center
- Gameroom
- Garages
- Gated
- Grill
- Lounge
- Package Service
- Pet Care
- Pet Play Area
- Pet Washing Station
- Pool
- Storage Space
Map of The Sterling
Area Scores
Walkability
Moderately walkable
Transit
Limited public transit
Driveability
Exceptionally drivable
Bikeability
Fairly bikeable
Walkability measures the walking distance to day-to-day needs.
Transit measures access to public transportation.
Driveability measures congestion, parking availability, and access to major roads.
Bikeability measures the suitability for cycling.
Soundscore™
Active
A Sound Score rating aggregates noise caused by vehicle traffic, airplane traffic and local sources.
Transit
Airport
19 min Drive

Moving to Mayfaire, Wilmington, NC
Shopping Centers
Shoppers will appreciate The Sterling proximity to Mayfaire Community Center, The Forum, and Center Point Wilmington. Mayfaire Community Center is 0.6 miles away, and The Forum is within a 15 minute walk.
Parks and Recreation
Recreational activities near The Sterling are plentiful. Discover 2 parks within 1.9 miles, including Airlie Gardens and New Hanover County Arboretum.
Airports
Living in Mayfaire provides easy access to Wilmington International, located just 19 minutes from The Sterling.
Local Education
Primary and Secondary Schools

Rachel Freeman Elementary
Grades K-5
Public

John J Blair Elementary
Grades PK-5
Public

M C S Noble Middle
Grades 6-8
Public

St. Mark Catholic School
Grades K-8
Private
Friends School
Grades PK-8
Private
New Hanover High
Grades 9-12
Public

Isaac M Bear High
Grades 9-12
Public
Data provided by GreatSchools.org © 2026. All rights reserved.

Colleges and Universities
| School | Commute Time (Distance) |
|---|---|
| UNC Wilmington | Drive: 11 min (4.8 mi) |
| Cape Fear C.C., Downtown | Drive: 14 min (8.4 mi) |
| Cape Fear C.C., North Campus | Drive: 16 min (8.5 mi) |
About The Sterling
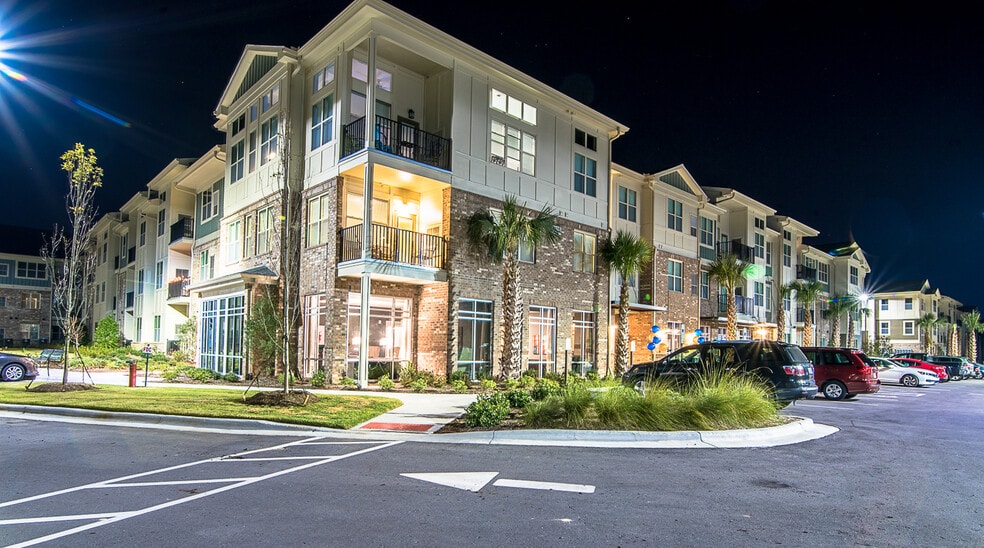
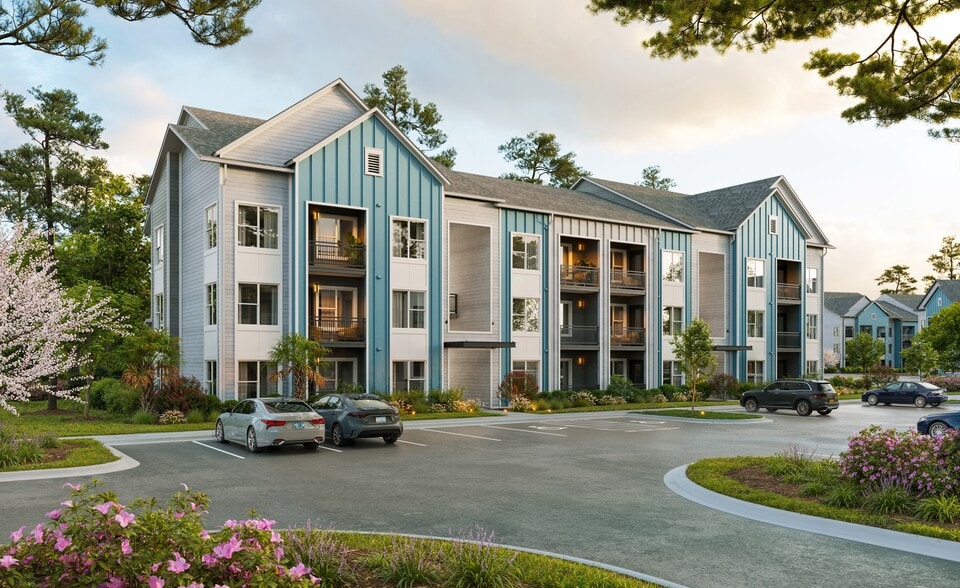
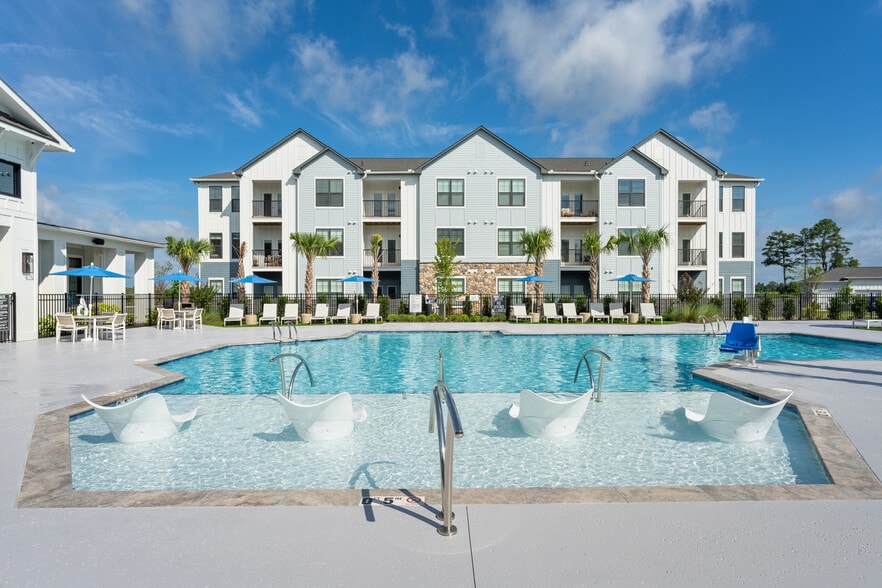
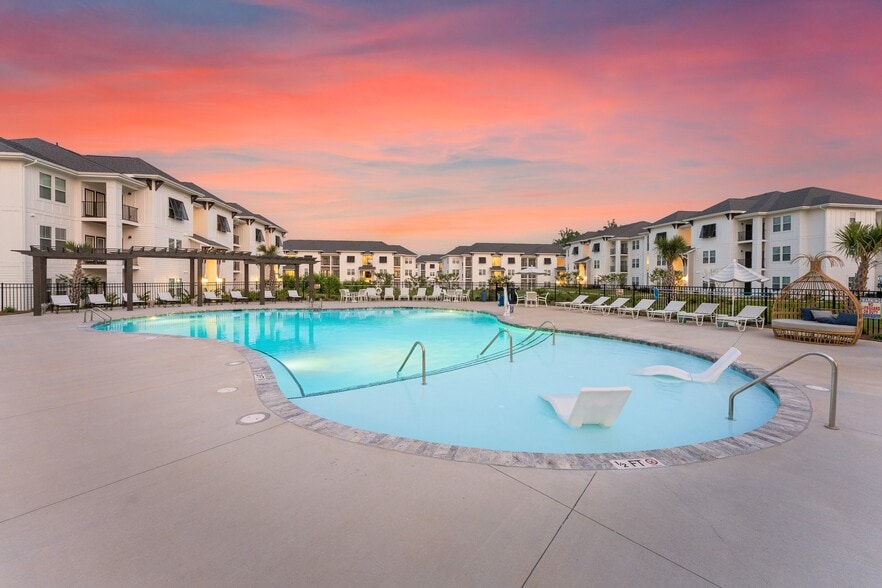
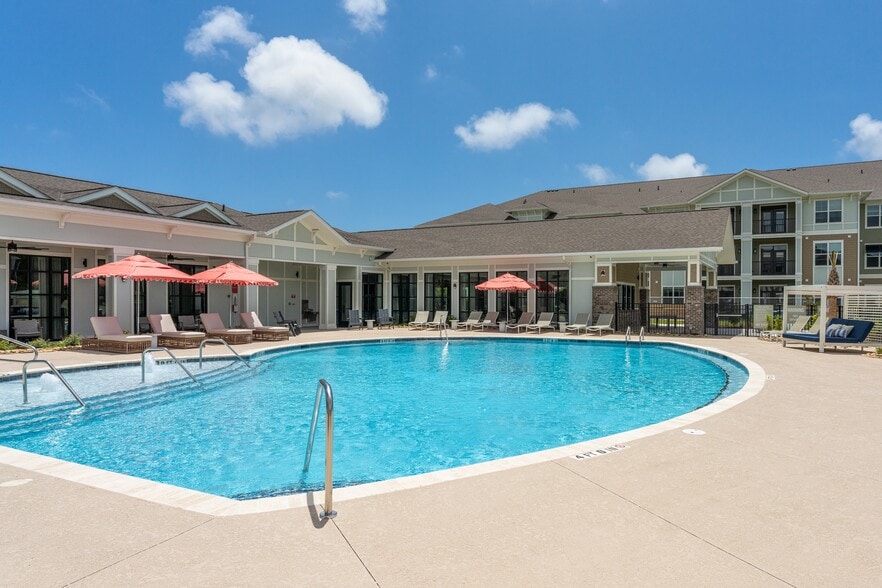
Life at The Sterling defines luxury apartment living in Wilmington, NC, with spaces designed to be lived in and enjoyed. A resort-style pool, a state-of-the-art fitness center, and thoughtfully curated social spaces make staying in as compelling as… going out. Every shared space reflects the same intention as your apartment—elevated, comfortable, and designed to enrich your everyday experience.
Life at The Sterling defines luxury apartment living in Wilmington, NC, with spaces designed to be lived in and enjoyed. A resort-style pool, a state-of-the-art fitness center, and thoughtfully curated social spaces make staying in as compelling as going out. Every shared space reflects the same intention as your apartment—elevated, comfortable, and designed to enrich your everyday experience.
The Sterling is an apartment community in Wilmington, NC
Contact
Wilmington, NC 28405
- Sunday Closed
- Monday 9:00 AM – 6:00 PM
- Tuesday 9:00 AM – 6:00 PM
- Wednesday 9:00 AM – 6:00 PM
- Thursday 9:00 AM – 6:00 PM
- Friday 9:00 AM – 6:00 PM
- Saturday 10:00 AM – 4:00 PM

The Sterling Gallery






Nearby Properties You Might Like
Within 50 Miles of The Sterling

Find More Rentals in Wilmington
Bedrooms
Other Types of Rentals
Wilmington Apartments by Amenity
- Pet-Friendly Apartments in Wilmington
- Furnished Apartments in Wilmington
- Waterfront Apartments in Wilmington
- Apartments with a Pool in Wilmington
- Apartments with Wheelchair Access in Wilmington
- Apartments with Washer & Dryer in Wilmington
- Apartments with Utilities Included in Wilmington
- Apartments with a Garage in Wilmington
- Apartments with EV Charging in Wilmington
- Apartments with a Virtual Tour in Wilmington
Apartment Specialties
Apartments in your Budget
Find More Rentals Nearby…
Cities
Neighborhoods
Contact This Property
(743) 867-6301Languages: English
Open 10:00 AM – 4:00 PM Today