ABODE at Dunn Creek
556 Hatters Mill Rd, Wake Forest, NC 27587
Managed By

- Total Monthly Price
- $2,199 - $3,458
- Bedrooms
- 2 - 42 - 4 Beds
- Bathrooms
- 2 - 3.52 - 3.5 Baths
- Sq. Ft.
- 1,543 - 2,308 sq ft
Pricing and Floor Plans
Hanover
Show Floor Plan Details Hide Floor Plan Details
Unable to load floor plan details.
125
$2,199
1,603 Sq. Ft.
Now
130
$2,219
1,603 Sq. Ft.
Now
136
$2,219
1,603 Sq. Ft.
Now
Asher with Den
Show Floor Plan Details Hide Floor Plan Details
Unable to load floor plan details.
101
$2,554
1,886 Sq. Ft.
Oct. 9
97
$2,554
1,886 Sq. Ft.
Oct. 9
98
$2,554
1,886 Sq. Ft.
Oct. 9
Windsor
Show Floor Plan Details Hide Floor Plan Details
Unable to load floor plan details.
156
$2,364
1,586 Sq. Ft.
Now
157
$2,364
1,586 Sq. Ft.
Now
158
$2,364
1,586 Sq. Ft.
Now
Jameson
Show Floor Plan Details Hide Floor Plan Details
Unable to load floor plan details.
21
$3,195
1,543 Sq. Ft.
Now
1
$3,245
1,543 Sq. Ft.
Now
Asher
Show Floor Plan Details Hide Floor Plan Details
Unable to load floor plan details.
104
$2,604
1,886 Sq. Ft.
Now
105
$2,604
1,886 Sq. Ft.
Now
106
$2,604
1,886 Sq. Ft.
Now
Porter
Show Floor Plan Details Hide Floor Plan Details
Unable to load floor plan details.
9
$3,408
2,018 Sq. Ft.
Now
22
$3,408
2,018 Sq. Ft.
Now
Flynn
Show Floor Plan Details Hide Floor Plan Details
Unable to load floor plan details.
Weston
Show Floor Plan Details Hide Floor Plan Details
Unable to load floor plan details.
Details
Lease Term Options
- 12 - 15 Month Leases
Property Information
- Built in 2026
- 213 units3 stories
Fees & Policies
The fees below are based on community-supplied data and may exclude additional fees and utilities.
Utilities & Essentials
-
Pest Control Services$5 / mo
-
Community Amenity Fee$50 - $100 / moMax chargeable amount: $100Disclaimer: Price varies based on floor plan type/size.
-
Utility - Electric - Third PartyVaries / moDisclaimer: Utility apportionment is direct metered.
-
Utility - Natural Gas - Third PartyVaries / moDisclaimer: Utility apportionment is direct metered.
-
Utility - Water/Sewer - Third PartyVaries / moDisclaimer: Utility apportionment is direct metered.
-
Renters Liability Insurance - Third PartyVaries / moDisclaimer: Price varies based on amount of coverage.
One-Time Basics
Due at Application
-
Application Fee$150 / leaseDisclaimer: Fee does not apply to affordable units
-
Administrative Fee$150 / leaseDisclaimer: Fee does not apply to affordable units
Due at Move-In
-
Security Deposit (Refundable)$500
-
Other
Dogs Allowed
-
Pet Deposit$350
-
Pet Fee$25 / mo
0 lbs. Weight Limit, Pet Interview, Spayed/Neutered
Restrictions
None
Cats Allowed
-
Pet Fee$25 / mo
0 lbs. Weight Limit, Pet Interview, Spayed/Neutered
Restrictions
None
Other Pets Allowed
-
Pet Deposit$350
-
Pet Fee$350
-
Pet Rent$25 / mo
-
Pet Fee - Additional Pet$150 / occurrence
0 lbs. Weight Limit, Pet Interview, Spayed/Neutered
Comments
For cats
Situational
-
Positive Credit Reporting Services$4.95 - $10.95 / moDisclaimer: Price varies based on number of occurrences.
-
Month-to-Month FeeVaries / moDisclaimer: Price varies based on date and/or time.
-
Intra-Community Transfer Fee$1,000 / occurrence
-
Returned Payment Fee (NSF)$35 / occurrence
-
Access Device - Replacement$5 - $100 / occurrenceDisclaimer: Price varies based on device type.
-
Early Lease Termination/Cancellation200% of base rent / occurrenceMax chargeable amount: 200% of base rent
-
Late Fee5% of base rent / occurrence
-
Legal/Eviction FeesVaries / occurrenceDisclaimer: Price varies based on legal expenses.
-
Security Deposit - Additional (Refundable)Varies / occurrenceDisclaimer: Price varies based on amount of coverage.
Property Fee Disclaimer: Total Monthly Leasing Price includes base rent, all monthly mandatory and any user-selected optional fees. Excludes variable, usage-based, and required charges due at or prior to move-in or at move-out. Security Deposit may change based on screening results, but total will not exceed legal maximums. Some items may be taxed under applicable law. Some fees may not apply to rental homes subject to an affordable program. All fees are subject to application and/or lease terms. Prices and availability subject to change. Resident is responsible for damages beyond ordinary wear and tear. Resident may need to maintain insurance and to activate and maintain utility services, including but not limited to electricity, water, gas, and internet, per the lease. Additional fees may apply as detailed in the application and/or lease agreement, which can be requested prior to applying. Pets: Pet breed and other pet restrictions apply. Rentable Items: All Parking, storage, and other rentable items are subject to availability. Final pricing and availability will be determined during lease agreement. See Leasing Agent for details.
Matterport 3D Tours
Explore Commute Options
Property Highlights
- Air Conditioner
- Attached Garages
- BBQ/Picnic Area
- Bike Racks
- Ceiling Fan
- Electronic Thermostat
- Ev Charging
- Fenced Lots Available
- In-unit laundry
- Large Closets
- On-Site Parking
- Patio/Balcony
- Pets Allowed
- Pickleball Court
- Townhome And Single Family Home
Apartment Features
- Air Conditioning
- Balcony
- Cable Ready
- Ceiling Fans
- Den
- Dishwasher
- Disposal
- Freezer
- Hardwood Floors
- Heating
- High Ceilings
- High Speed Internet Access
- Ice Maker
- Kitchen
- Microwave
- Office
- Patio
- Porch
- Refrigerator
- Smoke Free
- Walk-In Closets
- Washer/Dryer
- Wi-Fi
- Window Coverings
- Yard
Community Features
- Car Charging Station
- Clubhouse
- Dog Park
- Fenced Lot
- Fitness Center
- Gas Range
- Grill
- Maintenance on site
- Pickleball Court
- Picnic Area
- Planned Social Activities
- Pool
- Property Manager on Site
- Renters Insurance Program
- Trash Pickup - Curbside
- Walking/Biking Trails
Map of ABODE at Dunn Creek
Area Scores
Walkability
Fairly walkable
Transit
Minimal public transit
Driveability
Exceptionally drivable
Bikeability
Somewhat bikeable
Walkability measures the walking distance to day-to-day needs.
Transit measures access to public transportation.
Driveability measures congestion, parking availability, and access to major roads.
Bikeability measures the suitability for cycling.
Soundscore™
Active
A Sound Score rating aggregates noise caused by vehicle traffic, airplane traffic and local sources.
Transit
Airport
36 min Drive

Moving to Outer Northern Outlying, Wake Forest, NC
Shopping Centers
Shoppers will appreciate ABODE at Dunn Creek proximity to Gateway Commons and Renaissance Plaza. Gateway Commons is 0.7 miles away, and Renaissance Plaza is within a 17 minute walk.
Airports
Living in Outer Northern Outlying provides easy access to Raleigh-Durham International, located just 33 minutes from ABODE at Dunn Creek.
Local Education
Primary and Secondary Schools

Wake Forest Elementary
Grades PK-5
Public

Wake Forest Middle School
Grades 6-8
Public

St. Catherine of Siena Catholic School
Grades PK-8
Private

Wake Forest High School
Grades 9-12
Public
Rising Star Christian Academy
Grades K-12
Private
Data provided by GreatSchools.org © 2026. All rights reserved.

Colleges and Universities
| School | Commute Time (Distance) |
|---|---|
| Wake Technical, Northern Wake | Drive: 16 min (8.9 mi) |
About ABODE at Dunn Creek
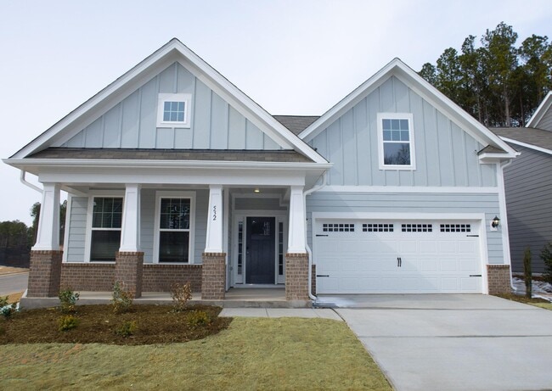
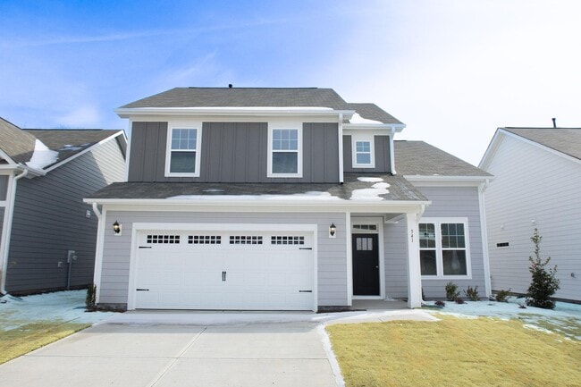
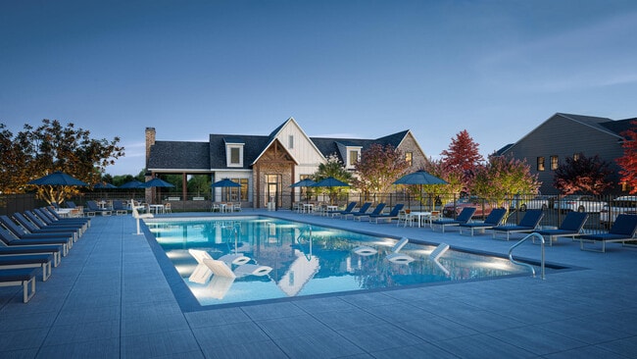
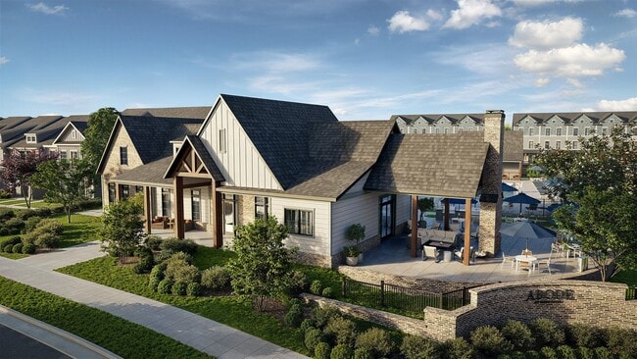
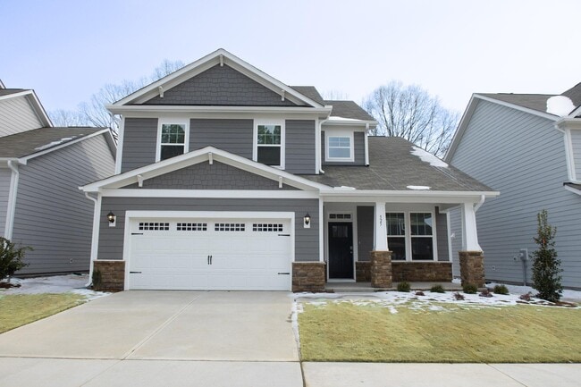
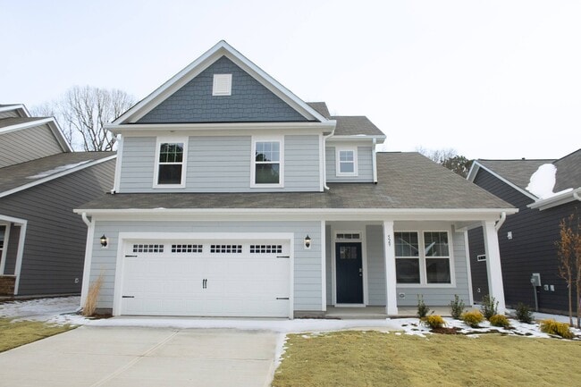
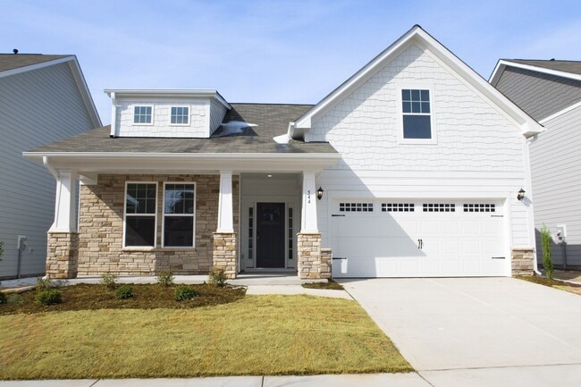
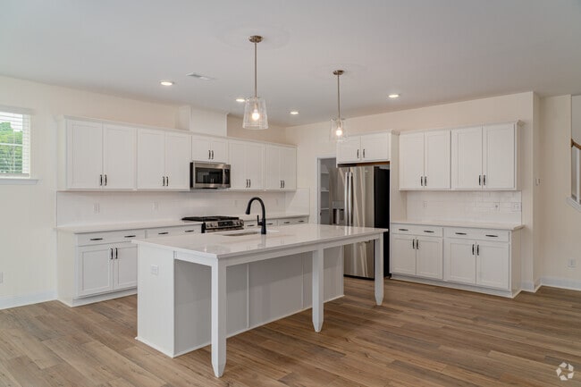
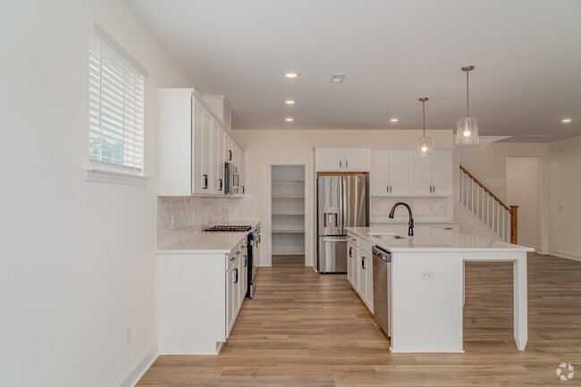
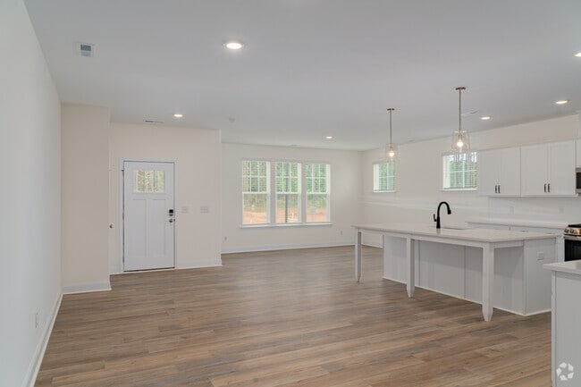
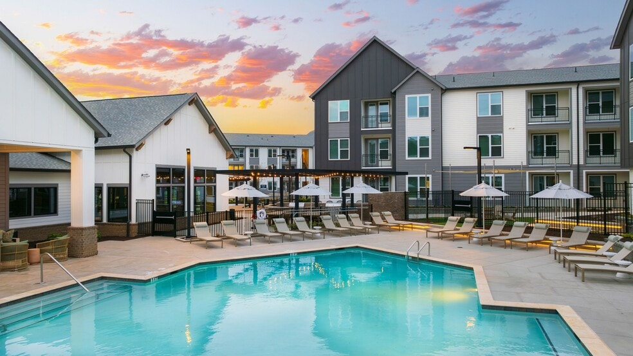
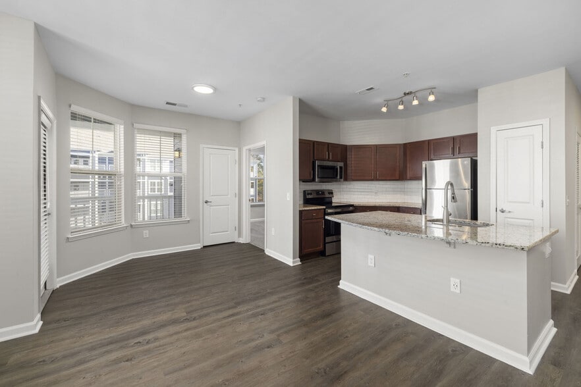
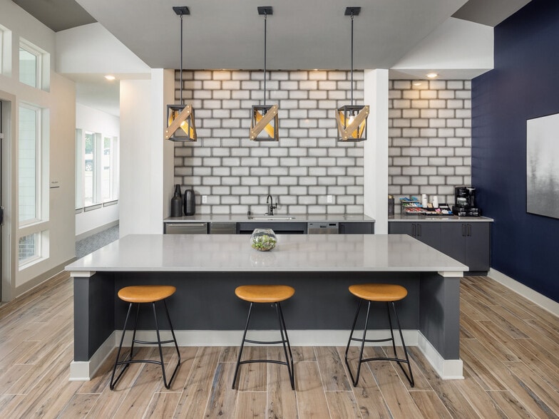
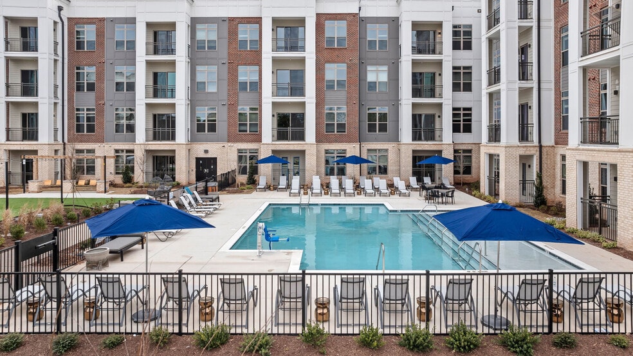
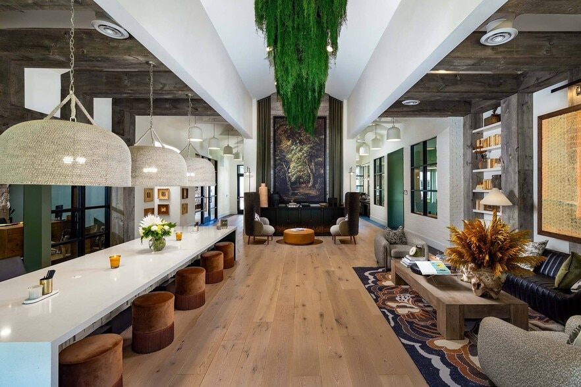
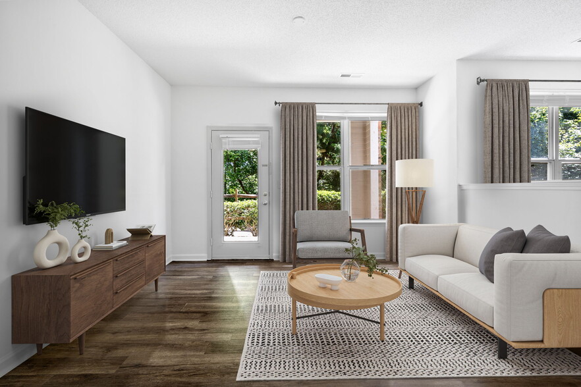
Welcome to ABODE at Dunn Creek — two, three, and four-bedroom homes and townhomes for lease in Wake Forest, NC, minutes from historic downtown and convenient to the Triangle's major employment corridors.Choose from spacious townhomes with attached… garages, or thoughtfully designed single-family homes with private yards— each offering open-concept layouts, modern kitchens with quality finishes throughout, and the kind of space that makes everyday living feel effortless. Step outside and resort-style amenities await: a pool, fitness center, pickleball court, and dog park, all maintained by a dedicated on-site team.Leasing at ABODE at Dunn Creek means no yard maintenance, and the flexibility of a lease paired with the privacy and space of a home you're proud to come back to. Our team is here to make sure everything runs smoothly — so your time stays yours.An ABODE Communities(R) Neighborhood.
Welcome to ABODE at Dunn Creek — two, three, and four-bedroom homes and townhomes for lease in Wake Forest, NC, minutes from historic downtown and convenient to the Triangle's major employment corridors.Choose from spacious townhomes with attached garages, or thoughtfully designed single-family homes with private yards— each offering open-concept layouts, modern kitchens with quality finishes throughout, and the kind of space that makes everyday living feel effortless. Step outside and resort-style amenities await: a pool, fitness center, pickleball court, and dog park, all maintained by a dedicated on-site team.Leasing at ABODE at Dunn Creek means no yard maintenance, and the flexibility of a lease paired with the privacy and space of a home you're proud to come back to. Our team is here to make sure everything runs smoothly — so your time stays yours.An ABODE Communities(R) Neighborhood.
ABODE at Dunn Creek is a townhome community in Wake Forest, NC
Contact
Wake Forest, NC 27587
- Sunday 8:00 AM – 8:00 PM
- Monday 8:00 AM – 8:00 PM
- Tuesday 8:00 AM – 8:00 PM
- Wednesday 8:00 AM – 8:00 PM
- Thursday 8:00 AM – 8:00 PM
- Friday 8:00 AM – 8:00 PM
- Saturday 8:00 AM – 8:00 PM
ABODE at Dunn Creek Gallery
Nearby Properties You Might Like
Within 50 Miles of ABODE at Dunn Creek
Find More Rentals in Wake Forest
Bedrooms
Type of Rental
Wake Forest Townhomes for Rent by Amenity
Find More Rentals Nearby…
Cities
Neighborhoods
Contact This Property
(984) 237-8425Languages: English
Open 8:00 AM – 8:00 PM Today