

7107 Nesbit Rd, Waxhaw, NC 28173
What This House Offers
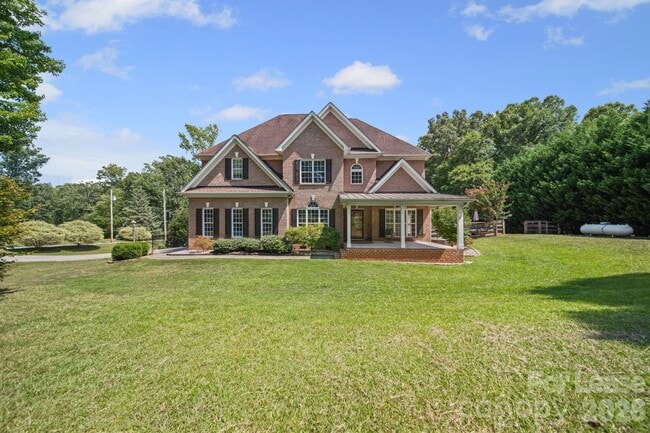
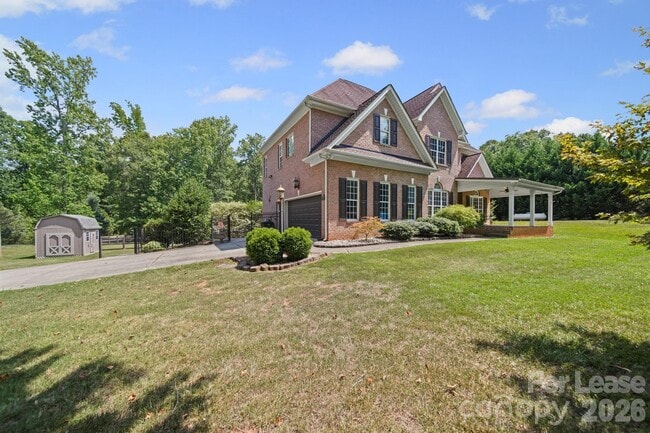
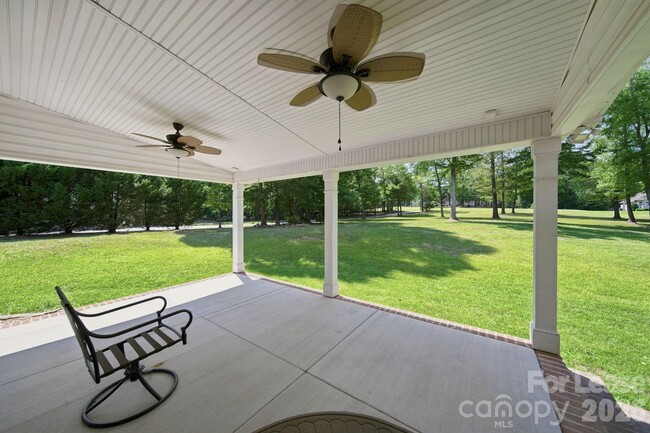
Need a place to call home while your new home is being built? Looking for room to garden,keep approved outdoor animals,or simply enjoy peaceful country living? This unique rental offers the space and privacy that's hard to find! Located on approximately 3.5 +/- acres in desirable Waxhaw,this beautifully maintained 3-bedroom,3-bath single-family home offers the perfect blend of comfort,space,and peaceful country living. The thoughtfully designed floor plan features a spacious living room with a gas fireplace,a home office,formal dining room,and a well-equipped kitchen with a breakfast area and an abundance of natural light. Upstairs,you'll find a generous primary suite with an ensuite bath,two additional bedrooms,and a full bath. There is also an additional room upstairs that could be used as an office,bonus room,playroom,or more! Hardwood floors add warmth and character throughout much of the home. Step outside to enjoy the serene setting from the enclosed porch while overlooking the expansive property. Additional features include an attached two-car side-entry garage,washer and dryer included,and a generator hookup. Conveniently located with easy access to Waxhaw,and Monroe,this unique rental combines privacy,acreage,and modern conveniences. Tenant responsible for all utilities,lawn maintenance,and pool maintenance. All animals will need to be approved by landlord. MLS ID CAR4400726
Unit
7107 Nesbit Rd is a single-family home for rent in Waxhaw, NC
Fees & Policies
The fees below are based on community-supplied data and may exclude additional fees and utilities.
One-Time Basics
Due at Move-In
-
Security Deposit - Refundable$3,500
Dogs Allowed
-
Dogs Allowed
Cats Allowed
-
Cats Allowed
Property Fee Disclaimer: Based on community-supplied data and independent market research. Subject to change without notice. May exclude fees for mandatory or optional services and usage-based utilities.
Home Details
Home Design
- Built in 2006
- Architectural Shingle Roof
Interior Spaces
- Bar Fridge
- Ceiling Fan
- Gas Fireplace
- 2876 Sq Ft Home
- Main Level Square Feet
- 2-Story Property
Kitchen
- Breakfast Area or Nook
- Convection Oven
- Electric Range
- Kitchen Island
- Microwave
- Dishwasher
- Range Hood
- Disposal
Flooring
- Wood Flooring
Bedrooms and Bathrooms
- 3 Bedrooms
- 3 Full Bathrooms
- 3 Bedrooms | 3 Bathrooms
- Bedrooms Count All Upper Levels
Laundry
- Laundry Room
- Washer and Dryer
- Sink Near Laundry
- Laundry on main level
Home Security
- Fire and Smoke Detector
Parking
- 2 Car Attached Garage
- Garage Door Opener
- Driveway
Pool
- Above Ground Pool
- Fence Around Pool
Outdoor Features
- Enclosed Patio or Porch
- Shed
Lot Details
- 3.5 Acre Lot
- Property is zoned RA40
Schools
- Prospect Elementary School
- Parkwood Middle School
- Parkwood High School
Utilities
- Central Air
- Air Filtration System
- Propane
- Cable TV Available
- Fiber Optics Available
- Electricity Connected
- Electric Water Heater
- Septic Tank
- Ductless Heating Or Cooling System
- Generator Hookup
- Heat Pump System
- Vented Exhaust Fan
Listing and Financial Details
- Security Deposit $3,500
- Property Available on 2026-08-01
- Assessor Parcel Number 04-347-001-G
- Tenant pays for all except water, all utilities, cable TV, electricity, exterior maintenance, gas, interior common lights, internet, outdoor lighting, trash collection
Community Details
Overview
- No Home Owners Association
- Cane Pointe Subdivision
Security
- Card or Code Access
Explore Commute Options
What's nearby 7107 Nesbit Rd
Get In Touch
Waxhaw, NC 28173
Copyright © 2026 Canopy Realtor® Association.
Area Scores
Driveability
Exceptionally drivable
Bikeability
Somewhat bikeable
Driveability measures congestion, parking availability, and access to major roads.
Bikeability measures the suitability for cycling.
Soundscore™
Calm
A Sound Score rating aggregates noise caused by vehicle traffic, airplane traffic and local sources.
Local Education
Primary and Secondary Schools

Prospect Elementary
Grades K-5
Public

Buford Elementary School
Grades PK-5
Public

Parkwood Middle School
Grades 6-8
Public

Parkwood High
Grades 9-12
Public

Fellowship Christian School
Grades K-12
Private
Carolina Christian Academy
Grades PK-12
Private
Data provided by GreatSchools.org © 2026. All rights reserved.

Discover Union County, Waxhaw, NC
Parks and Recreation
Recreational activities near 7107 Nesbit Rd are plentiful. Discover 1 park within 3.1 miles, including Cane Creek Park.
Airports
Living in Union County provides easy access to Charlotte/Douglas International, located just 58 minutes from 7107 Nesbit Rd.
Avoid Scams
Protect yourself from fraud. Do not send money to anyone you don't know.
Nearby Properties You Might Like
Within 50 Miles of 7107 Nesbit Rd
Find More Rentals in Waxhaw
Other Types of Rentals
Waxhaw Houses for Rent by Amenity
- Houses with Pets Allowed in Waxhaw
- Affordable Houses for Rent in Waxhaw
- Houses for Rent with a Pool in Waxhaw
- Houses for Rent with a Yard in Waxhaw
- Homes for Rent with a Garage in Waxhaw
- Houses for Rent with Fireplace in Waxhaw
- Houses for Rent with a Patio in Waxhaw
- Houses for Rent with Washer and Dryer in Waxhaw