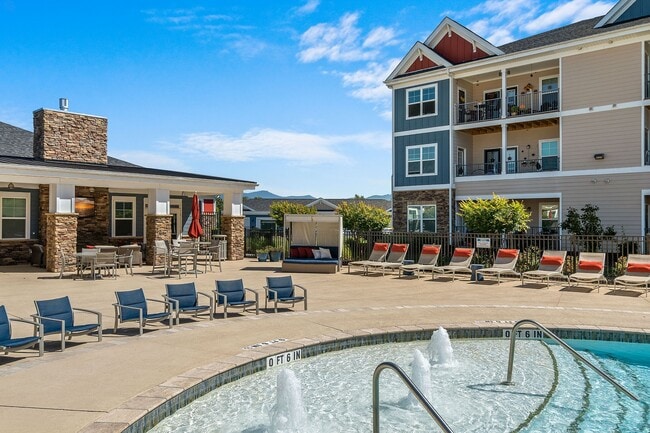
- Bedrooms
- 1 - 31 - 3 Beds
- Bathrooms
- 1 - 21 - 2 Baths
- Sq. Ft.
- 849 - 1,309 sq ft
Pricing and Floor Plans
Flat Rock
Show Floor Plan Details Hide Floor Plan Details
Unable to load floor plan details.
67-208
$1,534
849 Sq. Ft.
Now
67-305
$1,629
849 Sq. Ft.
Nov. 1
67-101
$1,458
849 Sq. Ft.
Dec. 1
Cedar Ridge
Show Floor Plan Details Hide Floor Plan Details
Unable to load floor plan details.
53-206
$1,699
1,078 Sq. Ft.
Now
47-306
$1,804
1,078 Sq. Ft.
Now
53-207
$1,699
1,078 Sq. Ft.
Now
Cascades
Show Floor Plan Details Hide Floor Plan Details
Unable to load floor plan details.
61-104
$1,799
1,166 Sq. Ft.
Oct. 8
New
Rock Creek
Show Floor Plan Details Hide Floor Plan Details
Unable to load floor plan details.
Beacon Heights
Show Floor Plan Details Hide Floor Plan Details
Unable to load floor plan details.
61-207
$1,899
1,309 Sq. Ft.
Now
Property Map
Select a unit to view pricing and availability
Details
Property Information
- Built in 2017
- 168 units3 stories
Fees & Policies
The fees below are based on community-supplied data and may exclude additional fees and utilities.
One-Time Basics
Due at Application
-
Application Fee Per Applicant$65
Due at Move-In
-
Administrative Fee$200
-
Surface Lot
-
Other
-
Garage
Dogs Allowed
-
Dog Fee$350
-
Dog Rent$25 / mo
Restrictions
None
Comments
Hawthorne at Weaverville is a pet-friendly community; we love our furry friends! There is a one-time, non-refundable fee of $350 for 1 pet, $500 for 2 pets and $600 for 3 pets. There is a $25 monthly rent per pet and a maximum of 3 pets allowed. ...
Cats Allowed
-
Cat Fee$350
-
Cat Rent$25 / mo
Restrictions
None
Comments
Hawthorne at Weaverville is a pet-friendly community; we love our furry friends! There is a one-time, non-refundable fee of $350 for 1 pet, $500 for 2 pets and $600 for 3 pets. There is a $25 monthly rent per pet and a maximum of 3 pets allowed. ...
Property Fee Disclaimer: Based on community-supplied data and independent market research. Subject to change without notice. May exclude fees for mandatory or optional services and usage-based utilities.
Matterport 3D Tours
Explore Commute Options
Property Highlights
- 2 Cabinet Designer Paint Options
- 24-Hour Cyber Café
- 2-Inch Faux Wood Blinds
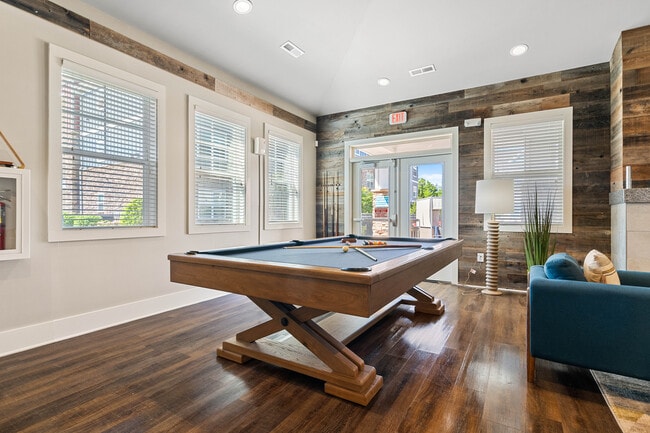
- Billiards Table and Shuffle Board
- Ceiling Fans in All Bedrooms
- Central Heating & Air Conditioning
- Covered Bike Storage
- Covered Bike Storage Racks
- Deep Kitchen Sinks
- Electronic Keyless Deadbolts
- Elevator Access Available*
- Elevator Access in Select Buildings*
- Energy Star Rated GE Appliances
- EV Charging Stations
- Flat Cooktops
- Granite Countertops Throughout
- Guest Suite
- Guest Suites Available for Residents' Guests
- Hardwood Cabinetry
- Kitchen Pantries
- Large Soaking Tubs*
- Leash Free Bark Park with Agility Equipment
- Luxury Plank Style Flooring
- Modern Kitchens
- Open Concept Floor Plans
- Outdoor Fireplace
- Outdoor Kitchen
- Personal Balcony/Patio
- Personal Intrusion Alarms
- Personal Yoga/Spin Studio
- Pet Washing Station
- Pet-Friendly Community
- Resident Social Events
- Smoke Free Apartment Homes Available
- Smoke-Free Community
- Space Enhancing Curved Shower Curtain Rod
- Tile Backsplash in Kitchen
- USB Charging Ports
- Walk-In Showers with Glass Doors*
- Washer and Dryer Sets In Every Home
Apartment Features
- Air Conditioning
- Balcony
- Cable Ready
- Carpet
- Ceiling Fans
- Crown Molding
- Dining Room
- Dishwasher
- Disposal
- Double Pane Windows
- Double Vanities
- Fireplace
- Freezer
- Granite Countertops
- Hardwood Floors
- Heating
- High Speed Internet Access
- Ice Maker
- Island Kitchen
- Kitchen
- Microwave
- Oven
- Pantry
- Patio
- Range
- Refrigerator
- Smoke Free
- Sprinkler System
- Tub/Shower
- Views
- Vinyl Flooring
- Walk-In Closets
- Washer/Dryer
- Window Coverings
Community Features
- Bicycle Storage
- Business Center
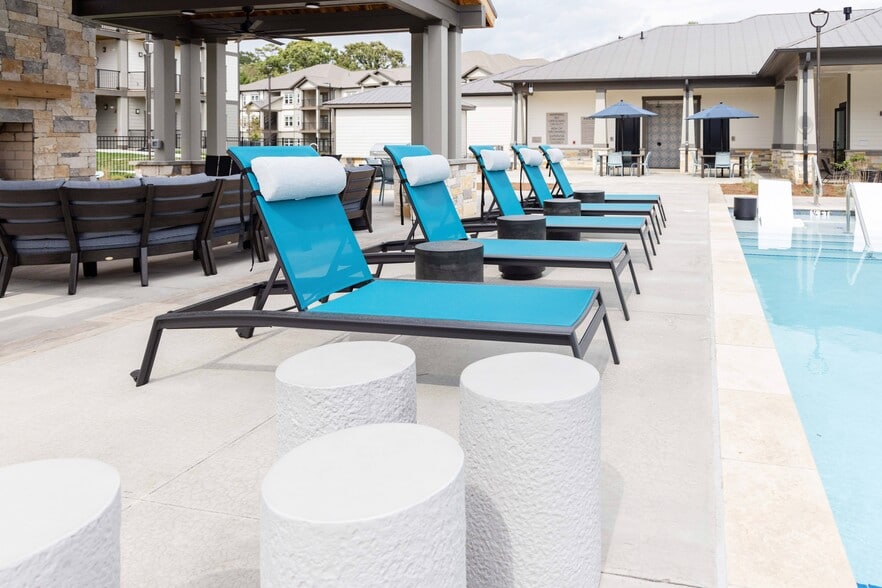
- Cabana
- Car Charging Station
- Car Wash Area
- Clubhouse
- Controlled Access
- Courtyard
- Dog Park
- Elevator
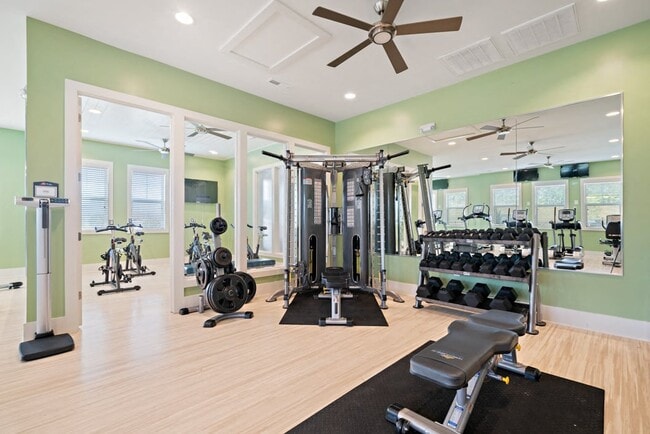
- Fitness Center
- Garages
- Gated
- Grill
- Lounge
- Maintenance on site
- Package Service
- Pet Play Area
- Pet Washing Station
- Planned Social Activities
- Playground
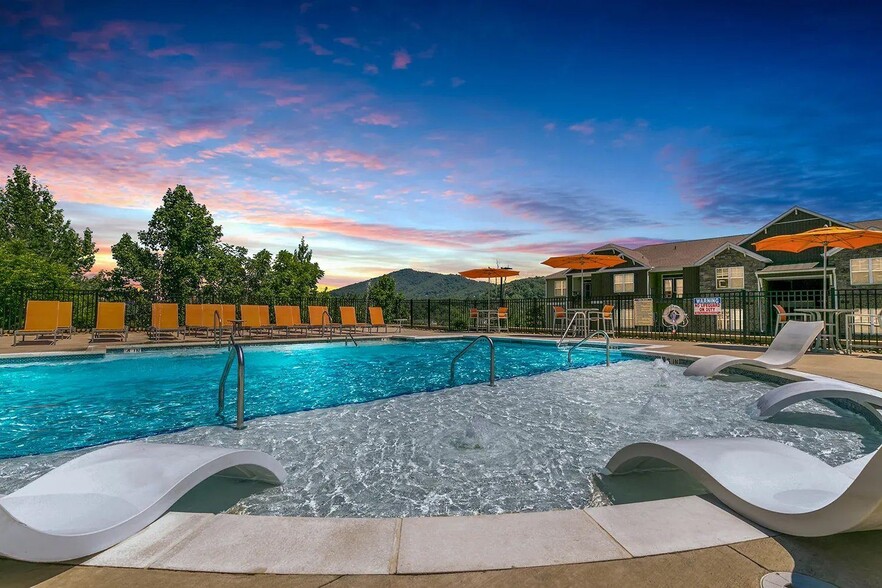
- Pool
- Property Manager on Site
- Recycling
- Renters Insurance Program
- Spa
- Wi-Fi
Map of Hawthorne at Weaverville
Area Scores
Walkability
Fairly walkable
Driveability
Exceptionally drivable
Bikeability
Somewhat bikeable
Walkability measures the walking distance to day-to-day needs.
Driveability measures congestion, parking availability, and access to major roads.
Bikeability measures the suitability for cycling.
Soundscore™
Active
A Sound Score rating aggregates noise caused by vehicle traffic, airplane traffic and local sources.
Transit
Airport
31 min Drive

Moving to North/West Buncombe County, Weaverville, NC
Shopping Centers
Shoppers will appreciate Hawthorne at Weaverville proximity to Northland Center, Weaverville Plaza, and Weaverville Crossing. Northland Center is 1 mile away, and Weaverville Plaza is within a 21 minute walk.
Airports
Living in North/West Buncombe County provides easy access to Asheville Regional, located just 31 minutes from Hawthorne at Weaverville.
Local Education
Primary and Secondary Schools

Weaverville Elementary
Grades K-5
Public

Weaverville Primary
Grades PK-5
Public

Meadowbrook Elementary
Grades PK-5
Public
Providence Christian Academy
Grades PK-5
Private
North Buncombe Middle
Grades 6-8
Public

North Buncombe High
Grades PK-12
Public
Mt Sheba Christan Academy
Grades K-12
Private
Data provided by GreatSchools.org © 2026. All rights reserved.

Colleges and Universities
| School | Commute Time (Distance) |
|---|---|
| UNC Asheville | Drive: 14 min (8.3 mi) |
| Mars Hill University | Drive: 15 min (10.5 mi) |
| Asheville-Buncombe Tech. C.C. | Drive: 18 min (11.6 mi) |
About Hawthorne at Weaverville
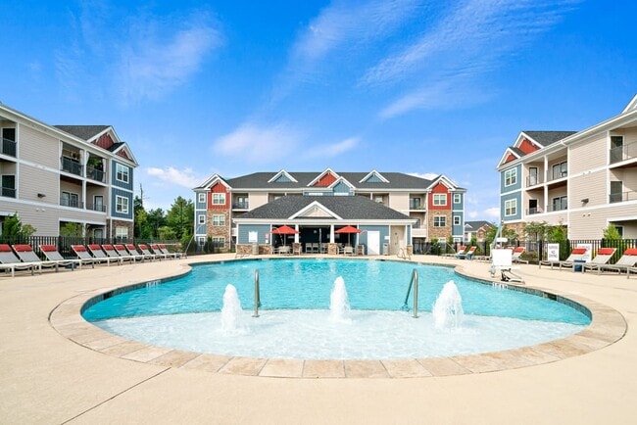
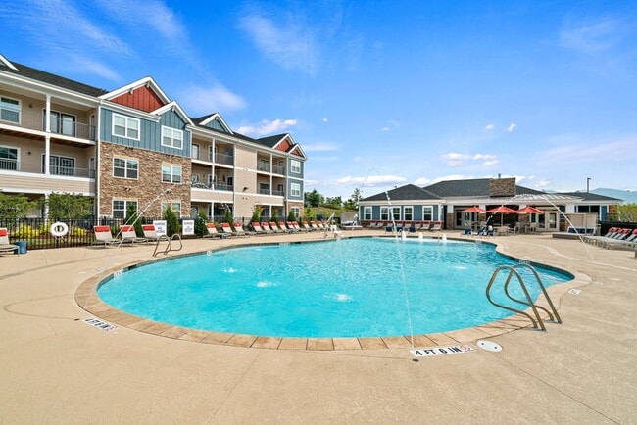
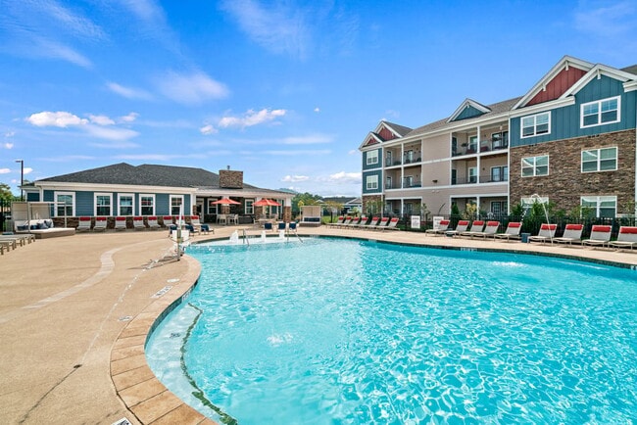
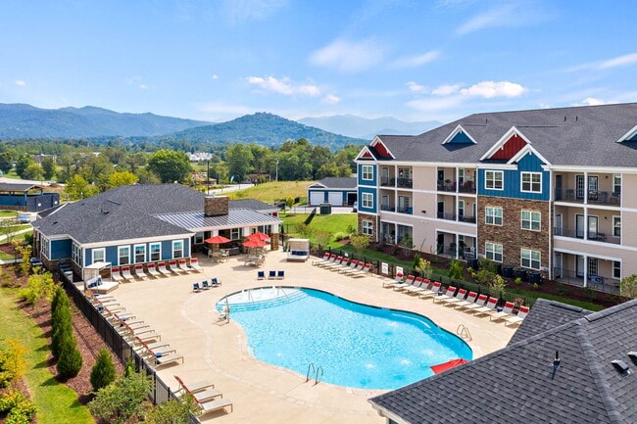
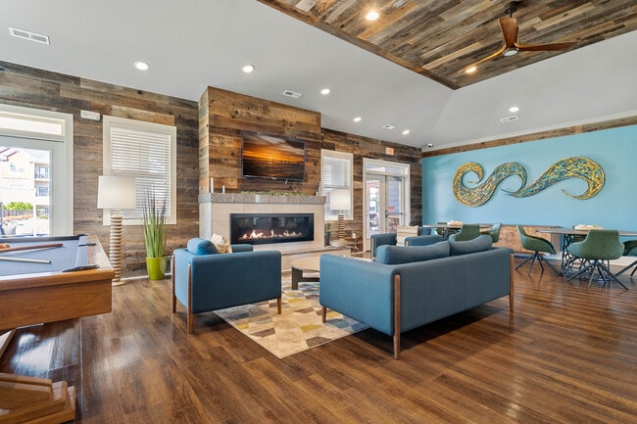
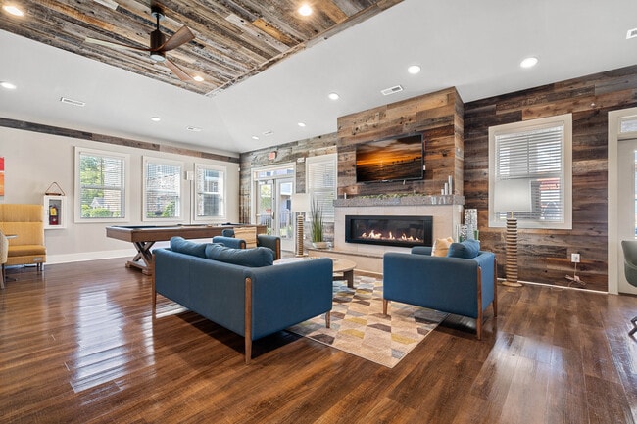
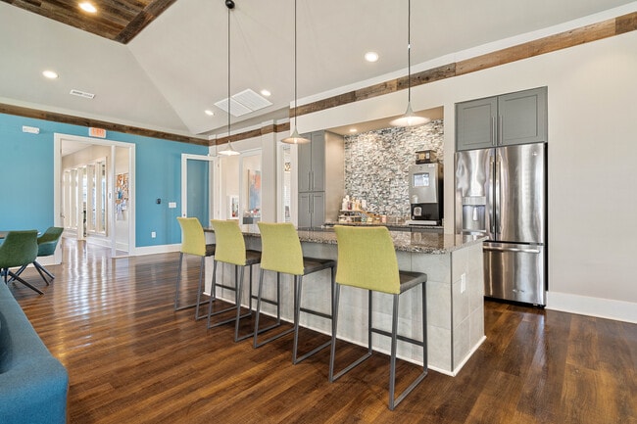
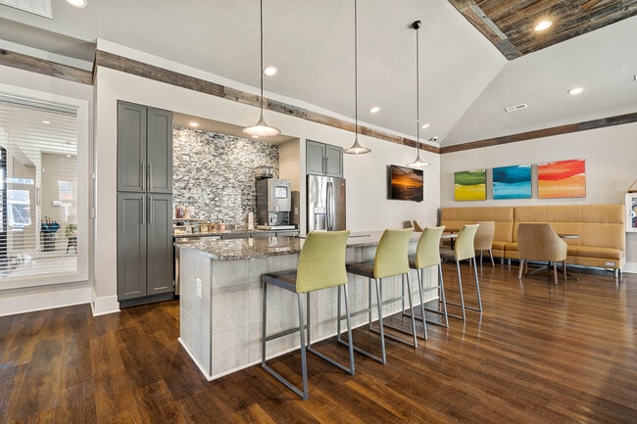
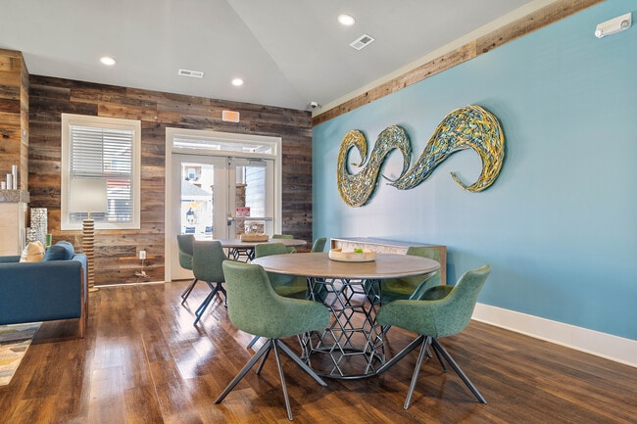
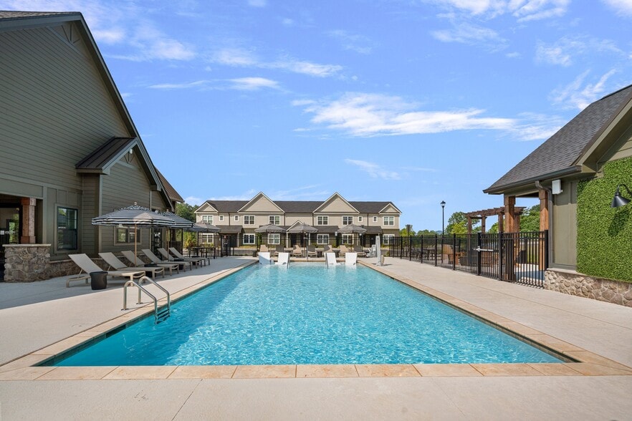
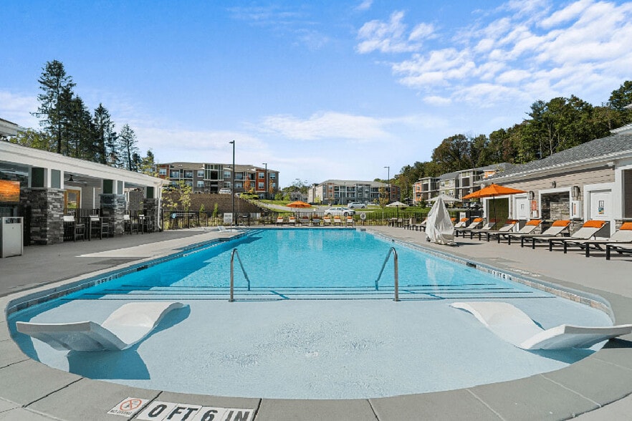
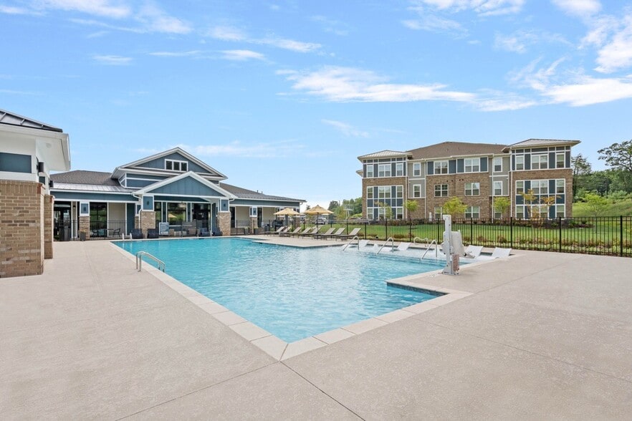
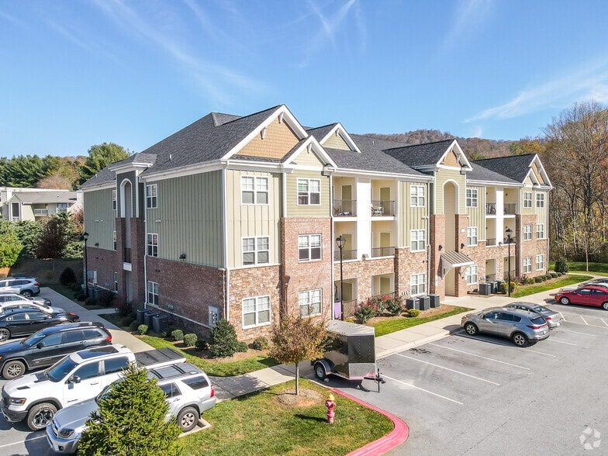
Framed by the quiet beauty of the Blue Ridge Mountains, Hawthorne at Weaverville brings a modern, elevated living experience to a naturally inspiring setting. Our contemporary 1, 2, and 3 bedroom apartment homes feature sleek finishes, open-concept… layouts, and thoughtful design elements that reflect a refined mountain-modern aesthetic.Resort-style amenities extend your living space into the outdoors, offering places to relax, recharge, and connect with the surrounding landscape. From curated gathering areas to serene green spaces, every detail is crafted to complement the region's natural character while delivering a polished, upscale lifestyle.Just minutes from the heart of Weaverville, you'll enjoy the perfect balance of modern convenience and mountain tranquility; a seamless blend of style, comfort, and connection to nature.We are proud to be recognized among the Elite Top 1% in the nation for resident satisfaction and customer service by J. Turner Research.
Framed by the quiet beauty of the Blue Ridge Mountains, Hawthorne at Weaverville brings a modern, elevated living experience to a naturally inspiring setting. Our contemporary 1, 2, and 3 bedroom apartment homes feature sleek finishes, open-concept layouts, and thoughtful design elements that reflect a refined mountain-modern aesthetic.Resort-style amenities extend your living space into the outdoors, offering places to relax, recharge, and connect with the surrounding landscape. From curated gathering areas to serene green spaces, every detail is crafted to complement the region's natural character while delivering a polished, upscale lifestyle.Just minutes from the heart of Weaverville, you'll enjoy the perfect balance of modern convenience and mountain tranquility; a seamless blend of style, comfort, and connection to nature.We are proud to be recognized among the Elite Top 1% in the nation for resident satisfaction and customer service by J. Turner Research.
Hawthorne at Weaverville is an apartment community in Weaverville, NC
Contact
Weaverville, NC 28787
- Sunday Closed
- Monday 9:00 AM – 6:00 PM
- Tuesday 9:00 AM – 6:00 PM
- Wednesday 9:00 AM – 6:00 PM
- Thursday 9:00 AM – 6:00 PM
- Friday 9:00 AM – 6:00 PM
- Saturday 10:00 AM – 4:00 PM

Renter Reviews
For Hawthorne at Weaverville
6 Ratings & Reviews
-
10/16/25
Best Apartments In Weaverville!
When I lived at Hawthrone at Weaverville the community was stunning! The grounds were always spotless, the maintenance guys Zach and Gary were quick and professional, and the office was responsive and friendly! The weekly events were always so fun and a great way to make friends with our neighbors! Our apartment was spacious and filled with light! I loved my time at Hawthorne at Weaverville and hope to come back! Would recommend this community to anytime looking to live in Weaverville!
Review from Apartments.com
Property Manager at Hawthorne at Weaverville responded to this review
Hi
Thank you so much for your kind words! We’re thrilled to hear you’re enjoying your experience at Hawthorne at Weaverville and taking part in our resident events. Our team truly appreciates your recognition — we love creating a welcoming… community and memorable experiences for everyone who calls Hawthorne home. We look forward to seeing you at the next event! Warm regards,
Josh and the Hawthorne at Weaverville Team
Hawthorne at Weaverville Gallery
Nearby Properties You Might Like
Within 50 Miles of Hawthorne at Weaverville
Find More Rentals in Weaverville
Bedrooms
Other Types of Rentals
Weaverville Apartments by Amenity
- Pet-Friendly Apartments in Weaverville
- Furnished Apartments in Weaverville
- Apartments with a Pool in Weaverville
- Apartments with Wheelchair Access in Weaverville
- Apartments with Washer & Dryer in Weaverville
- Apartments with Utilities Included in Weaverville
- Apartments with a Garage in Weaverville
- Apartments with EV Charging in Weaverville
- Apartments with a Virtual Tour in Weaverville
Apartment Specialties
Find More Rentals Nearby…
Cities
Neighborhoods
Contact This Property
(828) 519-5391Languages: English
Open 10:00 AM – 4:00 PM Today