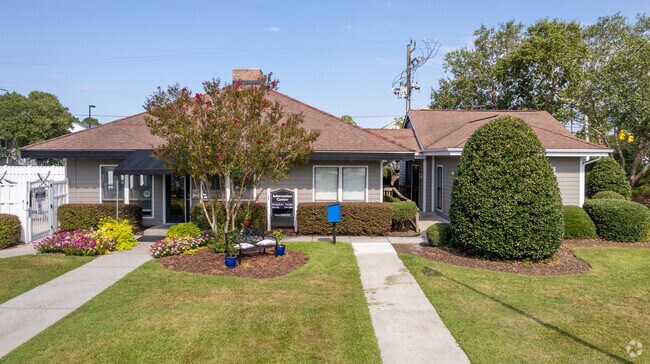
- Total Monthly Price
- $1,141 - $1,757
- Bedrooms
- 1 - 31 - 3 Beds
- Bathrooms
- 1 - 31 - 3 Baths
- Sq. Ft.
- 570 - 1,337 sq ft
Pricing and Floor Plans
Watson A1C
Show Floor Plan Details Hide Floor Plan Details
Unable to load floor plan details.
0407J
$1,474
760 Sq. Ft.
Now
Trask Reno Quartz A1A
Show Floor Plan Details Hide Floor Plan Details
Unable to load floor plan details.
0403Y
$1,141
570 Sq. Ft.
Oct. 28
New
Cameron A1B
Show Floor Plan Details Hide Floor Plan Details
Unable to load floor plan details.
0317A
$1,444
717 Sq. Ft.
Nov. 4
Cameron Reno Quartz A1B
Show Floor Plan Details Hide Floor Plan Details
Unable to load floor plan details.
Trask A1A
Show Floor Plan Details Hide Floor Plan Details
Unable to load floor plan details.
Watson Reno Quartz A1C
Show Floor Plan Details Hide Floor Plan Details
Unable to load floor plan details.
Brooks B2C
Show Floor Plan Details Hide Floor Plan Details
Unable to load floor plan details.
5362H
$1,481
1,027 Sq. Ft.
Now
5364N
$1,541
1,027 Sq. Ft.
Now
5362O
$1,481
1,027 Sq. Ft.
Now
Randall B2D
Show Floor Plan Details Hide Floor Plan Details
Unable to load floor plan details.
326-04
$1,511
1,029 Sq. Ft.
Now
326-07
$1,541
1,029 Sq. Ft.
Now
326-10
$1,531
1,029 Sq. Ft.
Now
328-16
$1,551
1,029 Sq. Ft.
Oct. 5
Randall Reno Quartz B2D
Show Floor Plan Details Hide Floor Plan Details
Unable to load floor plan details.
328-08
$1,549
1,029 Sq. Ft.
Now
328-07
$1,589
1,029 Sq. Ft.
Now
330-07
$1,549
1,029 Sq. Ft.
Now
330-10
$1,539
1,029 Sq. Ft.
Nov. 16
Warwick Reno Quartz B2E
Show Floor Plan Details Hide Floor Plan Details
Unable to load floor plan details.
0403A
$1,626
1,037 Sq. Ft.
Now
5364C
$1,616
1,037 Sq. Ft.
Now
0403D
$1,616
1,037 Sq. Ft.
Now
Warwick B2E
Show Floor Plan Details Hide Floor Plan Details
Unable to load floor plan details.
0405V
$1,521
1,037 Sq. Ft.
Now
Brooks Reno Quartz B2C
Show Floor Plan Details Hide Floor Plan Details
Unable to load floor plan details.
0409L
$1,638
1,027 Sq. Ft.
Now
Fisher B2A
Show Floor Plan Details Hide Floor Plan Details
Unable to load floor plan details.
Wagoner B2B
Show Floor Plan Details Hide Floor Plan Details
Unable to load floor plan details.
Hoggard B2F
Show Floor Plan Details Hide Floor Plan Details
Unable to load floor plan details.
Hoggard Reno Quartz B2F
Show Floor Plan Details Hide Floor Plan Details
Unable to load floor plan details.
Fisher Reno Quartz B2A
Show Floor Plan Details Hide Floor Plan Details
Unable to load floor plan details.
Wagoner Reno Quartz B2B
Show Floor Plan Details Hide Floor Plan Details
Unable to load floor plan details.
Morton C2A
Show Floor Plan Details Hide Floor Plan Details
Unable to load floor plan details.
0313A
$1,512
1,166 Sq. Ft.
Now
0315G
$1,522
1,166 Sq. Ft.
Now
Morton Reno Quartz C2A
Show Floor Plan Details Hide Floor Plan Details
Unable to load floor plan details.
0323D
$1,693
1,166 Sq. Ft.
Now
0323E
$1,703
1,166 Sq. Ft.
Now
Kenan C2B
Show Floor Plan Details Hide Floor Plan Details
Unable to load floor plan details.
0403L
$1,520
1,238 Sq. Ft.
Now
Kenan Reno Quartz C2B
Show Floor Plan Details Hide Floor Plan Details
Unable to load floor plan details.
0407G
$1,757
1,238 Sq. Ft.
Now
Seahawk C3A
Show Floor Plan Details Hide Floor Plan Details
Unable to load floor plan details.
Seahawk Reno Quartz C3A
Show Floor Plan Details Hide Floor Plan Details
Unable to load floor plan details.
Property Map
Select a unit to view pricing and availability
Details
Property Information
- Built in 1985
- 288 units3 stories
Fees & Policies
The fees below are based on community-supplied data and may exclude additional fees and utilities.
Utilities & Essentials
-
Utility Administration Fee$3.75 / mo
-
Valet Trash$32 / mo
-
Stormwater$4.50 / mo
-
Pest Control$5 / mo
-
WaterVaries / mo
-
SewerVaries / mo
-
ElectricVaries / mo
-
Liability InsuranceVaries / mo
One-Time Basics
Due at Application
-
Administrative Fee$300
-
Application Deposit$500
-
Application Fee$60
Due at Move-In
-
Security DepositVaries one-time
Other Pets Allowed
-
Pet Fee$350
-
Pet Rent$20 / mo
Dogs Allowed
-
Dogs Allowed
Max of 2
Restrictions
We do have breed restrictions, and invite you to contact our leasing office to learn more!
Comments
Pet rent and one-time fee is per pet.
Cats Allowed
-
Cats Allowed
Max of 2
Restrictions
None
Comments
Pet rent and one-time fee is per pet.
Property Fee Disclaimer: Based on community-supplied data and independent market research. Subject to change without notice. May exclude fees for mandatory or optional services and usage-based utilities.
Matterport 3D Tours
Explore Commute Options
Property Highlights
- 24-Hour Emergency Maintenance
- Air Conditioner
- Brushed Nickel Hardware
- Carpeting
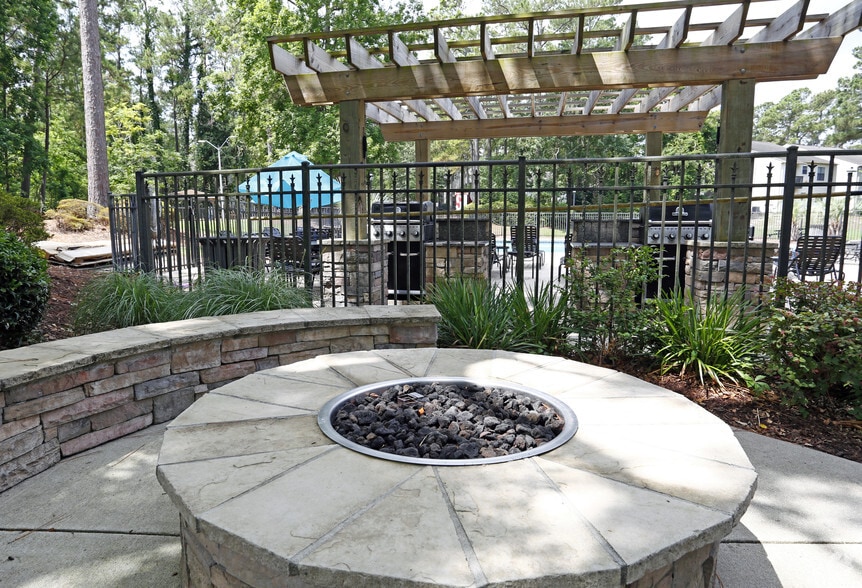
- Grilling Area
- Linen Closet*
- Minutes from Downtown and Wrightsville Beach
- Online Payments and Service Requests
- Pet Park
- Private Patio or Balcony
- Renovated Apartments Available
- Renovation 3
- Stainless and Black Appliances*
- Vinyl Plank Wood Flooring
- Walking Distance to UNC-W
- Washer and Dryer Included
- Wi-fi at Pool and Clubhouse
- Wood Burning Fireplace*
Apartment Features
- Air Conditioning
- Balcony
- Cable Ready
- Carpet
- Dishwasher
- Disposal
- Fireplace
- Freezer
- Hardwood Floors
- Heating
- High Ceilings
- Kitchen
- Large Bedrooms
- Linen Closet
- Microwave
- Oven
- Patio
- Range
- Refrigerator
- Stainless Steel Appliances
- Tub/Shower
- Vinyl Flooring
- Walk-In Closets
- Washer/Dryer
- Washer/Dryer Hookup
- Wi-Fi
- Window Coverings
Community Features
- 24 Hour Access
- Bicycle Storage
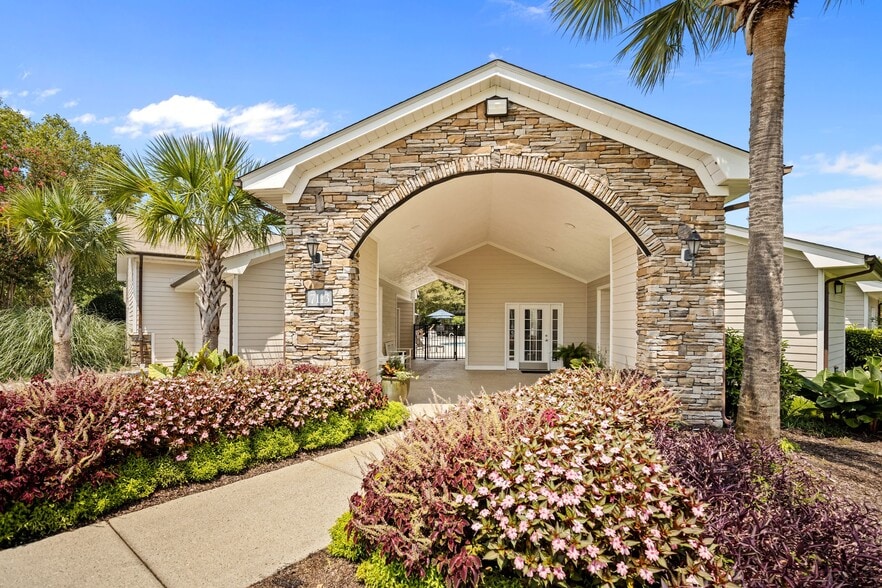
- Clubhouse
- Dog Park
- Fitness Center
- Grill
- Laundry Facilities
- Maintenance on site
- Pet Washing Station
- Picnic Area
- Pool
- Private Bathroom
- Recycling
- Sundeck
- Walk To Campus
- Walk-Up
- Wi-Fi
Map of Clear Run
Area Scores
Walkability
Moderately walkable
Transit
Some public transit
Driveability
Very drivable
Bikeability
Moderately bikeable
Walkability measures the walking distance to day-to-day needs.
Transit measures access to public transportation.
Driveability measures congestion, parking availability, and access to major roads.
Bikeability measures the suitability for cycling.
Soundscore™
Active
A Sound Score rating aggregates noise caused by vehicle traffic, airplane traffic and local sources.
Transit
Airport
17 min Drive

Moving to Outer W New Hanover County, Wilmington, NC
Shopping Centers
Shoppers will appreciate Clear Run proximity to Shoppes at College Road, Racine Commons Phase II, and University Commons. Shoppes at College Road is 0.4 miles away, and Racine Commons Phase II is within a 7 minute walk.
Parks and Recreation
Recreational activities near Clear Run are plentiful. Discover 3 parks within 4.5 miles, including New Hanover County Arboretum, Airlie Gardens, and Cape Fear Museum of History & Science.
Airports
Living in Outer W New Hanover County provides easy access to Wilmington International, located just 16 minutes from Clear Run.
Local Education
Primary and Secondary Schools

Rachel Freeman Elementary
Grades K-5
Public
College Park Elementary at Sidbury Road
Grades K-5
Public

Forest Hills Elementary
Grades K-5
Public
Belville Elementary
Grades PK-5
Public

Williston Middle
Grades 6-8
Public

Cape Fear Center For Inquiry
Grades K-8
Public
Wilmington Preparatory Academy
Grades K-8
Public

Peace Rose Montessori School
Grades PK-8
Private
New Hanover High
Grades 9-12
Public
Isaac M Bear High
Grades 9-12
Public
Point Institute
Grades K-12
Private
Data provided by GreatSchools.org © 2026. All rights reserved.

Colleges and Universities
| School | Commute Time (Distance) |
|---|---|
| UNC Wilmington | Drive: 6 min (2.2 mi) |
| Cape Fear C.C., Downtown | Drive: 11 min (7 mi) |
| Cape Fear C.C., North Campus | Drive: 14 min (7.1 mi) |
About Clear Run
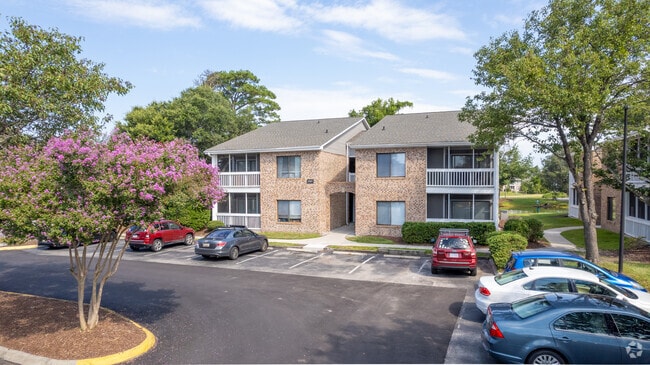
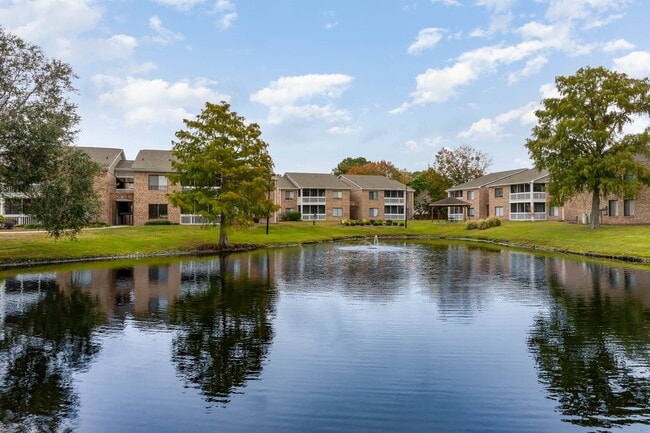
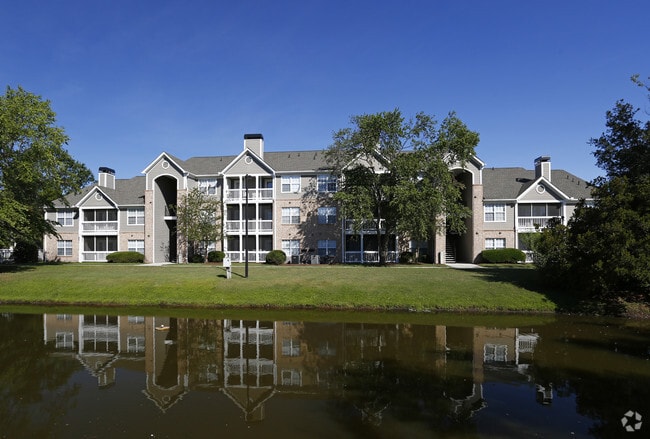
Clear Run brings a fresh take on apartment living to Wilmington, blending recently renovated interiors with the laid-back coastal lifestyle renters are searching for today. Located near downtown Wilmington, UNC Wilmington, and the North Carolina…
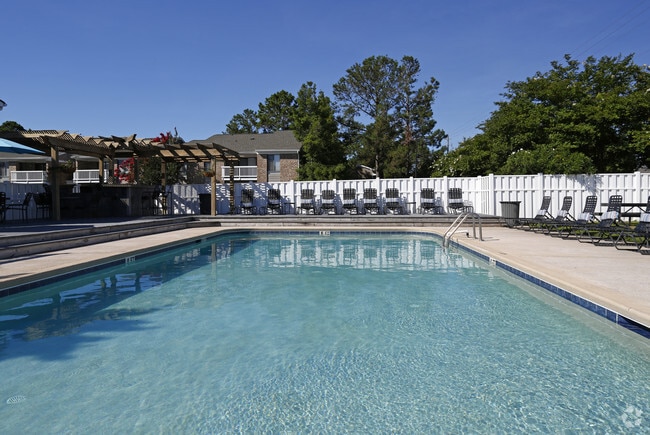
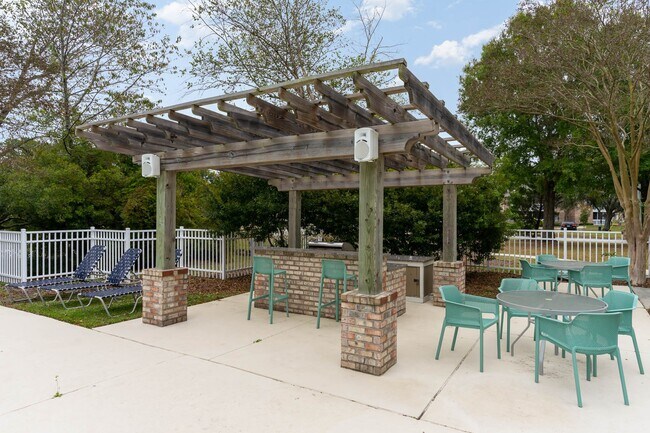
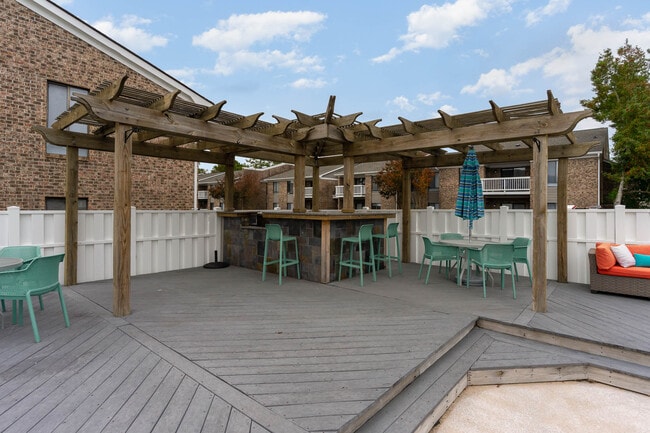
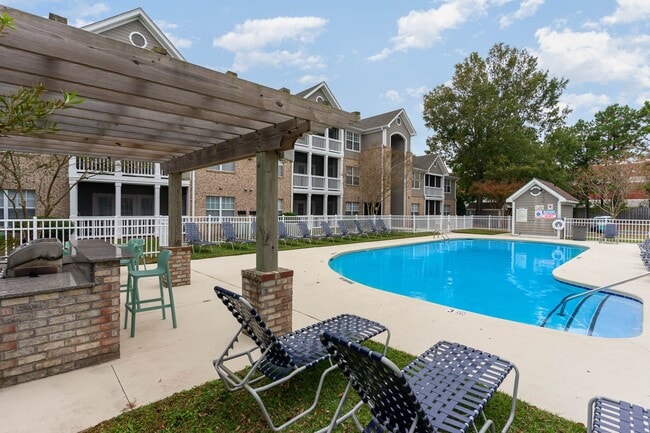
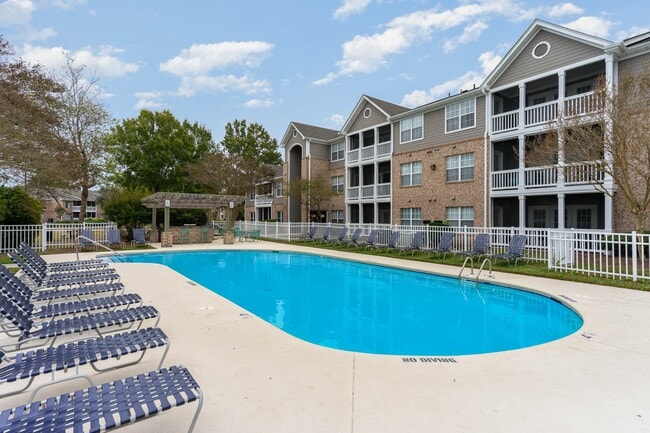
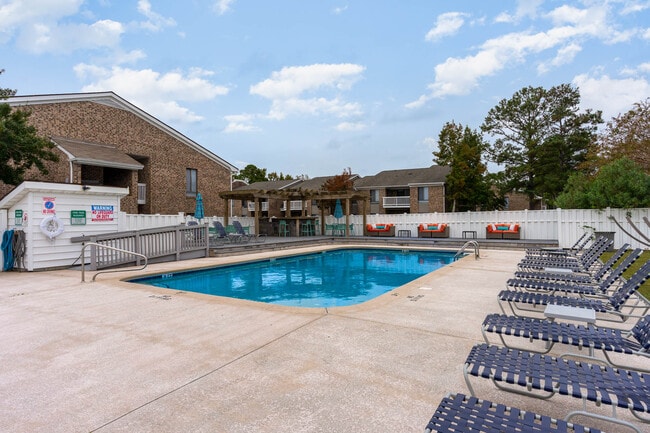
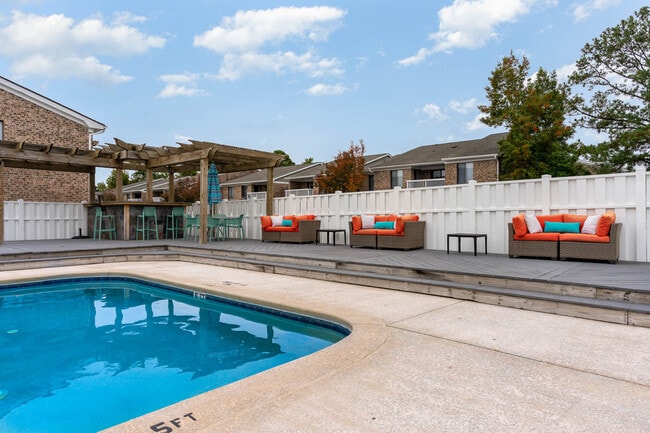
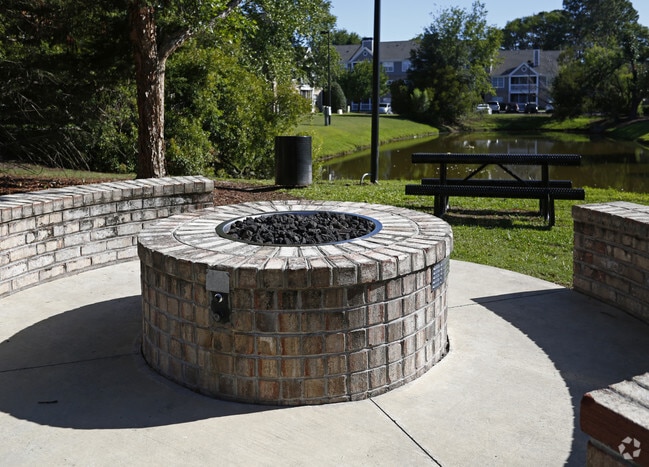
coast, the community offers spacious one-, two-, and three-bedroom apartment homes with open kitchens, walk-in closets, private balconies, and bright, comfortable living spaces designed for everyday ease. Residents can unwind by two resort-style pools, recharge in the 24-hour fitness center, or enjoy evenings at the outdoor grilling and picnic areas.
Whether you are looking for quick access to beaches, local dining, shopping, or a commuter-friendly location near major employers and campus life, Clear Run keeps you connected to everything that makes Wilmington feel vibrant and relaxed. With updated finishes, inviting community spaces, and the service-focused lifestyle Gables is known for, Clear Run delivers a home that feels both convenient and genuinely welcoming.
Clear Run brings a fresh take on apartment living to Wilmington, blending recently renovated interiors with the laid-back coastal lifestyle renters are searching for today. Located near downtown Wilmington, UNC Wilmington, and the North Carolina coast, the community offers spacious one-, two-, and three-bedroom apartment homes with open kitchens, walk-in closets, private balconies, and bright, comfortable living spaces designed for everyday ease. Residents can unwind by two resort-style pools, recharge in the 24-hour fitness center, or enjoy evenings at the outdoor grilling and picnic areas.
Whether you are looking for quick access to beaches, local dining, shopping, or a commuter-friendly location near major employers and campus life, Clear Run keeps you connected to everything that makes Wilmington feel vibrant and relaxed. With updated finishes, inviting community spaces, and the service-focused lifestyle Gables is known for, Clear Run delivers a home that feels both convenient and genuinely welcoming.
Clear Run is an apartment community in Wilmington, NC
Contact
Wilmington, NC 28403
- Sunday Closed
- Monday 9:00 AM – 6:00 PM
- Tuesday 10:00 AM – 6:00 PM
- Wednesday 9:00 AM – 6:00 PM
- Thursday 10:00 AM – 6:00 PM
- Friday 9:00 AM – 6:00 PM
- Saturday 10:00 AM – 5:00 PM

Renter Reviews
For Clear Run
11 Ratings & Reviews
-
3/4/25
Outstanding resident services
My wife and I just committed to another year lease here at Clear Run. Outside of a central location, we love the staff for their support to ensure we have a safe and well kept environment. Any maintenance request is handled swiftly and equally important is the leasing office will work with residents to resolve any noise issues which can always be a concern in community apartment living. Thank you.
Review from Apartments.com
Property Manager at Clear Run responded to this review
Brain, we're so glad you and your wife chose to continue your stay at Clear Run! Thanks so much for taking a moment to highlight our team and community. We're proud to provide an exceptional living experience here, so we appreciate your feedback.
Clear Run Gallery
Nearby Properties You Might Like
Within 50 Miles of Clear Run
Find More Rentals in Wilmington
Bedrooms
Other Types of Rentals
Wilmington Apartments by Amenity
- Pet-Friendly Apartments in Wilmington
- Furnished Apartments in Wilmington
- Waterfront Apartments in Wilmington
- Apartments with a Pool in Wilmington
- Apartments with Wheelchair Access in Wilmington
- Apartments with Washer & Dryer in Wilmington
- Apartments with Utilities Included in Wilmington
- Apartments with a Garage in Wilmington
- Apartments with EV Charging in Wilmington
- Apartments with a Virtual Tour in Wilmington
Apartment Specialties
Apartments in your Budget
Find More Rentals Nearby…
Cities
Neighborhoods
Contact This Property
(910) 839-7667Languages: English
Open 10:00 AM – 5:00 PM Today