
- Bedrooms
- 1 - 31 - 3 Beds
- Bathrooms
- 1 - 21 - 2 Baths
- Sq. Ft.
- 770 - 1,595 sq ft
Pricing and Floor Plans
1D
Show Floor Plan Details Hide Floor Plan Details
Unable to load floor plan details.
0647
$1,268
815 Sq. Ft.
Now
1L
Show Floor Plan Details Hide Floor Plan Details
Unable to load floor plan details.
04156
$1,279
875 Sq. Ft.
Now
New
1K
Show Floor Plan Details Hide Floor Plan Details
Unable to load floor plan details.
1T
Show Floor Plan Details Hide Floor Plan Details
Unable to load floor plan details.
1E
Show Floor Plan Details Hide Floor Plan Details
Unable to load floor plan details.
1R
Show Floor Plan Details Hide Floor Plan Details
Unable to load floor plan details.
1B
Show Floor Plan Details Hide Floor Plan Details
Unable to load floor plan details.
1C
Show Floor Plan Details Hide Floor Plan Details
Unable to load floor plan details.
1N
Show Floor Plan Details Hide Floor Plan Details
Unable to load floor plan details.
1M
Show Floor Plan Details Hide Floor Plan Details
Unable to load floor plan details.
1G
Show Floor Plan Details Hide Floor Plan Details
Unable to load floor plan details.
1P
Show Floor Plan Details Hide Floor Plan Details
Unable to load floor plan details.
1J
Show Floor Plan Details Hide Floor Plan Details
Unable to load floor plan details.
1A
Show Floor Plan Details Hide Floor Plan Details
Unable to load floor plan details.
1S
Show Floor Plan Details Hide Floor Plan Details
Unable to load floor plan details.
1Q
Show Floor Plan Details Hide Floor Plan Details
Unable to load floor plan details.
1F
Show Floor Plan Details Hide Floor Plan Details
Unable to load floor plan details.
1H
Show Floor Plan Details Hide Floor Plan Details
Unable to load floor plan details.
1Q2
Show Floor Plan Details Hide Floor Plan Details
Unable to load floor plan details.
1M
Show Floor Plan Details Hide Floor Plan Details
Unable to load floor plan details.
2J
Show Floor Plan Details Hide Floor Plan Details
Unable to load floor plan details.
04155
$1,533
1,165 Sq. Ft.
Now
2C1
Show Floor Plan Details Hide Floor Plan Details
Unable to load floor plan details.
2G1
Show Floor Plan Details Hide Floor Plan Details
Unable to load floor plan details.
2K1
Show Floor Plan Details Hide Floor Plan Details
Unable to load floor plan details.
2B1
Show Floor Plan Details Hide Floor Plan Details
Unable to load floor plan details.
2F1
Show Floor Plan Details Hide Floor Plan Details
Unable to load floor plan details.
2A1
Show Floor Plan Details Hide Floor Plan Details
Unable to load floor plan details.
2L1
Show Floor Plan Details Hide Floor Plan Details
Unable to load floor plan details.
2H1
Show Floor Plan Details Hide Floor Plan Details
Unable to load floor plan details.
2D1
Show Floor Plan Details Hide Floor Plan Details
Unable to load floor plan details.
2E1
Show Floor Plan Details Hide Floor Plan Details
Unable to load floor plan details.
2G
Show Floor Plan Details Hide Floor Plan Details
Unable to load floor plan details.
2F
Show Floor Plan Details Hide Floor Plan Details
Unable to load floor plan details.
2P
Show Floor Plan Details Hide Floor Plan Details
Unable to load floor plan details.
2A
Show Floor Plan Details Hide Floor Plan Details
Unable to load floor plan details.
2H
Show Floor Plan Details Hide Floor Plan Details
Unable to load floor plan details.
2T
Show Floor Plan Details Hide Floor Plan Details
Unable to load floor plan details.
2Y
Show Floor Plan Details Hide Floor Plan Details
Unable to load floor plan details.
2S
Show Floor Plan Details Hide Floor Plan Details
Unable to load floor plan details.
2W
Show Floor Plan Details Hide Floor Plan Details
Unable to load floor plan details.
2C
Show Floor Plan Details Hide Floor Plan Details
Unable to load floor plan details.
2V
Show Floor Plan Details Hide Floor Plan Details
Unable to load floor plan details.
2M
Show Floor Plan Details Hide Floor Plan Details
Unable to load floor plan details.
2J
Show Floor Plan Details Hide Floor Plan Details
Unable to load floor plan details.
2X
Show Floor Plan Details Hide Floor Plan Details
Unable to load floor plan details.
TH2B
Show Floor Plan Details Hide Floor Plan Details
Unable to load floor plan details.
TH2A
Show Floor Plan Details Hide Floor Plan Details
Unable to load floor plan details.
2N
Show Floor Plan Details Hide Floor Plan Details
Unable to load floor plan details.
2E
Show Floor Plan Details Hide Floor Plan Details
Unable to load floor plan details.
2Z
Show Floor Plan Details Hide Floor Plan Details
Unable to load floor plan details.
2B
Show Floor Plan Details Hide Floor Plan Details
Unable to load floor plan details.
2L
Show Floor Plan Details Hide Floor Plan Details
Unable to load floor plan details.
2D
Show Floor Plan Details Hide Floor Plan Details
Unable to load floor plan details.
2Q
Show Floor Plan Details Hide Floor Plan Details
Unable to load floor plan details.
2K
Show Floor Plan Details Hide Floor Plan Details
Unable to load floor plan details.
2R
Show Floor Plan Details Hide Floor Plan Details
Unable to load floor plan details.
2N
Show Floor Plan Details Hide Floor Plan Details
Unable to load floor plan details.
TH3A
Show Floor Plan Details Hide Floor Plan Details
Unable to load floor plan details.
3C
Show Floor Plan Details Hide Floor Plan Details
Unable to load floor plan details.
TH3B
Show Floor Plan Details Hide Floor Plan Details
Unable to load floor plan details.
Details
Lease Term Options
- 12 mo
Property Information
- Built in 2016
- 170 units4 stories
Fees & Policies
The fees below are based on community-supplied data and may exclude additional fees and utilities.
Utilities & Essentials
-
ElectricVaries / mo
-
SewerVaries / mo
-
WaterVaries / mo
One-Time Basics
Due at Application
-
Application Fee Per Applicant$45
-
Application Fee$45
Due at Move-In
-
Administrative Fee$100
-
Deposit$200
-
Refundable Security Deposit$200
-
Surface Lot
Dogs Allowed
-
Dog Fee$300
-
Dog Rent$20 / mo
Restrictions
None
Comments
| Restrictions: None
Cats Allowed
-
Cat Fee$300
-
Cat Rent$20 / mo
Restrictions
None
Comments
| Restrictions: None
Other Pets Allowed
-
Pet FeeVaries one-time
Property Fee Disclaimer: Based on community-supplied data and independent market research. Subject to change without notice. May exclude fees for mandatory or optional services and usage-based utilities.
Matterport 3D Tours
Explore Commute Options
Property Highlights
- Built-In Microwave
- Central Air
- Covered Porch with Grilling Area
- Electronic Thermostat
- Exclusive Outdoor Lounge Area
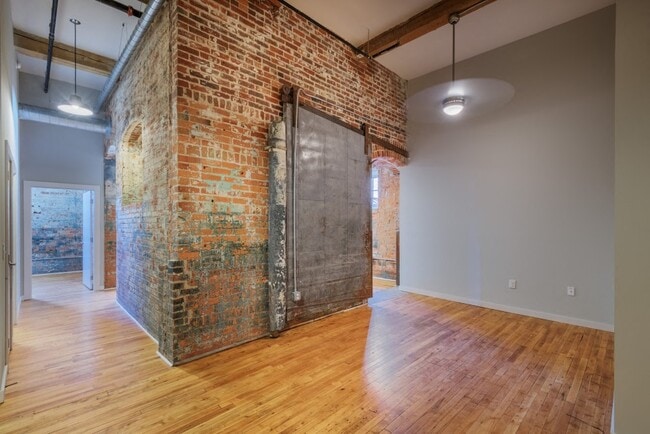
- Exposed Brick Walls*
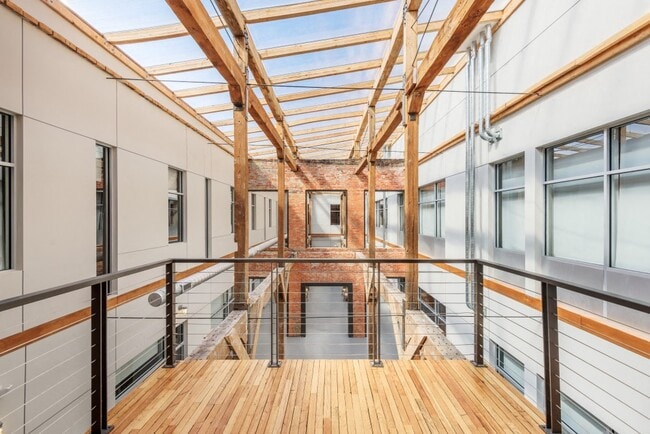
- High Ceilings with Exposed Finish
- Historic Building
- Multipurpose Room
- Open Concept Kitchens with Islands
- Original Concrete Flooring*
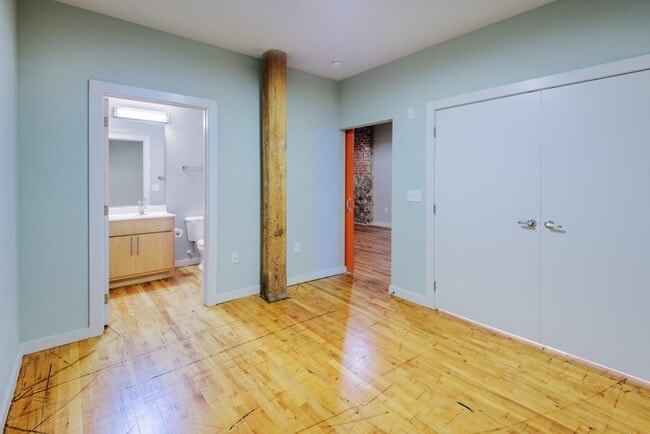
- Original Wood Flooring*
- Over 45 Unique Floor Plans
- Oversized Windows
- Townhome Layouts*
Apartment Features
- Air Conditioning
- Dishwasher
- Hardwood Floors
- High Ceilings
- Kitchen
- Microwave
- Porch
- Recreation Room
- Refrigerator
- Stainless Steel Appliances
Community Features
- 24 Hour Access
- Elevator
- Fitness Center
- Lounge
- Maintenance on site
- Multi Use Room
- Package Service
- Property Manager on Site
Map of Mill 800
Area Scores
Walkability
Fairly walkable
Driveability
Moderately drivable
Bikeability
Fairly bikeable
Walkability measures the walking distance to day-to-day needs.
Driveability measures congestion, parking availability, and access to major roads.
Bikeability measures the suitability for cycling.
Soundscore™
Active
A Sound Score rating aggregates noise caused by vehicle traffic, airplane traffic and local sources.
Transit
Airport
34 min Drive

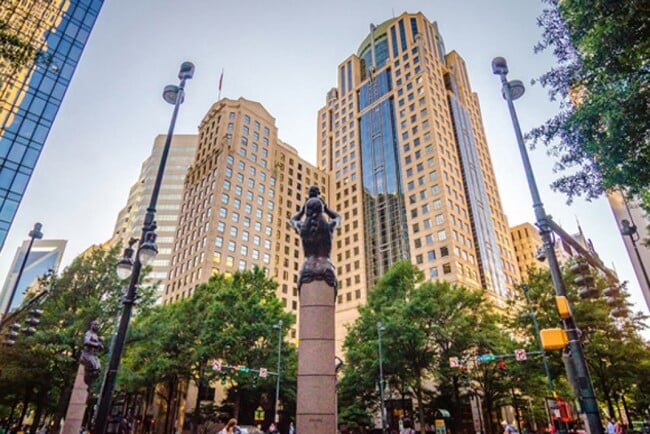
Moving to Crystal Towers-East, Winston-Salem, NC
Shopping Centers
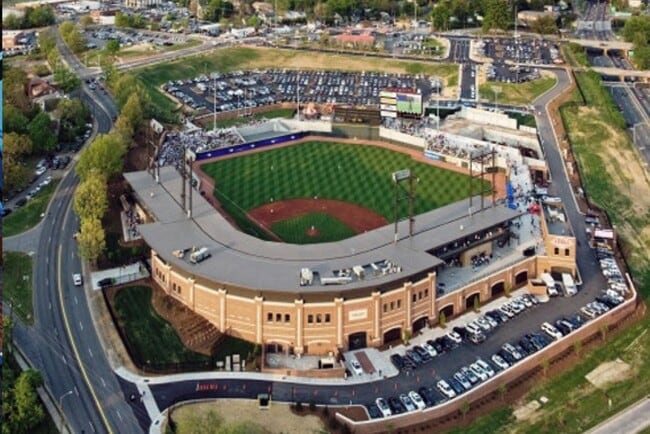
Shoppers will appreciate Mill 800 proximity to Salem Park Plaza (A Mixed Use Community). Salem Park Plaza (A Mixed Use Community) is 1.6 miles away.
Parks and Recreation
Recreational activities near Mill 800 are plentiful. Discover 3 parks within 2.6 miles, including Children's Museum of Winston-Salem, Old Salem Museums & Gardens, and Reynolda Gardens.
Airports
Living in Crystal Towers-East provides easy access to Piedmont Triad International, located just 35 minutes from Mill 800.
Local Education
Primary and Secondary Schools

Brunson Elementary
Grades PK-5
Public

Cook Literacy Model School
Grades PK-5
Public

Wiley Middle
Grades 6-8
Public

Reynolds High
Grades 9-12
Public

Jefferson Day School
Grades K-12
Private
Winston Salem Christian School
Grades PK-12
Private
Data provided by GreatSchools.org © 2026. All rights reserved.

Colleges and Universities
| School | Commute Time (Distance) |
|---|---|
| Winston-Salem State | Drive: 6 min (2.8 mi) |
| Forsyth Tech. Comm. Coll. | Drive: 7 min (3.6 mi) |
| Wake Forest University | Drive: 7 min (4 mi) |
About Mill 800
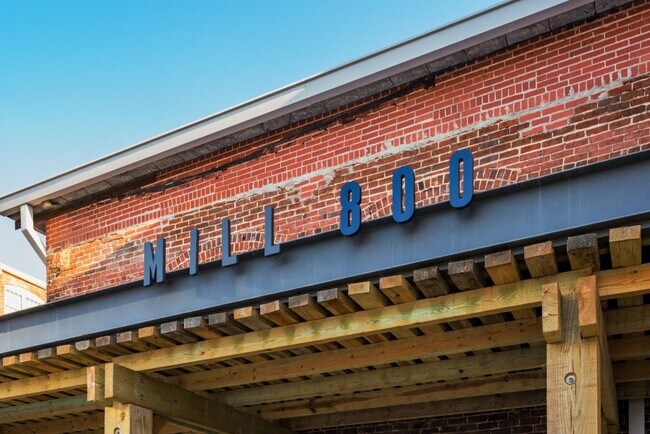
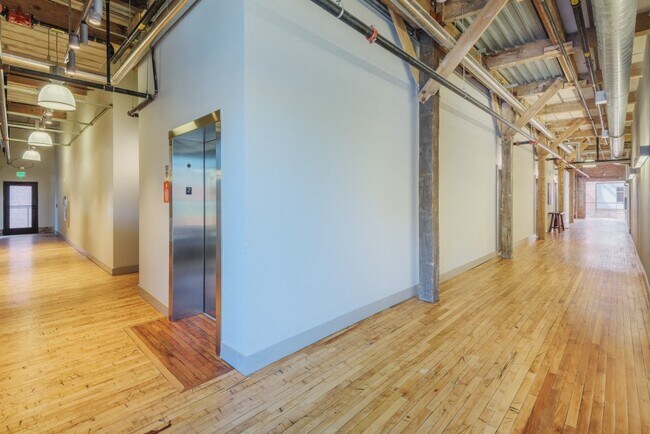
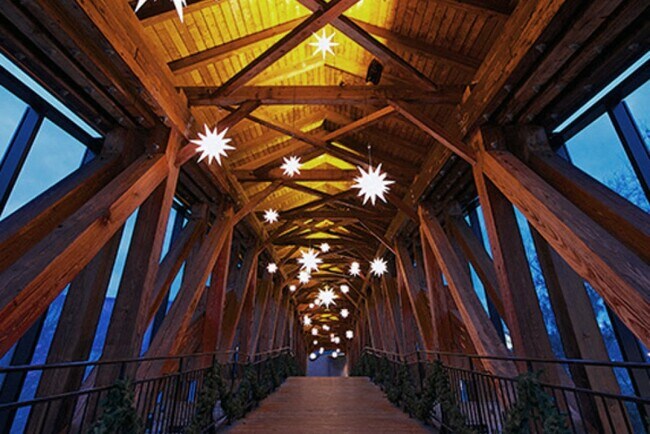
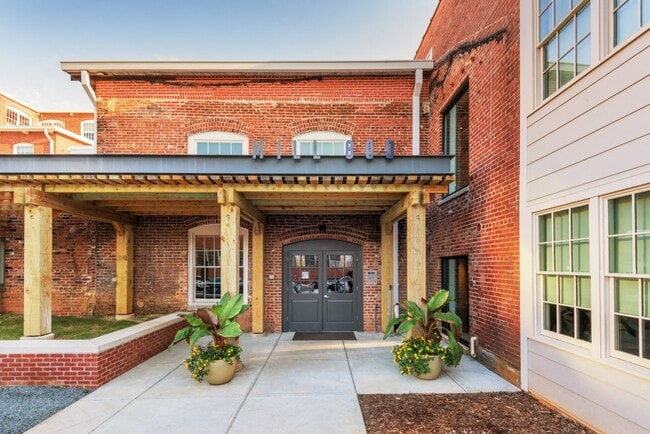
Mill 800 Apartments offers unique one, two, and three-bedroom apartment homes. Located in the Historic Chatham District and listed on the National Register of Historic Places, the former mill, now a 170-unit multi-building apartment community, boasts… 60,000 square feet of preserved history with a modern twist.
Mill 800 Apartments offers unique one, two, and three-bedroom apartment homes. Located in the Historic Chatham District and listed on the National Register of Historic Places, the former mill, now a 170-unit multi-building apartment community, boasts 60,000 square feet of preserved history with a modern twist.
Mill 800 is an apartment community in Winston-Salem, NC
Contact
Winston-Salem, NC 27101
- Sunday Closed
- Monday 9:00 AM – 6:00 PM
- Tuesday 9:00 AM – 6:00 PM
- Wednesday 9:00 AM – 6:00 PM
- Thursday 9:00 AM – 6:00 PM
- Friday 9:00 AM – 6:00 PM
- Saturday 10:00 AM – 5:00 PM

Renter Reviews
For Mill 800
4 Ratings & Reviews
-
6/6/22
So many floor plans/options; Great experience
Flew in last week and after touring endless places, I have to say I was by far wowed by these apartments! Annie answered all of my questions since I'm moving from out of state and this is a new experience for me. I realized the kindness and customer service I was shown after a few places wouldn't tour without a known move in date. Thank you, Annie! I will be back!
Review from Apartments.com
1 Person Found This Helpful
Mill 800 Gallery


Nearby Properties You Might Like
Within 50 Miles of Mill 800
Find More Rentals in Winston-Salem
Bedrooms
Other Types of Rentals
Winston-Salem Apartments by Amenity
- Pet-Friendly Apartments in Winston-Salem
- Furnished Apartments in Winston-Salem
- Waterfront Apartments in Winston-Salem
- Apartments with a Pool in Winston-Salem
- Apartments with Wheelchair Access in Winston-Salem
- Apartments with Washer & Dryer in Winston-Salem
- Apartments with Utilities Included in Winston-Salem
- Apartments with a Garage in Winston-Salem
- Apartments with EV Charging in Winston-Salem
- Apartments with a Virtual Tour in Winston-Salem
Apartment Specialties
Apartments in your Budget
- Winston-Salem Move-in Specials
- Cheap Apartments in Winston-Salem
- Luxury Apartments in Winston-Salem
- Apartments under $700 in Winston-Salem
- Apartments under $900 in Winston-Salem
- Apartments under $1000 in Winston-Salem
- Apartments under $1500 in Winston-Salem
- Apartments under $2000 in Winston-Salem
- Apartments under $2500 in Winston-Salem
Find More Rentals Nearby…
Cities
Neighborhoods
Contact This Property
(743) 210-7519Languages: English
Open 10:00 AM – 5:00 PM Today