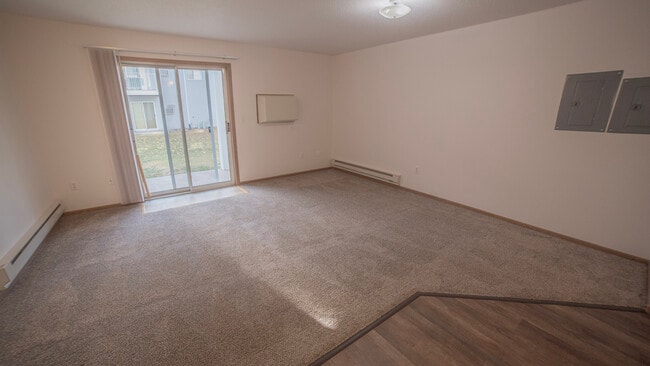
- Bedrooms
- Studio - 3Studio - 3 Beds
- Bathrooms
- 1 Bath1 Bath
- Sq. Ft.
- 400 - 1,150 sq ft
Pricing and Floor Plans
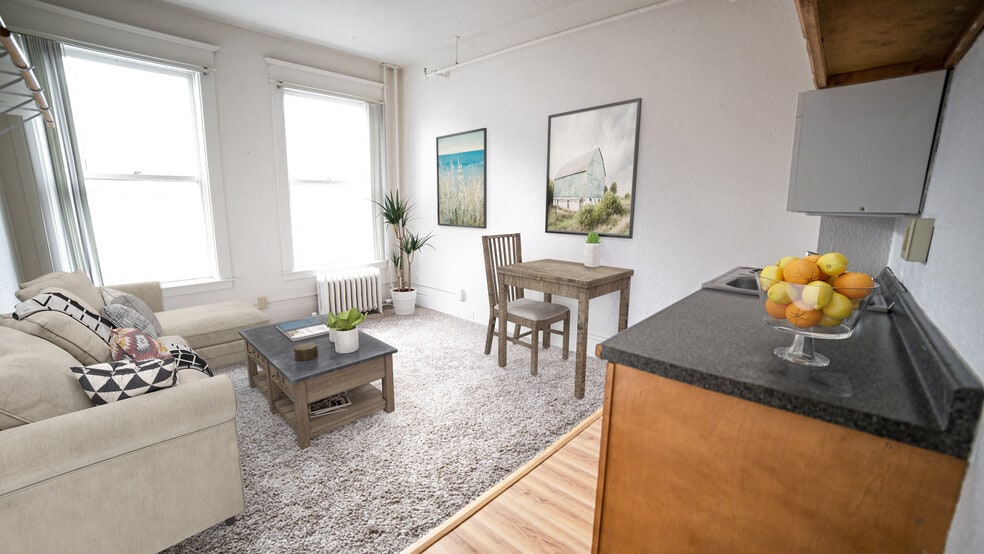
1415 - Efficiency
Show Floor Plan Details Hide Floor Plan Details
Unable to load floor plan details.
1415-206
$695
400 Sq. Ft.
Dec. 15
1414- Efficiency
Show Floor Plan Details Hide Floor Plan Details
Unable to load floor plan details.
1414-307
$695
400 Sq. Ft.
Dec. 2
1730-Efficiency
Show Floor Plan Details Hide Floor Plan Details
Unable to load floor plan details.
1710-Efficiency
Show Floor Plan Details Hide Floor Plan Details
Unable to load floor plan details.
1415 - 1 Bedroom 1 Bath
Show Floor Plan Details Hide Floor Plan Details
Unable to load floor plan details.
1430 - 1 Bedroom 1 Bath
Show Floor Plan Details Hide Floor Plan Details
Unable to load floor plan details.
1414-1 bed 1bath
Show Floor Plan Details Hide Floor Plan Details
Unable to load floor plan details.
1710-2 bed 1 bath
Show Floor Plan Details Hide Floor Plan Details
Unable to load floor plan details.
1710-302
$895
925 Sq. Ft.
Oct. 1
1730-2 bed 1 bath
Show Floor Plan Details Hide Floor Plan Details
Unable to load floor plan details.
1730-107
$895
820 Sq. Ft.
Nov. 2
1430- 2 BED 1 BATH
Show Floor Plan Details Hide Floor Plan Details
Unable to load floor plan details.
1440 - 2 Bed 1 Bath
Show Floor Plan Details Hide Floor Plan Details
Unable to load floor plan details.
1414 - 2 Bed 1 Bath
Show Floor Plan Details Hide Floor Plan Details
Unable to load floor plan details.
1415- 2 bed 1 bath
Show Floor Plan Details Hide Floor Plan Details
Unable to load floor plan details.
1710-2 BED 1 BATH W/HKUPS
Show Floor Plan Details Hide Floor Plan Details
Unable to load floor plan details.
1730-2 bed 1 bath w/hkups
Show Floor Plan Details Hide Floor Plan Details
Unable to load floor plan details.
1730- 2 bed 1 bath W/D
Show Floor Plan Details Hide Floor Plan Details
Unable to load floor plan details.
1415 - 3 Bed 1 Bath
Show Floor Plan Details Hide Floor Plan Details
Unable to load floor plan details.
1414 - 3 Bedroom
Show Floor Plan Details Hide Floor Plan Details
Unable to load floor plan details.
Details
Lease Term Options
- 6 - 12 Month Leases
Property Information
- Built in 1994
- 141 units3 stories
Fees & Policies
The fees below are based on community-supplied data and may exclude additional fees and utilities.
One-Time Basics
Due at Application
-
Application Fee Per Applicant$30
Due at Move-In
-
Administrative FeeN/A
Cats Allowed
-
Cats Allowed
Property Fee Disclaimer: Based on community-supplied data and independent market research. Subject to change without notice. May exclude fees for mandatory or optional services and usage-based utilities.
Matterport 3D Tours
Explore Commute Options
Property Highlights
- Washer/dryer Hook-ups In Select Units
- Washer/dryer In Select Units
Apartment Features
- Air Conditioning
- Balcony
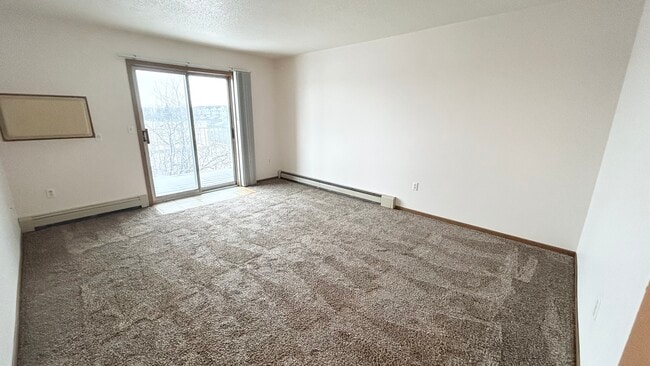
- Carpet
- Deck
- Dining Room
- Dishwasher
- Disposal
- Hardwood Floors
- Heating
- High Speed Internet Access
- Kitchen
- Lawn
- Microwave
- Oven
- Patio
- Range
- Refrigerator
- Smoke Free
- Tub/Shower
- Walk-In Closets
- Washer/Dryer
- Washer/Dryer Hookup
Community Features
- Controlled Access
- Courtyard
- Laundry Facilities
- Picnic Area
- Playground
Map of Evans Place 1
Area Scores
Walkability
Moderately walkable
Transit
Limited public transit
Driveability
Exceptionally drivable
Bikeability
Fairly bikeable
Walkability measures the walking distance to day-to-day needs.
Transit measures access to public transportation.
Driveability measures congestion, parking availability, and access to major roads.
Bikeability measures the suitability for cycling.
Soundscore™
Active
A Sound Score rating aggregates noise caused by vehicle traffic, airplane traffic and local sources.
Transit
Commuter Rail
9 min Drive

Airport
12 min Drive

Moving to Westgate, Fargo, ND
Shopping Centers
Shoppers will appreciate Evans Place 1 proximity to Promenade Mall, West Acres Shopping Center, and Town Center Shops. Promenade Mall is 0.7 miles away, and West Acres Shopping Center is within a 15 minute walk.
Commuting
With a TransitScore of 30, Evans Place 1 has limited public transit, including 1 transit stop within 3.7 miles. Transit options include Fargo Amtrak Station.
Parks and Recreation
Recreational activities near Evans Place 1 are plentiful. Discover 4 parks within 4.8 miles, including Red River Zoo, Island Park, and Old Town Hot Springs.
Airports
Living in Westgate provides easy access to Hector International, located just 13 minutes from Evans Place 1.
Local Education
Primary and Secondary Schools

Lewis And Clark Elementary School
Grades K-5
Public

Osgood Kindergarten Center
Grades K-5
Public

Dakota Montessori School
Grades K-5
Private

Probstfield Elementary
Grades K-5
Public
Dilworth Elementary School
Grades PK-5
Public

Ben Franklin Middle School
Grades 6-8
Public
Grace Lutheran Elementary School
Grades PK-8
Private
North High School
Grades 9-12
Public
Oak Grove Lutheran School
Grades PK-12
Private
Data provided by GreatSchools.org © 2026. All rights reserved.

Colleges and Universities
| School | Commute Time (Distance) |
|---|---|
| North Dakota State University | Drive: 9 min (4.6 mi) |
| Minn. State Univ., Moorhead | Drive: 12 min (5.1 mi) |
| Concordia College | Drive: 11 min (5.6 mi) |
About Evans Place 1
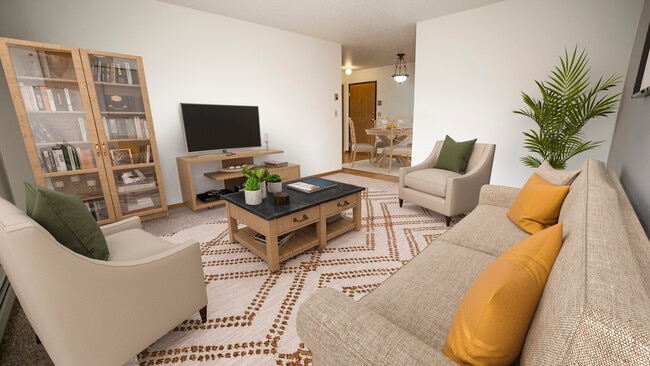
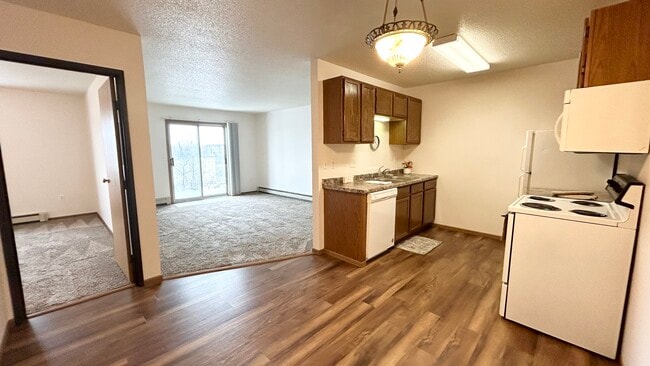
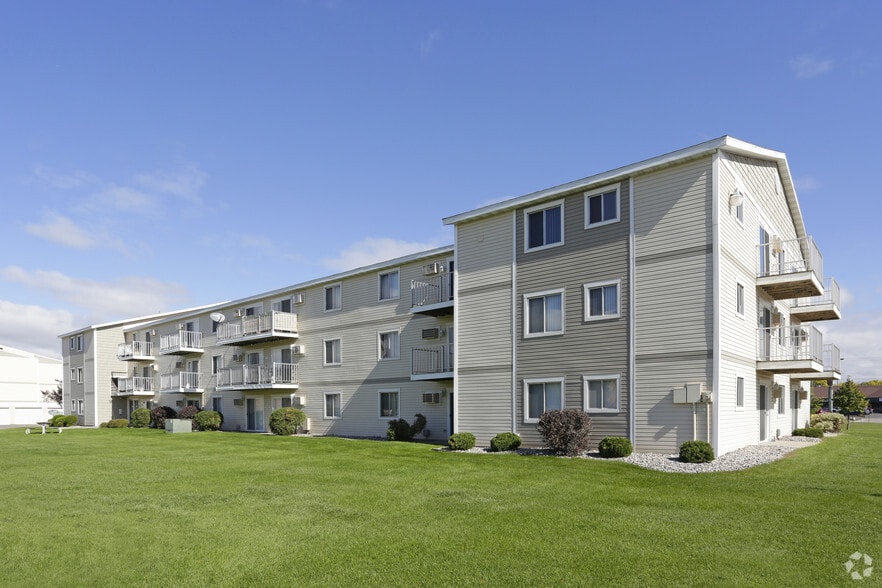
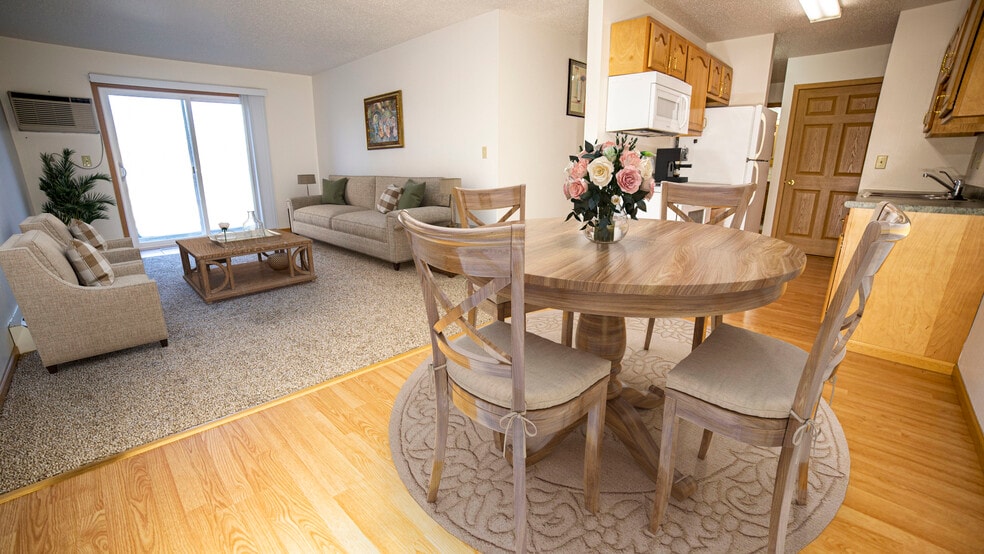
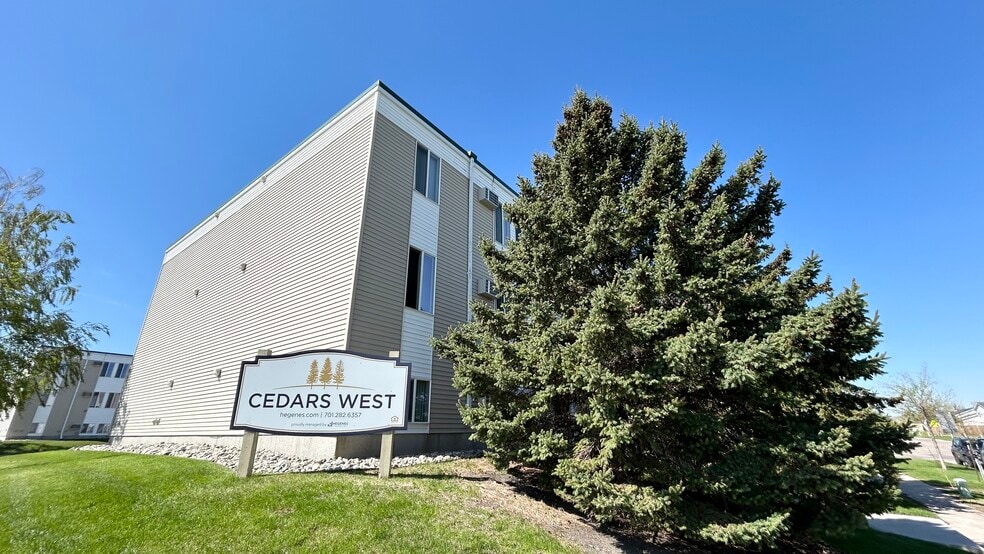
Enjoy our sprawling lawn and beautiful courtyard, take a walk or bike ride, or enjoy the downtown night life. This well designed site captures the essence of hassle free living while enjoying the well-groomed and spacious lawns and picnic areas where…
summer comes alive.
• Double Garage Included
• Washer & Dryer Included
• Controlled Access
• Playground
• Quick and easy access to downtown Fargo
• Just off the Interstate
• Quick trip to NDSU, MSUM and Concordia colleges
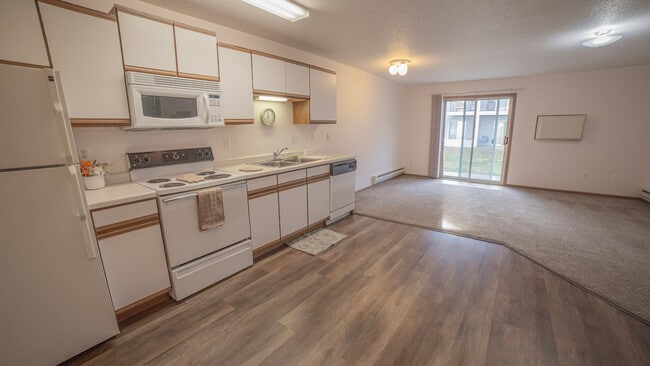
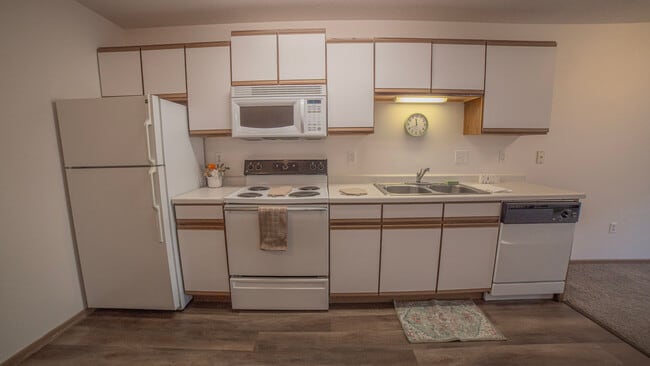
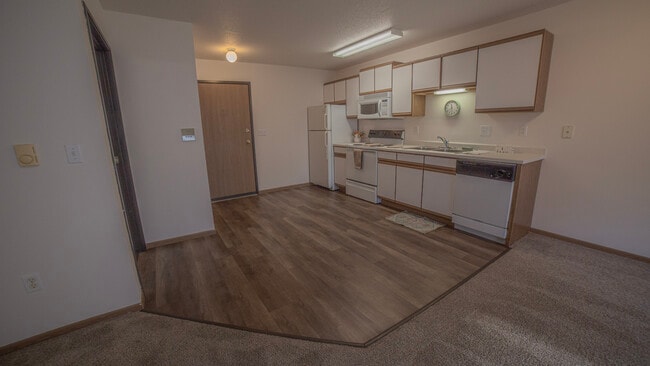
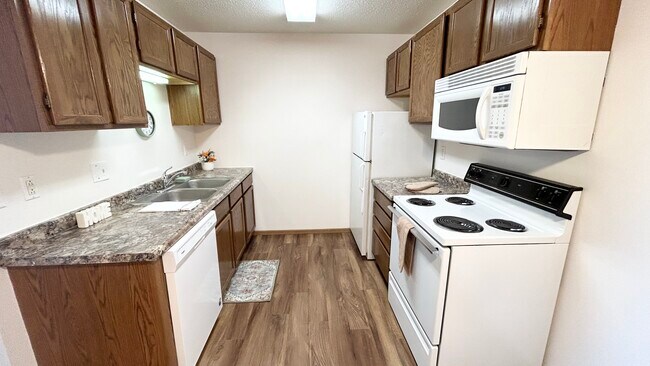
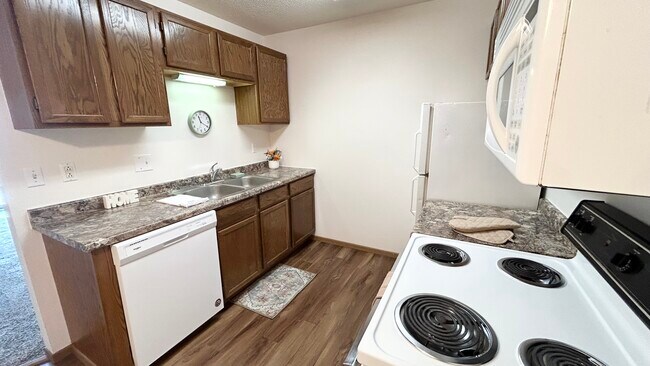
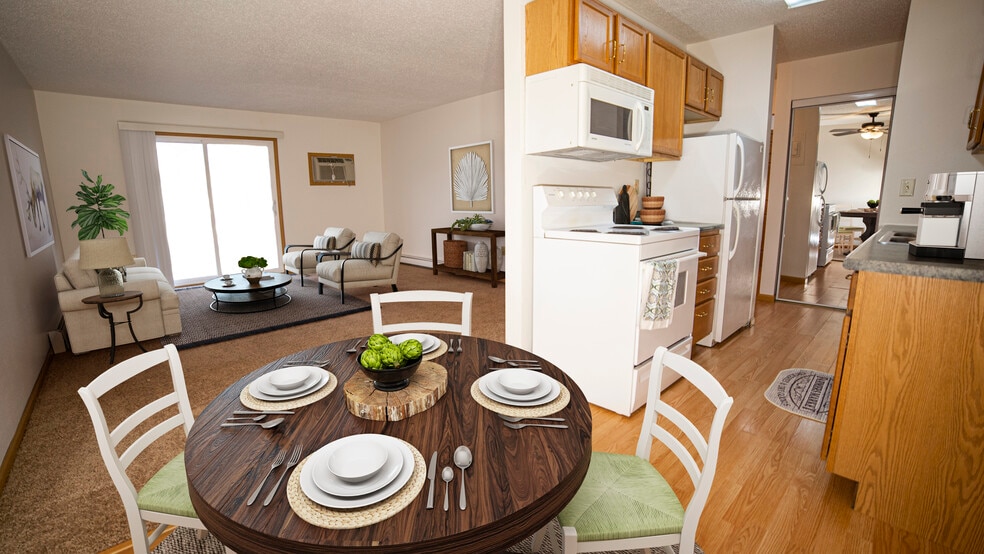
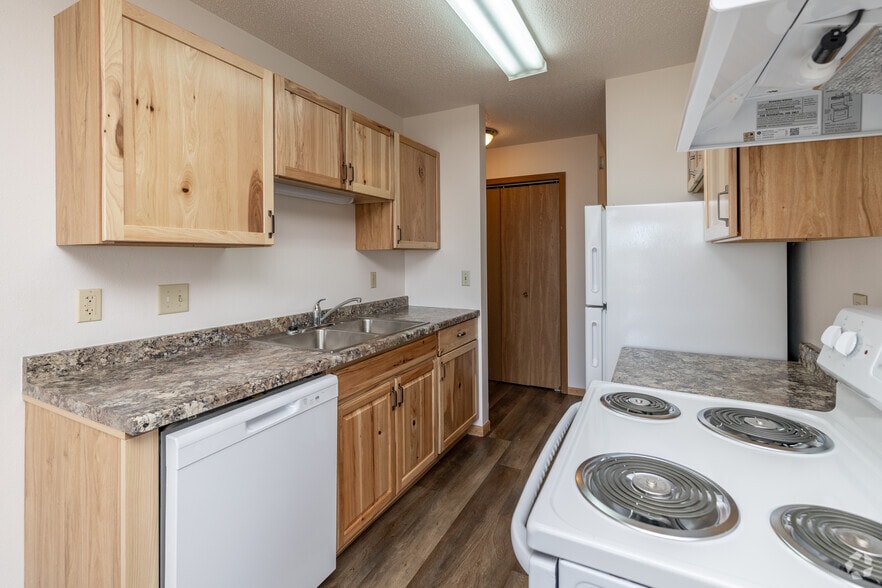
• New Cathedral Designer Oak Kitchen Cabinets
• Granite Composite Counter Tops
• Washer/Dryer Hookups
• Built In Microwaves
• Dishwasher
• 6 Panel Doors
• Mirrored Closet Doors
• Wood Floors, Kitchen & Dining
• Walk-In Closets
• Ceramic Tiled Bathroom Floors
• Balcony, Deck, Patio
Enjoy our sprawling lawn and beautiful courtyard, take a walk or bike ride, or enjoy the downtown night life. This well designed site captures the essence of hassle free living while enjoying the well-groomed and spacious lawns and picnic areas where summer comes alive.
• Double Garage Included
• Washer & Dryer Included
• Controlled Access
• Playground
• Quick and easy access to downtown Fargo
• Just off the Interstate
• Quick trip to NDSU, MSUM and Concordia colleges
• New Cathedral Designer Oak Kitchen Cabinets
• Granite Composite Counter Tops
• Washer/Dryer Hookups
• Built In Microwaves
• Dishwasher
• 6 Panel Doors
• Mirrored Closet Doors
• Wood Floors, Kitchen & Dining
• Walk-In Closets
• Ceramic Tiled Bathroom Floors
• Balcony, Deck, Patio
Evans Place 1 is an apartment community in Fargo, ND
Contact
Fargo, ND 58103
- Sunday Closed
- Monday 9:00 AM – 6:00 PM
- Tuesday 9:00 AM – 6:00 PM
- Wednesday 9:00 AM – 6:00 PM
- Thursday 9:00 AM – 6:00 PM
- Friday 9:00 AM – 5:00 PM
- Saturday Closed

Renter Reviews
For Evans Place 1
6 Ratings & Reviews
-
4/8/21
Excellent place to live, management is so friendly
Also, the lack of smoking is great. A great place for families!
Review from Apartments.com
Evans Place 1 Gallery
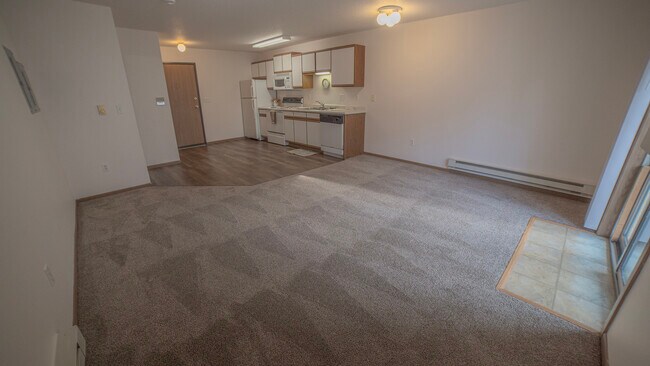
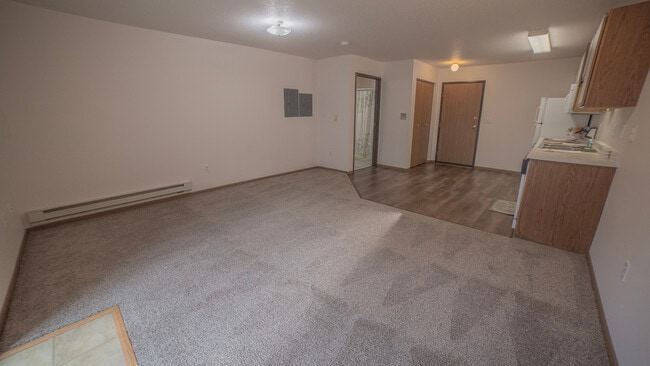
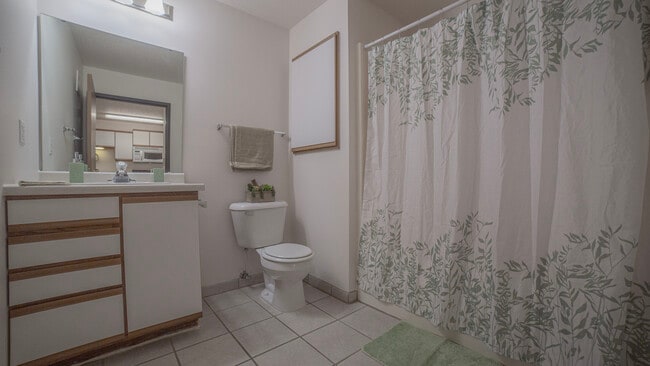
Nearby Properties You Might Like
Within 50 Miles of Evans Place 1
Find More Rentals in Fargo
Bedrooms
Other Types of Rentals
Fargo Apartments by Amenity
- Pet-Friendly Apartments in Fargo
- Furnished Apartments in Fargo
- Waterfront Apartments in Fargo
- Apartments with a Pool in Fargo
- Apartments with Wheelchair Access in Fargo
- Apartments with Washer & Dryer in Fargo
- Apartments with Utilities Included in Fargo
- Apartments with a Garage in Fargo
- Apartments with EV Charging in Fargo
- Apartments with a Virtual Tour in Fargo
Apartment Specialties
Find More Rentals Nearby…
Neighborhoods
Contact This Property
(701) 353-2875Languages: English
Closed Today