
Managed By

- Total Monthly Price
- $1,230 - $1,945
- 1 Month Lease
- Bedrooms
- Studio - 3Studio - 3 Beds
- Bathrooms
- 1 - 21 - 2 Baths
- Sq. Ft.
- 611 - 1,301 sq ft
Pricing and Floor Plans
Cottage (1E)
Show Floor Plan Details Hide Floor Plan Details
Unable to load floor plan details.
101
$1,255
611 Sq. Ft.
Now
211
$1,230
611 Sq. Ft.
Oct. 1
111
$1,255
611 Sq. Ft.
Oct. 1
Cottage (1E)
Show Floor Plan Details Hide Floor Plan Details
Unable to load floor plan details.
211
$1,230
611 Sq. Ft.
Now
Cottage (1E)
Show Floor Plan Details Hide Floor Plan Details
Unable to load floor plan details.
311
$1,250
611 Sq. Ft.
Oct. 1
Haven (1A)
Show Floor Plan Details Hide Floor Plan Details
Unable to load floor plan details.
219
$1,305
693 Sq. Ft.
Now
317
$1,325
693 Sq. Ft.
Now
118
$1,330
693 Sq. Ft.
Oct. 1
Haven (1A)
Show Floor Plan Details Hide Floor Plan Details
Unable to load floor plan details.
208
$1,310
693 Sq. Ft.
Now
209
$1,290
693 Sq. Ft.
Nov. 1
109
$1,315
693 Sq. Ft.
Jan. 1
Haven (1A)
Show Floor Plan Details Hide Floor Plan Details
Unable to load floor plan details.
108
$1,330
693 Sq. Ft.
Oct. 1
105
$1,315
693 Sq. Ft.
Nov. 1
Haven (1A)
Show Floor Plan Details Hide Floor Plan Details
Unable to load floor plan details.
109
$1,335
693 Sq. Ft.
Nov. 1
Haven (1A)
Show Floor Plan Details Hide Floor Plan Details
Unable to load floor plan details.
205
$1,290
693 Sq. Ft.
Nov. 5
Kennedy (2A)
Show Floor Plan Details Hide Floor Plan Details
Unable to load floor plan details.
303
$1,630
1,044 Sq. Ft.
Now
304
$1,645
1,044 Sq. Ft.
Dec. 1
Kennedy (2B)
Show Floor Plan Details Hide Floor Plan Details
Unable to load floor plan details.
302
$1,675
1,058 Sq. Ft.
Oct. 1
Kennedy (2B)
Show Floor Plan Details Hide Floor Plan Details
Unable to load floor plan details.
202
$1,640
1,058 Sq. Ft.
Dec. 1
Kennedy (2A)
Show Floor Plan Details Hide Floor Plan Details
Unable to load floor plan details.
107
$1,655
1,044 Sq. Ft.
Dec. 1
Timber (3B)
Show Floor Plan Details Hide Floor Plan Details
Unable to load floor plan details.
212
$1,910
1,301 Sq. Ft.
Now
312
$1,930
1,301 Sq. Ft.
Now
Timber (3B)
Show Floor Plan Details Hide Floor Plan Details
Unable to load floor plan details.
212
$1,910
1,301 Sq. Ft.
Now
Timber (3B)
Show Floor Plan Details Hide Floor Plan Details
Unable to load floor plan details.
312
$1,945
1,301 Sq. Ft.
Now
Timber (3B)
Show Floor Plan Details Hide Floor Plan Details
Unable to load floor plan details.
215
$1,945
1,301 Sq. Ft.
Now
Details
Lease Term Options
- Month to month
Property Information
- Built in 2018
- 314 units3 stories
Fees & Policies
The fees below are based on community-supplied data and may exclude additional fees and utilities.
Utilities & Essentials
-
Resident Benefits Package Upgrades$10 / mo
-
Resident Benefits PackageVaries by unit
Pet Fees
-
Additional Pet Fee$200
-
Pet Fee$400
-
Pet Rent$45 / mo
-
Pet Rent Additional Pet$45 / mo
Cats Allowed
-
Cats Allowed
Dogs Allowed
-
Dogs Allowed
Property Fee Disclaimer: Based on community-supplied data and independent market research. Subject to change without notice. May exclude fees for mandatory or optional services and usage-based utilities.
Matterport 3D Tours
Explore Commute Options
Property Highlights
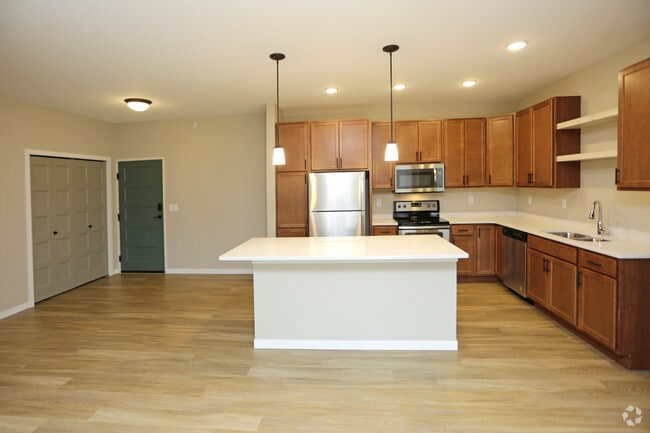
- Community Kitchen
- Corner Unit
- Courtyard View
- Detached Garage Parking
- Entertainment Center
- First Floor
- Keyless Entry
- On-Site Management
- Outdoor Playground
- Park View
- Pet Spa
- Pool Table
- Top Floor
Apartment Features
- Air Conditioning
- Cable Ready
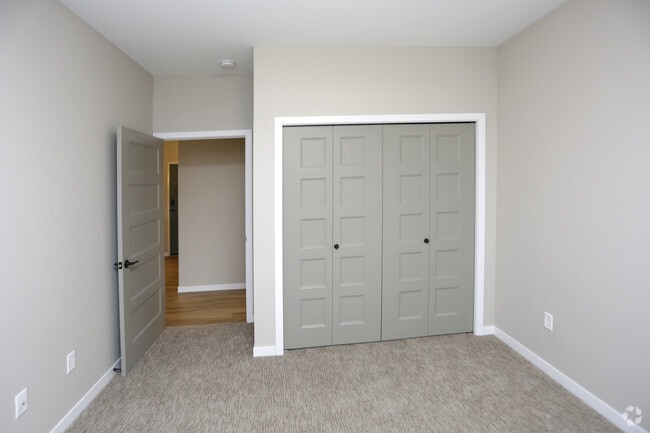
- Carpet
- Dishwasher
- Disposal
- Heating
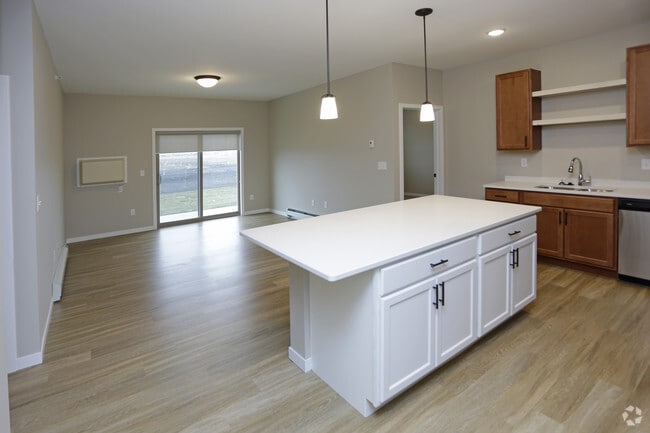
- Kitchen
- Microwave
- Office
- Patio
- Quartz Countertops
- Range
- Refrigerator
- Tub/Shower
- Washer/Dryer
Community Features
- Business Center
- Clubhouse
- Elevator
- Fitness Center
- Gameroom
- Lounge
- Multi Use Room
- Package Service
- Pet Washing Station
- Playground
- Spa
- Walking/Biking Trails
- Wi-Fi
Map of The Edition
Area Scores
Walkability
Fairly walkable
Transit
Minimal public transit
Driveability
Exceptionally drivable
Bikeability
Fairly bikeable
Walkability measures the walking distance to day-to-day needs.
Transit measures access to public transportation.
Driveability measures congestion, parking availability, and access to major roads.
Bikeability measures the suitability for cycling.
Soundscore™
Active
A Sound Score rating aggregates noise caused by vehicle traffic, airplane traffic and local sources.
Transit
Commuter Rail
16 min Drive

Airport
20 min Drive

Moving to Woodhaven, Fargo, ND
Parks and Recreation
Recreational activities near The Edition are plentiful. Discover 1 park within 4.5 miles, including Red River Zoo.
Airports
Living in Woodhaven provides easy access to Hector International, located just 20 minutes from The Edition.
Local Education
Primary and Secondary Schools

Osgood Kindergarten Center
Grades K-5
Public
Kennedy Elementary School
Grades K-5
Public

Probstfield Elementary
Grades K-5
Public
Dilworth Elementary School
Grades PK-5
Public

Discovery Middle School
Grades 6-8
Public

Carl Ben Eielson Middle School
Grades 6-8
Public
South High School
Grades 9-12
Public
West Fargo Sheyenne High School
Grades 9-12
Public

St John Paul II Catholic Schools
Grades PK-12
Private
Data provided by GreatSchools.org © 2026. All rights reserved.

Colleges and Universities
| School | Commute Time (Distance) |
|---|---|
| Concordia College | Drive: 15 min (8.7 mi) |
| North Dakota State University | Drive: 16 min (9.3 mi) |
| Minn. State Univ., Moorhead | Drive: 17 min (9.5 mi) |
About The Edition
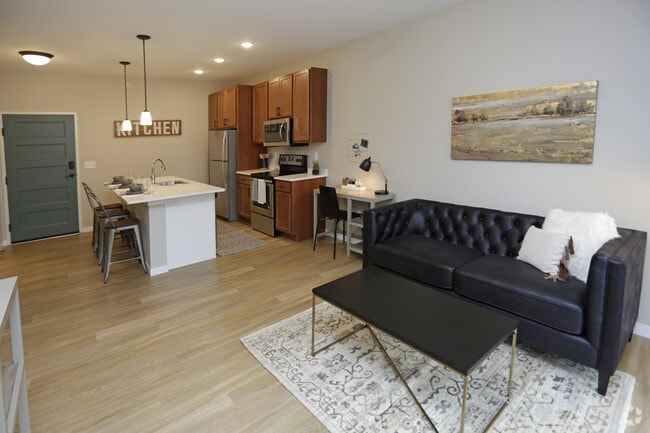
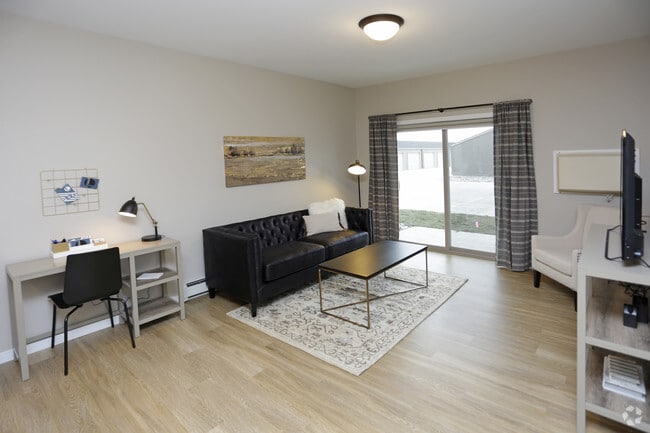
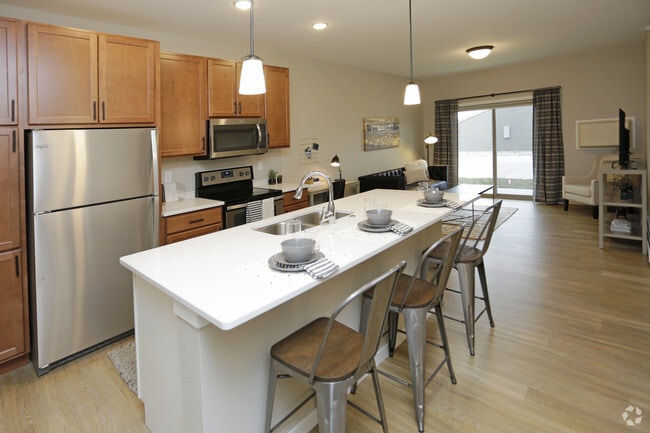
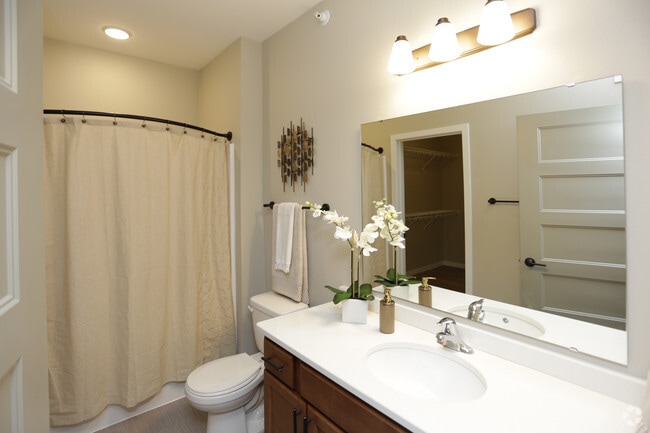
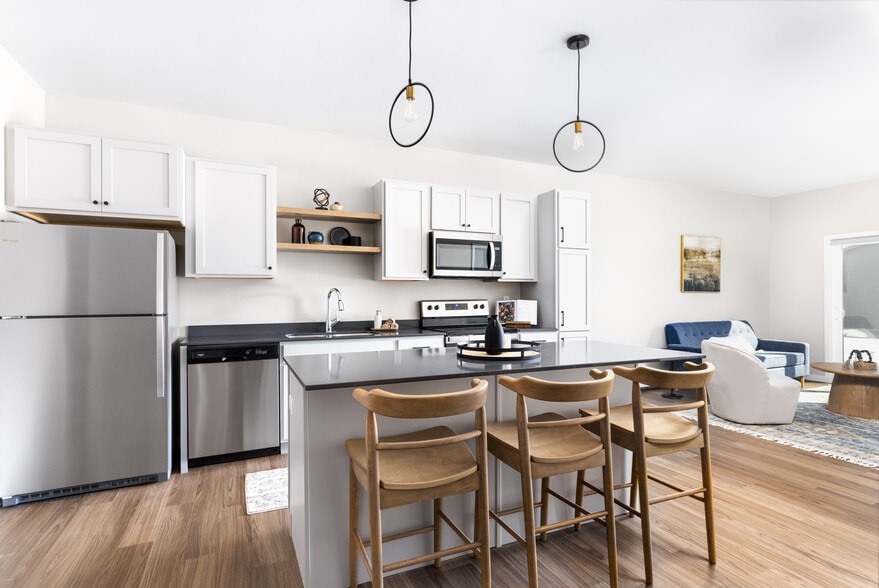
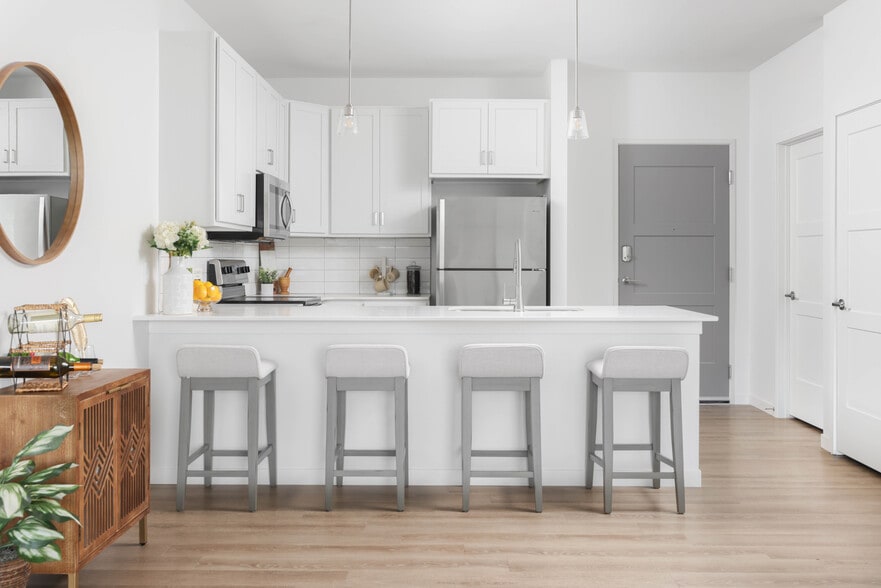
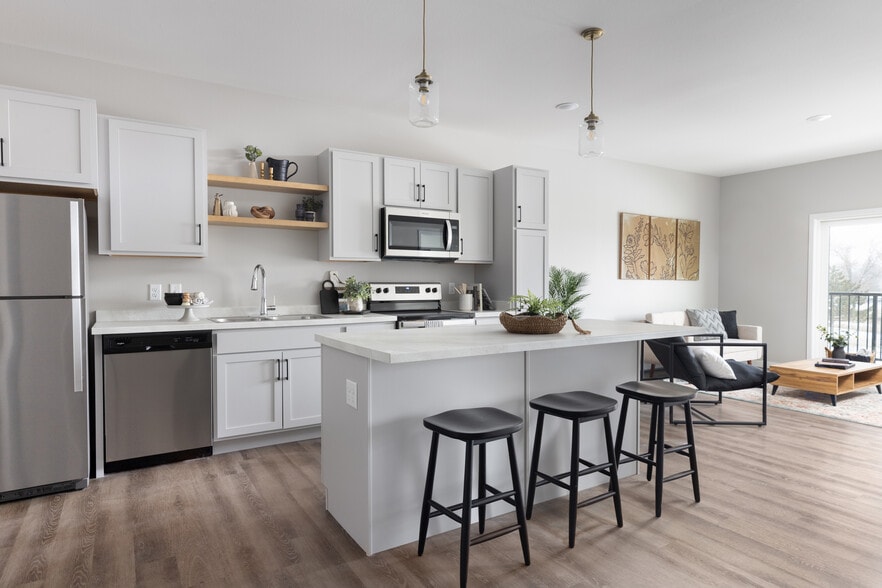
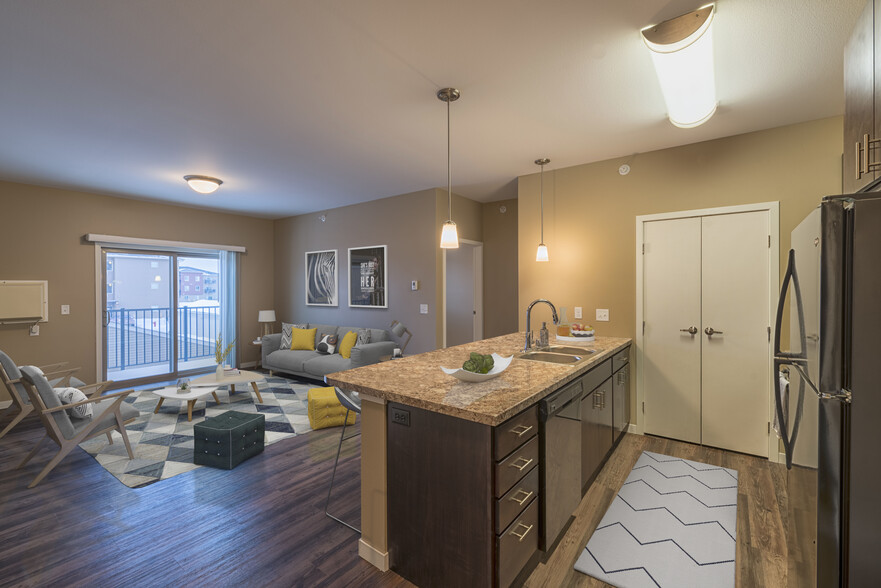
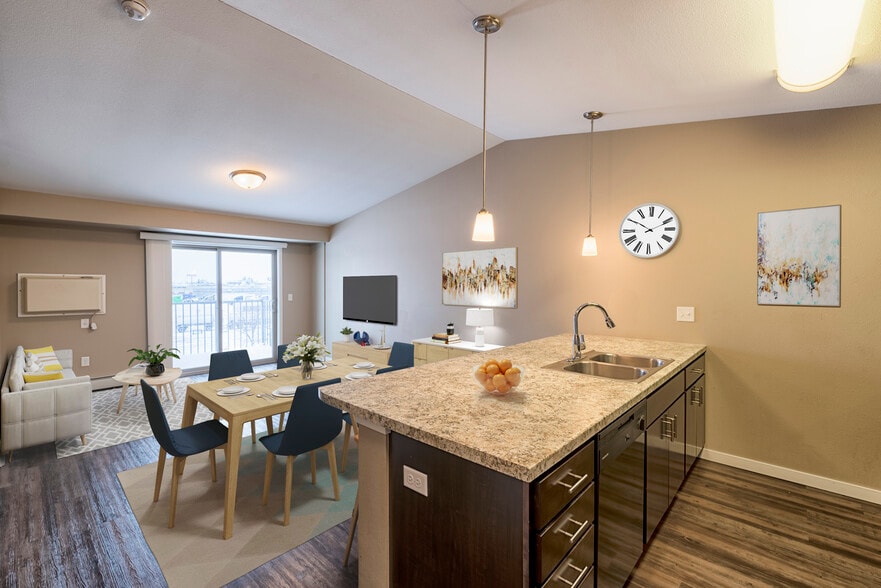
Discover The Edition in Fargo, ND — a thoughtfully designed apartment community offering a range of on-site amenities for comfortable, convenient living. Residents can enjoy an on-site fitness room and fitness center, a clubhouse with community… kitchen and entertainment center, and a lounge ideal for socializing or relaxing. Additional conveniences include keyless entry, on-site management, detached garage parking, and a pet spa for furry companions. Outdoor amenities include a playground, and indoor recreation is supported by a pool table. The Edition provides practical, modern features in a well-maintained community setting.
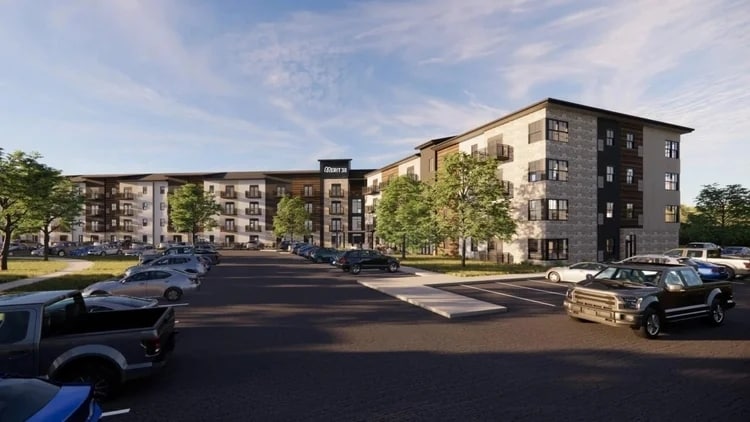
Discover The Edition in Fargo, ND — a thoughtfully designed apartment community offering a range of on-site amenities for comfortable, convenient living. Residents can enjoy an on-site fitness room and fitness center, a clubhouse with community kitchen and entertainment center, and a lounge ideal for socializing or relaxing. Additional conveniences include keyless entry, on-site management, detached garage parking, and a pet spa for furry companions. Outdoor amenities include a playground, and indoor recreation is supported by a pool table. The Edition provides practical, modern features in a well-maintained community setting.
The Edition is an apartment community in Fargo, ND
Contact
Fargo, ND 58104
- Sunday Closed
- Monday 8:00 AM – 6:00 PM
- Tuesday 8:00 AM – 6:00 PM
- Wednesday 8:00 AM – 6:00 PM
- Thursday 8:00 AM – 6:00 PM
- Friday 8:00 AM – 6:00 PM
- Saturday 10:00 AM – 4:00 PM
Renter Reviews
For The Edition
2 Ratings & Reviews
-
5/19/23
Luxury? Big no.
Carpets are filthy. Garbage everywhere around the unit. Want a remote for that garage? Try again.
Thought renting from the company voted best property management would be good. Boy was I mistaken but I guess when the bar is set so low in Fargo they figure even an inch over that is good.
Do yourself a favor, pay less and go somewhere else. You will get the same quality of living and maybe some staff that doesn’t spew lies everything you contact them.Review from Apartments.com
8 People Found This Helpful
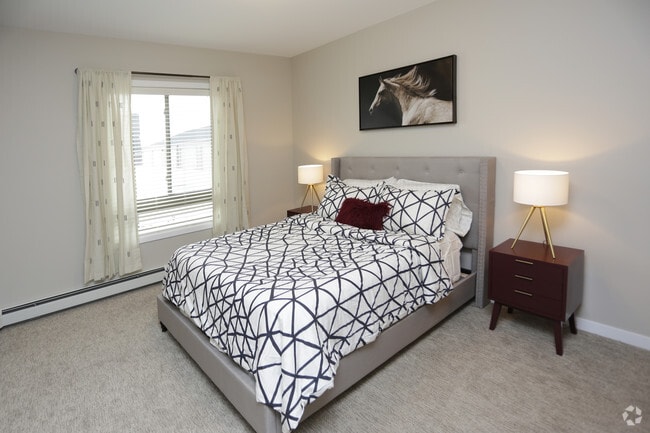
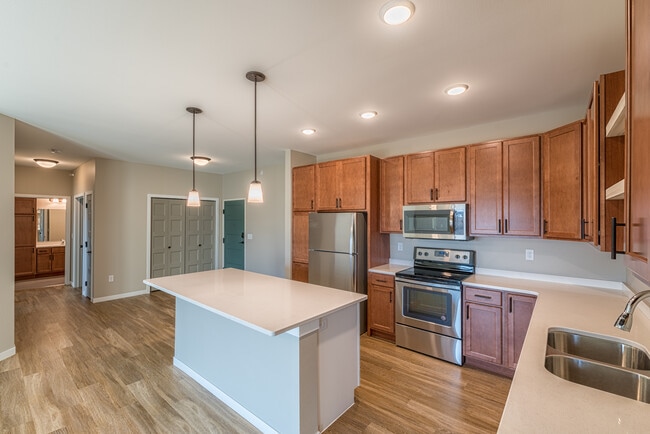
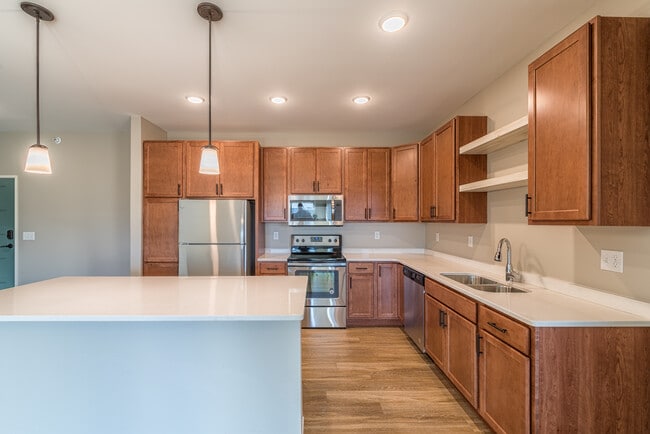
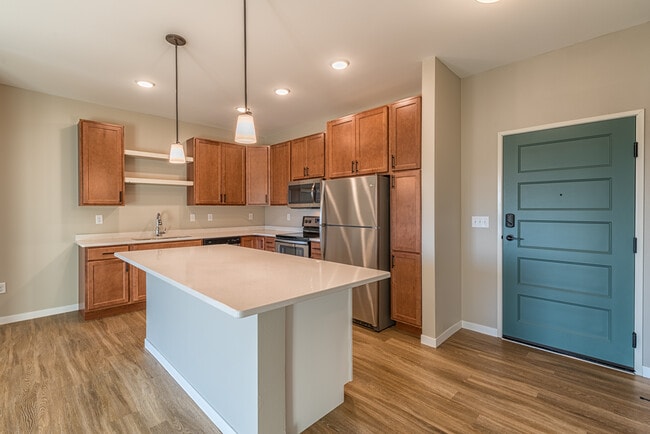
The Edition Gallery
Nearby Properties You Might Like
Within 50 Miles of The Edition
Find More Rentals in Fargo
Bedrooms
Other Types of Rentals
Fargo Apartments by Amenity
- Pet-Friendly Apartments in Fargo
- Furnished Apartments in Fargo
- Waterfront Apartments in Fargo
- Apartments with a Pool in Fargo
- Apartments with Wheelchair Access in Fargo
- Apartments with Washer & Dryer in Fargo
- Apartments with Utilities Included in Fargo
- Apartments with a Garage in Fargo
- Apartments with EV Charging in Fargo
- Apartments with a Virtual Tour in Fargo
Apartment Specialties
Find More Rentals Nearby…
Neighborhoods
Contact This Property
(701) 540-6720Languages: English
Open 10:00 AM – 4:00 PM Today