- Bedrooms
- Studio - 3Studio - 3 Beds
- Bathrooms
- 22 Baths
- Sq. Ft.
- 1,068 - 1,120 sq ft
Pricing and Floor Plans
2 Bed 2 Bath | 1068 sqft
Show Floor Plan Details Hide Floor Plan Details
Unable to load floor plan details.
2 Bed 2 Bath | 1120 sqft
Show Floor Plan Details Hide Floor Plan Details
Unable to load floor plan details.
Details
Lease Term Options
- 6 - 15 Month Leases
Property Information
- Built in 2014
- 90 units3 stories
Fees & Policies
The fees below are based on community-supplied data and may exclude additional fees and utilities.
One-Time Basics
Due at Application
-
Application Fee Per Applicant$40
-
Application Fee (Per Applicant)$55
Due at Move-In
-
Administrative FeeN/A
Surface Lot
-
Parking FeeN/A
Garage
-
Parking FeeN/A
Dogs Allowed
-
Pet Deposit$300
-
Monthly Pet Fee$40
-
One-Time Pet Fee$65
0 lbs. Weight Limit
Restrictions
Unacceptable breeds include but are not limited to: German Shepherds, Rottweiler, Presa Canario, Akitas, Staffordshire Terriers, American Bull Dog, Karelian Bear Dog, Pit Bull, Chow-Chow, Doberman, Mastiff, Malamute, any hybrid or mixed breed of the aforementioned breeds, and animals of a vicious nature or history.
Comments
No pet application fee, pet deposit or monthly pet rent will be charged for a verified service animal. A color picture of the animal, along with a current vaccination records, and city license are required for each animal prior to move-in. All d...
Cats Allowed
-
Pet Deposit$300
-
Monthly Pet Fee$40
-
One-Time Pet Fee$65
0 lbs. Weight Limit
Comments
No pet application fee, pet deposit or monthly pet rent will be charged for a verified service animal. A color picture of the animal, along with a current vaccination records, and city license are required for each animal prior to move-in. A com...
-
Storage Unit
Property Fee Disclaimer: Based on community-supplied data and independent market research. Subject to change without notice. May exclude fees for mandatory or optional services and usage-based utilities.
Explore Commute Options
Apartment Features
- Air Conditioning
- Balcony
- Dishwasher
- Disposal
- Kitchen
- Microwave
- Pantry
- Patio
- Refrigerator
- Tub/Shower
- Walk-In Closets
- Washer/Dryer
- Wheelchair Accessible (Rooms)
- Window Coverings
Community Features
- Garages
- Laundry Facilities
- Walk-Up
Map of Gateway Apartments
Area Scores
Walkability
Fairly walkable
Driveability
Very drivable
Bikeability
Fairly bikeable
Walkability measures the walking distance to day-to-day needs.
Driveability measures congestion, parking availability, and access to major roads.
Bikeability measures the suitability for cycling.
Soundscore™
Calm
A Sound Score rating aggregates noise caused by vehicle traffic, airplane traffic and local sources.
Transit
Commuter Rail
6 min Drive

Airport
12 min Drive

Moving to Souris Valley, Minot, ND
Shopping Centers
Shoppers will appreciate Gateway Apartments proximity to Southgate Crossing, Dakota Square Mall, and Metro Center. Southgate Crossing is 0.6 miles away, and Dakota Square Mall is within a 19 minute walk.
Parks and Recreation
Recreational activities near Gateway Apartments are plentiful. Discover 1 park within 4.2 miles, including Roosevelt Park Zoo.
Airports
Living in Souris Valley provides easy access to Minot International, located just 13 minutes from Gateway Apartments.
Local Education
Primary and Secondary Schools

Edison Elementary School
Grades PK-5
Public
Perkett Elementary School
Grades PK-5
Public

Jim Hill Middle School
Grades 6-8
Public

Central Campus School
Grades 9-12
Public

Minot High School
Grades 9-12
Public

Our Redeemers Christian School
Grades PK-12
Private
Data provided by GreatSchools.org © 2026. All rights reserved.

Colleges and Universities
| School | Commute Time (Distance) |
|---|---|
| Minot State University | Drive: 9 min (4.5 mi) |
About Gateway Apartments

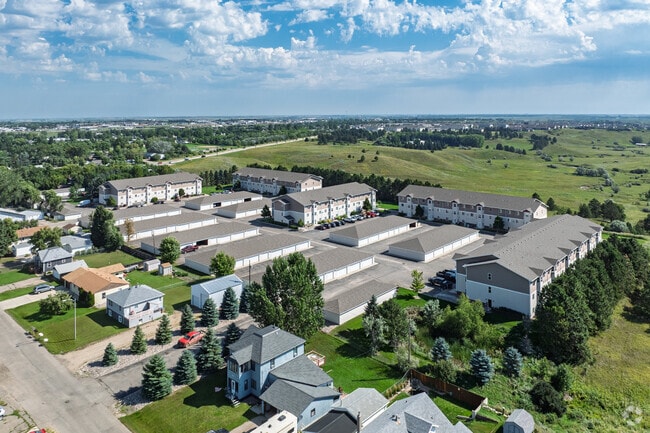



Located just southeast of the Dakota Square Mall, Gateway Apartments are within walking distance to local shops and restaurants! Each apartment includes in-unit laundry, a fully equipped kitchen, garage with opener, air conditioning, walk-in closets… and more. Our third floor apartments feature vaulted ceilings enhancing the open floorplans. Contact our team to see how you can call Gateway Apartments home today!
Located just southeast of the Dakota Square Mall, Gateway Apartments are within walking distance to local shops and restaurants! Each apartment includes in-unit laundry, a fully equipped kitchen, garage with opener, air conditioning, walk-in closets and more. Our third floor apartments feature vaulted ceilings enhancing the open floorplans. Contact our team to see how you can call Gateway Apartments home today!
Gateway Apartments is an apartment community in Minot, ND
Contact
Minot, ND 58701
- Sunday Closed
- Monday 8:00 AM – 5:00 PM
- Tuesday 8:00 AM – 5:00 PM
- Wednesday 8:00 AM – 5:00 PM
- Thursday 8:00 AM – 5:00 PM
- Friday 8:00 AM – 5:00 PM
- Saturday Closed
Avoid Scams
Protect yourself from fraud. Do not send money to anyone you don't know.
Renter Reviews
For Gateway Apartments
1 Rating & Review
-
9/23/15
Blessed
Our family of 4 lives in a 2 bedroom 2 bath. Yes it may be small for us, but we make due.
We love our Landlord and all of our neighbors! Our view on the first floor is convient and beautiful!
It's a very nice apartment building and they made us feel very welcome!
It's also s great neighborhood!!
Thanks! The Hardt-Brown FamilyReview from Apartments.com
1 Person Found This Helpful
Gateway Apartments Gallery
Find More Rentals in Minot
Bedrooms
Other Types of Rentals
Minot Apartments by Amenity
Apartment Specialties
Find More Rentals Nearby…
Nearby Properties You Might Like