
- Bedrooms
- 33 Beds
- Bathrooms
- 33 Baths
- Sq. Ft.
- 2,150 sq ft
Pricing and Floor Plans
3 Bed / 3 Bath 2150 sq ft
Show Floor Plan Details Hide Floor Plan Details
Unable to load floor plan details.
Details
Lease Term Options
- 6 - 24 Month Leases
Property Information
- Built in 2012
- 46 units2 stories
Fees & Policies
The fees below are based on community-supplied data and may exclude additional fees and utilities.
One-Time Basics
Due at Application
-
Application Fee Per Applicant$55
Garage
-
Parking FeeN/A
Comments
Max of 2
Property Fee Disclaimer: Based on community-supplied data and independent market research. Subject to change without notice. May exclude fees for mandatory or optional services and usage-based utilities.
Explore Commute Options
Property Highlights
- 24/7 Emergency Maintenance
- Additional Storage
- Attached Garage
- Carpeting/Vinyl
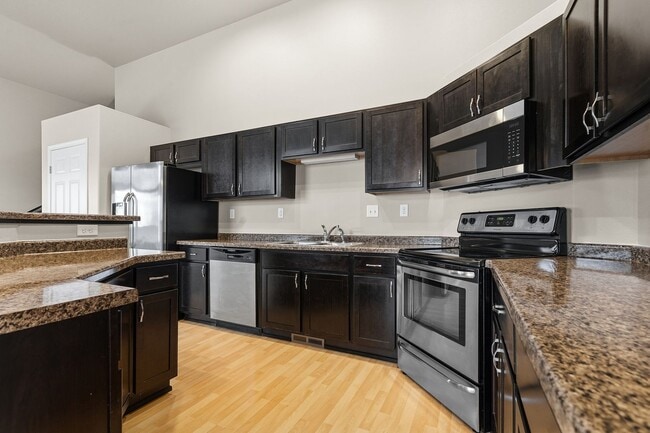
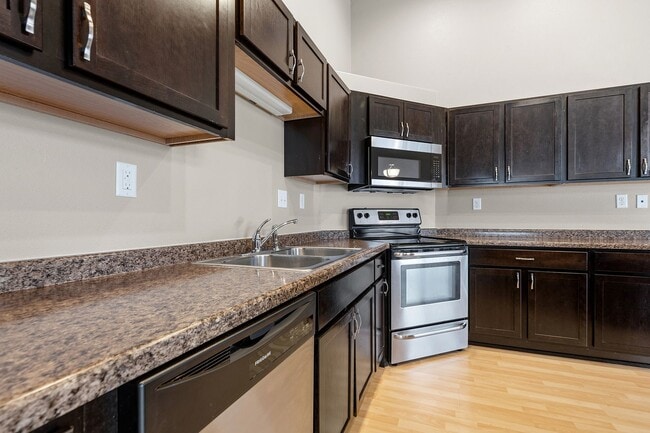
- Dishwasher and Microwave
- Double stall garage
- Gas Fireplace
- Internet and Cable Ready
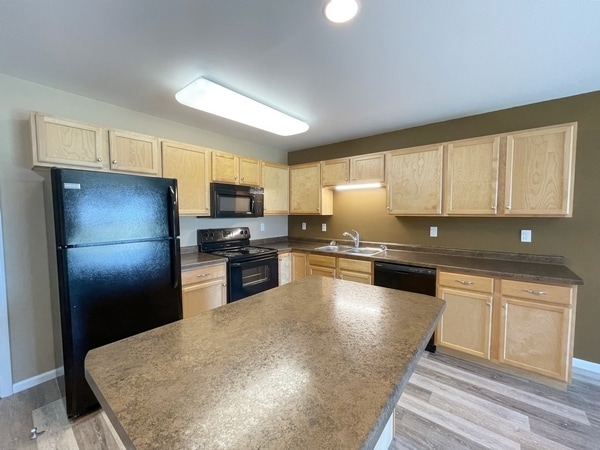
- Kitchen Island
- Lawn Care and Snow Removal
- Off Street Parking
- Online Payments and Maintenance Requests
- Pet Friendly with Pet Deposit
- private entrance
- Private Entry
- Refrigerator/Ice Maker/Water Dispenser
- Smoke Free Building
- Walk-in Closet
- Water Heater
- Window Furnishings
Apartment Features
- Air Conditioning
- Balcony
- Cable Ready
- Crown Molding
- Deck
- Dining Room
- Dishwasher
- Disposal
- Eat-in Kitchen
- Family Room
- Fireplace
- Furnished
- Garden
- Heating
- Ice Maker
- Island Kitchen
- Kitchen
- Lawn
- Microwave
- Patio
- Range
- Refrigerator
- Smoke Free
- Tile Floors
- Vaulted Ceiling
- Walk-In Closets
- Washer/Dryer
- Yard
Community Features
- Furnished Units Available
- Garages
- Laundry Facilities
- Short Term Lease
- Storage Space
- Utilities Included
- Walk-Up
Map of Stonebridge Town Homes
Area Scores
Walkability
Somewhat walkable
Driveability
Exceptionally drivable
Bikeability
Somewhat bikeable
Walkability measures the walking distance to day-to-day needs.
Driveability measures congestion, parking availability, and access to major roads.
Bikeability measures the suitability for cycling.
Soundscore™
Active
A Sound Score rating aggregates noise caused by vehicle traffic, airplane traffic and local sources.
Transit
Commuter Rail
7 min Drive

Airport
8 min Drive

Moving to Northeast Minot, Minot, ND
Parks and Recreation
Recreational activities near Stonebridge Town Homes are plentiful. Discover 1 park within 4.7 miles, including Roosevelt Park Zoo.
Airports
Living in Northeast Minot provides easy access to Minot International, located just 8 minutes from Stonebridge Town Homes.
Local Education
Primary and Secondary Schools

McKinley Elementary School
Grades K-5
Public

Lewis And Clark Elementary School
Grades PK-5
Public
Erik Ramstad Middle School
Grades 6-8
Public

Minot Public Schools 6-8 Virtual Academy
Grades 6-8
Public

Central Campus School
Grades 9-12
Public
Bishop Ryan High School
Grades PK-12
Private
Data provided by GreatSchools.org © 2026. All rights reserved.

Colleges and Universities
| School | Commute Time (Distance) |
|---|---|
| Minot State University | Drive: 6 min (2.9 mi) |
About Stonebridge Town Homes
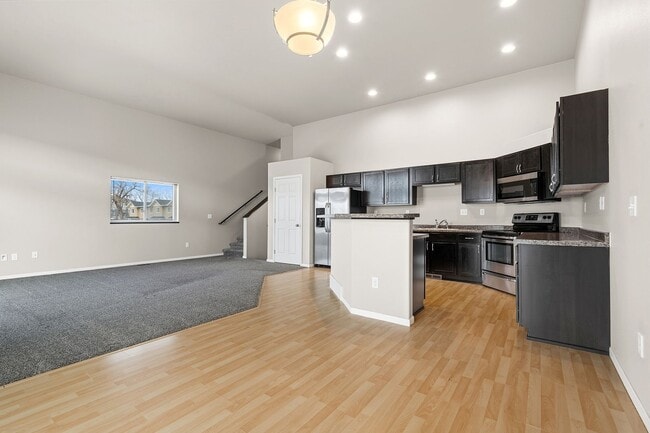
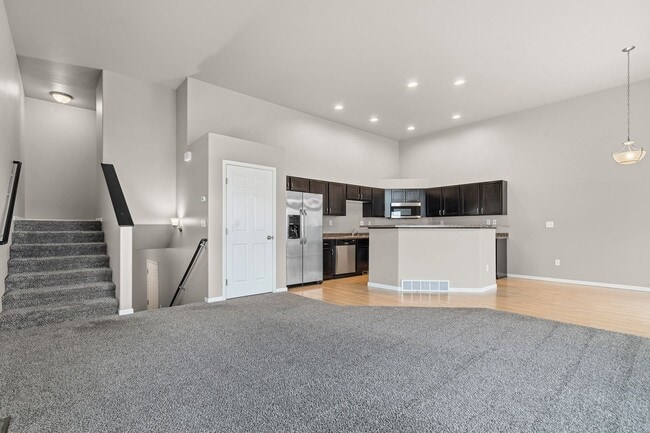
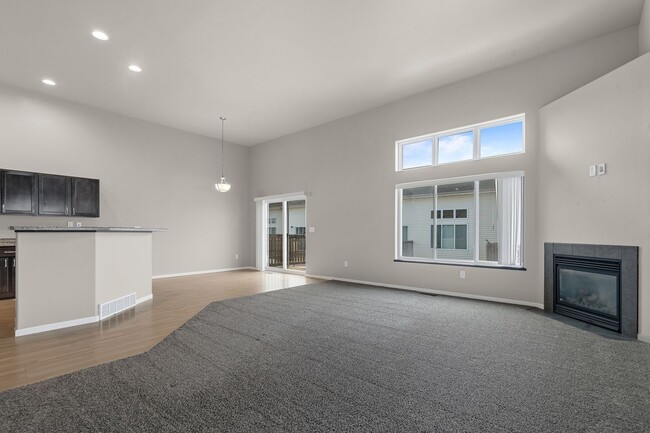
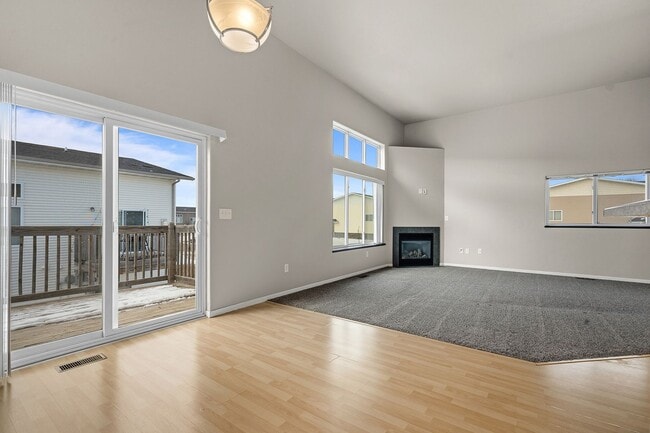
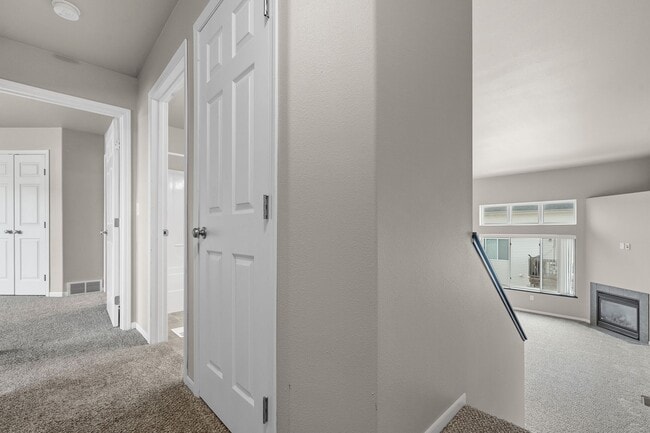
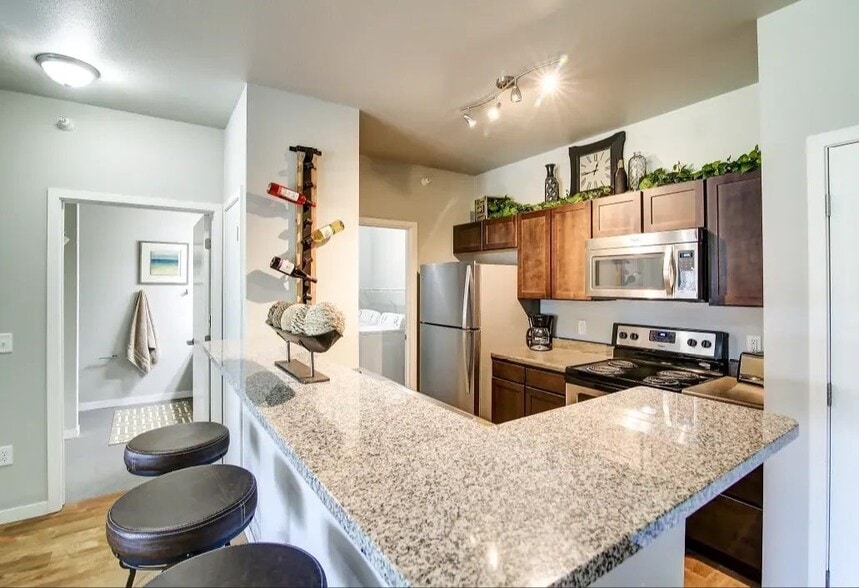
Stonebridge Town homes offer a spacious split-level design featuring 3 bedrooms and 3 bathrooms with over 2.000 sq. ft. of living space. The main level features an open-concept layout with vaulted ceiling, creating a bright and airy living space…
which includes a dining area, fireplace, and walk out deck.
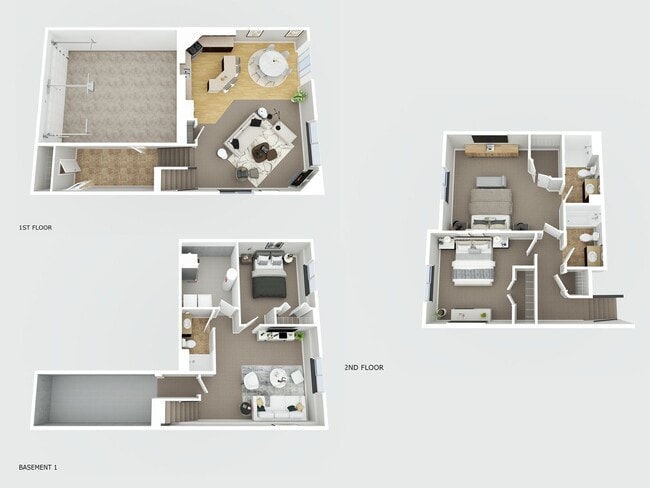
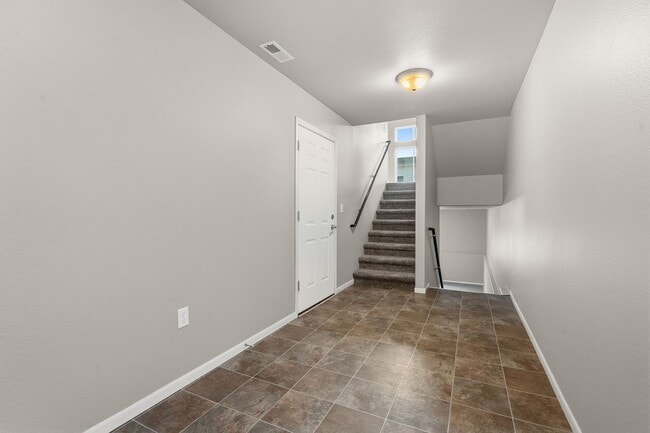
Downstairs, you'll find a family room, laundry space and the third bedroom. Upstairs, the large primary suite provides a private retreat, and there's plenty of storage throughout. Attached garage and central air for comfortable living in hot or cold weather.
Stonebridge is a smoke-free, pet-friendly community—perfect for comfortable, modern living.
Stonebridge Town homes offer a spacious split-level design featuring 3 bedrooms and 3 bathrooms with over 2.000 sq. ft. of living space. The main level features an open-concept layout with vaulted ceiling, creating a bright and airy living space which includes a dining area, fireplace, and walk out deck.
Downstairs, you'll find a family room, laundry space and the third bedroom. Upstairs, the large primary suite provides a private retreat, and there's plenty of storage throughout. Attached garage and central air for comfortable living in hot or cold weather.
Stonebridge is a smoke-free, pet-friendly community—perfect for comfortable, modern living.
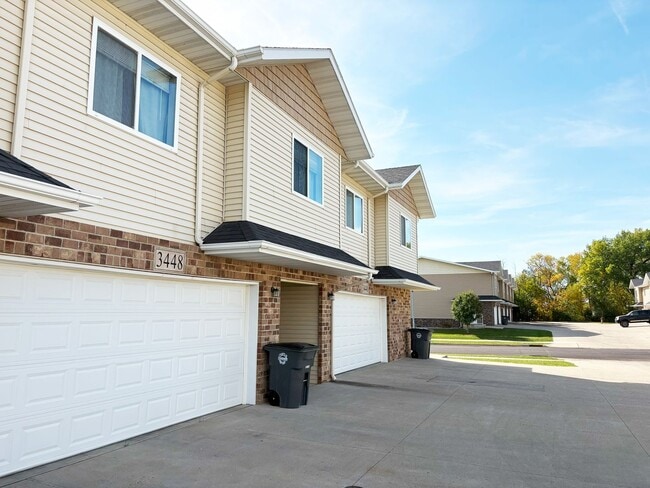
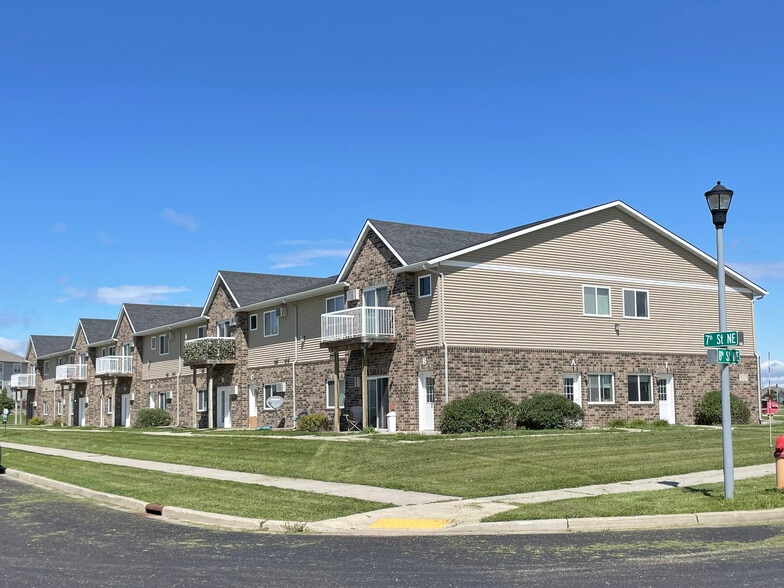
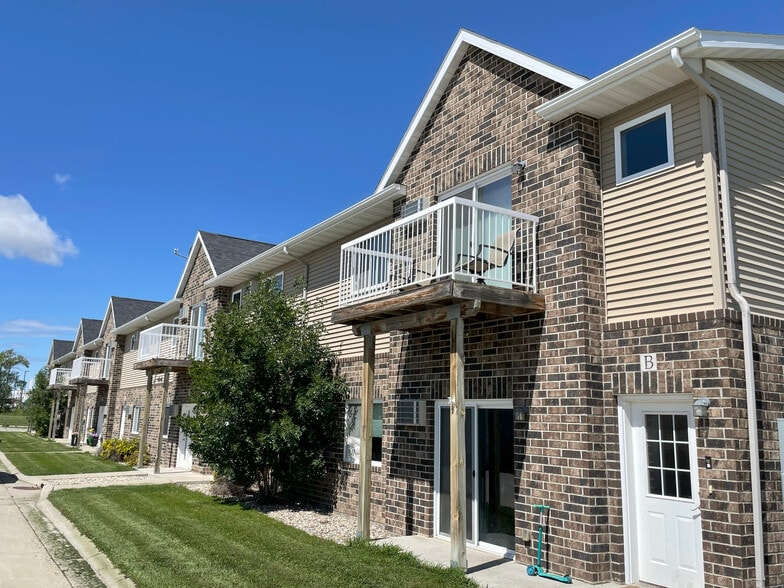
Stonebridge Town Homes is a townhome community in Minot, ND
Contact
Minot, ND 58703
- Sunday By Appointment Only
- Monday 8:00 AM – 5:00 PM
- Tuesday 8:00 AM – 5:00 PM
- Wednesday 8:00 AM – 5:00 PM
- Thursday 8:00 AM – 5:00 PM
- Friday 8:00 AM – 5:00 PM
- Saturday By Appointment Only

Renter Reviews
For Stonebridge Town Homes
2 Ratings & Reviews
-
3/11/22
Terrible property with horrible management
I would recommend ABSOLUTELY NO ONE to rent from this property. They deceive you with the beauty of the property but management is horrible. They will charge you ridiculous fees when moving out and don’t even think up any higher ups being any help. If I could give this property a 0 I would.
Review from Apartments.com
2 People Found This Helpful
Stonebridge Town Homes Gallery
Nearby Properties You Might Like
Within 50 Miles of Stonebridge Town Homes


Find More Rentals in Minot
Bedrooms
Type of Rental
Minot Townhomes for Rent by Amenity
Townhomes in your Budget
Contact This Property
(833) 990-0042Languages: English
Open 8:00 AM – 5:00 PM Today