



- Bedrooms
- 1 - 31 - 3 Beds
- Bathrooms
- 1 - 31 - 3 Baths
- Sq. Ft.
- 766 - 1,381 sq ft
Pricing and Floor Plans
Missouri
Show Floor Plan Details Hide Floor Plan Details
Unable to load floor plan details.
B223
$1,317
766 Sq. Ft.
Now
Meadowlark
Show Floor Plan Details Hide Floor Plan Details
Unable to load floor plan details.
B204
$1,361
1,062 Sq. Ft.
Now
A306
$1,332
1,062 Sq. Ft.
Nov. 1
B206
$1,332
1,062 Sq. Ft.
Nov. 1
Yellowstone
Show Floor Plan Details Hide Floor Plan Details
Unable to load floor plan details.
A311
$1,361
1,237 Sq. Ft.
Oct. 16
Teton
Show Floor Plan Details Hide Floor Plan Details
Unable to load floor plan details.
A217
$1,888
1,359 Sq. Ft.
Now
A118
$1,867
1,359 Sq. Ft.
Nov. 1
Buford
Show Floor Plan Details Hide Floor Plan Details
Unable to load floor plan details.
A302
$1,888
1,233 Sq. Ft.
Now
Souris
Show Floor Plan Details Hide Floor Plan Details
Unable to load floor plan details.
A212
$1,888
1,381 Sq. Ft.
Now
Details
Property Information
- Built in 2015
- 148 units3 stories
Fees & Policies
The fees below are based on community-supplied data and may exclude additional fees and utilities.
Utilities & Essentials
-
Utility - ElectricUsage-Based / mo
-
Utility - GasUsage-Based / mo
-
Utility - Water/SewerVaries / mo
-
Utility - TrashVaries / mo
One-Time Basics
Due at Application
-
Administrative Fee$150
-
Application Fee Per Applicant$50
Due at Move-In
-
Security Deposit - Refundable$500
Garage
-
Parking Fee$55 / mo
Comments
Max of 1
Additional Parking Options
-
Other
Dogs Allowed
-
Dog Deposit$250
-
Dog Fee$250
-
Dog Rent$35 / mo
Restrictions
The following dog breeds are not permitted in our communities: Akitas, Chow Chows, Doberman Pinschers, German Shepherds, Huskies, Malamutes, Pit Bulls, Presa Canarios, Rottweilers, Staffordshire Terriers, and Wolf-Hybrids.
Comments
| Restrictions: The following dog breeds are not permitted in our communities: Akitas, Chow Chows, Doberman Pinschers, German Shepherds, Huskies, Malamutes, Pit Bulls, Presa Canarios, Rottweilers, Staffordshire Terriers, and Wolf-Hybrids.
Cats Allowed
-
Cat Deposit$250
-
Cat Fee$250
-
Cat Rent$35 / mo
Restrictions
The following dog breeds are not permitted in our communities: Akitas, Chow Chows, Doberman Pinschers, German Shepherds, Huskies, Malamutes, Pit Bulls, Presa Canarios, Rottweilers, Staffordshire Terriers, and Wolf-Hybrids.
Comments
| Restrictions: The following dog breeds are not permitted in our communities: Akitas, Chow Chows, Doberman Pinschers, German Shepherds, Huskies, Malamutes, Pit Bulls, Presa Canarios, Rottweilers, Staffordshire Terriers, and Wolf-Hybrids.
Property Fee Disclaimer: Based on community-supplied data and independent market research. Subject to change without notice. May exclude fees for mandatory or optional services and usage-based utilities.
Matterport 3D Tours
Explore Commute Options
Property Highlights
- 3-14 Month Leases Available
- 9 Foot Ceilings
- Above Ground Parking With Plug-In Access
- Ample Parking For Residents and Guests
- Breakfast Bar and Immense Counter Space
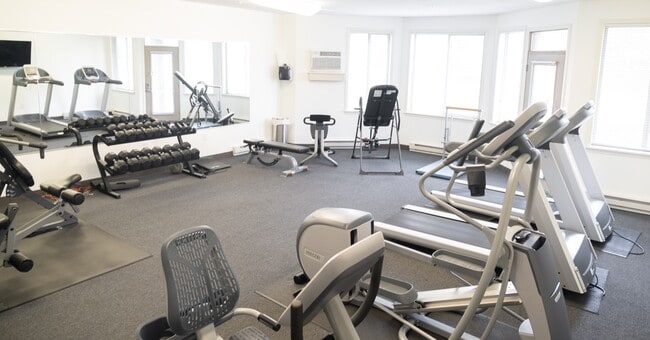
- Cardio Equipment
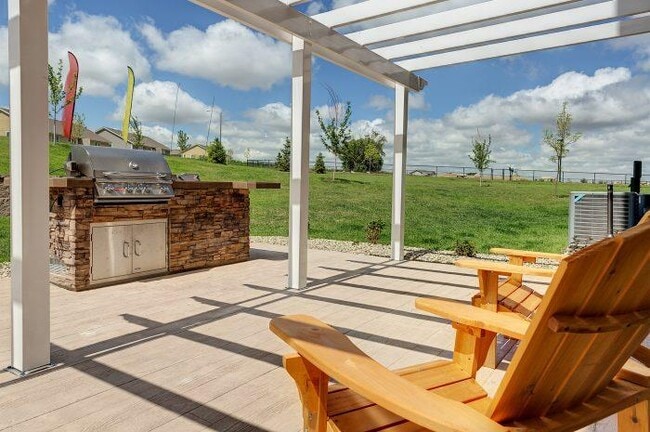
- Community Gas Grill
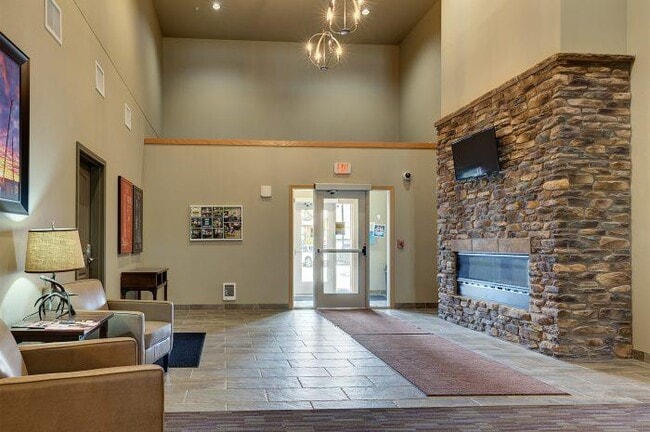
- Community Room w/ Fireplaces & Full Kitchen
- Enormous Dog Park
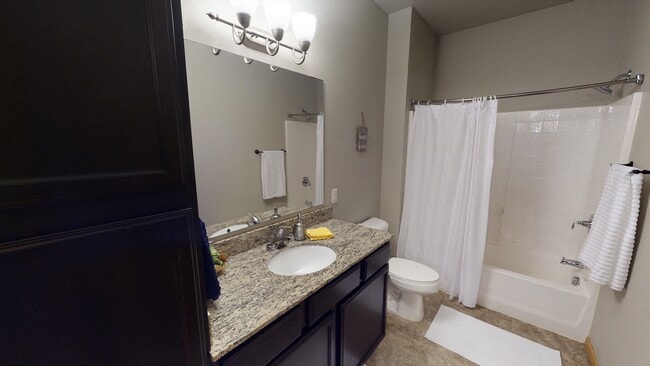
- Extra Bathroom Storage
- Extra-Wide Heated Underground Parking
- Full Size Kitchen Appliance Package
- Furnished Options
- Heated Car Wash Bay
- High-End Designer Finishes
- Large Dog Park
- Large Laundry Rooms
- Large Walk-Through Closets
- Over 7000 Sq. Ft. Of Community Space
- Pet Friendly
- Private Patios/Balconies
- Storage Locker Facility
- Washer and Dryer In Unit
Apartment Features
- Air Conditioning
- Balcony
- Carpet
- Dining Room
- Dishwasher
- Eat-in Kitchen
- Fireplace
- Furnished
- Granite Countertops
- Heating
- Island Kitchen
- Kitchen
- Large Bedrooms
- Microwave
- Pantry
- Patio
- Range
- Refrigerator
- Security System
- Stainless Steel Appliances
- Storage Space
- Vaulted Ceiling
- Views
- Washer/Dryer
- Wi-Fi
Community Features
- Business Center
- Car Wash Area
- Community-Wide WiFi
- Conference Rooms
- Controlled Access
- Disposal Chutes
- Dog Park
- Elevator
- Fitness Center
- Furnished Units Available
- Garages
- Grill
- Maintenance on site
- Package Service
- Planned Social Activities
- Property Manager on Site
- Storage Space
Map of Bluffs of Williston
Area Scores
Walkability
Somewhat walkable
Driveability
Exceptionally drivable
Bikeability
Somewhat bikeable
Walkability measures the walking distance to day-to-day needs.
Driveability measures congestion, parking availability, and access to major roads.
Bikeability measures the suitability for cycling.
Soundscore™
Calm
A Sound Score rating aggregates noise caused by vehicle traffic, airplane traffic and local sources.
Transit
Commuter Rail
8 min Drive

Airport
24 min Drive
Moving to North Dakota Area, Williston, ND
Airports
Living in North Dakota Area provides easy access to Williston Basin International, located just 25 minutes from Bluffs of Williston.
Local Education
Primary and Secondary Schools

McVay Elem School
Grades K-4
Public
Stony Creek Middle School
Grades 6-8
Public

Williston Middle School Central Campus
Grades K-8
Public

Eight Mile Elementary School
Grades PK-8
Public
Williston Trinity Christian School
Grades PK-12
Private
Data provided by GreatSchools.org © 2026. All rights reserved.

Colleges and Universities
| School | Commute Time (Distance) |
|---|---|
| Williston State College | Drive: 10 min (3.9 mi) |
About Bluffs of Williston
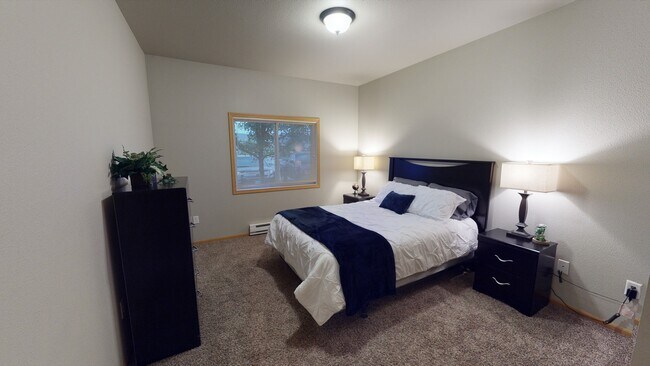
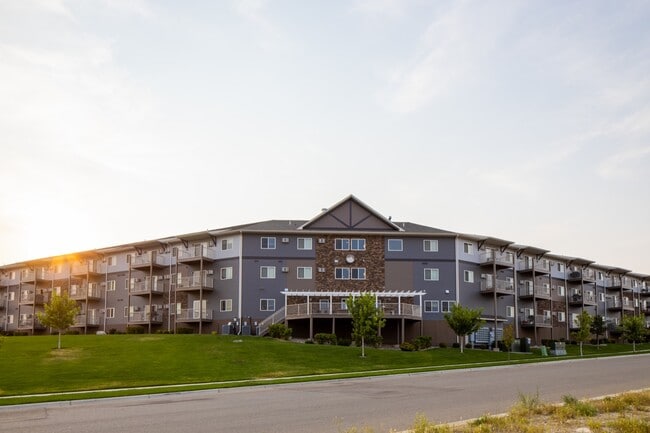
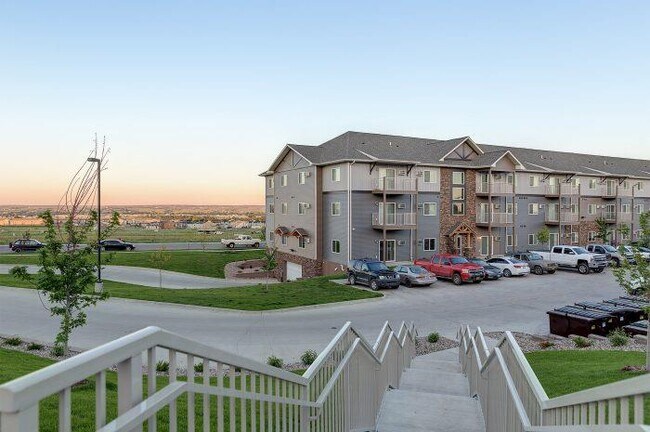
The Bluffs of Williston offers a contemporary, tranquil retreat from the busy life. Our 148-unit apartment community offers spacious one, two, and three-bedroom floor plans loaded with amenities such as a full kitchen package with stainless steel… appliances & granite countertops, breakfast bar & immense counter space, washer & dryer in each unit, large walk-through closets, 9ft. ceilings, high-end designer finishes, extra-wide heated underground parking stalls, fitness centers, community rooms, pet friendly with a large dog park and private patios & balconies. After you wind down and want to explore Williston, youll be just minutes away from great restaurants, retail, parks, a golf course, and the local library. Call us today and be part of our community!
The Bluffs of Williston offers a contemporary, tranquil retreat from the busy life. Our 148-unit apartment community offers spacious one, two, and three-bedroom floor plans loaded with amenities such as a full kitchen package with stainless steel appliances & granite countertops, breakfast bar & immense counter space, washer & dryer in each unit, large walk-through closets, 9ft. ceilings, high-end designer finishes, extra-wide heated underground parking stalls, fitness centers, community rooms, pet friendly with a large dog park and private patios & balconies. After you wind down and want to explore Williston, youll be just minutes away from great restaurants, retail, parks, a golf course, and the local library. Call us today and be part of our community!
Bluffs of Williston is an apartment community in Williston, ND
Contact
Williston, ND 58801
- Sunday Closed
- Monday 8:00 AM – 5:00 PM
- Tuesday 8:00 AM – 5:00 PM
- Wednesday 8:00 AM – 5:00 PM
- Thursday 8:00 AM – 5:00 PM
- Friday 8:00 AM – 5:00 PM
- Saturday Closed

Renter Reviews
For Bluffs of Williston
2 Ratings & Reviews
-
4/8/21
Love it!!
The staff here is absolutely amazing, they are involved and care so much. We love the community
Review from Apartments.com
Bluffs of Williston Gallery

Nearby Properties You Might Like
Within 50 Miles of Bluffs of Williston
Find More Rentals in Williston
Bedrooms
Other Types of Rentals
Williston Apartments by Amenity
- Pet-Friendly Apartments in Williston
- Furnished Apartments in Williston
- Waterfront Apartments in Williston
- Apartments with a Pool in Williston
- Apartments with Wheelchair Access in Williston
- Apartments with Washer & Dryer in Williston
- Apartments with Utilities Included in Williston
- Apartments with a Garage in Williston
- Apartments with EV Charging in Williston
- Apartments with a Virtual Tour in Williston
Apartment Specialties
Find More Rentals Nearby…
Zip Codes
Contact This Property
(701) 557-8371Languages: English
Closed Today