


- Bedrooms
- 1 - 21 - 2 Beds
- Bathrooms
- 1 - 21 - 2 Baths
- Sq. Ft.
- 716 - 1,104 sq ft
Pricing and Floor Plans
One Bedroom
Show Floor Plan Details Hide Floor Plan Details
Unable to load floor plan details.
19405-1A
$1,112
716 Sq. Ft.
Now
02628-3B
$1,175
732 Sq. Ft.
Oct. 6
02634-3A
$1,175
732 Sq. Ft.
Oct. 8
One Bedroom End
Show Floor Plan Details Hide Floor Plan Details
Unable to load floor plan details.
19201-1A
$1,167
814 Sq. Ft.
Now
19319-1B
$1,278
814 Sq. Ft.
Oct. 14
02646-2B
$1,198
851 Sq. Ft.
Oct. 17
Two Bedroom
Show Floor Plan Details Hide Floor Plan Details
Unable to load floor plan details.
19312-2A
$1,334
1,059 Sq. Ft.
Now
02506-3A
$1,363
1,059 Sq. Ft.
Now
19303-3A
$1,363
1,104 Sq. Ft.
Now
Property Map
Select a unit to view pricing and availability
Details
Property Information
- Built in 2004
- 594 units3 stories
Fees & Policies
The fees below are based on community-supplied data and may exclude additional fees and utilities.
Utilities & Essentials
-
Water, Sewer, and Trash Admin Fee$4.25 / mo
-
Water, Sewer, and TrashUsage-Based / mo
One-Time Basics
Due at Application
-
Holding Fee$300
-
Application Fee Per Applicant$75
Due at Move-In
-
Water, Sewer, and Trash New Account Fee$15
Due at Move-Out
-
Water, Sewer, and Trash New Account$15
Garage Detached
-
Parking Fee$100 / mo
Comments
Assigned garages with remote offered.
Additional Parking Options
-
Other
-
Surface Lot
-
Garage
Dogs Allowed
-
Dog Fee$300
-
Dog Rent$35 / mo
Spayed/Neutered
Restrictions
See Community Website Amenities Page for Pet Policy Details.
Comments
No Weight Restrictions.
Cats Allowed
-
Cat Fee$300
-
Cat Rent$35 / mo
Spayed/Neutered
Restrictions
See Community Website Amenities Page for Pet Policy Details.
Comments
No Weight Restrictions.
Property Fee Disclaimer: Based on community-supplied data and independent market research. Subject to change without notice. May exclude fees for mandatory or optional services and usage-based utilities.
Matterport 3D Tours
Explore Commute Options
Property Highlights
- Blinds Provided
- Carpeting
- Central Air Conditioning
- Enclosed Storage
- Flexible Lease Terms Available
- Full-Size Washer and Dryer
- Furnished Apartments - Contact VIA For A Quote
- Gas for Heating, Cooking, and Hot Water Included
- Gorgeous Pond Views
- Hometown Hero Discount Program
- Internet Modems Offered
- Non-Smoking Buildings
- Off Street Parking
- Park-Like Grounds
- Pet Friendly. Restrictions apply.
- Positive Credit Reporting of On-Time Payments
- Private Patio or Balcony
- Smart Lock
- Smart Thermostat
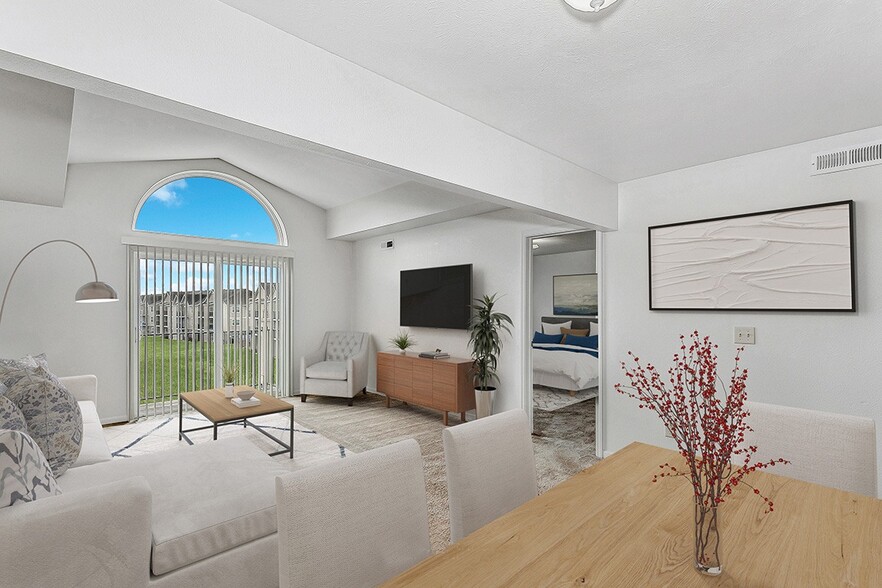
- Third-Floor Cathedral Ceiling
- Walk-In Closets with Wardrobe Organizers
- Water, Sewer, and Trash Billed Monthly
- Wheelchair Access
Apartment Features
- Air Conditioning
- Balcony
- Cable Ready
- Carpet
- Dishwasher
- Disposal
- Eat-in Kitchen
- Furnished
- Heating
- High Ceilings
- High Speed Internet Access
- Kitchen
- Patio
- Range
- Refrigerator
- Satellite TV
- Smoke Free
- Storage Space
- Tub/Shower
- Vaulted Ceiling
- Views
- Vinyl Flooring
- Walk-In Closets
- Washer/Dryer
- Wheelchair Accessible (Rooms)
- Wi-Fi
- Window Coverings
Community Features
- 24 Hour Access
- Clubhouse
- Furnished Units Available
- Garages
- Gas Range
- Maintenance on site
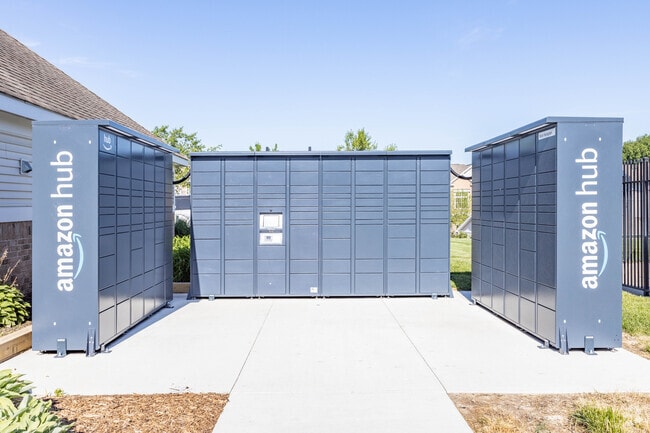
- Package Service
- Planned Social Activities
- Pond
- Pool
- Property Manager on Site
- Recycling
- Renters Insurance Program
- Sundeck
- Walk-Up
- Wi-Fi
Map of West Hampton Park Apartment Homes
Area Scores
Walkability
Somewhat walkable
Driveability
Very drivable
Bikeability
Somewhat bikeable
Walkability measures the walking distance to day-to-day needs.
Driveability measures congestion, parking availability, and access to major roads.
Bikeability measures the suitability for cycling.
Soundscore™
Active
A Sound Score rating aggregates noise caused by vehicle traffic, airplane traffic and local sources.
Transit
Airport
38 min Drive

Moving to Elkhorn, Elkhorn, NE
Shopping Centers
Shoppers will appreciate West Hampton Park Apartment Homes proximity to Hillrise Shopping Center, Western Hills Plaza, and Big Dog's Plaza. Hillrise Shopping Center is 1.1 miles away, and Western Hills Plaza is within a 21 minute walk.
Airports
Living in Elkhorn provides easy access to Eppley Airfield, located just 38 minutes from West Hampton Park Apartment Homes.
Local Education
Primary and Secondary Schools

Hillrise Elementary School
Grades PK-5
Public

Elkhorn Middle School
Grades 6-8
Public

St. Patrick's Catholic School
Grades PK-8
Private

Elkhorn High School
Grades 9-12
Public
Mount Michael Benedictine High School
Grades 9-12
Private
Data provided by GreatSchools.org © 2026. All rights reserved.

Colleges and Universities
| School | Commute Time (Distance) |
|---|---|
| Metro C.C. of Omaha, Elkhorn | Drive: 6 min (2.4 mi) |
| Metro C.C. of Omaha, ATC | Drive: 20 min (12.7 mi) |
| Omaha | Drive: 23 min (12.9 mi) |
About West Hampton Park Apartment Homes
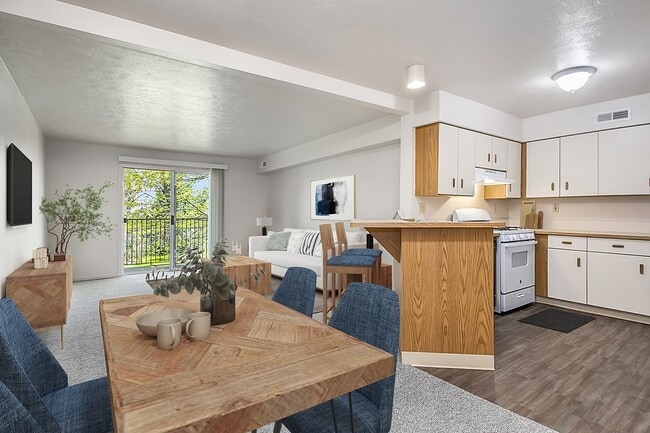
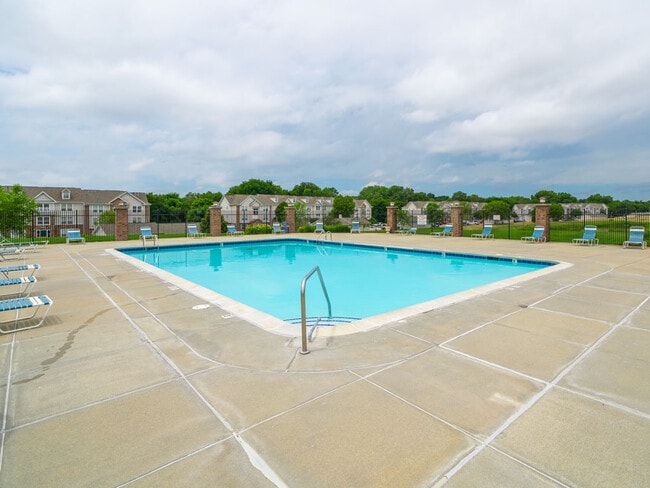

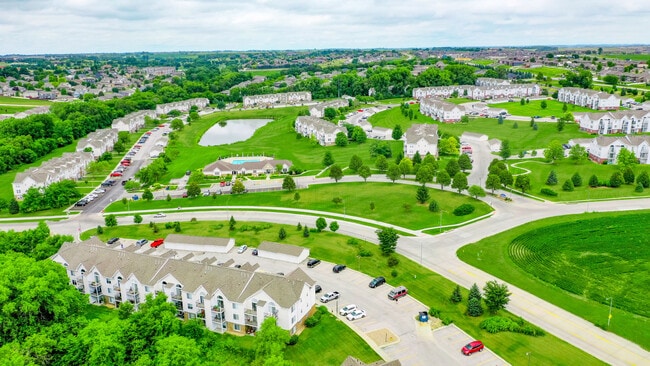
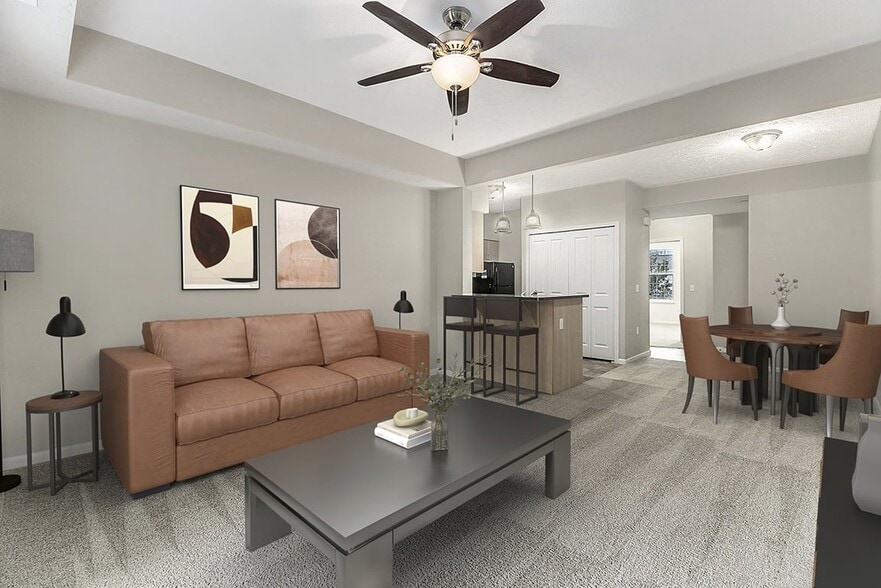
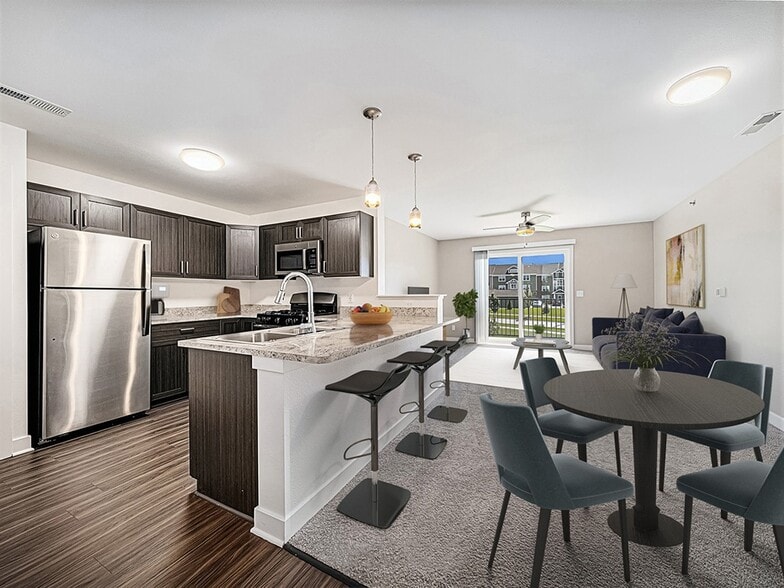
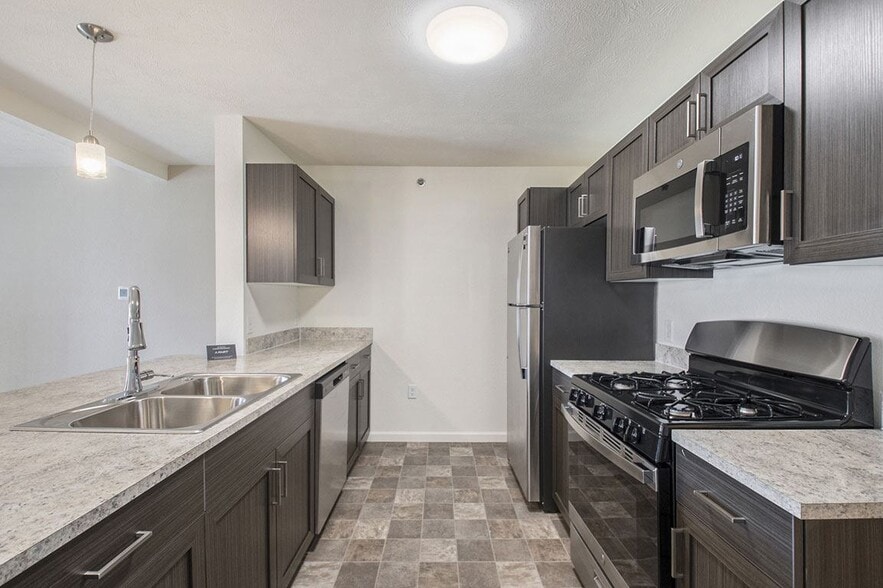
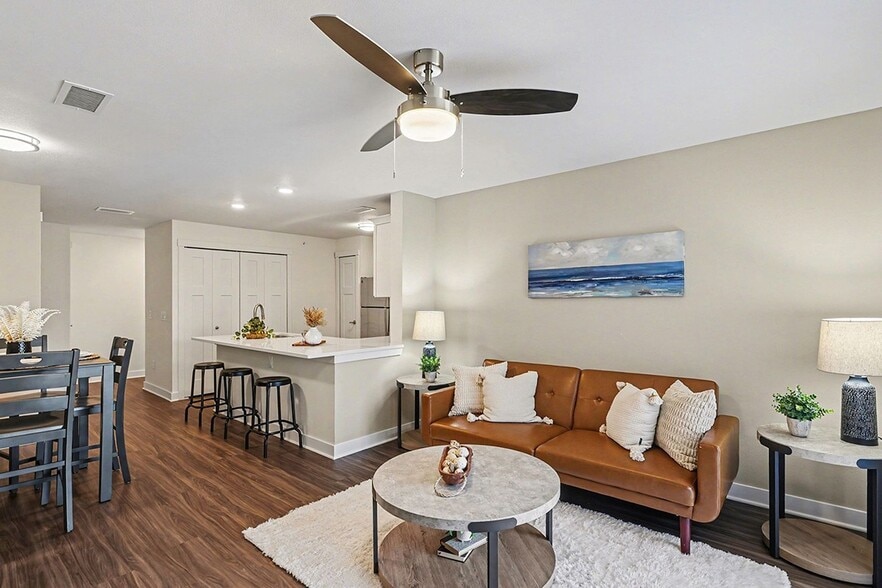
West Hampton Park invites you to savor premier living at convenient rates. Offering the best of both worlds, our apartments in Elkhorn, NE, allow you to enjoy a serene, small-town setting and a wealth of amenities. All without compromising your… commute times, since we are minutes from downtown Omaha and have easy access to Dodge Expressway and Highway 31. Surrounded by mature landscapes with lush grassy knolls and adorned with excellent community features, the idyllic setting of West Hampton Park makes it easy to have a stress-free lifestyle. On our pet-friendly grounds, you can spend summer days swimming in the pool, lounging on the sundeck, or hanging out with your friends at the community clubhouse. Both venues feature Wi-Fi so you can easily stay connected at all times.When you want to retreat, the comfort of your one or two-bedroom apartment welcomes you with everything you need. All our residences showcase functional features like in-unit washers and dryers, central air conditioning, and walk-in closets, along with more stylish ones like the European-style kitchens or charming patios or balconies. The third-floor units are our most luxurious ones, boasting a beautiful arched window and vaulted ceilings. Furthermore, we included some utilities, recycling services, as well as 24-hour emergency maintenance.Thanks to our coveted Grant Plaza address you will have a variety of shopping, dining, and entertainment venues, including Village Pointe Shopping Center, Old Town Center, The Mark, Ta-Ha-Zouka Park, and Dairy Chef only minutes away. Notable employers and prominent schools in the area, like Valmont, Methodist Hospital, and the Metro Community College, are just as easy to reach. Take the first step towards making your dream home a reality and call us today for a personal tour!
West Hampton Park invites you to savor premier living at convenient rates. Offering the best of both worlds, our apartments in Elkhorn, NE, allow you to enjoy a serene, small-town setting and a wealth of amenities. All without compromising your commute times, since we are minutes from downtown Omaha and have easy access to Dodge Expressway and Highway 31. Surrounded by mature landscapes with lush grassy knolls and adorned with excellent community features, the idyllic setting of West Hampton Park makes it easy to have a stress-free lifestyle. On our pet-friendly grounds, you can spend summer days swimming in the pool, lounging on the sundeck, or hanging out with your friends at the community clubhouse. Both venues feature Wi-Fi so you can easily stay connected at all times.When you want to retreat, the comfort of your one or two-bedroom apartment welcomes you with everything you need. All our residences showcase functional features like in-unit washers and dryers, central air conditioning, and walk-in closets, along with more stylish ones like the European-style kitchens or charming patios or balconies. The third-floor units are our most luxurious ones, boasting a beautiful arched window and vaulted ceilings. Furthermore, we included some utilities, recycling services, as well as 24-hour emergency maintenance.Thanks to our coveted Grant Plaza address you will have a variety of shopping, dining, and entertainment venues, including Village Pointe Shopping Center, Old Town Center, The Mark, Ta-Ha-Zouka Park, and Dairy Chef only minutes away. Notable employers and prominent schools in the area, like Valmont, Methodist Hospital, and the Metro Community College, are just as easy to reach. Take the first step towards making your dream home a reality and call us today for a personal tour!
West Hampton Park Apartment Homes is an apartment community in Elkhorn, NE
Contact
Elkhorn, NE 68022
- Sunday Closed
- Monday 9:00 AM – 6:00 PM
- Tuesday 9:00 AM – 6:00 PM
- Wednesday 9:00 AM – 6:00 PM
- Thursday 9:00 AM – 6:00 PM
- Friday 9:00 AM – 6:00 PM
- Saturday 10:00 AM – 2:00 PM

Renter Reviews
For West Hampton Park Apartment Homes
42 Ratings & Reviews
-
9/18/26
Verified Renter
Quick Maintenance I had put a maintenance ticket in last night at 10:30 when my light bulb went out in my bedroom. Within less than 12 hours, maintenance had already come and fixed it! Every single maintenance ticket that I have put in since living here has been taken care of within 24 hours! Amazing maintenance team!
Review from Apartments.com
Property Manager at West Hampton Park Apartment Homes responded to this review
Thanks for the review! We appreciate you taking the time to share your feedback. Please let us know if we can do something to make your experience even better!
Property Manager at West Hampton Park Apartment Homes responded to this review
Thank you for your positive feedback! Our goal is to continue to provide a 5 star experience. We appreciate you and your business.
West Hampton Park Apartment Homes Gallery


Nearby Properties You Might Like
Within 50 Miles of West Hampton Park Apartment Homes
Find More Rentals in Elkhorn
Bedrooms
Other Types of Rentals
Elkhorn Apartments by Amenity
- Pet-Friendly Apartments in Elkhorn
- Furnished Apartments in Elkhorn
- Waterfront Apartments in Elkhorn
- Apartments with a Pool in Elkhorn
- Apartments with Wheelchair Access in Elkhorn
- Apartments with Washer & Dryer in Elkhorn
- Apartments with Utilities Included in Elkhorn
- Apartments with a Garage in Elkhorn
- Apartments with EV Charging in Elkhorn
- Apartments with a Virtual Tour in Elkhorn
Apartment Specialties
Find More Rentals Nearby…
Cities
Neighborhoods
Contact This Property
(402) 625-6363Languages: English
Open 9:00 AM – 6:00 PM Today