
Bungalows on the Lake at Prairie Queen
1 - 4 Beds
$1,395 - $3,295


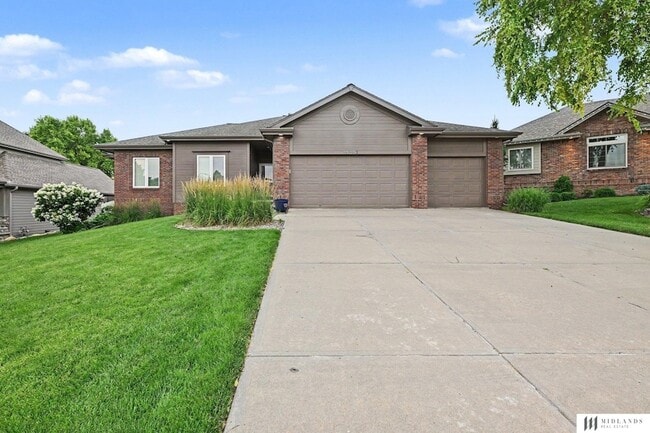
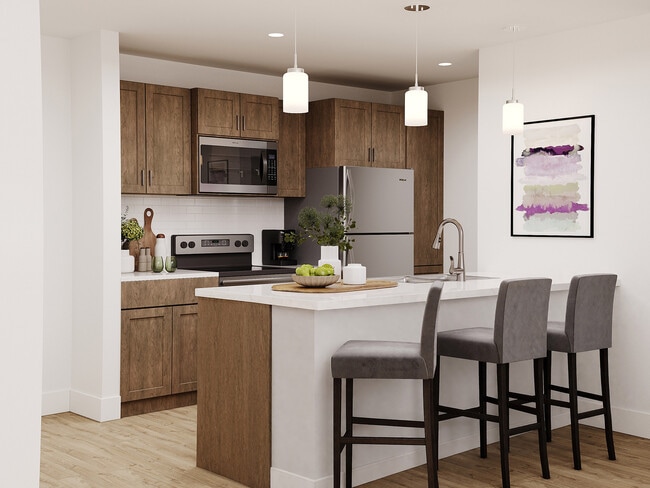
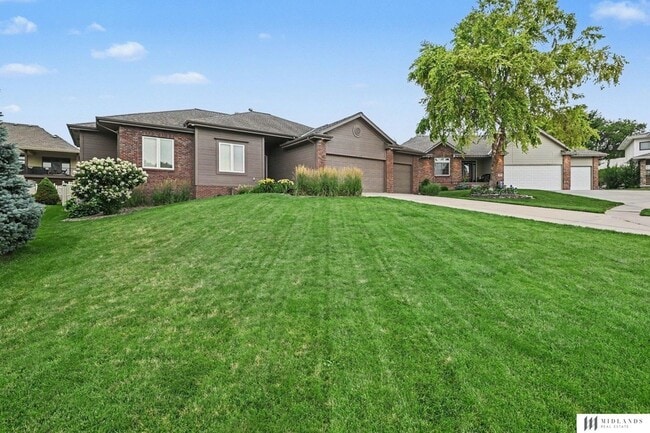
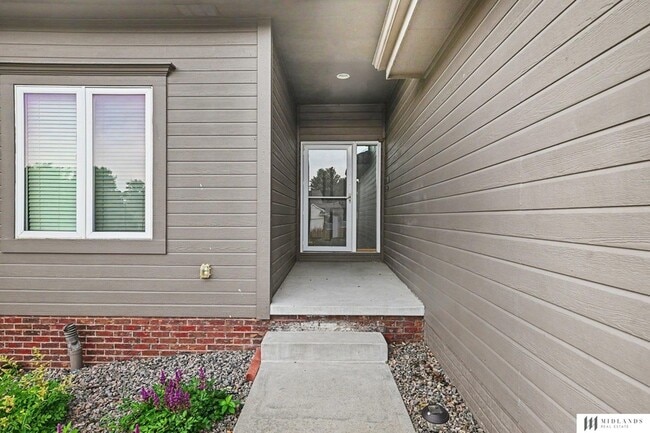
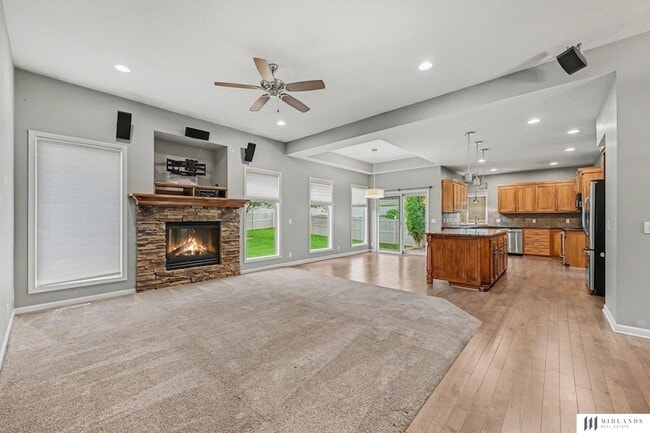
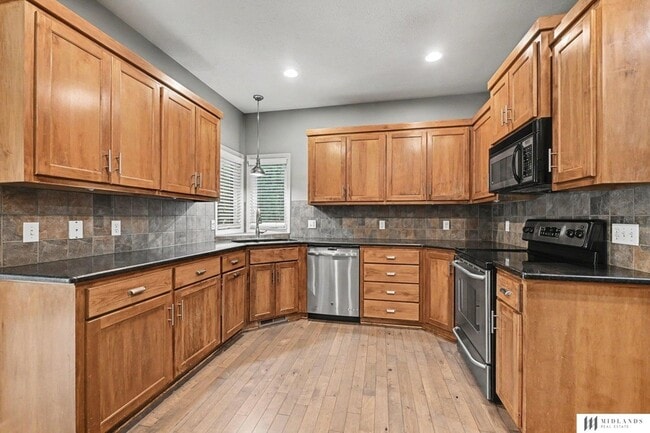
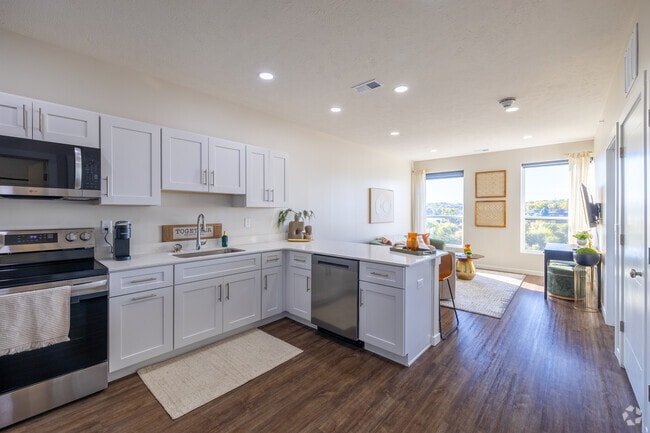
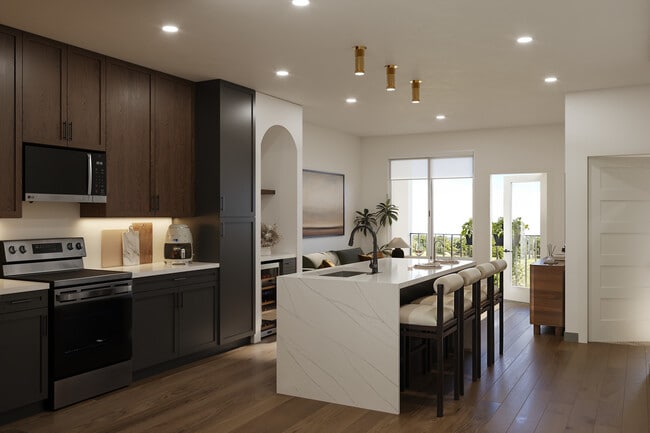
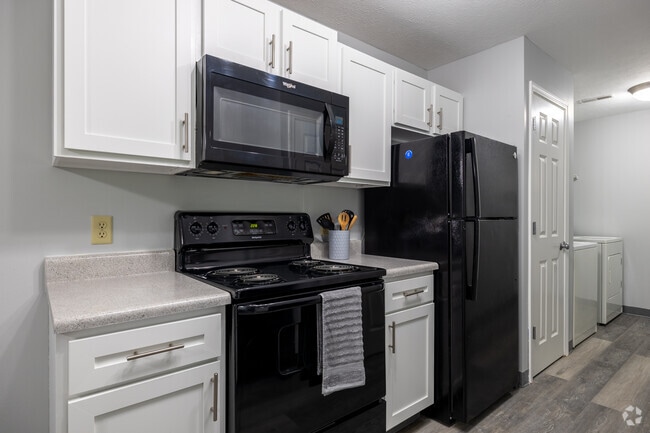
Spacious five-bedroom, three-bath home in LaVista, NE, situated on a cul-de-sac off Harrison and 108th St. Stainless steel appliances in the kitchen with a huge... center island. Drop-zone off the kitchen. Laundry room conveniently located on the main level. Primary bedroom with ensuite bathroom and a walk-in closet. A finished basement expands usable living space, and a built-in speaker system. Practical layout and offering three-car garage capacity providing plenty of room for vehicles and storage. Fenced backyard with a patio. Dogs allowed with owner approval and $50 per pet, monthly pet fee. *Application Fees apply, one application per each adult required.
10307 Florence Cir is a single-family home for rent in La Vista, NE
The fees below are based on community-supplied data and may exclude additional fees and utilities.
Property Fee Disclaimer Based on community-supplied data and independent market research. Subject to change without notice. May exclude fees for mandatory or optional services and usage-based utilities.
JoAnne joined Midlands Real Estate in 2017 as an owner and REALTOR®. She has owned and managed rental properties for over 20 years. As a lifelong resident of the Omaha Metro area, she has extensive knowledge of local communities and the market. She would love to put her knowledge and passion to work for you whether you're buying, selling, or investing.
Walkability
Somewhat walkable30 / 100
Driveability
Exceptionally drivable90 / 100
Bikeability
Fairly bikeable50 / 100

Soundscore ™
Calm81 / 100


Hitchcock Elementary School
Grades PK-5
Public

Millard Central Middle School
Grades 6-8
Public

St Columbkille School
Grades PK-8
Private
Heartland School
Grades K-12
Private
Data provided by GreatSchools.org © 2026. All rights reserved.

School
Commute Time (Distance)
Metro C.C. of Omaha, Sarpy Ctr
Drive: 6 min (2.8 mi)
Omaha
Drive: 17 min (7.8 mi)
Metro C.C. of Omaha, S Omaha
Drive: 16 min (8.2 mi)
Univ. of Nebraska Medical
Drive: 16 min (10.1 mi)
Shoppers will appreciate 10307 Florence Cir proximity to Empire Park Shopping Center. Empire Park Shopping Center is 1.7 miles away.
Living in Papillion La Vista provides easy access to Eppley Airfield, located just 28 minutes from 10307 Florence Cir.
Within 50 Miles of 10307 Florence Cir
12 Month Lease