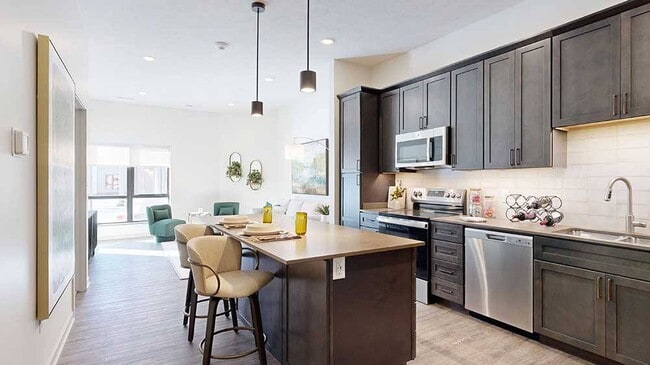
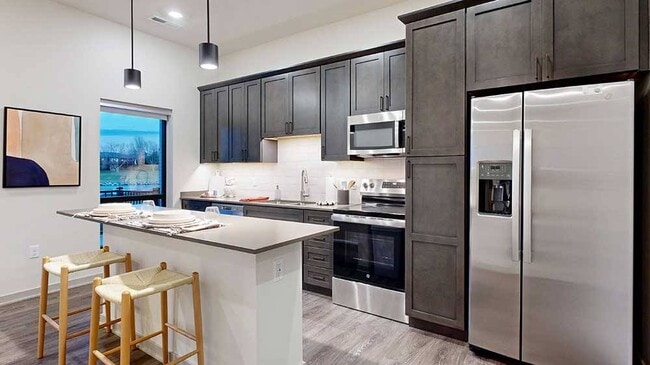


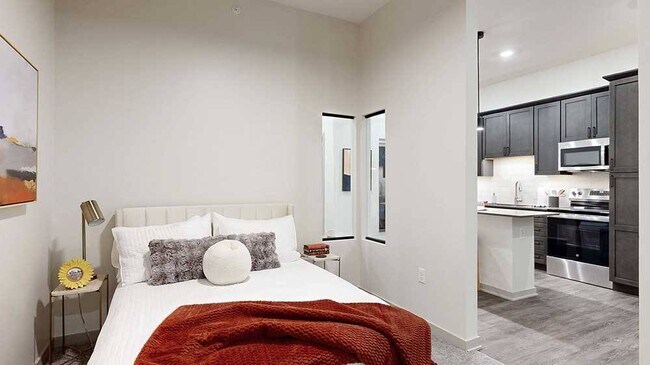
Brynwood at Wilderness Ridge
8722 Executive Woods Drive, Lincoln, NE 68512
Managed By

- Bedrooms
- Studio - 2Studio - 2 Beds
- Bathrooms
- 1 - 21 - 2 Baths
- Sq. Ft.
- 576 - 2,145 sq ft
Pricing and Floor Plans
Fox
Show Floor Plan Details Hide Floor Plan Details
Unable to load floor plan details.
212
$1,438
576 Sq. Ft.
Oct. 31
Lynx
Show Floor Plan Details Hide Floor Plan Details
Unable to load floor plan details.
309
$1,605
753 Sq. Ft.
Now
209
$1,605
753 Sq. Ft.
Now
Otter
Show Floor Plan Details Hide Floor Plan Details
Unable to load floor plan details.
306
$1,744
740 Sq. Ft.
Nov. 16
111
$1,574
740 Sq. Ft.
Nov. 30
Owl
Show Floor Plan Details Hide Floor Plan Details
Unable to load floor plan details.
Eagle
Show Floor Plan Details Hide Floor Plan Details
Unable to load floor plan details.
Elk
Show Floor Plan Details Hide Floor Plan Details
Unable to load floor plan details.
Caribou with Den
Show Floor Plan Details Hide Floor Plan Details
Unable to load floor plan details.
Bison with Den
Show Floor Plan Details Hide Floor Plan Details
Unable to load floor plan details.
Moose with Den
Show Floor Plan Details Hide Floor Plan Details
Unable to load floor plan details.
Wolf with Den
Show Floor Plan Details Hide Floor Plan Details
Unable to load floor plan details.
Lasso Penthouse with Den
Show Floor Plan Details Hide Floor Plan Details
Unable to load floor plan details.
Forest
Show Floor Plan Details Hide Floor Plan Details
Unable to load floor plan details.
327
$2,454
1,226 Sq. Ft.
Oct. 13
227
$2,404
1,226 Sq. Ft.
Oct. 15
Meadow
Show Floor Plan Details Hide Floor Plan Details
Unable to load floor plan details.
315
$2,378
1,225 Sq. Ft.
Nov. 13
Canyon
Show Floor Plan Details Hide Floor Plan Details
Unable to load floor plan details.
Timber
Show Floor Plan Details Hide Floor Plan Details
Unable to load floor plan details.
Prairie
Show Floor Plan Details Hide Floor Plan Details
Unable to load floor plan details.
Ranger Penthouse
Show Floor Plan Details Hide Floor Plan Details
Unable to load floor plan details.
Wrangler Penthouse
Show Floor Plan Details Hide Floor Plan Details
Unable to load floor plan details.
Mustang Penthouse
Show Floor Plan Details Hide Floor Plan Details
Unable to load floor plan details.
Desperado Penthouse with Den
Show Floor Plan Details Hide Floor Plan Details
Unable to load floor plan details.
Frontier Penthouse with Den
Show Floor Plan Details Hide Floor Plan Details
Unable to load floor plan details.
Property Map
Select a unit to view pricing and availability
Details
Lease Term Options
- 12 - 13 Month Leases
Property Information
- Built in 2024
- 103 units4 stories
Fees & Policies
The fees below are based on community-supplied data and may exclude additional fees and utilities.
Utilities & Essentials
-
Tech Fee$70 / mo
One-Time Basics
-
DepositVaries by unit
-
Security DepositVaries by unit
Due at Application
-
Administration Fee$150
-
Application Fee Per Applicant$50
-
Application Fees$50
Due at Move-In
-
Administrative Fee$150
-
Other
-
Surface Lot
-
Garage
Dogs Allowed
-
Dog Fee$300
-
Dog Rent$35 / mo
Restrictions
Akitas, Chow Chows, Dobermans, German Shepherds, Great Danes, Huskies, Mastiffs, Pit Bulls, Rottweilers, and Saint Bernards.
Comments
Limit of 3 pets per home. No weight or age limits. Certain breeds are restricted.
Cats Allowed
-
Cat Fee$300
-
Cat Rent$35 / mo
Restrictions
None
Comments
Limit of 3 pets per home. No weight or age limits. Declawing is not required.
Storage Unit
-
Storage DepositN/A
-
Storage Rent$75 / mo
Personalized Add-Ons
-
Tech Fee$70
Property Fee Disclaimer: Based on community-supplied data and independent market research. Subject to change without notice. May exclude fees for mandatory or optional services and usage-based utilities.
Matterport 3D Tours
Explore Commute Options
Property Highlights
- Air conditioner
- Bike repair stations & bike storage
- Built-in microwave
- Ceiling fan
- Conversational fire pit
- Cozy carpeting in bedrooms
- Energy efficient LED lighting throughout
- Entirely smoke-free community
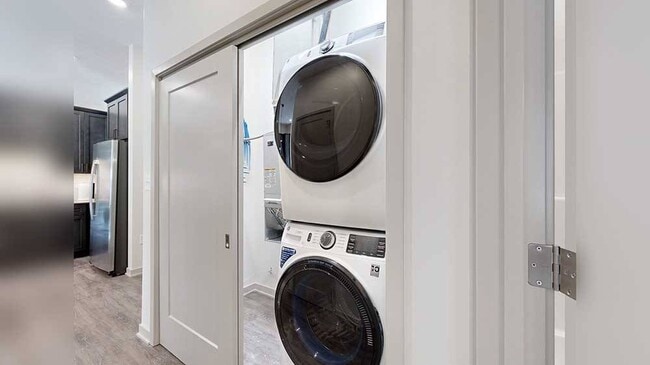
- Full size washer and dryer in every home
- Furnished homes available
- Hardwood-style flooring
- Kitchen pantry*
- Multiple finish styles
- Opulent quartz counters
- Outdoor grilling stations
- Parking lot
- Pendant & undercabinet lighting in kitchens
- Penthouses: cozy gas fireplace
- Penthouses: exclusive fourth floor access
- Penthouses: indulgent soaking tub
- Penthouses: private rooftop dog run and patio
- Pet friendly! Cats and dogs welcome
- Pool table
- Premium Moen brand faucets
- Recycling center
- Side-by-side refrigerator with water dispenser
- Smart thermostat
- Spacious walk-in closets with ample storage
- Stainless steel, energy efficient appliances
- Storm shelter
- Stunning tree line, golf course, & pond views
- Tile backsplash in kitchen
- Trash chutes on every floor
- Ultra high, 9-10 foot ceilings
- Various balcony or patio options
- Wheelchair accessible homes*
Apartment Features
- Air Conditioning
- Balcony
- Cable Ready
- Ceiling Fans
- Dishwasher
- Disposal
- Fireplace
- Furnished
- Kitchen
- Microwave
- Pantry
- Patio
- Refrigerator
- Smoke Free
- Walk-In Closets
- Wheelchair Accessible (Rooms)
Community Features
- Bicycle Storage
- Clubhouse
- Disposal Chutes
- Dog Park
- Elevator
- Fitness Center
- Furnished Units Available
- Garages
- Gated
- Guest Apartment
- Maintenance on site
- Package Service
- Pond
- Pool
- Property Manager on Site
- Public Transportation
- Recycling
- Short Term Lease
- Sundeck
Map of Brynwood at Wilderness Ridge
Area Scores
Walkability
Fairly walkable
Transit
Minimal public transit
Driveability
Very drivable
Bikeability
Fairly bikeable
Walkability measures the walking distance to day-to-day needs.
Transit measures access to public transportation.
Driveability measures congestion, parking availability, and access to major roads.
Bikeability measures the suitability for cycling.
Soundscore™
Active
A Sound Score rating aggregates noise caused by vehicle traffic, airplane traffic and local sources.
Transit
Commuter Rail
19 min Drive

Airport
24 min Drive

Moving to South Lincoln, Lincoln, NE
Shopping Centers
Shoppers will appreciate Brynwood at Wilderness Ridge proximity to Sierra Retail, Wilderness Hills, and Pine Ridge Plaza. Sierra Retail is 1.1 miles away, and Wilderness Hills is within a 23 minute walk.
Parks and Recreation
Recreational activities near Brynwood at Wilderness Ridge are plentiful. Discover 1 park within 4 miles, including Wilderness Park.
Airports
Living in South Lincoln provides easy access to Lincoln, located just 20 minutes from Brynwood at Wilderness Ridge.
Local Education
Primary and Secondary Schools

Adams Elementary School
Grades PK-5
Public

Scott Middle School
Grades 6-8
Public

St Peter's Catholic School
Grades PK-8
Private

Southwest High School
Grades 9-12
Public
Berniklau Education Solutions Team
Grades K-12
Private
Data provided by GreatSchools.org © 2026. All rights reserved.

Colleges and Universities
| School | Commute Time (Distance) |
|---|---|
| University of Nebraska-Lincoln | Drive: 15 min (7.6 mi) |
| Nebraska Wesleyan University | Drive: 23 min (11.1 mi) |
| Southeast C.C., Lincoln Campus | Drive: 23 min (11.9 mi) |
About Brynwood at Wilderness Ridge
Discover the quiet luxury of golf-course living at Brynwood at Wilderness Ridge. Located in one of Lincoln's most prestigious neighborhoods, our upscale apartment homes blend nature, style, and sophistication with breathtaking views, designer… interiors, and resort-inspired amenities. Find your home at Brynwood at Wilderness Ridge today!
Discover the quiet luxury of golf-course living at Brynwood at Wilderness Ridge. Located in one of Lincoln's most prestigious neighborhoods, our upscale apartment homes blend nature, style, and sophistication with breathtaking views, designer interiors, and resort-inspired amenities. Find your home at Brynwood at Wilderness Ridge today!
Brynwood at Wilderness Ridge is an apartment community in Lincoln, NE
Contact
Lincoln, NE 68512
- Sunday Closed
- Monday 9:00 AM – 6:00 PM
- Tuesday 9:00 AM – 6:00 PM
- Wednesday 9:00 AM – 6:00 PM
- Thursday 9:00 AM – 6:00 PM
- Friday 9:00 AM – 6:00 PM
- Saturday 9:00 AM – 5:00 PM
Renter Reviews
For Brynwood at Wilderness Ridge
20 Ratings & Reviews
-
8/21/26
Verified Renter
Quick and easy Thank you for quickly removing the deceased bird from my patio. I appreciate your promptness and hassle free.
Review from Apartments.com
Property Manager at Brynwood at Wilderness Ridge responded to this review
Kelly, thank you for the kind review! We're glad our team was able to take care of the issue quickly and make the process easy and hassle-free for you.
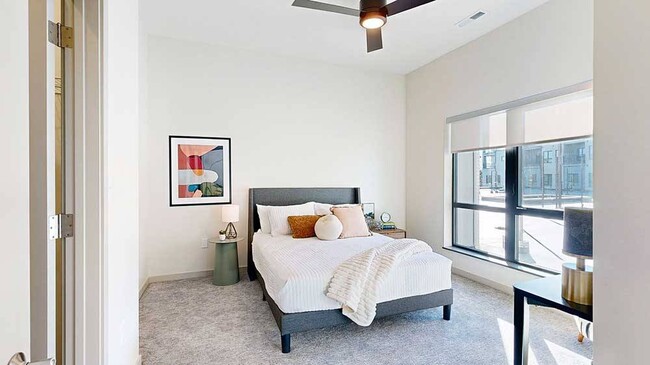
Brynwood at Wilderness Ridge Gallery


Nearby Properties You Might Like
Within 50 Miles of Brynwood at Wilderness Ridge
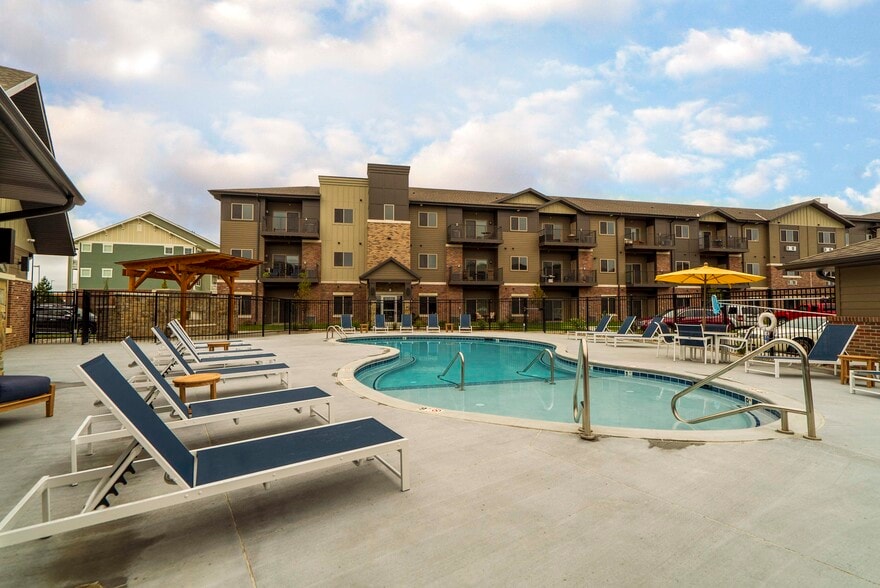
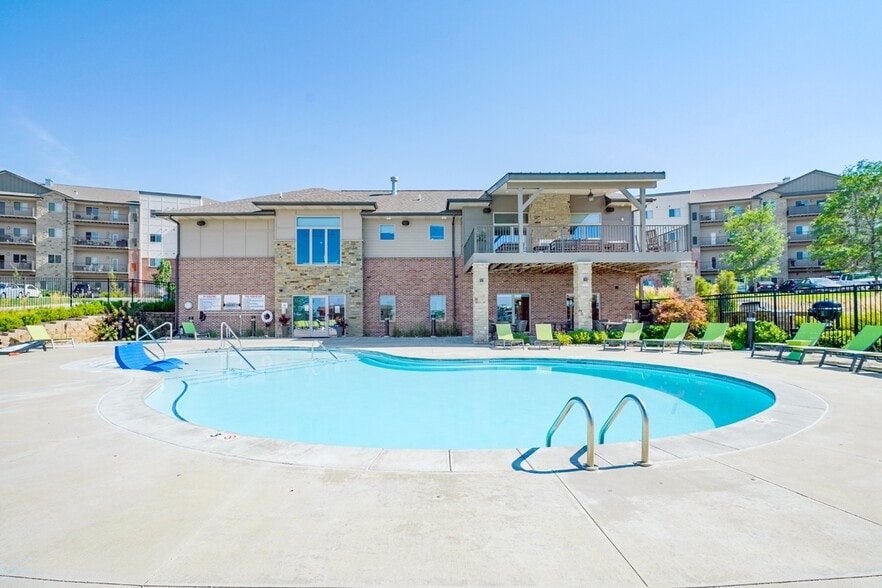
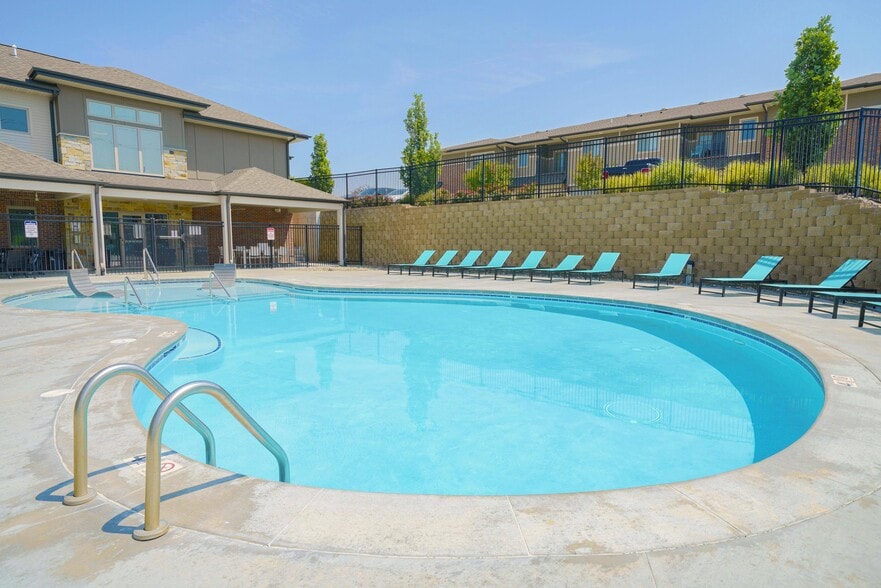
Find More Rentals in Lincoln
Bedrooms
Other Types of Rentals
Lincoln Apartments by Amenity
- Pet-Friendly Apartments in Lincoln
- Furnished Apartments in Lincoln
- Waterfront Apartments in Lincoln
- Apartments with a Pool in Lincoln
- Apartments with Wheelchair Access in Lincoln
- Apartments with Washer & Dryer in Lincoln
- Apartments with Utilities Included in Lincoln
- Apartments with a Garage in Lincoln
- Apartments with EV Charging in Lincoln
- Apartments with a Virtual Tour in Lincoln
Apartment Specialties
Apartments in your Budget
Find More Rentals Nearby…
Neighborhoods
Contact This Property
(531) 229-1415Languages: English
Open 9:00 AM – 6:00 PM Today