Managed By

- Bedrooms
- Studio - 3Studio - 3 Beds
- Bathrooms
- 1 - 21 - 2 Baths
- Sq. Ft.
- 450 - 1,465 sq ft
Pricing and Floor Plans
(Flat) Dewey
Show Floor Plan Details Hide Floor Plan Details
Unable to load floor plan details.
375
$1,225
576 Sq. Ft.
Now
(Villa) Florence
Show Floor Plan Details Hide Floor Plan Details
Unable to load floor plan details.
121
$1,685
755 Sq. Ft.
Now
111
$1,735
755 Sq. Ft.
Now
090
$1,735
755 Sq. Ft.
Now
164
$1,685
755 Sq. Ft.
Now
(Villa) Durham
Show Floor Plan Details Hide Floor Plan Details
Unable to load floor plan details.
026
$1,765
891 Sq. Ft.
Now
130
$1,740
891 Sq. Ft.
Oct. 1
080
$1,740
891 Sq. Ft.
Oct. 10
028
$1,740
891 Sq. Ft.
Nov. 21
(Flat) Seymour
Show Floor Plan Details Hide Floor Plan Details
Unable to load floor plan details.
290
$1,380
724 Sq. Ft.
Now
390
$1,440
724 Sq. Ft.
Now
379
$1,440
724 Sq. Ft.
Oct. 8
(Villa) Bemis
Show Floor Plan Details Hide Floor Plan Details
Unable to load floor plan details.
160
$1,780
1,025 Sq. Ft.
Now
075
$1,780
1,025 Sq. Ft.
Oct. 10
(Villa) Carter
Show Floor Plan Details Hide Floor Plan Details
Unable to load floor plan details.
021
$2,100
1,121 Sq. Ft.
Oct. 1
(Villa) Albright
Show Floor Plan Details Hide Floor Plan Details
Unable to load floor plan details.
029
$1,690
1,132 Sq. Ft.
Now
018
$1,815
1,132 Sq. Ft.
Now
123
$2,135
1,132 Sq. Ft.
Now
008
$2,135
1,132 Sq. Ft.
Sep. 26
(Villa) Turner
Show Floor Plan Details Hide Floor Plan Details
Unable to load floor plan details.
064
$2,135
1,121 Sq. Ft.
Now
052
$2,135
1,121 Sq. Ft.
Nov. 10
054
$2,135
1,121 Sq. Ft.
Nov. 12
(Flat) Sterling
Show Floor Plan Details Hide Floor Plan Details
Unable to load floor plan details.
284
$1,685
1,013 Sq. Ft.
Now
387
$1,745
1,013 Sq. Ft.
Oct. 24
(Villa) Benson
Show Floor Plan Details Hide Floor Plan Details
Unable to load floor plan details.
051
$2,165
1,183 Sq. Ft.
Oct. 24
135
$1,885
1,183 Sq. Ft.
Nov. 11
(Flat) Brookside
Show Floor Plan Details Hide Floor Plan Details
Unable to load floor plan details.
281
$1,865
1,160 Sq. Ft.
Now
(Villa) Krug
Show Floor Plan Details Hide Floor Plan Details
Unable to load floor plan details.
024
$2,355
1,418 Sq. Ft.
Now
Show Unavailable Floor Plans (11) Hide Unavailable Floor Plans
Unable to load floor plan details.
Property Map
Select a unit to view pricing and availability
Details
Lease Term Options
- 12 mo
Property Information
- Built in 2015
- 240 units3 stories
Fees & Policies
The fees below are based on community-supplied data and may exclude additional fees and utilities.
Utilities & Essentials
-
Utility Billing Fee$4.95 / mo
-
Utility - ElectricVaries / mo
-
Utility - TrashVaries / mo
-
Utility - Wastewater - SubmeterVaries / mo
-
Utility - Water - Base FeeVaries / mo
-
Utility - Water - SubmeterVaries / mo
One-Time Basics
-
DepositVaries by unit
-
Security DepositVaries by unit
Due at Application
-
Administration Fee$150
-
Application Fee Per Applicant$50
-
Application Fees$50
Due at Move-In
-
Administrative Fee$150
Surface Lot
-
Parking FeeN/A
Comments
Max of 1
Other
-
Garage - Detached$125 / mo
-
Garage - Underground Parking$90 / mo
Additional Parking Options
-
Other
-
Covered
-
Garage
Dogs Allowed
-
Dog Fee$300
-
Dog Rent$35 / mo
-
Dog Pet Rent$35 / mo
Restrictions
Breed inclusive. All breeds are welcome. (Yes, we mean it.)
Comments
Limit of 3 pets per home. No weight or age limits.
Cats Allowed
-
Cat Fee$300
-
Cat Rent$35 / mo
-
Cat Pet Rent$35 / mo
Restrictions
None
Comments
Limit of 3 pets per home. No weight or age limits. Declawing is not required.
Other Pets Allowed
-
Pet Fee$300
Property Fee Disclaimer: Based on community-supplied data and independent market research. Subject to change without notice. May exclude fees for mandatory or optional services and usage-based utilities.
Matterport 3D Tours
Explore Commute Options
Property Highlights
- 9-foot ceilings
- Air conditioner
- All apartments are smoke free
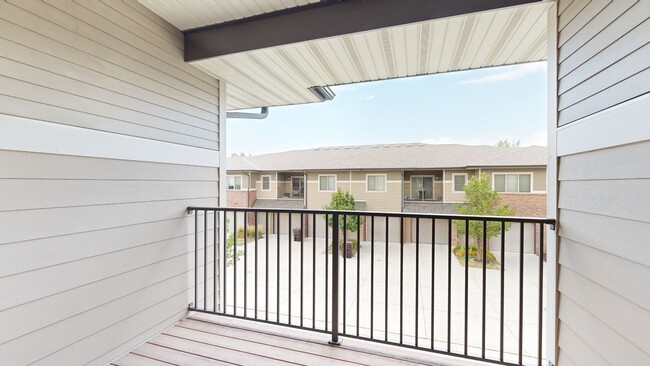
- Balcony or patio
- Bicycle storage area
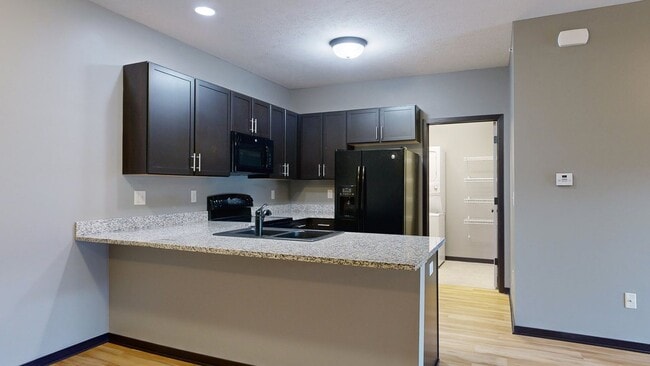
- Breakfast bar/kitchen island
- Carpeting
- Ceiling fans in living rooms & primary bedrooms
- Ceramic tile in bathrooms
- Clubhouse for resident use and events
- Community grills and picnic tables
- Curved shower rods for maximum space
- Designer GE appliances
- Digital thermostat
- Dog run with agility course
- Dog wash station with dryer
- Dual bathroom sinks*
- Earn points on rent with Bilt Rewards
- Electric utilities only
- Granite countertops in kitchen & bathroom
- handicapped
- Handrails*
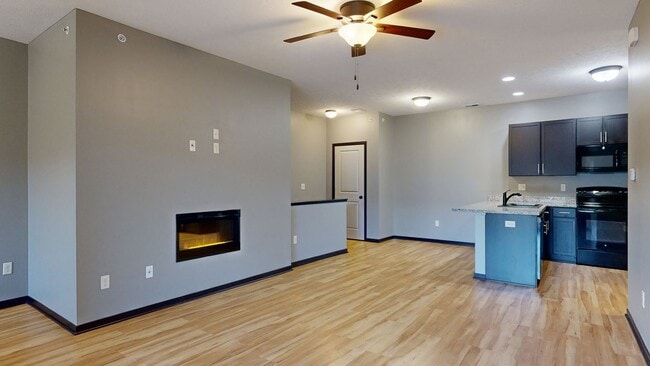
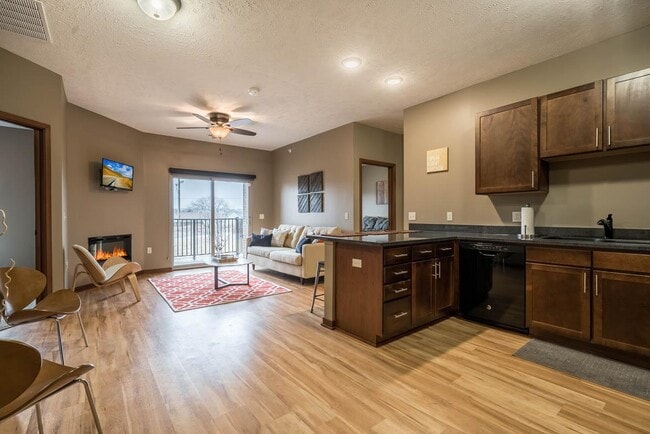
- Hardwood-style flooring
- Kitchen pantry*
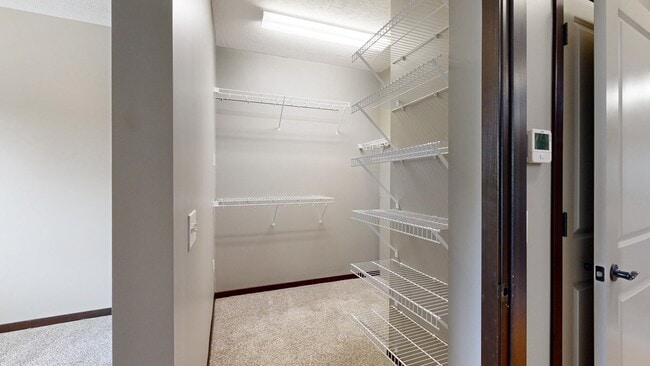
- Large walk-in closets
- Modern fireplace
- Near grocery stores, restaurants and more
- Open floor plans
- Outdoor lounge areas with fireplaces
- Personal alarm system*
- Pet friendly! Cats and dogs welcome
- Pet-waste stations throughout the community
- Preinstalled WiFi with 1st Month Free from Cox
- Private entries for our villa-style apartments
- Professionally landscaped grounds
- Regular resident social events
- Separate laundry room*
- Smoke-free community
- Smooth, glass-top stove
- Snow removal and lawn care provided
- Spacious, culinary-style kitchens
- Storm shelters
- Trash chutes in our flats-style building
- TV lounge in clubhouse
- USB outlets
- Views*
- Washer and dryer included in every apartment
- Wheelchair-accessible apartments available
Apartment Features
- Air Conditioning
- Balcony
- Cable Ready
- Carpet
- Ceiling Fans
- Deck
- Den
- Dining Room
- Dishwasher
- Disposal
- Eat-in Kitchen
- Family Room
- Fireplace
- Freezer
- Granite Countertops
- Handrails
- Hardwood Floors
- Heating
- High Speed Internet Access
- Ice Maker
- Instant Hot Water
- Island Kitchen
- Kitchen
- Large Bedrooms
- Lawn
- Linen Closet
- Microwave
- Oven
- Pantry
- Patio
- Range
- Refrigerator
- Security System
- Smoke Free
- Sprinkler System
- Storage Space
- Tile Floors
- Trash Compactor
- Tub/Shower
- Views
- Vinyl Flooring
- Walk-In Closets
- Washer/Dryer
- Washer/Dryer Hookup
- Wheelchair Accessible (Rooms)
- Wi-Fi
- Window Coverings
Community Features
- 24 Hour Access
- Bicycle Storage
- Business Center
- Cabana
- Clubhouse
- Conference Rooms
- Controlled Access
- Disposal Chutes
- Dog Park
- Elevator
- Fitness Center
- Furnished Units Available
- Garages
- Grill
- Guest Apartment
- Individual Leases Available
- Key Fob Entry
- Laundry Facilities
- Lounge
- Maintenance on site
- Media Center/Movie Theatre
- Online Services
- Package Service
- Pet Play Area
- Pet Washing Station
- Picnic Area
- Planned Social Activities
- Pool
- Property Manager on Site
- Recycling
- Renters Insurance Program
- Spa
- Trash Pickup - Curbside
- Walking/Biking Trails
- Wi-Fi
Map of Villas of Omaha at Butler Ridge
Area Scores
Walkability
Fairly walkable
Driveability
Very drivable
Bikeability
Fairly bikeable
Walkability measures the walking distance to day-to-day needs.
Driveability measures congestion, parking availability, and access to major roads.
Bikeability measures the suitability for cycling.
Soundscore™
Active
A Sound Score rating aggregates noise caused by vehicle traffic, airplane traffic and local sources.
Transit
Airport
32 min Drive

Moving to Northeast Elkhorn, Omaha, NE
Shopping Centers
Shoppers will appreciate Villas of Omaha at Butler Ridge proximity to Stone Creek Plaza, West Point, and West Maple Square. Stone Creek Plaza is 0.5 miles away, and West Point is within a 13 minute walk.
Airports
Living in Northeast Elkhorn provides easy access to Eppley Airfield, located just 32 minutes from Villas of Omaha at Butler Ridge.
Local Education
Primary and Secondary Schools

Alice Buffett Magnet Elementary School
Grades 5-6
Public

Standing Bear Elementary School
Grades PK-5
Public

Legacy Primary School
Grades PK-5
Private

Millard North High School
Grades 9-12
Public
Westview High School
Grades 9-12
Public
Concordia Jr.-Sr. High School
Grades 6-12
Private
Data provided by GreatSchools.org © 2026. All rights reserved.

Colleges and Universities
| School | Commute Time (Distance) |
|---|---|
| Metro C.C. of Omaha, Elkhorn | Drive: 14 min (7 mi) |
| Metro C.C. of Omaha, ATC | Drive: 14 min (7.3 mi) |
| Omaha | Drive: 22 min (11.2 mi) |
| Clarkson College | Drive: 23 min (12.2 mi) |
About Villas of Omaha at Butler Ridge
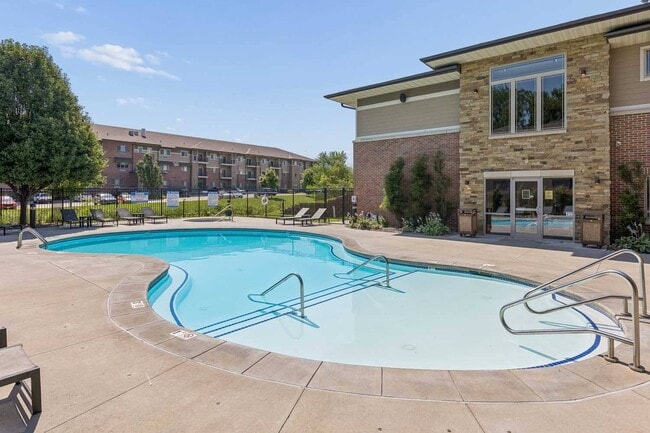
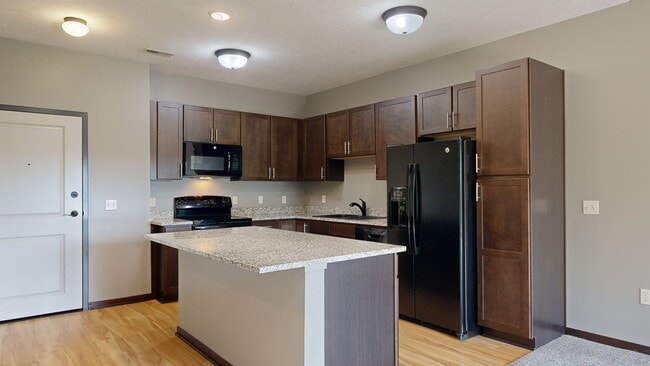
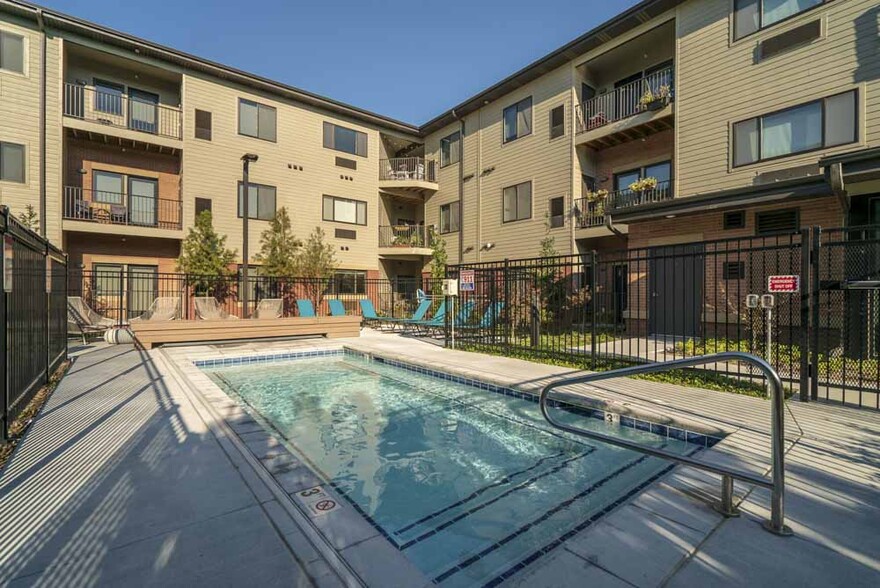
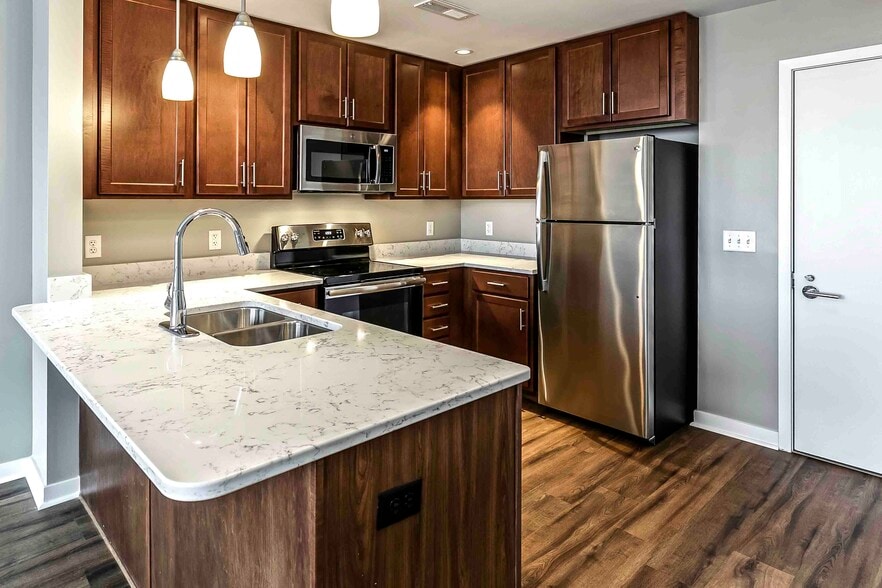
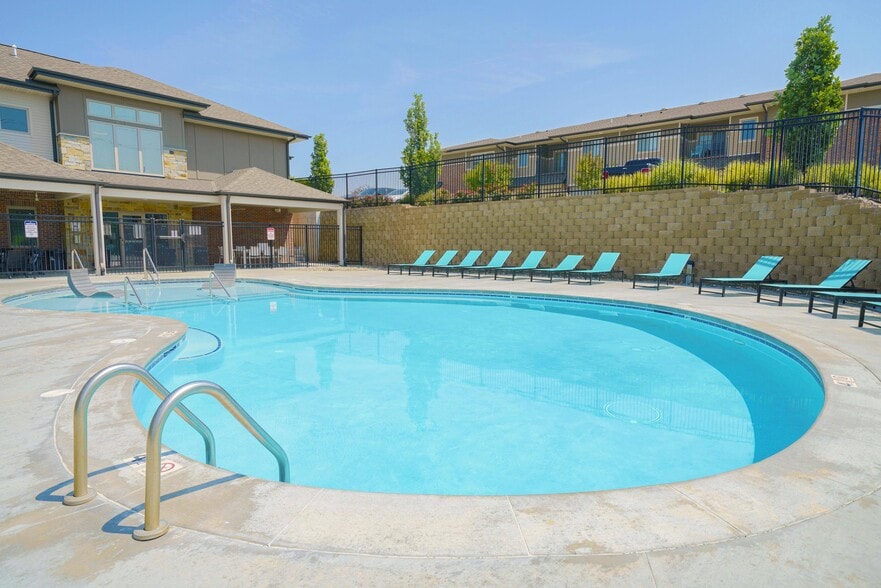
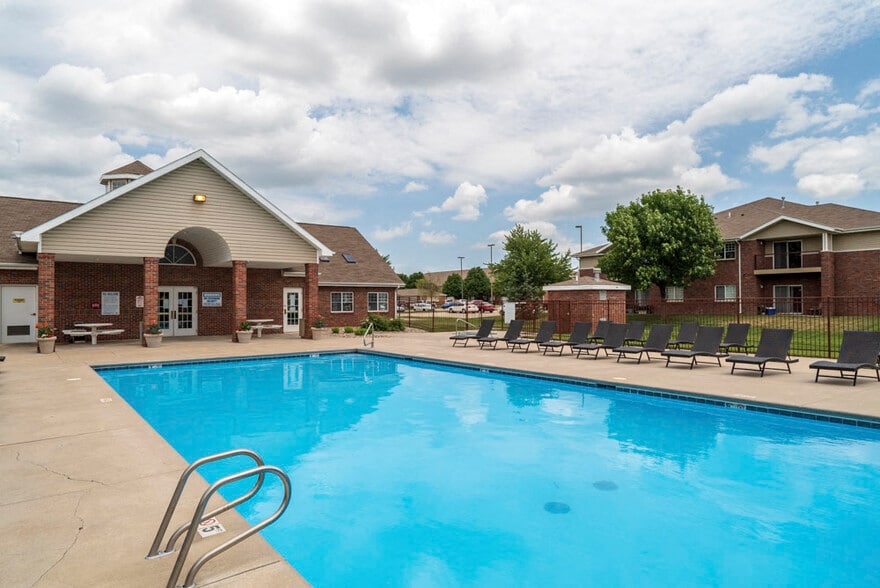
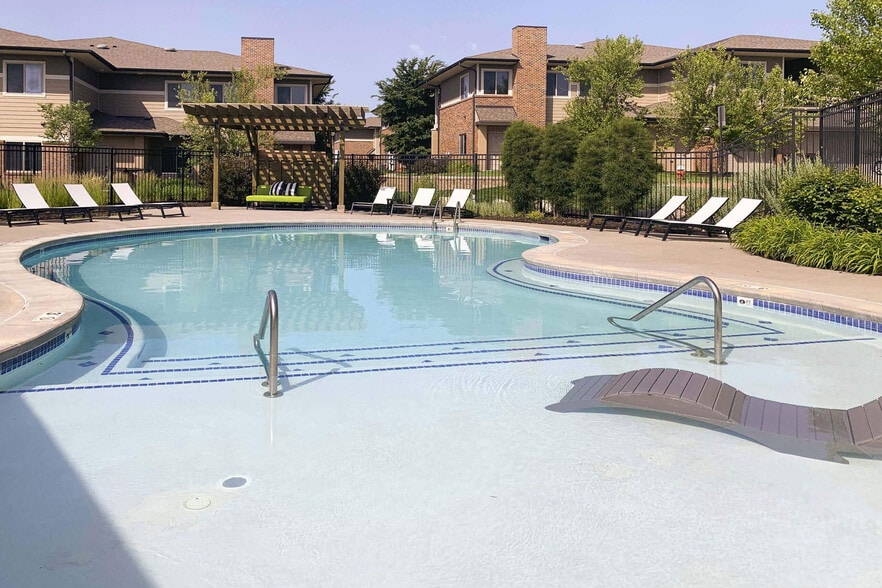
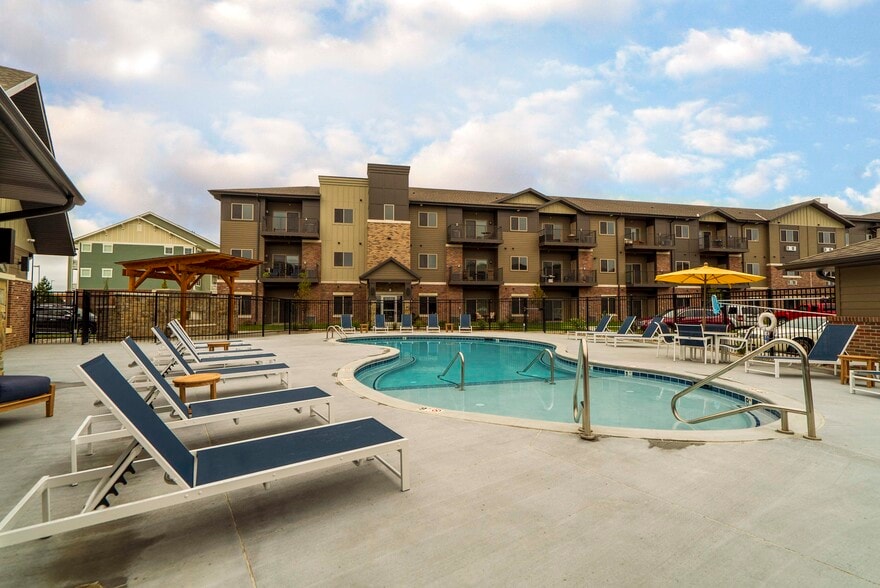
Your dream home awaits you at Villas of Omaha at Butler Ridge. Our community of luxury villas is one of the best places to live in Omaha, thanks to the many in-home comforts we offer and our quiet location on the city's northwest side. Residents… enjoy abundant amenities, including a 24/7 fitness center and a heated resort-style swimming pool. Schedule a tour of Villas of Omaha at Butler Ridge today to experience our community up close.
Your dream home awaits you at Villas of Omaha at Butler Ridge. Our community of luxury villas is one of the best places to live in Omaha, thanks to the many in-home comforts we offer and our quiet location on the city's northwest side. Residents enjoy abundant amenities, including a 24/7 fitness center and a heated resort-style swimming pool. Schedule a tour of Villas of Omaha at Butler Ridge today to experience our community up close.
Villas of Omaha at Butler Ridge is an apartment community in Omaha, NE
Contact
Omaha, NE 68116
- Sunday Closed
- Monday 9:00 AM – 6:00 PM
- Tuesday 9:00 AM – 6:00 PM
- Wednesday 9:00 AM – 6:00 PM
- Thursday 9:00 AM – 6:00 PM
- Friday 9:00 AM – 6:00 PM
- Saturday 9:00 AM – 5:00 PM
Renter Reviews
For Villas of Omaha at Butler Ridge
45 Ratings & Reviews
-
6/1/26
Verified Renter
Quick Response I had a minor issue with a fuse in my apartment and Ryan was there in less than 24 hours to fix it. The office communicated to me through texts for updates too!
Review from Apartments.com
Property Manager at Villas of Omaha at Butler Ridge responded to this review
We appreciate your positive review! It's fantastic to hear that Ryan and our office were prompt and efficient in resolving your fuse issue.
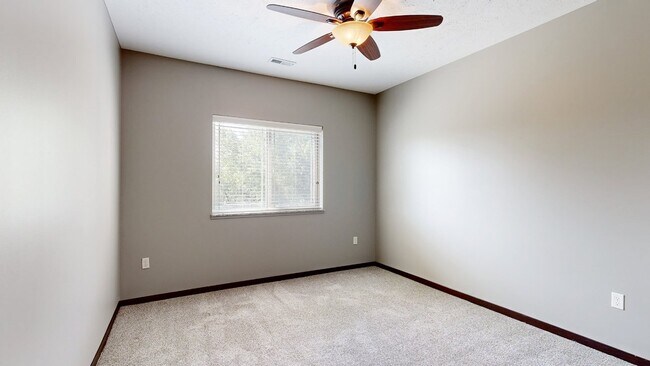
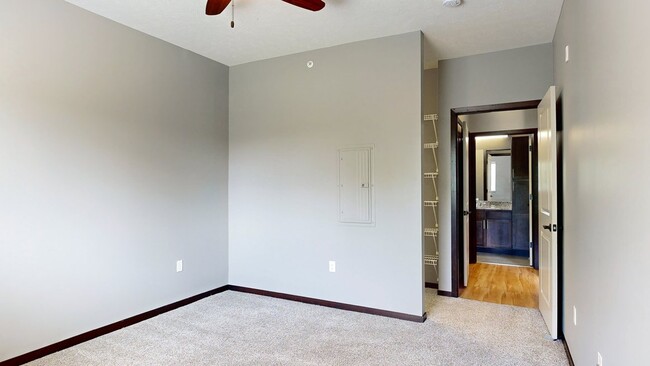
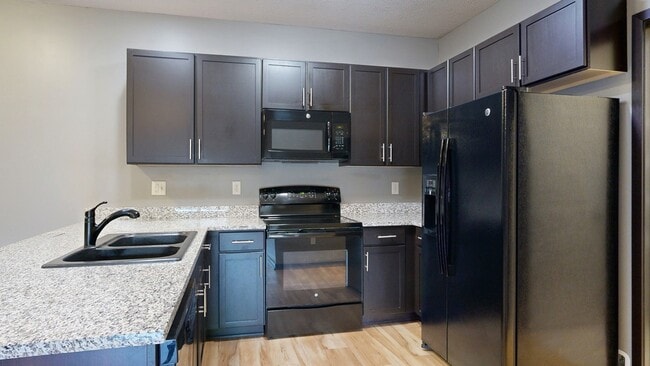
Villas of Omaha at Butler Ridge Gallery
Nearby Properties You Might Like
Within 50 Miles of Villas of Omaha at Butler Ridge
Find More Rentals in Omaha
Bedrooms
Other Types of Rentals
Omaha Apartments by Amenity
- Pet-Friendly Apartments in Omaha
- Furnished Apartments in Omaha
- Waterfront Apartments in Omaha
- Apartments with a Pool in Omaha
- Apartments with Wheelchair Access in Omaha
- Apartments with Washer & Dryer in Omaha
- Apartments with Utilities Included in Omaha
- Apartments with a Garage in Omaha
- Apartments with EV Charging in Omaha
- Apartments with a Virtual Tour in Omaha
Apartment Specialties
Find More Rentals Nearby…
Cities
Neighborhoods
Contact this Property
(402) 289-8896Languages: English
Open 9:00 AM – 6:00 PM Today