

Managed By

- Bedrooms
- Studio - 3Studio - 3 Beds
- Bathrooms
- 1 - 21 - 2 Baths
- Sq. Ft.
- 514 - 1,382 sq ft
Pricing and Floor Plans
Baldwin
Show Floor Plan Details Hide Floor Plan Details
Unable to load floor plan details.
A-510A
$1,162
514 Sq. Ft.
Now
New
A-210A
$1,162
514 Sq. Ft.
Now
New
Starr
Show Floor Plan Details Hide Floor Plan Details
Unable to load floor plan details.
A-419A
$1,197
594 Sq. Ft.
Nov. 7
New
Dudley
Show Floor Plan Details Hide Floor Plan Details
Unable to load floor plan details.
Holdrege
Show Floor Plan Details Hide Floor Plan Details
Unable to load floor plan details.
A-204A
$1,284
626 Sq. Ft.
Now
New
A-202A
$1,284
626 Sq. Ft.
Now
New
A-402A
$1,284
626 Sq. Ft.
Nov. 3
New
Colby
Show Floor Plan Details Hide Floor Plan Details
Unable to load floor plan details.
A-400A
$1,290
581 Sq. Ft.
Now
New
A-500A
$1,290
581 Sq. Ft.
Now
New
Knox
Show Floor Plan Details Hide Floor Plan Details
Unable to load floor plan details.
Merrill
Show Floor Plan Details Hide Floor Plan Details
Unable to load floor plan details.
Vine
Show Floor Plan Details Hide Floor Plan Details
Unable to load floor plan details.
Lexington
Show Floor Plan Details Hide Floor Plan Details
Unable to load floor plan details.
Walker
Show Floor Plan Details Hide Floor Plan Details
Unable to load floor plan details.
Adams
Show Floor Plan Details Hide Floor Plan Details
Unable to load floor plan details.
A-301A
$1,815
1,049 Sq. Ft.
Now
New
A-201A
$1,815
1,049 Sq. Ft.
Now
New
A-401A
$1,815
1,049 Sq. Ft.
Oct. 27
New
Colfax
Show Floor Plan Details Hide Floor Plan Details
Unable to load floor plan details.
B-423B
$1,533
925 Sq. Ft.
Now
New
B-205B
$1,533
925 Sq. Ft.
Nov. 21
New
Orchard
Show Floor Plan Details Hide Floor Plan Details
Unable to load floor plan details.
Judson
Show Floor Plan Details Hide Floor Plan Details
Unable to load floor plan details.
Fremont
Show Floor Plan Details Hide Floor Plan Details
Unable to load floor plan details.
Madison
Show Floor Plan Details Hide Floor Plan Details
Unable to load floor plan details.
Details
Lease Term Options
- 3 - 15 Month Leases
Property Information
- Built in 2018
- 234 units5 stories
Fees & Policies
The fees below are based on community-supplied data and may exclude additional fees and utilities.
One-Time Basics
Due at Application
-
Application Fee Per Applicant$50
Due at Move-In
-
Administrative Fee$150
-
Covered
Fish Allowed
-
Fish Allowed
Dogs Allowed
-
Dogs Allowed
Max of 2, 40 lbs. Weight Limit
Restrictions
None
Comments
Must be spayed/neutered
Cats Allowed
-
Cats Allowed
Max of 2, 40 lbs. Weight Limit
Restrictions
None
Comments
Must be spayed/neutered
Property Fee Disclaimer: Based on community-supplied data and independent market research. Subject to change without notice. May exclude fees for mandatory or optional services and usage-based utilities.
Matterport 3D Tours
Explore Commute Options
Property Highlights
- 24/7 Coffee Bar
- Bike Rack Room

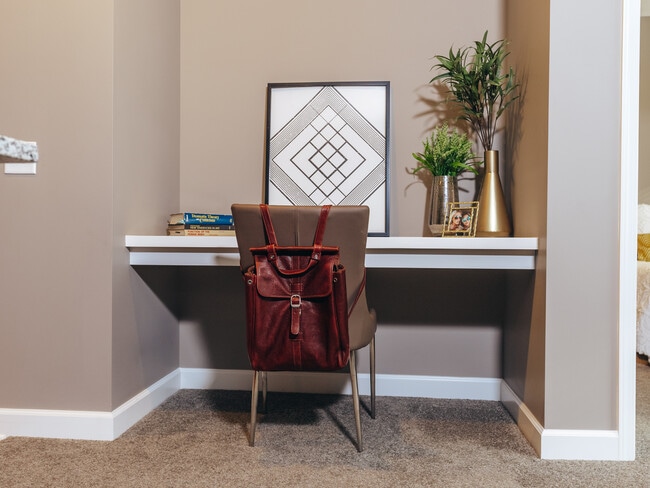
- Built-In Desk (in select units)
- Ceiling Fan (in select units)
- Community Study Lounge
- Fire-Pit
- Outdoor Patio & Grill Deck
- Premium Flooring
Apartment Features
- Air Conditioning
- Balcony
- Built-In Bookshelves
- Cable Ready
- Carpet
- Ceiling Fans
- Deck
- Dishwasher
- Disposal
- Double Pane Windows
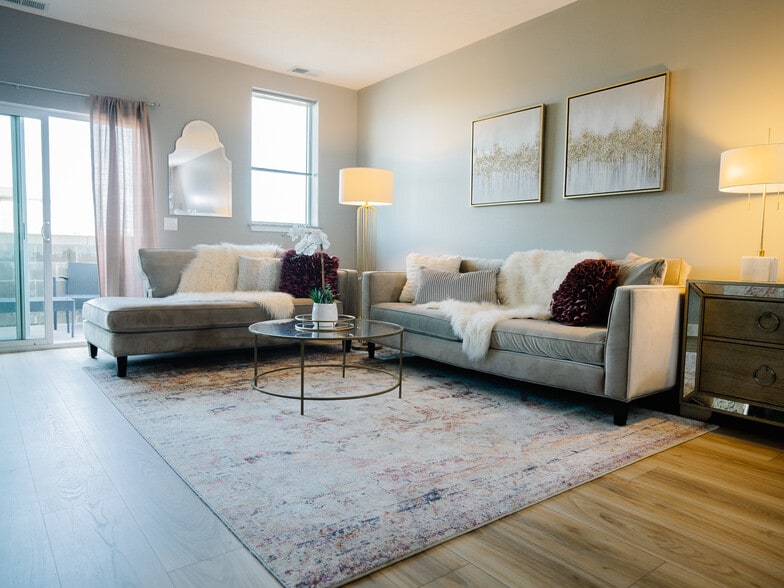
- Family Room
- Freezer
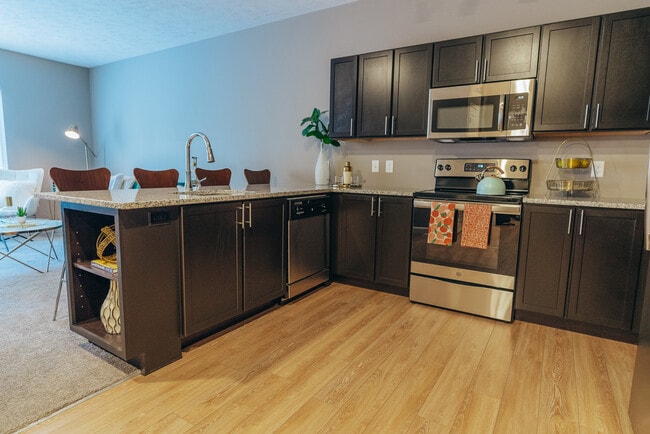
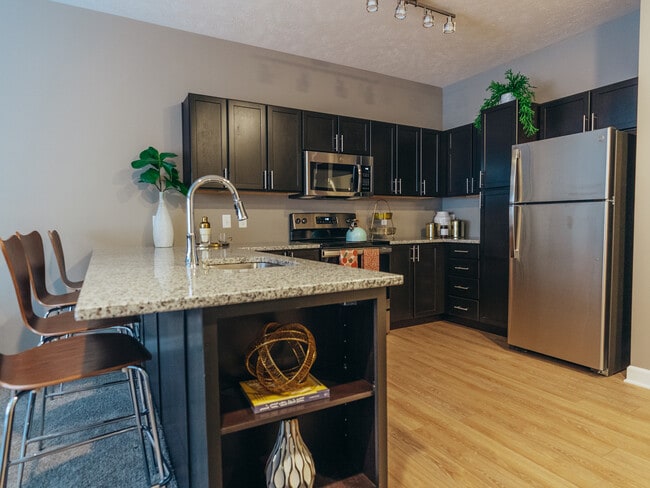
- Granite Countertops
- Heating
- High Speed Internet Access
- Ice Maker
- Island Kitchen
- Kitchen
- Large Bedrooms
- Linen Closet
- Loft Layout
- Microwave
- Oven
- Patio
- Porch
- Range
- Refrigerator
- Smoke Free
- Sprinkler System
- Stainless Steel Appliances
- Tub/Shower
- Vaulted Ceiling
- Views
- Walk-In Closets
- Washer/Dryer
- Window Coverings
Community Features
- Bicycle Storage
- Clubhouse
- Controlled Access
- Courtyard
- Disposal Chutes
- Dry Cleaning Service
- Elevator
- Fitness Center
- Gameroom
- Grill
- Guest Apartment
- Key Fob Entry
- Lounge
- Maintenance on site
- Media Center/Movie Theatre
- Multi Use Room
- Package Service
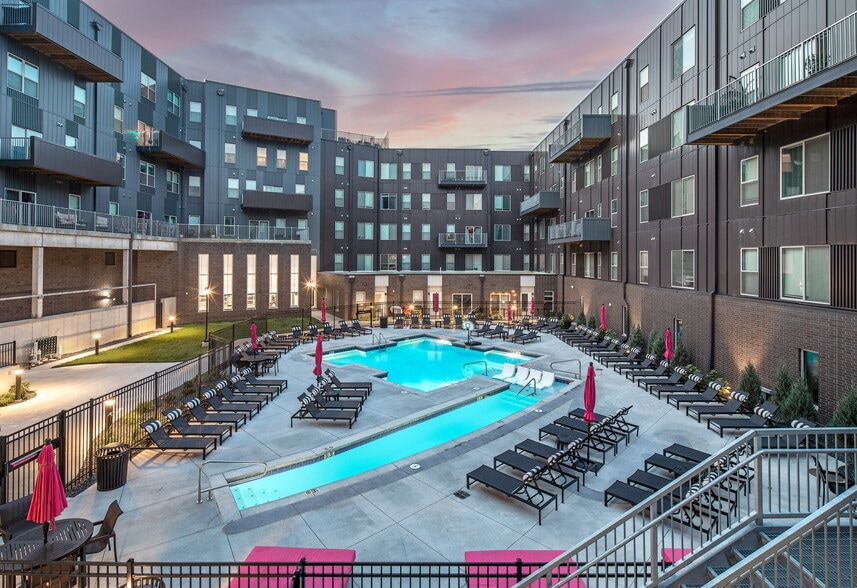
- Pool
- Property Manager on Site
- Recycling
- Roof Terrace
- Storage Space
- Study Lounge
- Sundeck
- Utilities Included
- Video Patrol
- Wi-Fi
Map of Flats At Leighton District
Area Scores
Walkability
Fairly walkable
Transit
Limited public transit
Driveability
Very drivable
Bikeability
Fairly bikeable
Walkability measures the walking distance to day-to-day needs.
Transit measures access to public transportation.
Driveability measures congestion, parking availability, and access to major roads.
Bikeability measures the suitability for cycling.
Soundscore™
Busy
A Sound Score rating aggregates noise caused by vehicle traffic, airplane traffic and local sources.
Transit
Commuter Rail
8 min Drive

Airport
11 min Drive

Moving to University Place, Lincoln, NE
Shopping Centers
Shoppers will appreciate Flats At Leighton District proximity to The Plainsman Center, Leighton Center, and Swing In Plaza. The Plainsman Center is 0.3 miles away, and Leighton Center is within a 3 minute walk.
Commuting
With a TransitScore of 30, Flats At Leighton District has limited public transit, including 1 transit stop within 4.5 miles. Transit options include Lincoln Amtrak Station.
Parks and Recreation
Recreational activities near Flats At Leighton District are plentiful. Discover 5 parks within 4 miles, including Maxwell Arboretum, Nebraska Game and Parks Outdoor Education Center, and Mueller Planetarium.
Airports
Living in University Place provides easy access to Lincoln, located just 12 minutes from Flats At Leighton District.
Local Education
Primary and Secondary Schools

Huntington Elementary School
Grades PK-5
Public

Trinity Lutheran Church & School
Grades PK-5
Private
Dawes Middle School
Grades 6-8
Public
Goodrich At Dawes Middle School
Grades 6-8
Public
Cornerstone Christian Academy
Grades K-8
Private

Lincoln Northeast High School
Grades 9-12
Public
Lincoln Lutheran Middle/High School
Grades 6-12
Private
Data provided by GreatSchools.org © 2026. All rights reserved.

Colleges and Universities
| School | Commute Time (Distance) |
|---|---|
| Nebraska Wesleyan University | Walk: 9 min (0.5 mi) |
| University of Nebraska-Lincoln | Drive: 7 min (3.6 mi) |
| Southeast C.C., Lincoln Campus | Drive: 11 min (4.9 mi) |
About Flats At Leighton District
Flats At Leighton District is an apartment community in Lincoln, NE
Contact
Lincoln, NE 68504
- Sunday Closed
- Monday 9:00 AM – 6:00 PM
- Tuesday 9:00 AM – 6:00 PM
- Wednesday 9:00 AM – 6:00 PM
- Thursday 9:00 AM – 6:00 PM
- Friday 9:00 AM – 6:00 PM
- Saturday 10:00 AM – 4:00 PM
Renter Reviews
For Flats At Leighton District
1 Rating & Review
-
1/25/25
HORRIBLE
Would never recommend. The maintenance man never did anything useful. My washer expelled a horrible smell that they then replaced my washer for a "brand new washer" but when I got home from work it had someone else's dirty clothes inside. The bathroom water continued to have a smell that made it unusable. My apartment was extremely dirty when I moved in and had tape all over the walls coving pealing paint. I payed for the covered and gated parking and the gate stopped shutting and never got… fixed but all my work orders have been completed! They block off the front loading zones making it impossible to carry in groceries. 0/10 use your money and get something actually nice.
Review from Apartments.com
Flats At Leighton District Gallery
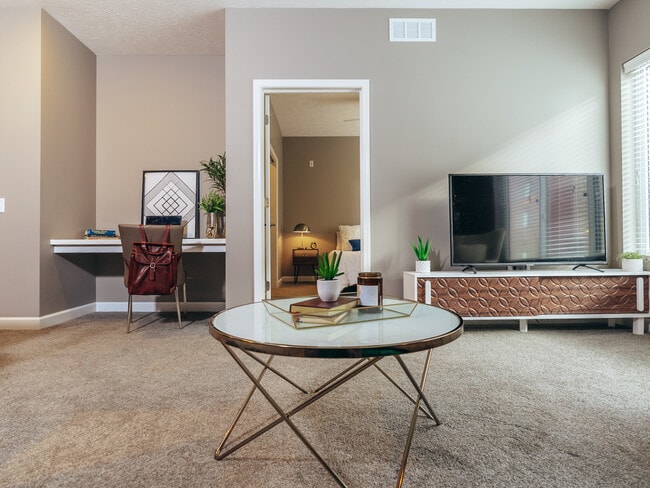
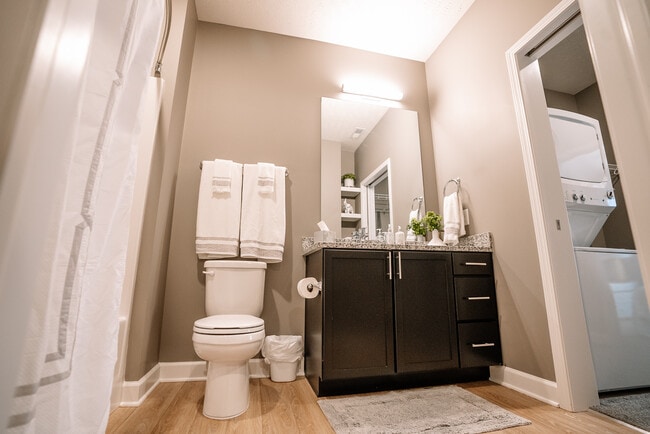
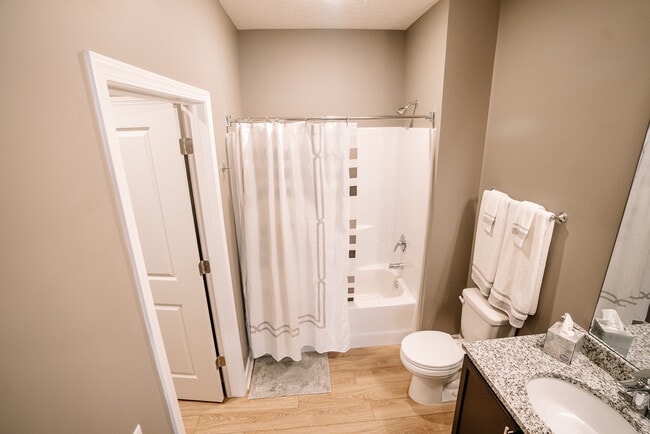
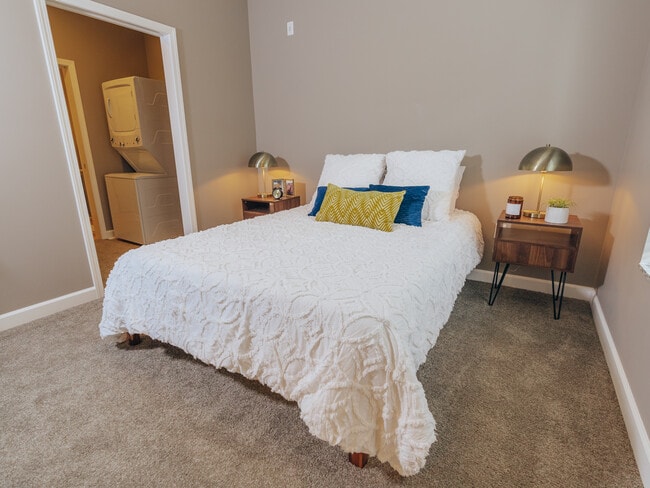
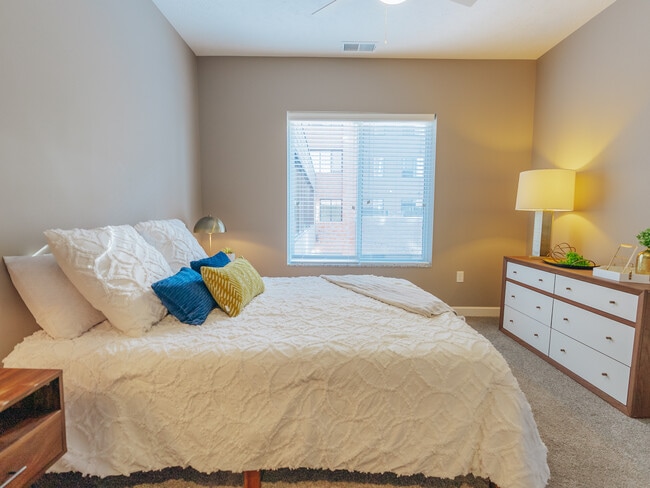
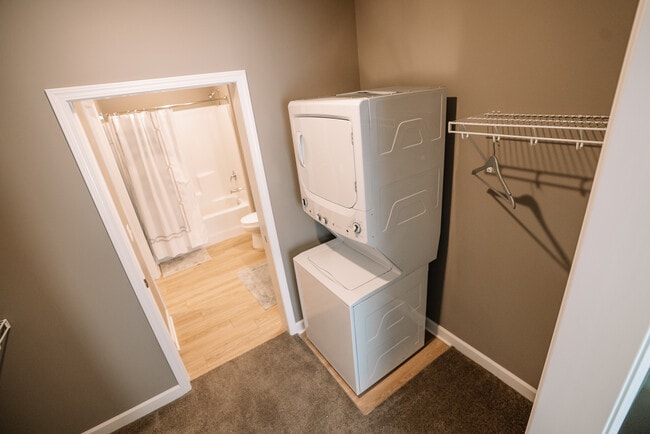
Nearby Properties You Might Like
Within 50 Miles of Flats At Leighton District
Find More Rentals in Lincoln
Bedrooms
Other Types of Rentals
Lincoln Apartments by Amenity
- Pet-Friendly Apartments in Lincoln
- Furnished Apartments in Lincoln
- Waterfront Apartments in Lincoln
- Apartments with a Pool in Lincoln
- Apartments with Wheelchair Access in Lincoln
- Apartments with Washer & Dryer in Lincoln
- Apartments with Utilities Included in Lincoln
- Apartments with a Garage in Lincoln
- Apartments with EV Charging in Lincoln
- Apartments with a Virtual Tour in Lincoln
Apartment Specialties
Apartments in your Budget
Find More Rentals Nearby…
Neighborhoods
Contact This Property
(531) 530-3403Languages: English
Open 10:00 AM – 4:00 PM Today