


Managed By

- Bedrooms
- Studio - 3Studio - 3 Beds
- Bathrooms
- 1 - 21 - 2 Baths
- Sq. Ft.
- 410 - 1,400 sq ft
Pricing and Floor Plans
Cass
Show Floor Plan Details Hide Floor Plan Details
Unable to load floor plan details.
009
$877
410 Sq. Ft.
Nov. 18
Butler
Show Floor Plan Details Hide Floor Plan Details
Unable to load floor plan details.
Saline
Show Floor Plan Details Hide Floor Plan Details
Unable to load floor plan details.
Dodge
Show Floor Plan Details Hide Floor Plan Details
Unable to load floor plan details.
320
$1,322
1,082 Sq. Ft.
Now
351
$1,220
1,082 Sq. Ft.
Dec. 5
Lancaster
Show Floor Plan Details Hide Floor Plan Details
Unable to load floor plan details.
132
$1,102
645 Sq. Ft.
Now
Colfax
Show Floor Plan Details Hide Floor Plan Details
Unable to load floor plan details.
402
$1,184
796 Sq. Ft.
Nov. 1
Frontier
Show Floor Plan Details Hide Floor Plan Details
Unable to load floor plan details.
Otoe
Show Floor Plan Details Hide Floor Plan Details
Unable to load floor plan details.
Sanders
Show Floor Plan Details Hide Floor Plan Details
Unable to load floor plan details.
Douglas
Show Floor Plan Details Hide Floor Plan Details
Unable to load floor plan details.
Dakota
Show Floor Plan Details Hide Floor Plan Details
Unable to load floor plan details.
282
$1,278
1,182 Sq. Ft.
Now
347
$1,482
1,182 Sq. Ft.
Now
313
$1,378
1,182 Sq. Ft.
Oct. 5
317
$1,378
1,182 Sq. Ft.
Oct. 8
Pawnee
Show Floor Plan Details Hide Floor Plan Details
Unable to load floor plan details.
080
$1,371
1,100 Sq. Ft.
Now
022
$1,471
1,100 Sq. Ft.
Now
213
$1,461
1,100 Sq. Ft.
Now
050
$1,471
1,100 Sq. Ft.
Now
Platte
Show Floor Plan Details Hide Floor Plan Details
Unable to load floor plan details.
197
$1,224
880 Sq. Ft.
Now
170
$1,334
880 Sq. Ft.
Now
141
$1,176
880 Sq. Ft.
Now
Cedar
Show Floor Plan Details Hide Floor Plan Details
Unable to load floor plan details.
289
$1,237
912 Sq. Ft.
Now
258
$1,389
912 Sq. Ft.
Oct. 22
Nemaha
Show Floor Plan Details Hide Floor Plan Details
Unable to load floor plan details.
269
$1,573
1,255 Sq. Ft.
Now
248
$1,573
1,255 Sq. Ft.
Oct. 18
Jefferson
Show Floor Plan Details Hide Floor Plan Details
Unable to load floor plan details.
403
$1,373
996 Sq. Ft.
Nov. 5
Seward
Show Floor Plan Details Hide Floor Plan Details
Unable to load floor plan details.
183
$1,515
1,400 Sq. Ft.
Now
072
$1,738
1,400 Sq. Ft.
Now
Merrick
Show Floor Plan Details Hide Floor Plan Details
Unable to load floor plan details.
Cheyenne
Show Floor Plan Details Hide Floor Plan Details
Unable to load floor plan details.
Details
Lease Term Options
- 12 mo
Property Information
- Built in 1998
- 432 units2 stories
Fees & Policies
The fees below are based on community-supplied data and may exclude additional fees and utilities.
One-Time Basics
-
DepositVaries by unit
Due at Application
-
Application Fee Per Applicant$50
Due at Move-In
-
Administrative Fee$150
-
Other
-
Surface Lot
-
Garage
Dogs Allowed
-
Dog Fee$300
-
Dog Rent$35 / mo
Restrictions
Breed inclusive. All breeds are welcome. (Yes, we mean it.)
Comments
Limit of 3 pets per home. No weight or age limits.
Cats Allowed
-
Cat Fee$300
-
Cat Rent$35 / mo
Restrictions
None
Comments
Limit of 3 pets per home. No weight or age limits. Declawing is not required.
Property Fee Disclaimer: Based on community-supplied data and independent market research. Subject to change without notice. May exclude fees for mandatory or optional services and usage-based utilities.
Matterport 3D Tours
Explore Commute Options
Property Highlights
- 12 Month leases
- 24 Hour Fitness Center
- 24 Hour on Call Management
- Additional storage space available*
- Air conditioner
- Basketball Court/Sand Volleyball
- Bike racks
- Carpeting
- Ceiling fan
- Controlled Access Entries
- Controlled-access entries
- Earn points on rent with Bilt Rewards
- Easy access to city bike trails
- Easy Access to I-80
- Electronic thermostat
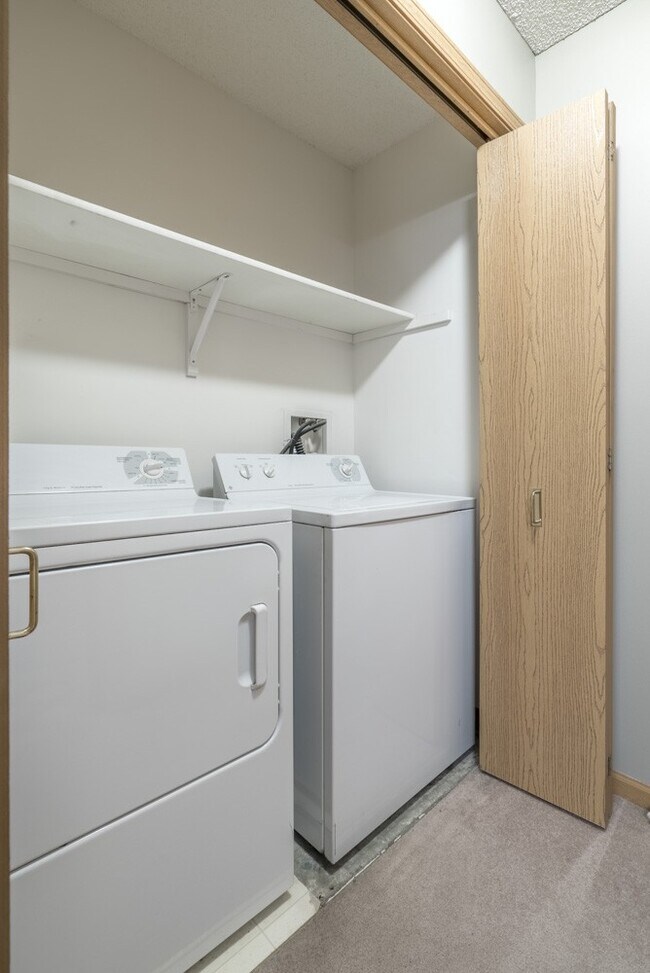
- Full-size washer and dryer included*
- Garages with Electric Openers
- Handrails*
- Hardwood-style flooring*
- Kitchen pantries*
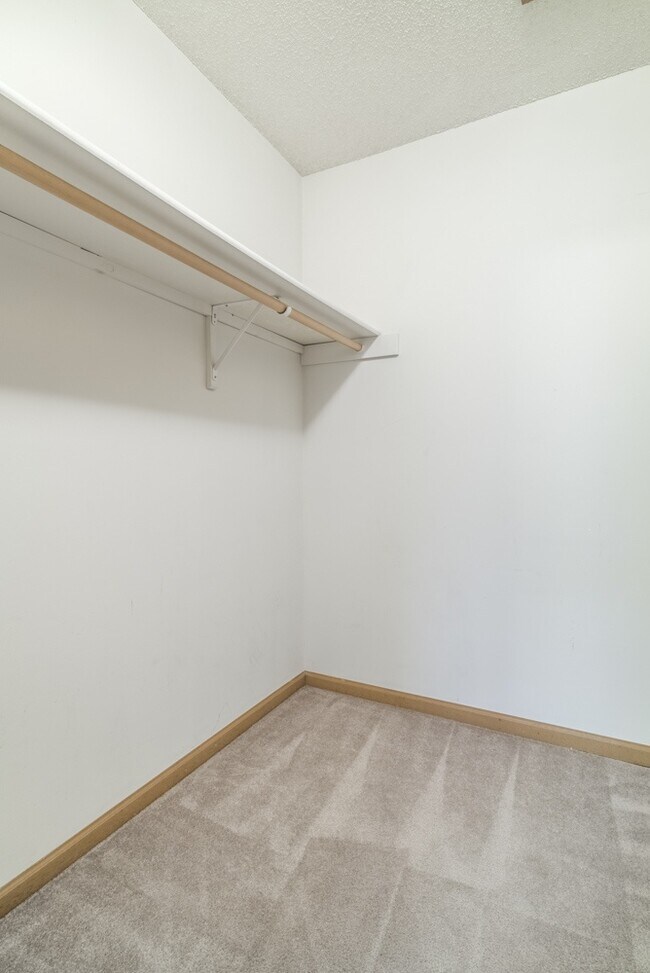
- Large walk-in closets*
- MINUTES TO DOWNTOWN/UNL, Located on a Bus Route!!
- Off street parking
- Open floor plans*
- Patio or balcony
- Pet Friendly Community
- Private Yoga and Spin Studio
- Renovated apartments available*
- Skylights*
- Smooth, glass-top stove*
- Spacious kitchens*
- TV lounge
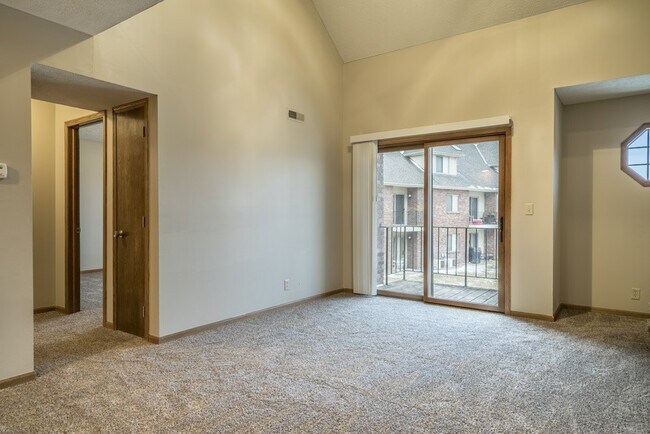
- Vaulted ceilings*
- Wheelchair-accessible apartments available*
Apartment Features
- Air Conditioning
- Balcony
- Built-In Bookshelves
- Cable Ready
- Carpet
- Ceiling Fans
- Deck
- Dishwasher
- Disposal
- Freezer
- Granite Countertops
- Handrails
- Hardwood Floors
- High Speed Internet Access
- Kitchen
- Large Bedrooms
- Linen Closet
- Loft Layout
- Microwave
- Oven
- Pantry
- Patio
- Range
- Refrigerator
- Satellite TV
- Security System
- Skylights
- Sprinkler System
- Storage Space
- Tub/Shower
- Vaulted Ceiling
- Views
- Vinyl Flooring
- Walk-In Closets
- Wheelchair Accessible (Rooms)
- Wi-Fi
- Window Coverings
Community Features
- Basketball Court
- Business Center
- Clubhouse
- Controlled Access
- Fitness Center
- Garages
- Laundry Facilities
- Lounge
- Maintenance on site
- Online Services
- Picnic Area
- Playground
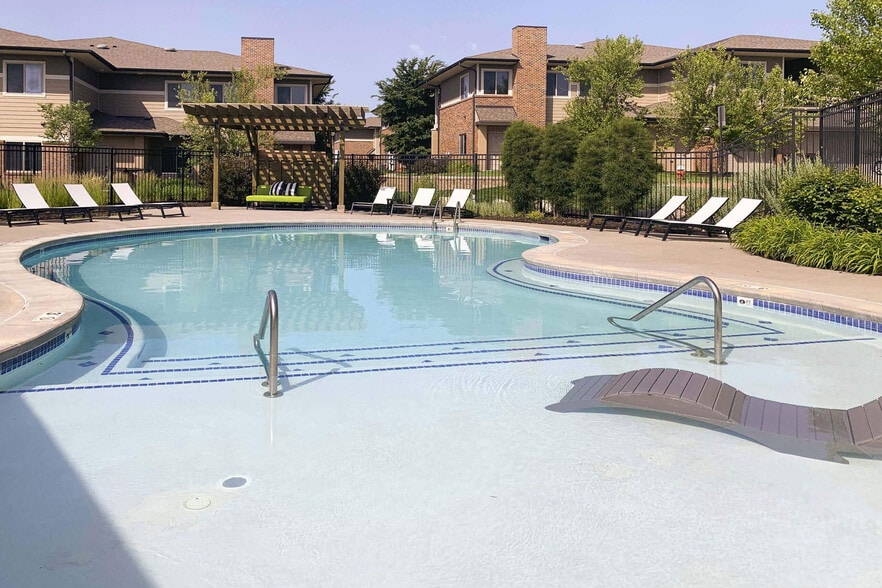
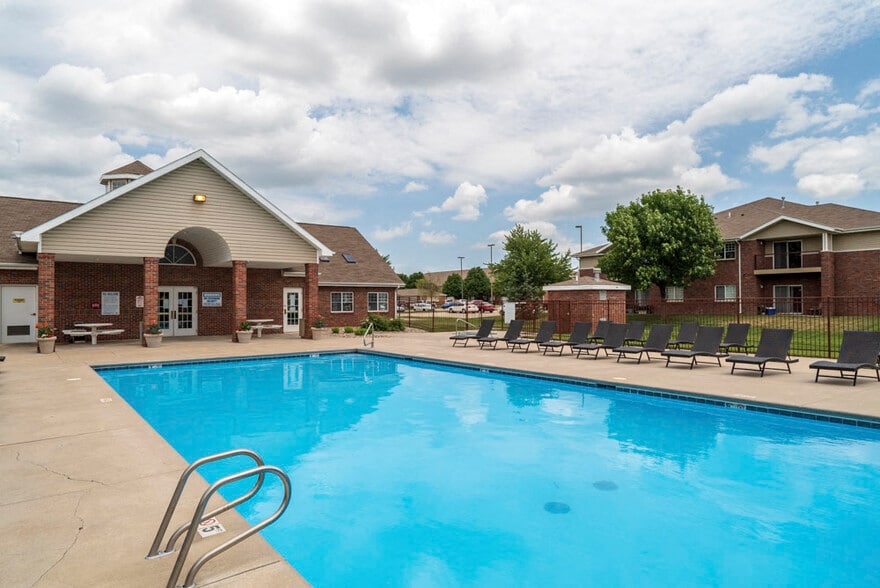
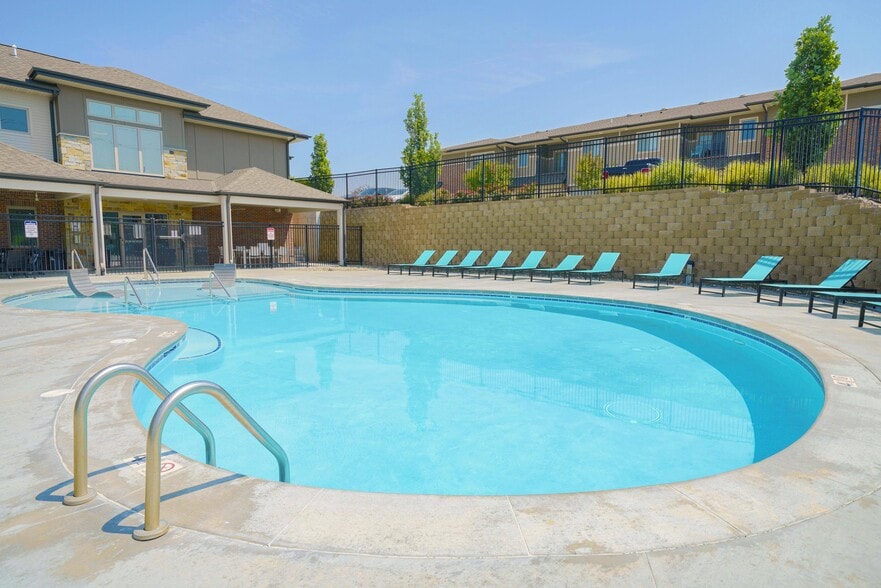
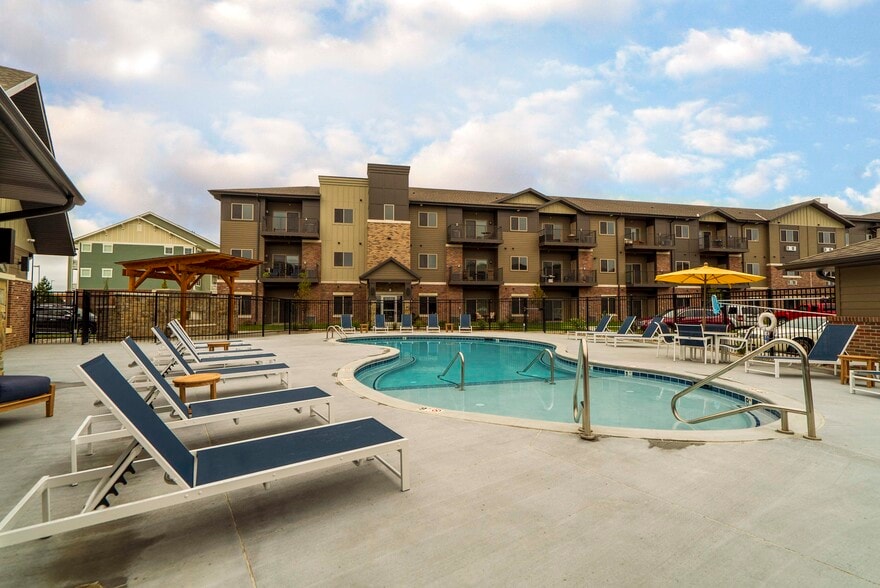
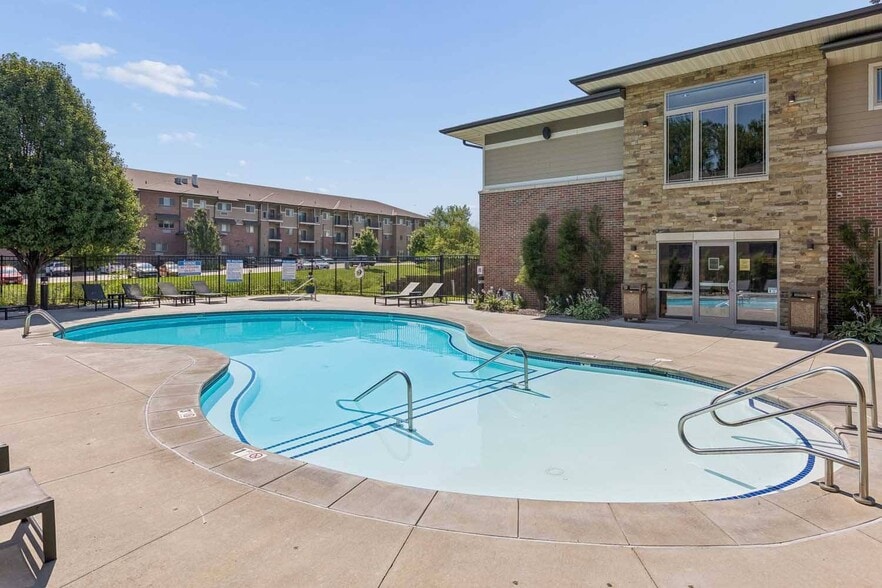
- Pool
- Property Manager on Site
- Public Transportation
- Recycling
- Renters Insurance Program
- Storage Space
- Sundeck
- Volleyball Court
- Walking/Biking Trails
- Wi-Fi
Map of Fountain Glen
Area Scores
Walkability
Somewhat walkable
Transit
Limited public transit
Driveability
Exceptionally drivable
Bikeability
Moderately bikeable
Walkability measures the walking distance to day-to-day needs.
Transit measures access to public transportation.
Driveability measures congestion, parking availability, and access to major roads.
Bikeability measures the suitability for cycling.
Soundscore™
Active
A Sound Score rating aggregates noise caused by vehicle traffic, airplane traffic and local sources.
Transit
Commuter Rail
5 min Drive

Airport
6 min Drive

Moving to Highlands, Lincoln, NE
Shopping Centers
Shoppers will appreciate Fountain Glen proximity to Highland Village. Highland Village is 0.5 miles away.
Commuting
With a TransitScore of 30, Fountain Glen has limited public transit, including 1 transit stop within 4.6 miles. Transit options include Lincoln Amtrak Station.
Parks and Recreation
Recreational activities near Fountain Glen are plentiful. Discover 1 park within 4.9 miles, including Lincoln Children's Museum.
Airports
Living in Highlands provides easy access to Lincoln, located just 8 minutes from Fountain Glen.
Local Education
Primary and Secondary Schools

Fredstrom Elementary School
Grades PK-5
Public

Schoo Middle School
Grades 6-8
Public

North American Martyrs School
Grades PK-8
Private

North Star High School
Grades 9-12
Public
Parkview Christian Schools
Grades PK-12
Private
Data provided by GreatSchools.org © 2026. All rights reserved.

Colleges and Universities
| School | Commute Time (Distance) |
|---|---|
| University of Nebraska-Lincoln | Drive: 8 min (4.8 mi) |
| Nebraska Wesleyan University | Drive: 13 min (7 mi) |
| Southeast C.C., Lincoln Campus | Drive: 21 min (10.6 mi) |
About Fountain Glen
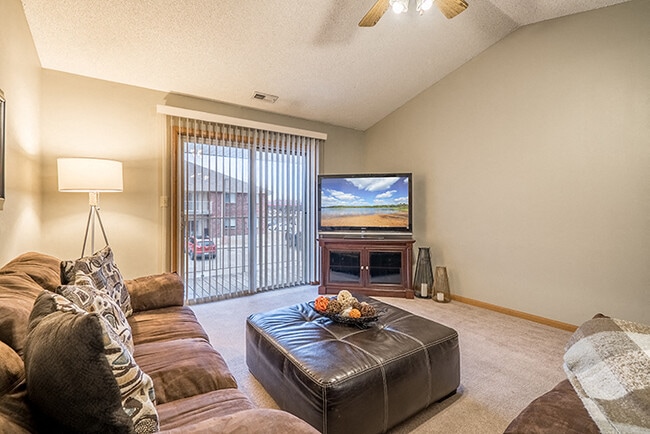
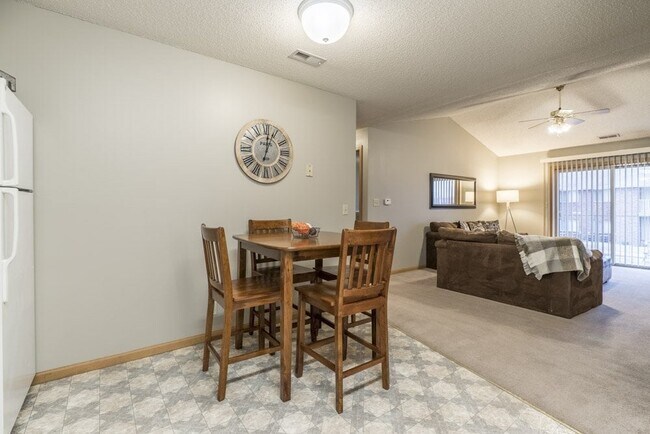
Embrace a lifestyle of comfort when you choose to live at Fountain Glen. Our community of apartments in Lincoln, NE, is an inviting place to call home, positioned in an ideal location on the northwest side of town. We offer a broad range of spacious… floor plans, including desirable in-home features and access to convenient community amenities. Schedule a tour of Fountain Glen in Lincoln today!
Embrace a lifestyle of comfort when you choose to live at Fountain Glen. Our community of apartments in Lincoln, NE, is an inviting place to call home, positioned in an ideal location on the northwest side of town. We offer a broad range of spacious floor plans, including desirable in-home features and access to convenient community amenities. Schedule a tour of Fountain Glen in Lincoln today!
Fountain Glen is an apartment community in Lincoln, NE
Contact
Lincoln, NE 68521
- Sunday Closed
- Monday 9:00 AM – 6:00 PM
- Tuesday 9:00 AM – 6:00 PM
- Wednesday 9:00 AM – 6:00 PM
- Thursday 9:00 AM – 6:00 PM
- Friday 9:00 AM – 6:00 PM
- Saturday 9:00 AM – 5:00 PM
Renter Reviews
For Fountain Glen
31 Ratings & Reviews
-
1/8/26
Verified Renter
Maintenance does a great job. Mackenzie with management does nice job trying to work with you
Review from Apartments.com
Property Manager at Fountain Glen responded to this review
Thank you for sharing! We’re glad to hear our team has been doing a great job and that McKenzie has been helpful and willing to work with you. We appreciate you taking the time to leave a review.
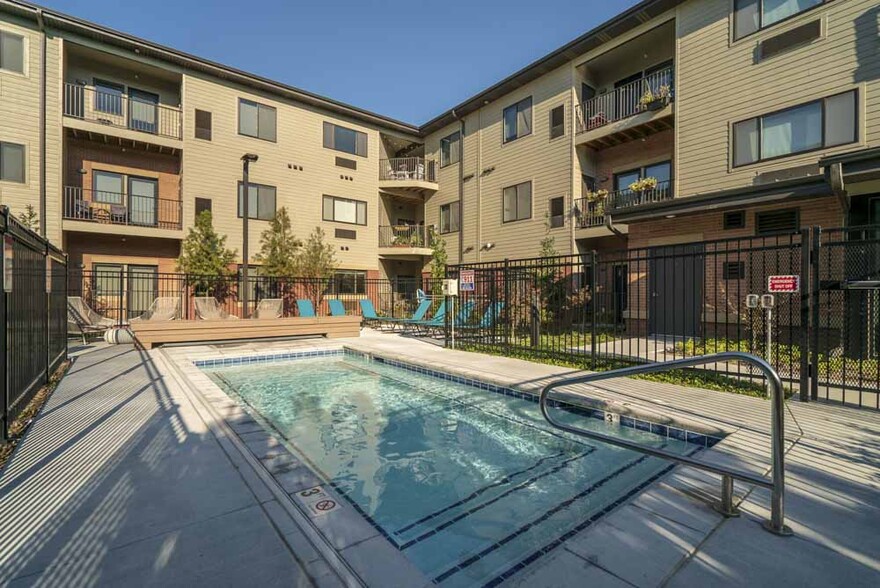
Fountain Glen Gallery


Nearby Properties You Might Like
Within 50 Miles of Fountain Glen
Find More Rentals in Lincoln
Bedrooms
Other Types of Rentals
Lincoln Apartments by Amenity
- Pet-Friendly Apartments in Lincoln
- Furnished Apartments in Lincoln
- Waterfront Apartments in Lincoln
- Apartments with a Pool in Lincoln
- Apartments with Wheelchair Access in Lincoln
- Apartments with Washer & Dryer in Lincoln
- Apartments with Utilities Included in Lincoln
- Apartments with a Garage in Lincoln
- Apartments with EV Charging in Lincoln
- Apartments with a Virtual Tour in Lincoln
Apartment Specialties
Apartments in your Budget
Find More Rentals Nearby…
Neighborhoods
Contact This Property
(205) 236-4843Languages: English
Open 9:00 AM – 6:00 PM Today