


Managed By

- Bedrooms
- Studio - 2Studio - 2 Beds
- Bathrooms
- 1 - 21 - 2 Baths
- Sq. Ft.
- 398 - 1,270 sq ft
Pricing and Floor Plans
Zen (A1.1)
Show Floor Plan Details Hide Floor Plan Details
Unable to load floor plan details.
422
$1,134
418 Sq. Ft.
Now
315
$999
418 Sq. Ft.
Now
222
$1,084
418 Sq. Ft.
Now
322
$1,109
418 Sq. Ft.
Oct. 16
Nest (A2.2)
Show Floor Plan Details Hide Floor Plan Details
Unable to load floor plan details.
517
$1,255
530 Sq. Ft.
Now
318
$1,180
530 Sq. Ft.
Nov. 5
218
$1,155
530 Sq. Ft.
Dec. 2
Nest (A2.1)
Show Floor Plan Details Hide Floor Plan Details
Unable to load floor plan details.
421
$1,255
530 Sq. Ft.
Oct. 19
206
$1,205
530 Sq. Ft.
Nov. 5
Nest (A2.3)
Show Floor Plan Details Hide Floor Plan Details
Unable to load floor plan details.
205
$1,762
579 Sq. Ft.
Oct. 15
Zen (A1.2)
Show Floor Plan Details Hide Floor Plan Details
Unable to load floor plan details.
Harmony (A5)
Show Floor Plan Details Hide Floor Plan Details
Unable to load floor plan details.
Element (A4.2)
Show Floor Plan Details Hide Floor Plan Details
Unable to load floor plan details.
Element (A4.1)
Show Floor Plan Details Hide Floor Plan Details
Unable to load floor plan details.
Harbor (A3)
Show Floor Plan Details Hide Floor Plan Details
Unable to load floor plan details.
Bliss (B1.1)
Show Floor Plan Details Hide Floor Plan Details
Unable to load floor plan details.
233
$1,568
729 Sq. Ft.
Now
520
$1,618
729 Sq. Ft.
Now
333
$1,593
729 Sq. Ft.
Now
220
$1,518
729 Sq. Ft.
Now
Serenity (B4)
Show Floor Plan Details Hide Floor Plan Details
Unable to load floor plan details.
424
$1,617
867 Sq. Ft.
Now
Bliss (B1.3)
Show Floor Plan Details Hide Floor Plan Details
Unable to load floor plan details.
510
$1,491
713 Sq. Ft.
Oct. 17
Tranquility (B2)
Show Floor Plan Details Hide Floor Plan Details
Unable to load floor plan details.
522
$1,491
780 Sq. Ft.
Oct. 22
New
Bliss (B1.2)
Show Floor Plan Details Hide Floor Plan Details
Unable to load floor plan details.
Calm (B3)
Show Floor Plan Details Hide Floor Plan Details
Unable to load floor plan details.
Peace (B6)
Show Floor Plan Details Hide Floor Plan Details
Unable to load floor plan details.
Melody (B5.2)
Show Floor Plan Details Hide Floor Plan Details
Unable to load floor plan details.
Cloud (C1)
Show Floor Plan Details Hide Floor Plan Details
Unable to load floor plan details.
514
$1,774
965 Sq. Ft.
Oct. 18
314
$1,599
965 Sq. Ft.
Oct. 19
Dawn (C4.2)
Show Floor Plan Details Hide Floor Plan Details
Unable to load floor plan details.
Aura (C3)
Show Floor Plan Details Hide Floor Plan Details
Unable to load floor plan details.
Shine (C2)
Show Floor Plan Details Hide Floor Plan Details
Unable to load floor plan details.
Dawn (C4.1)
Show Floor Plan Details Hide Floor Plan Details
Unable to load floor plan details.
Radiance (C6)
Show Floor Plan Details Hide Floor Plan Details
Unable to load floor plan details.
Splendor (C5)
Show Floor Plan Details Hide Floor Plan Details
Unable to load floor plan details.
Property Map
Select a unit to view pricing and availability
Details
Lease Term Options
- 9 - 12 Month Leases
Property Information
- Built in 2021
- 153 units3 stories
Fees & Policies
The fees below are based on community-supplied data and may exclude additional fees and utilities.
One-Time Basics
-
DepositVaries by unit
Due at Application
-
Application Fee Per Applicant$50
Due at Move-In
-
Administrative Fee$150
-
Other
-
Garage
Pet policies are negotiable.
Dogs Allowed
-
Dog Fee$300
-
Dog Rent$35 / mo
Restrictions
Breed inclusive. All breeds are welcome. (Yes, we mean it.)
Comments
Limit of 3 pets per home. No weight or age limits.
Cats Allowed
-
Cat Fee$300
-
Cat Rent$35 / mo
Restrictions
None
Comments
Limit of 3 pets per home. No weight or age limits. Declawing is not required.
Property Fee Disclaimer: Based on community-supplied data and independent market research. Subject to change without notice. May exclude fees for mandatory or optional services and usage-based utilities.
Matterport 3D Tours
Explore Commute Options
Property Highlights
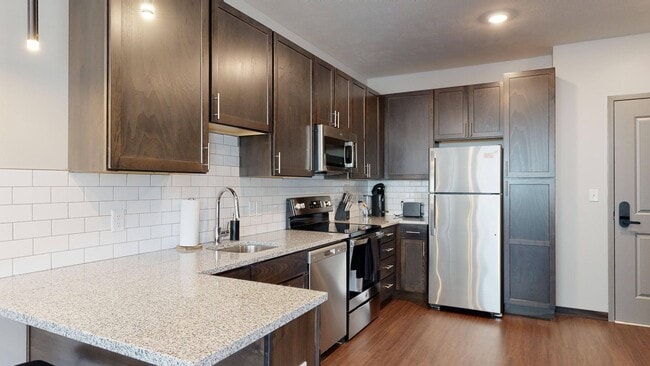
- All stainless steel appliances
- Bike repair stations and bike storage
- Building wide security cameras
- Built in microwave
- Ceiling fans in select homes*
- Coffee bar
- Cozy carpeting
- Earn points on rent with Bilt Rewards
- Furnished options available
- Green Building
- Hardwood-style flooring
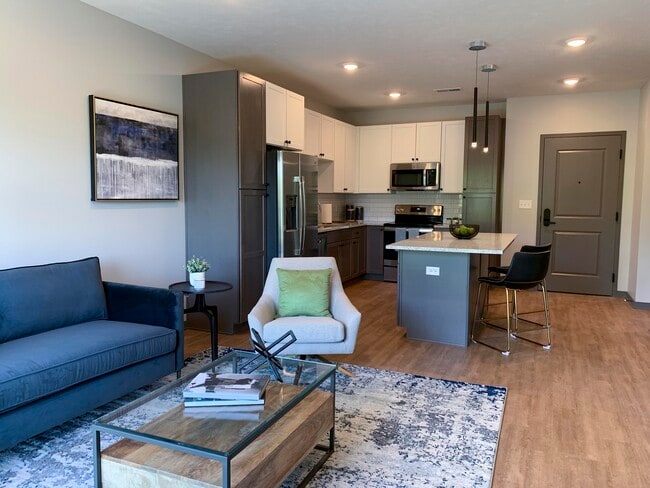
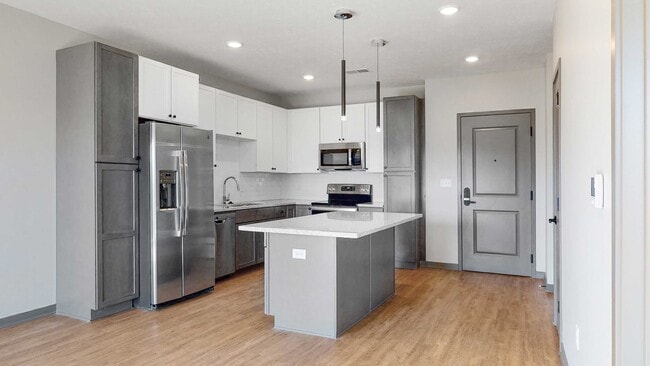
- Large kitchen islands with seating*
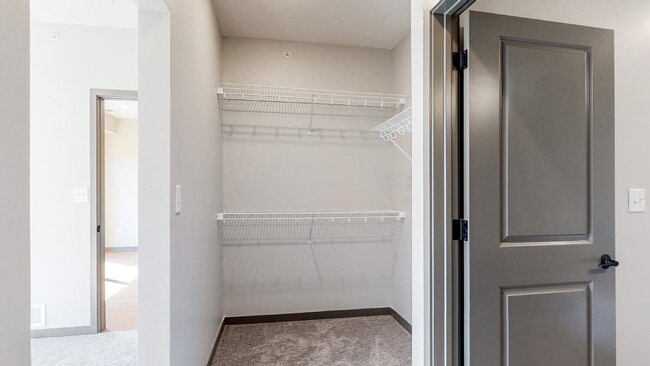
- Large walk-in closets
- LED lighting for energy efficiency
- Luxury roller window shades
- Pantries available in most homes
- Pendant lighting in kitchens
- Pet friendly! Cats and dogs welcome
- Premium Grohe brand faucets
- Private balcony*
- Quick and easy access to anywhere in Lincoln
- Recycling center
- Regular resident events
- Smart thermostat
- Smoke-free community
- Spacious kitchens
- Storm shelters
- Tile backsplash in the kitchen
- Trash chutes on every floor
- Wheelchair-accessible apartments available
- Yoga studio with included on-demand fitness
Apartment Features
- Air Conditioning
- Balcony
- Cable Ready
- Carpet
- Ceiling Fans
- Den
- Dining Room
- Dishwasher
- Disposal
- Double Pane Windows
- Double Vanities
- Eat-in Kitchen
- Freezer
- Furnished
- Granite Countertops
- Handrails
- Hardwood Floors
- Heating
- High Ceilings
- High Speed Internet Access
- Ice Maker
- Island Kitchen
- Kitchen
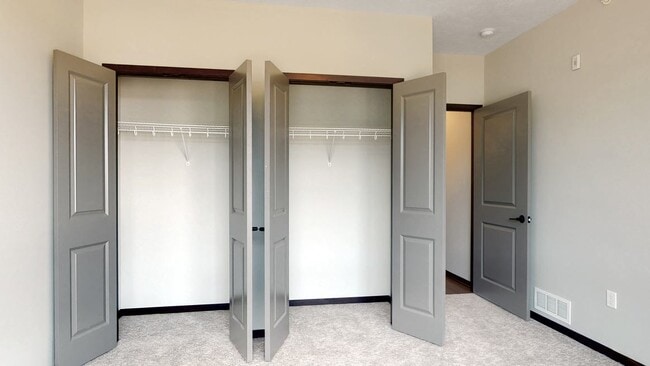
- Large Bedrooms
- Microwave
- Oven
- Pantry
- Patio
- Range
- Recreation Room
- Refrigerator
- Skylights
- Smoke Free
- Sprinkler System
- Stainless Steel Appliances
- Tub/Shower
- Views
- Vinyl Flooring
- Walk-In Closets
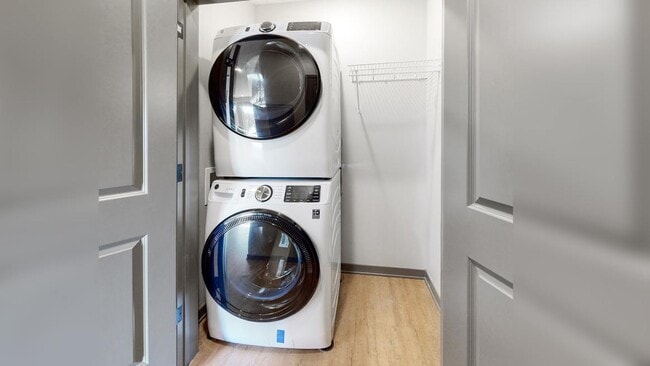
- Washer/Dryer
- Wheelchair Accessible (Rooms)
- Wi-Fi
- Window Coverings
Community Features
- 24 Hour Access
- Bicycle Storage
- Business Center
- Car Charging Station
- Clubhouse
- Conference Rooms
- Controlled Access
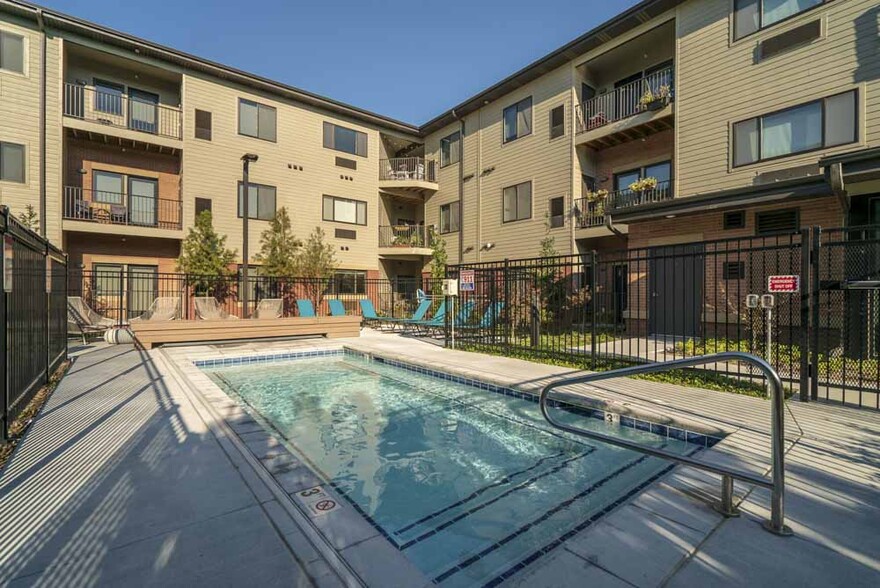
- Courtyard
- Disposal Chutes
- Elevator
- Fitness Center
- Furnished Units Available
- Garages
- Grill
- Guest Apartment
- Hearing Impaired Accessible
- Individual Locking Bedrooms
- Lounge
- Maintenance on site
- Online Services
- Package Service
- Pet Washing Station
- Planned Social Activities
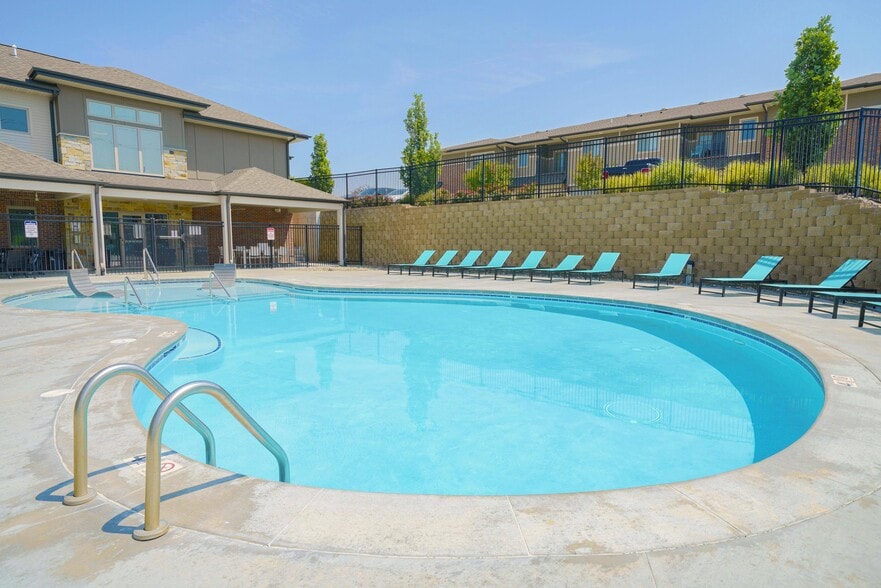
- Pool
- Private Bathroom
- Property Manager on Site
- Recycling
- Renters Insurance Program
- Spa
- Sundeck
- Video Patrol
- Vision Impaired Accessible
- Wi-Fi
Map of Haven at Uptown
Area Scores
Walkability
Moderately walkable
Transit
Limited public transit
Driveability
Exceptionally drivable
Bikeability
Fairly bikeable
Walkability measures the walking distance to day-to-day needs.
Transit measures access to public transportation.
Driveability measures congestion, parking availability, and access to major roads.
Bikeability measures the suitability for cycling.
Soundscore™
Active
A Sound Score rating aggregates noise caused by vehicle traffic, airplane traffic and local sources.
Transit
Commuter Rail
9 min Drive

Airport
15 min Drive

Moving to Meadowlane, Lincoln, NE
Shopping Centers
Shoppers will appreciate Haven at Uptown proximity to Plaza Gardens, Prairie Plaza, and Gateway Mall. Plaza Gardens is 0.1 miles away, and Prairie Plaza is within a 6 minute walk.
Commuting
With a TransitScore of 30, Haven at Uptown has limited public transit, including 1 transit stop within 4 miles. Transit options include Lincoln Amtrak Station.
Parks and Recreation
Recreational activities near Haven at Uptown are plentiful. Discover 5 parks within 4 miles, including Maxwell Arboretum, Lincoln Children's Zoo, and Lincoln Children's Museum.
Airports
Living in Meadowlane provides easy access to Lincoln, located just 16 minutes from Haven at Uptown.
Local Education
Primary and Secondary Schools

Meadow Lane Elementary School
Grades PK-5
Public

Trinity Lutheran Church & School
Grades PK-5
Private

C Culler Middle School
Grades 6-8
Public

Lincoln Northeast High School
Grades 9-12
Public
Bryan Community School
Grades 9-12
Public
Lincoln Lutheran Middle/High School
Grades 6-12
Private
Data provided by GreatSchools.org © 2026. All rights reserved.

Colleges and Universities
| School | Commute Time (Distance) |
|---|---|
| Nebraska Wesleyan University | Drive: 5 min (2.3 mi) |
| Southeast C.C., Lincoln Campus | Drive: 7 min (3 mi) |
| University of Nebraska-Lincoln | Drive: 8 min (3.5 mi) |
About Haven at Uptown
It's relaxing. It's serene. It's your home.
Everything you need is here or just steps away.
Your place of refuge from the bustle of the city.
Escape to your Haven.
Elevate your lifestyle and choose to live in luxury by making Haven at Uptown your…
next home. Our community of luxury apartments in Lincoln, NE, is located in the heart of the city, easily accessible to downtown and the University of Nebraska campus. We offer many comfortable living options with desirable features like in-home laundry and community amenities like our 24/7 fitness center. Schedule a tour of Haven at Uptown in Lincoln today!
It's relaxing. It's serene. It's your home.
Everything you need is here or just steps away.
Your place of refuge from the bustle of the city.
Escape to your Haven.
Elevate your lifestyle and choose to live in luxury by making Haven at Uptown your next home. Our community of luxury apartments in Lincoln, NE, is located in the heart of the city, easily accessible to downtown and the University of Nebraska campus. We offer many comfortable living options with desirable features like in-home laundry and community amenities like our 24/7 fitness center. Schedule a tour of Haven at Uptown in Lincoln today!
Haven at Uptown is an apartment community in Lincoln, NE
Contact
Lincoln, NE 68505
- Sunday Closed
- Monday 9:00 AM – 6:00 PM
- Tuesday 9:00 AM – 6:00 PM
- Wednesday 9:00 AM – 6:00 PM
- Thursday 9:00 AM – 6:00 PM
- Friday 9:00 AM – 6:00 PM
- Saturday 9:00 AM – 5:00 PM
Renter Reviews
For Haven at Uptown
8 Ratings & Reviews
-
8/23/25
Verified Renter
Rapid Response We are about 3 weeks in our new apartment, and we are very impressed with the quick response from the office and maintenance team! They are really good at making sure tenants come first! Corporate team needs to be sure and recognize the great employees they have at this property. Thanks Haven Team!
Review from Apartments.com
Property Manager at Haven at Uptown responded to this review
Thank you for sharing your experience! We’re so glad to hear you’ve been impressed with the quick responses from both the office and maintenance teams. It means a lot to know their efforts are making a positive impact and helping you feel at home.… We’ll be sure to pass along your kind words!
Haven at Uptown Gallery


Nearby Properties You Might Like
Within 50 Miles of Haven at Uptown
Find More Rentals in Lincoln
Bedrooms
Other Types of Rentals
Lincoln Apartments by Amenity
- Pet-Friendly Apartments in Lincoln
- Furnished Apartments in Lincoln
- Waterfront Apartments in Lincoln
- Apartments with a Pool in Lincoln
- Apartments with Wheelchair Access in Lincoln
- Apartments with Washer & Dryer in Lincoln
- Apartments with Utilities Included in Lincoln
- Apartments with a Garage in Lincoln
- Apartments with EV Charging in Lincoln
- Apartments with a Virtual Tour in Lincoln
Apartment Specialties
Apartments in your Budget
Find More Rentals Nearby…
Neighborhoods
Contact This Property
(205) 590-9980Languages: English
Open 9:00 AM – 5:00 PM Today