


- Bedrooms
- Studio - 3Studio - 3 Beds
- Bathrooms
- 1 - 21 - 2 Baths
- Sq. Ft.
- 750 - 1,200 sq ft
Pricing and Floor Plans
Studio utilities included
Show Floor Plan Details Hide Floor Plan Details
Unable to load floor plan details.
1 Bed 1 Bath with Den
Show Floor Plan Details Hide Floor Plan Details
Unable to load floor plan details.
74
$992
900 Sq. Ft.
Now
26
$992
900 Sq. Ft.
Now
66
$992
900 Sq. Ft.
Now
2 Bed 2 Bath
Show Floor Plan Details Hide Floor Plan Details
Unable to load floor plan details.
51
$1,129
1,100 Sq. Ft.
Now
85
$1,129
1,100 Sq. Ft.
Now
96
$1,129
1,100 Sq. Ft.
Now
3 Bed 2 Bath with Loft
Show Floor Plan Details Hide Floor Plan Details
Unable to load floor plan details.
Details
Property Information
- Built in 1972
- 107 units2 stories
Fees & Policies
The fees below are based on community-supplied data and may exclude additional fees and utilities.
One-Time Basics
Due at Application
-
Application Fee Per Applicant$30
Due at Move-In
-
Administrative Fee$100
-
Surface Lot
-
Garage
Pet policies are negotiable.
Cats Allowed
-
Cats Allowed
Max of 2, Spayed/Neutered
Dogs Allowed
-
Dogs Allowed
Max of 2, 50 lbs. Weight Limit, Pet Interview
Restrictions
Breed restrictions. See office for details
Other Pets Allowed
-
Other Pets Allowed
Restrictions
Pets Welcome Upon Approval. Pet fee: $30. Pet deposit 25% of one month's rent. Breed restrictions: American Bulldog Akita Chow Doberman Pinscher German Shepard Mastiff Pitbull Rottweiler Saint Bernard All breeds restricted by City Ordinance Pet Amenities: Dog Park
Property Fee Disclaimer: Based on community-supplied data and independent market research. Subject to change without notice. May exclude fees for mandatory or optional services and usage-based utilities.
Explore Commute Options
Property Highlights
- Ample Storage Space
- Basketball Court
- Fireplace or Built-In Shelves
- Garages Available
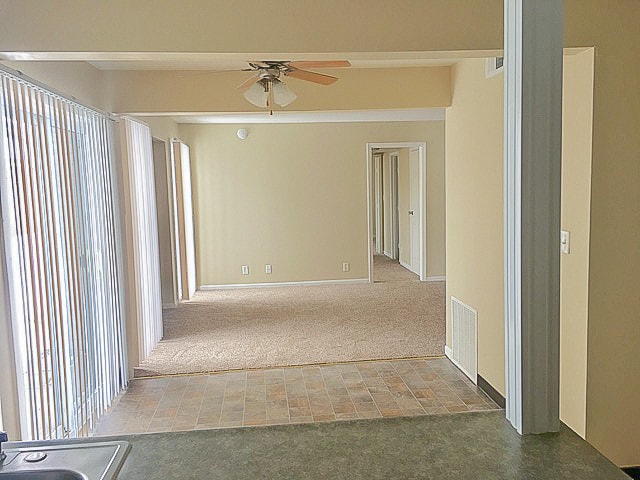
- Open Living/Dining Room Areas
- Outdoor Swimming Pool
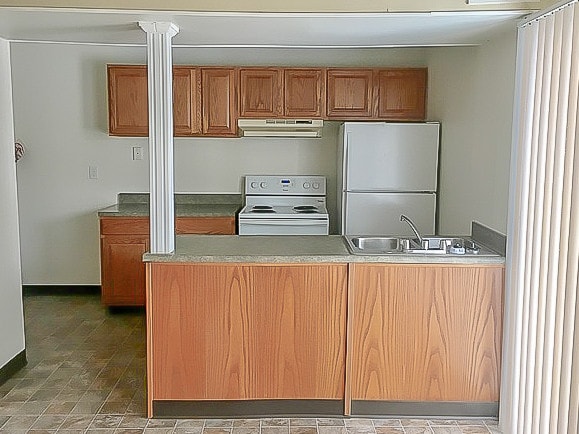
- Pass-Through Bar Kitchens
- Pets Welcome
- Spacious Floorplans, Select Units with Lofts
- Washer/Dryer Connections
Apartment Features
- Air Conditioning
- Cable Ready
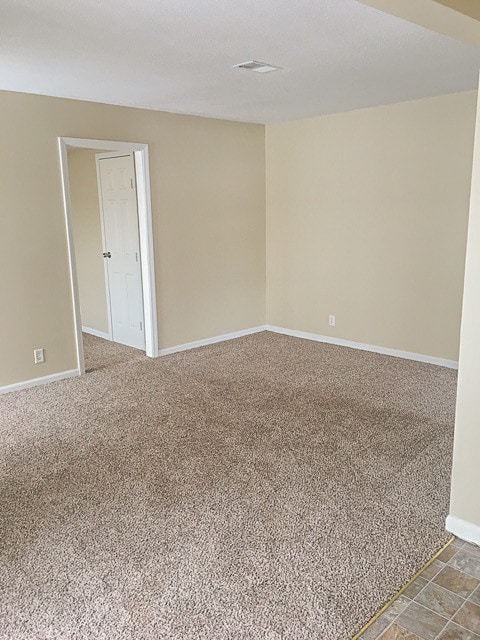
- Carpet
- Ceiling Fans
- Dining Room
- Dishwasher
- Fireplace
- High Speed Internet Access
- Kitchen
- Smoke Free
- Storage Space
- Views
- Vinyl Flooring
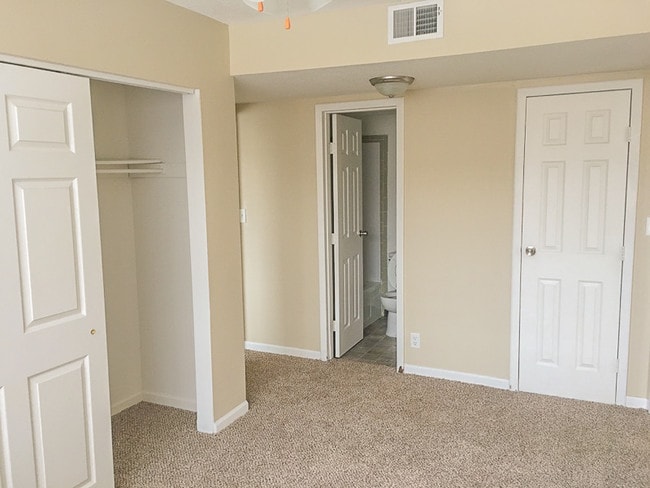
- Walk-In Closets
- Washer/Dryer
- Washer/Dryer Hookup
- Window Coverings
Community Features
- Basketball Court
- Courtyard
- Garages
- Income Restricted
- Pool
- Public Transportation
- Storage Space
- Utilities Included
Map of Regency
Area Scores
Walkability
Fairly walkable
Transit
Limited public transit
Driveability
Moderately drivable
Bikeability
Moderately bikeable
Walkability measures the walking distance to day-to-day needs.
Transit measures access to public transportation.
Driveability measures congestion, parking availability, and access to major roads.
Bikeability measures the suitability for cycling.
Soundscore™
Active
A Sound Score rating aggregates noise caused by vehicle traffic, airplane traffic and local sources.
Transit
Commuter Rail
13 min Drive

Airport
20 min Drive

Moving to South Lincoln, Lincoln, NE
Shopping Centers
Shoppers will appreciate Regency proximity to Clock Tower, Esquire Plaza, and Spanish Oaks Center. Clock Tower is 0.7 miles away, and Esquire Plaza is within a 25 minute walk.
Commuting
With a TransitScore of 30, Regency has limited public transit, including 1 transit stop within 6.3 miles. Transit options include Lincoln Amtrak Station.
Parks and Recreation
Recreational activities near Regency are plentiful. Discover 3 parks within 4.6 miles, including Hyde Memorial Observatory, Lincoln Children's Zoo, and Maxwell Arboretum.
Airports
Living in South Lincoln provides easy access to Lincoln, located just 21 minutes from Regency.
Local Education
Primary and Secondary Schools

Morley Elementary School
Grades PK-5
Public
Lux Middle School
Grades 6-8
Public

Remote Learning
Grades 6-8
Public
St Joseph School
Grades PK-8
Private

Lincoln East High School
Grades 9-12
Public
Pius X High School
Grades 9-12
Private
Data provided by GreatSchools.org © 2026. All rights reserved.

Colleges and Universities
| School | Commute Time (Distance) |
|---|---|
| Southeast C.C., Lincoln Campus | Drive: 7 min (2.6 mi) |
| Nebraska Wesleyan University | Drive: 10 min (4.7 mi) |
| University of Nebraska-Lincoln | Drive: 13 min (5.6 mi) |
About Regency
Come home to Regency! We are a beautiful and serene community located in Lincoln, Nebraska. Enjoy a captivating environment which offers relaxation and gives you a convenient care-free lifestyle. Ideally located on Buckingham Drive, you're just…
minutes from eateries, shopping, and entertainment venues. Explore nature at nearby Holmes Lake and Recreation Area or play a round of golf at Hillcrest Country Club.
Disclaimer: All dimensions are estimates only and may not be exact measurements. Floor plans and development plans are subject to change. The sketches, renderings, graphic materials, plans, specifics, terms, conditions and statements are proposed only and the developer, the management company, the owners and other affiliates reserve the right to modify, revise or withdraw any or all of same in their sole discretion and without prior notice. All pricing and availability is subject to change. The information is to be used as a point of reference and not a binding agreement.
Come home to Regency! We are a beautiful and serene community located in Lincoln, Nebraska. Enjoy a captivating environment which offers relaxation and gives you a convenient care-free lifestyle. Ideally located on Buckingham Drive, you're just minutes from eateries, shopping, and entertainment venues. Explore nature at nearby Holmes Lake and Recreation Area or play a round of golf at Hillcrest Country Club.
Disclaimer: All dimensions are estimates only and may not be exact measurements. Floor plans and development plans are subject to change. The sketches, renderings, graphic materials, plans, specifics, terms, conditions and statements are proposed only and the developer, the management company, the owners and other affiliates reserve the right to modify, revise or withdraw any or all of same in their sole discretion and without prior notice. All pricing and availability is subject to change. The information is to be used as a point of reference and not a binding agreement.
Regency is an apartment community in Lincoln, NE
Contact
Lincoln, NE 68506
- Sunday Closed
- Monday 9:00 AM – 5:00 PM
- Tuesday 9:00 AM – 5:00 PM
- Wednesday 9:00 AM – 5:00 PM
- Thursday 9:00 AM – 5:00 PM
- Friday 9:00 AM – 5:00 PM
- Saturday Closed

Renter Reviews
For Regency
1 Rating & Review
-
3/25/19
Beware!
This is the worst place to live. I lived in a bottom unit and the family upstairs left the drain hose from the washing macine drain and it leaked on my ceiling. It was so bad it started growing black mold. My dr wrote them a letter due to my health concerns. They sent onr guy who was just to check it and never came back.
Beware it is awful.Review from Apartments.com
34 People Found This Helpful
Property Manager at Regency responded to this review
Thank you for the feedback. We take our work orders seriously especially when it comes to mold or water damage. I can assure you that when we are notified of mold issues we take care of them immediately. We appreciate the opportunity to listen to any… concerns that you have.
Thank you!
Management
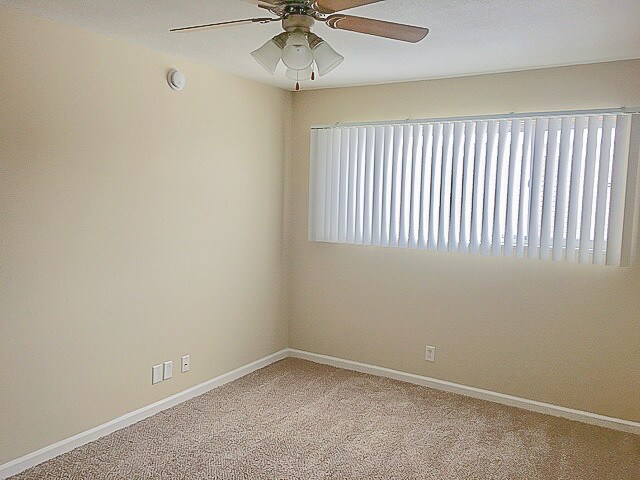
Regency Gallery



Nearby Properties You Might Like
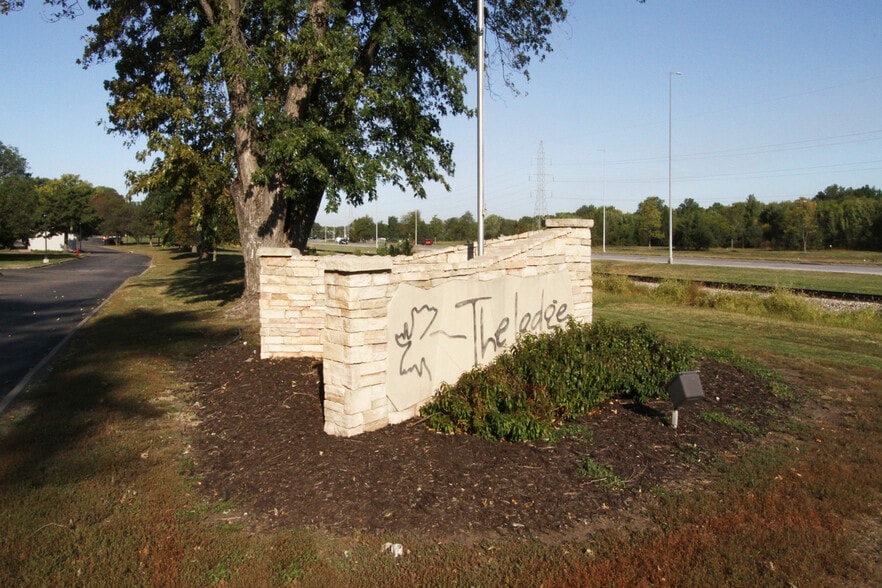
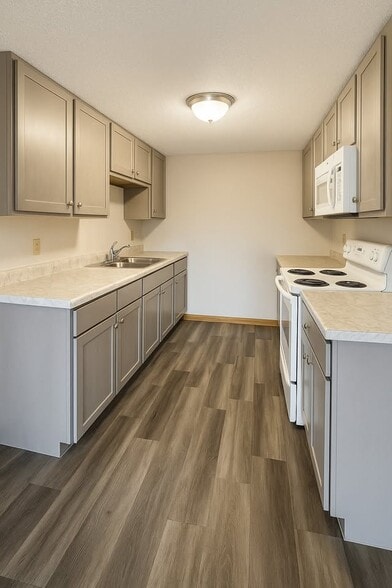
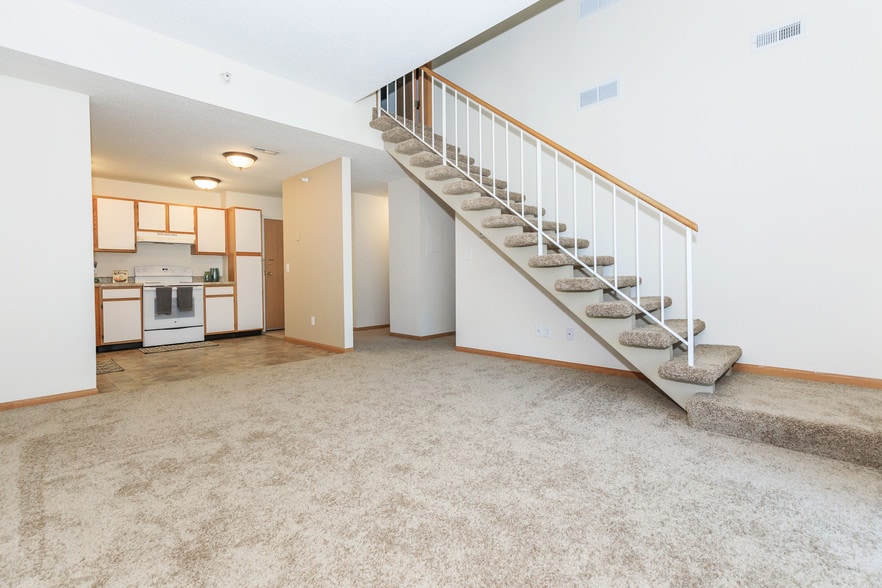
Within 50 Miles of Regency
Find More Rentals in Lincoln
Bedrooms
Other Types of Rentals
Lincoln Apartments by Amenity
- Pet-Friendly Apartments in Lincoln
- Furnished Apartments in Lincoln
- Waterfront Apartments in Lincoln
- Apartments with a Pool in Lincoln
- Apartments with Wheelchair Access in Lincoln
- Apartments with Washer & Dryer in Lincoln
- Apartments with Utilities Included in Lincoln
- Apartments with a Garage in Lincoln
- Apartments with EV Charging in Lincoln
- Apartments with a Virtual Tour in Lincoln
Apartment Specialties
Apartments in your Budget
Find More Rentals Nearby…
Neighborhoods
Contact This Property
(531) 229-0859Languages: English
Closed Today