

Managed By

- Bedrooms
- Studio - 3Studio - 3 Beds
- Bathrooms
- 1 - 21 - 2 Baths
- Sq. Ft.
- 493 - 1,459 sq ft
Pricing and Floor Plans
Willow
Show Floor Plan Details Hide Floor Plan Details
Unable to load floor plan details.
437
$1,705
493 Sq. Ft.
Now
Scout
Show Floor Plan Details Hide Floor Plan Details
Unable to load floor plan details.
151
$1,046
505 Sq. Ft.
Oct. 6
New
Shepard
Show Floor Plan Details Hide Floor Plan Details
Unable to load floor plan details.
149
$1,107
570 Sq. Ft.
Oct. 15
Plum
Show Floor Plan Details Hide Floor Plan Details
Unable to load floor plan details.
Pawnee
Show Floor Plan Details Hide Floor Plan Details
Unable to load floor plan details.
Timber
Show Floor Plan Details Hide Floor Plan Details
Unable to load floor plan details.
Whitetail
Show Floor Plan Details Hide Floor Plan Details
Unable to load floor plan details.
405
$1,401
990 Sq. Ft.
Now
404
$1,501
990 Sq. Ft.
Now
311
$1,401
990 Sq. Ft.
Now
241
$1,451
990 Sq. Ft.
Now
Buffalo
Show Floor Plan Details Hide Floor Plan Details
Unable to load floor plan details.
127
$1,546
924 Sq. Ft.
Oct. 1
107
$1,546
924 Sq. Ft.
Oct. 13
Monarch
Show Floor Plan Details Hide Floor Plan Details
Unable to load floor plan details.
157
$1,462
977 Sq. Ft.
Now
Prairie
Show Floor Plan Details Hide Floor Plan Details
Unable to load floor plan details.
110
$1,628
1,029 Sq. Ft.
Now
Meadow
Show Floor Plan Details Hide Floor Plan Details
Unable to load floor plan details.
Teal
Show Floor Plan Details Hide Floor Plan Details
Unable to load floor plan details.
Mallard
Show Floor Plan Details Hide Floor Plan Details
Unable to load floor plan details.
Cascade
Show Floor Plan Details Hide Floor Plan Details
Unable to load floor plan details.
Antelope
Show Floor Plan Details Hide Floor Plan Details
Unable to load floor plan details.
Little Blue
Show Floor Plan Details Hide Floor Plan Details
Unable to load floor plan details.
Meadowlark
Show Floor Plan Details Hide Floor Plan Details
Unable to load floor plan details.
Whitetail-ADA
Show Floor Plan Details Hide Floor Plan Details
Unable to load floor plan details.
Big Blue
Show Floor Plan Details Hide Floor Plan Details
Unable to load floor plan details.
306
$1,628
1,115 Sq. Ft.
Now
433
$1,678
1,115 Sq. Ft.
Now
213
$1,628
1,115 Sq. Ft.
Oct. 6
203
$1,628
1,115 Sq. Ft.
Oct. 17
Loup
Show Floor Plan Details Hide Floor Plan Details
Unable to load floor plan details.
342
$1,772
1,241 Sq. Ft.
Oct. 10
212
$1,772
1,241 Sq. Ft.
Nov. 12
427
$1,822
1,241 Sq. Ft.
Dec. 5
442
$1,822
1,241 Sq. Ft.
Dec. 5
Calamus
Show Floor Plan Details Hide Floor Plan Details
Unable to load floor plan details.
162
$1,673
1,132 Sq. Ft.
Nov. 4
146
$1,673
1,132 Sq. Ft.
Dec. 5
Nemaha
Show Floor Plan Details Hide Floor Plan Details
Unable to load floor plan details.
Conestoga
Show Floor Plan Details Hide Floor Plan Details
Unable to load floor plan details.
Ponca
Show Floor Plan Details Hide Floor Plan Details
Unable to load floor plan details.
Niobrara
Show Floor Plan Details Hide Floor Plan Details
Unable to load floor plan details.
Elkhorn
Show Floor Plan Details Hide Floor Plan Details
Unable to load floor plan details.
Coral
Show Floor Plan Details Hide Floor Plan Details
Unable to load floor plan details.
Platte
Show Floor Plan Details Hide Floor Plan Details
Unable to load floor plan details.
Ogallala
Show Floor Plan Details Hide Floor Plan Details
Unable to load floor plan details.
402
$2,175
1,459 Sq. Ft.
Now
Details
Lease Term Options
- 12 mo
Property Information
- Built in 2019
- 219 units3 stories
Fees & Policies
The fees below are based on community-supplied data and may exclude additional fees and utilities.
One-Time Basics
-
DepositVaries by unit
Due at Application
-
Application Fee Per Applicant$50
Due at Move-In
-
Administrative Fee$150
-
Other
-
Covered
-
Surface Lot
-
Garage
Dogs Allowed
-
Dog Fee$300
-
Dog Rent$35 / mo
Restrictions
Breed inclusive. All breeds are welcome. (Yes, we mean it.)
Comments
Limit of 3 pets per home. No weight or age limits.
Cats Allowed
-
Cat Fee$300
-
Cat Rent$35 / mo
Restrictions
None
Comments
Limit of 3 pets per home. No weight or age limits. Declawing is not required.
Property Fee Disclaimer: Based on community-supplied data and independent market research. Subject to change without notice. May exclude fees for mandatory or optional services and usage-based utilities.
Matterport 3D Tours
Explore Commute Options
Property Highlights
- 9-foot ceilings
- Additional storage space available*
- All LED lighting for energy efficiency
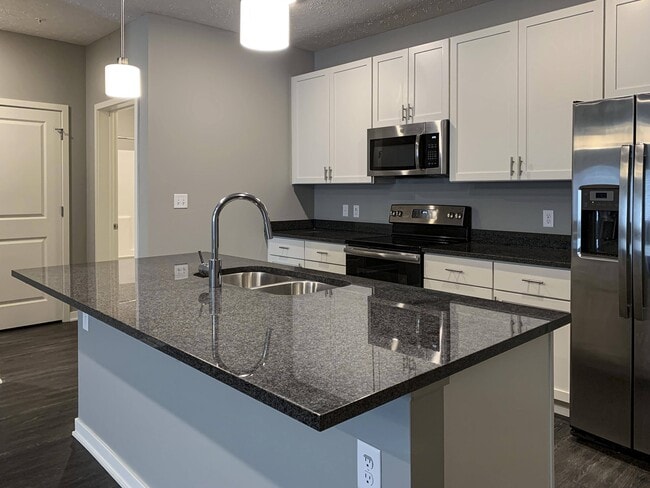
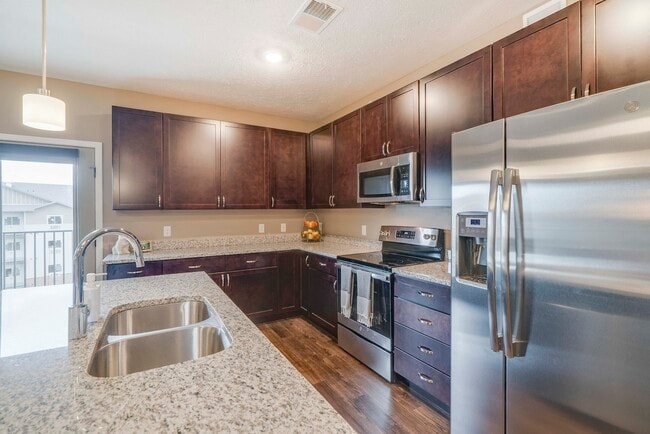
- All stainless-steel, GE appliances
- Attached Garage W/Opener
- Attached garages*
- Bicycle-repair station
- Built-in microwave
- Carpeting
- Ceiling fan*
- City bike trail nearby
- Controlled-access building entries
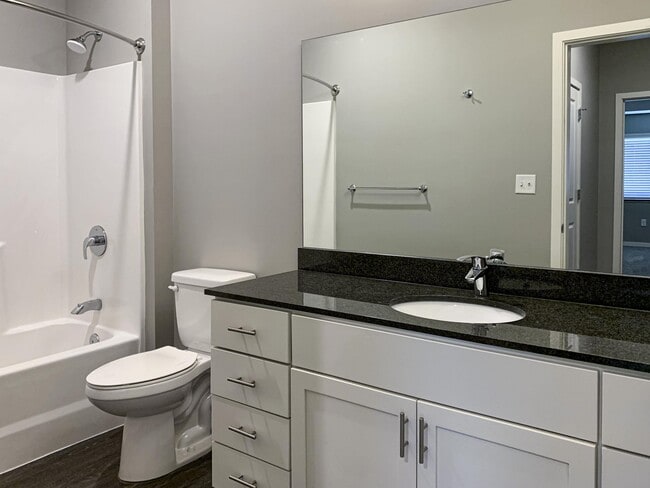
- Designer Grohe-brand faucets
- Earn points on rent with Bilt Rewards
- Electric thermostat
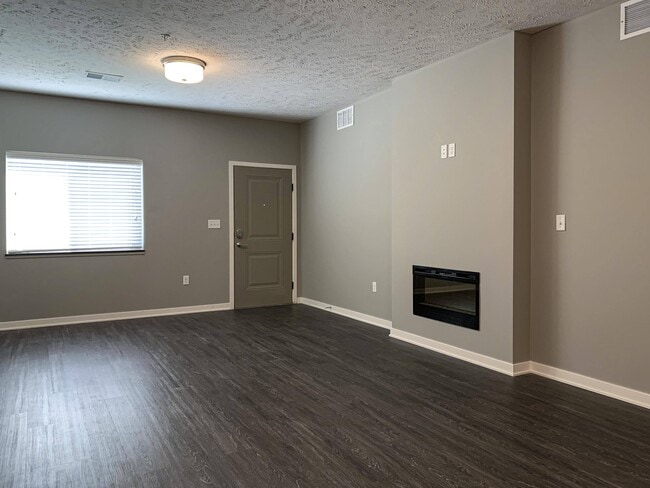
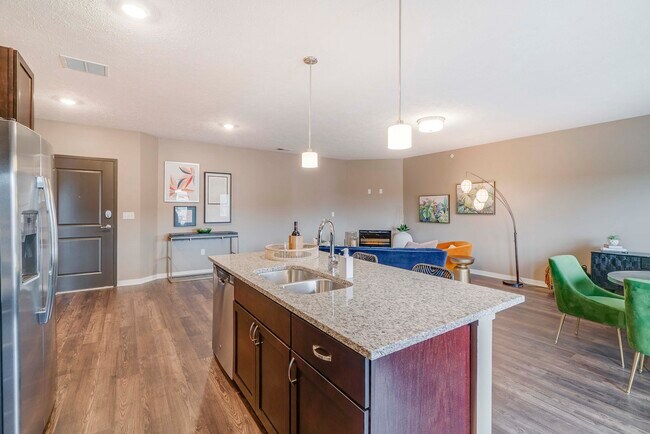
- Hardwood-style flooring
- Large, walk-in closets
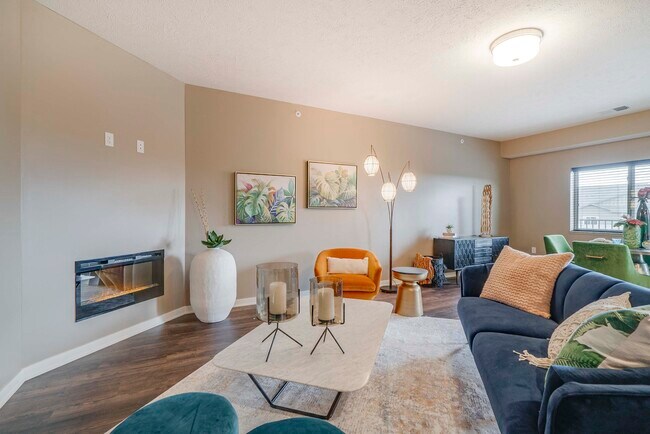
- Modern fireplaces*
- Modern, open floor plans
- Off street parking
- On-site pet-wash station
- Outdoor fireplace near the pool
- Outdoor grills
- Pet friendly! Cats and dogs both welcome
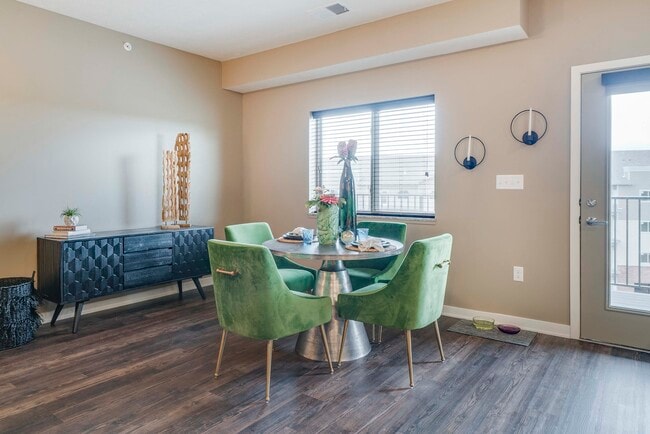
- Private balcony or patio*
- Private dog park
- Private Entry
- Private exterior entrances in select homes*
- Quick access to anywhere in Lincoln
- Quick access to I-80 and Omaha
- Scenic city views
- Smoke-free community
- Storm shelters
- Trash chutes on each floor
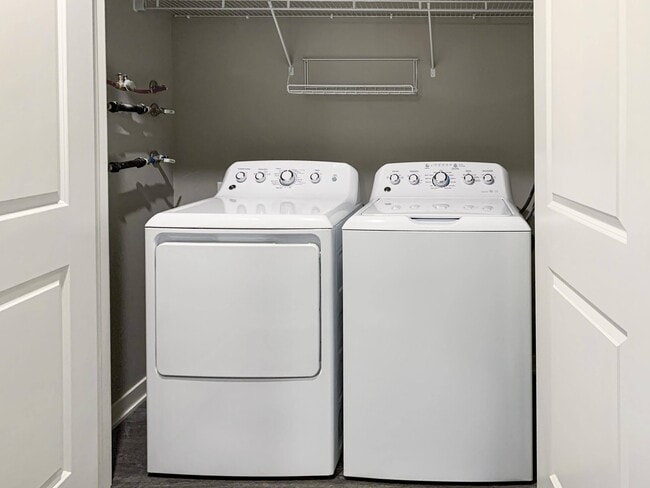
- Washer and dryer included with every apartment
- Yoga studio with on-demand fitness classes
Apartment Features
- Air Conditioning
- Balcony
- Cable Ready
- Carpet
- Ceiling Fans
- Deck
- Den
- Dining Room
- Dishwasher
- Disposal
- Double Vanities
- Eat-in Kitchen
- Fireplace
- Freezer
- Furnished
- Granite Countertops
- Hardwood Floors
- Heating
- High Speed Internet Access
- Ice Maker
- Instant Hot Water
- Island Kitchen
- Kitchen
- Large Bedrooms
- Linen Closet
- Microwave
- Office
- Oven
- Pantry
- Patio
- Porch
- Range
- Recreation Room
- Refrigerator
- Smoke Free
- Sprinkler System
- Stainless Steel Appliances
- Storage Space
- Tub/Shower
- Views
- Walk-In Closets
- Washer/Dryer
- Washer/Dryer Hookup
- Wheelchair Accessible (Rooms)
- Wi-Fi
- Window Coverings
- Yard
Community Features
- 24 Hour Access
- Clubhouse
- Controlled Access
- Corporate Suites
- Disposal Chutes
- Dog Park
- Elevator
- Fitness Center
- Garages
- Grill
- Lounge
- Maintenance on site
- Multi Use Room
- Package Service
- Pet Play Area
- Pet Washing Station
- Picnic Area
- Planned Social Activities
- Pool
- Property Manager on Site
- Public Transportation
- Short Term Lease
- Spa
- Storage Space
- Walking/Biking Trails
- Wi-Fi
Map of The Flats at Shadow Creek
Area Scores
Walkability
Fairly walkable
Transit
Limited public transit
Driveability
Exceptionally drivable
Bikeability
Not bikeable
Walkability measures the walking distance to day-to-day needs.
Transit measures access to public transportation.
Driveability measures congestion, parking availability, and access to major roads.
Bikeability measures the suitability for cycling.
Soundscore™
Active
A Sound Score rating aggregates noise caused by vehicle traffic, airplane traffic and local sources.
Transit
Commuter Rail
14 min Drive

Airport
21 min Drive

Moving to Maple Valley/Wedgewood, Lincoln, NE
Shopping Centers
Shoppers will appreciate The Flats at Shadow Creek proximity to Northwoods Plaza, Spanish Oaks Center, and Meridian Park. Northwoods Plaza is 1.9 miles away, and Spanish Oaks Center is within a 34 minute walk.
Commuting
With a TransitScore of 30, The Flats at Shadow Creek has limited public transit, including 1 transit stop within 6.6 miles. Transit options include Lincoln Amtrak Station.
Parks and Recreation
Recreational activities near The Flats at Shadow Creek are plentiful. Discover 2 parks within 4.9 miles, including Maxwell Arboretum and Hyde Memorial Observatory.
Airports
Living in Maple Valley/Wedgewood provides easy access to Lincoln, located just 22 minutes from The Flats at Shadow Creek.
Local Education
Primary and Secondary Schools

Elementary School At Eagle
Grades PK-5
Public

Pyrtle Elementary School
Grades PK-5
Public

Children's Circle Montessori
Grades PK-5
Private

Waverly Middle School
Grades 6-8
Public
Lux Middle School
Grades 6-8
Public

Mickle Middle School
Grades 6-8
Public
St John School
Grades PK-8
Private
Waverly High School
Grades 9-12
Public
Lincoln East High School
Grades 9-12
Public
Pius X High School
Grades 9-12
Private
Data provided by GreatSchools.org © 2026. All rights reserved.

Colleges and Universities
| School | Commute Time (Distance) |
|---|---|
| Southeast C.C., Lincoln Campus | Walk: 10 min (0.6 mi) |
| Nebraska Wesleyan University | Drive: 11 min (5 mi) |
| University of Nebraska-Lincoln | Drive: 14 min (6.3 mi) |
About The Flats at Shadow Creek
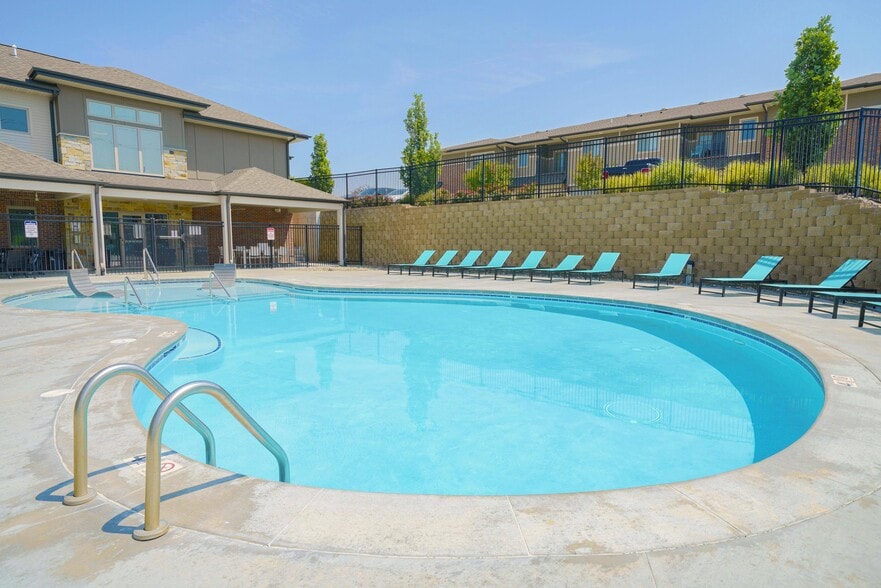
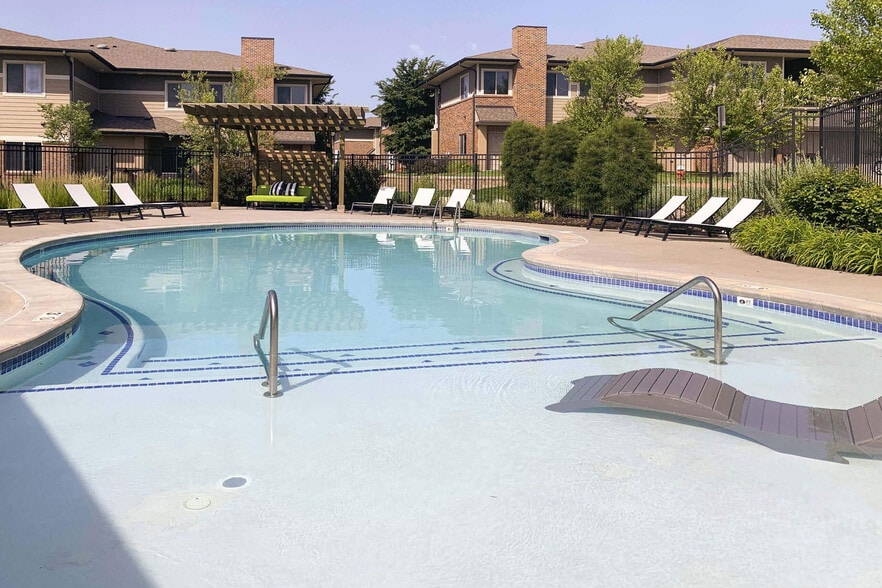
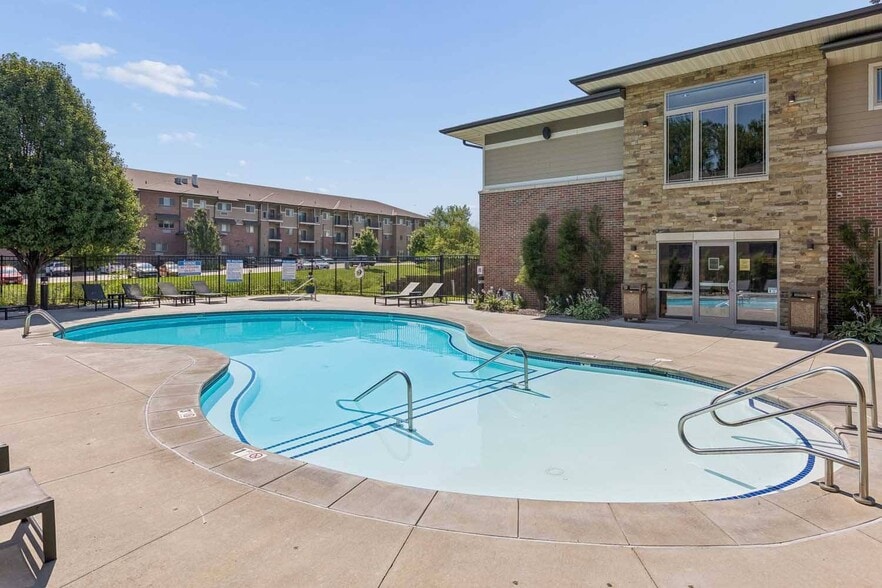
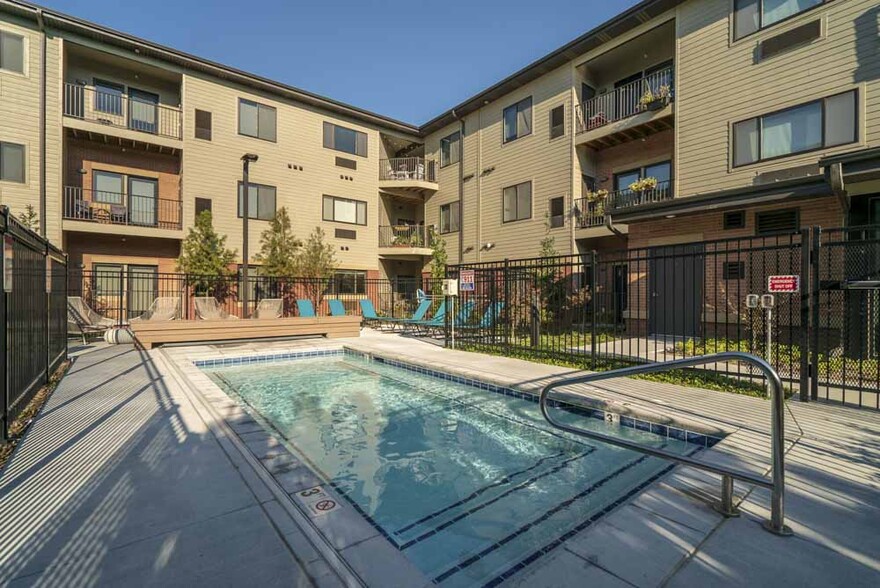
Experience the pinnacle of comfortable living by selecting The Flats at Shadow Creek as your next home. You'll love our luxury apartments in Lincoln, NE, situated in a prime location. Our luxury apartment community is designed to enhance your… everyday living, with our spacious floor plans and community perks, like our resort-style pool and 24-hour fitness center. Here you can have it all...on the edge of it all. Schedule a tour with us today!
Experience the pinnacle of comfortable living by selecting The Flats at Shadow Creek as your next home. You'll love our luxury apartments in Lincoln, NE, situated in a prime location. Our luxury apartment community is designed to enhance your everyday living, with our spacious floor plans and community perks, like our resort-style pool and 24-hour fitness center. Here you can have it all...on the edge of it all. Schedule a tour with us today!
The Flats at Shadow Creek is an apartment community in Lincoln, NE
Contact
Lincoln, NE 68520
- Sunday Closed
- Monday 9:00 AM – 6:00 PM
- Tuesday 9:00 AM – 6:00 PM
- Wednesday 9:00 AM – 6:00 PM
- Thursday 9:00 AM – 6:00 PM
- Friday 9:00 AM – 6:00 PM
- Saturday 9:00 AM – 5:00 PM
Renter Reviews
For The Flats at Shadow Creek
11 Ratings & Reviews
-
11/19/25
Verified Renter
Very polite staff The staff and maintenance team is very good at personally communicating and staying on top of issues or updating us on changes
Review from Apartments.com
Property Manager at The Flats at Shadow Creek responded to this review
Thank you for the kind feedback. We’re really glad to hear the team has been helpful and keeping you updated along the way. If there’s anything else you need, we’re always here to help.
The Flats at Shadow Creek Gallery


Nearby Properties You Might Like
Within 50 Miles of The Flats at Shadow Creek
Find More Rentals in Lincoln
Bedrooms
Other Types of Rentals
Lincoln Apartments by Amenity
- Pet-Friendly Apartments in Lincoln
- Furnished Apartments in Lincoln
- Waterfront Apartments in Lincoln
- Apartments with a Pool in Lincoln
- Apartments with Wheelchair Access in Lincoln
- Apartments with Washer & Dryer in Lincoln
- Apartments with Utilities Included in Lincoln
- Apartments with a Garage in Lincoln
- Apartments with EV Charging in Lincoln
- Apartments with a Virtual Tour in Lincoln
Apartment Specialties
Apartments in your Budget
Find More Rentals Nearby…
Neighborhoods
Contact This Property
(205) 953-4986Languages: English
Open 9:00 AM – 6:00 PM Today