


The Villas at Wilderness Ridge
8801 Executive Woods Dr, Lincoln, NE 68512
Managed By

- Bedrooms
- 1 - 31 - 3 Beds
- Bathrooms
- 1 - 21 - 2 Baths
- Sq. Ft.
- 681 - 1,434 sq ft
Pricing and Floor Plans
Birch
Show Floor Plan Details Hide Floor Plan Details
Unable to load floor plan details.
112
$1,795
1,038 Sq. Ft.
Now
086
$1,910
1,038 Sq. Ft.
Now
Fir
Show Floor Plan Details Hide Floor Plan Details
Unable to load floor plan details.
151
$1,550
751 Sq. Ft.
Now
Willow
Show Floor Plan Details Hide Floor Plan Details
Unable to load floor plan details.
Elm
Show Floor Plan Details Hide Floor Plan Details
Unable to load floor plan details.
Dogwood
Show Floor Plan Details Hide Floor Plan Details
Unable to load floor plan details.
Mulberry
Show Floor Plan Details Hide Floor Plan Details
Unable to load floor plan details.
Cottonwood
Show Floor Plan Details Hide Floor Plan Details
Unable to load floor plan details.
Ash
Show Floor Plan Details Hide Floor Plan Details
Unable to load floor plan details.
081
$1,925
1,118 Sq. Ft.
Now
111
$1,925
1,118 Sq. Ft.
Now
049
$2,035
1,118 Sq. Ft.
Now
121
$2,150
1,118 Sq. Ft.
Now
Cedar
Show Floor Plan Details Hide Floor Plan Details
Unable to load floor plan details.
156
$2,210
1,121 Sq. Ft.
Now
Sycamore
Show Floor Plan Details Hide Floor Plan Details
Unable to load floor plan details.
Oak
Show Floor Plan Details Hide Floor Plan Details
Unable to load floor plan details.
Hickory
Show Floor Plan Details Hide Floor Plan Details
Unable to load floor plan details.
125
$2,410
1,425 Sq. Ft.
Nov. 14
Juniper
Show Floor Plan Details Hide Floor Plan Details
Unable to load floor plan details.
Details
Lease Term Options
- 6 - 10 Month Leases
Property Information
- Built in 2013
- 177 units2 stories
Fees & Policies
The fees below are based on community-supplied data and may exclude additional fees and utilities.
One-Time Basics
-
DepositVaries by unit
Due at Application
-
Application Fee Per Applicant$50
Due at Move-In
-
Administrative Fee$150
-
Other
-
Surface Lot
-
Garage
Dogs Allowed
-
Dog Fee$300
-
Dog Rent$35 / mo
Restrictions
Breed inclusive. All breeds are welcome. (Yes, we mean it.)
Comments
Limit of 3 pets per home. No weight or age limits.
Cats Allowed
-
Cat Fee$300
-
Cat Rent$35 / mo
Restrictions
None
Comments
Limit of 3 pets per home. No weight or age limits. Declawing is not required.
Property Fee Disclaimer: Based on community-supplied data and independent market research. Subject to change without notice. May exclude fees for mandatory or optional services and usage-based utilities.
Matterport 3D Tours
Explore Commute Options
Property Highlights
- 9-foot ceilings
- Air conditioner
- Alarm system*
- All apartments are smoke free
- Balcony or patio
- Built-in microwave
- Carpeting
- Ceiling fan
- Ceramic tile*
- City bike trails nearby
- Community grills and picnic tables
- Curved shower curtain rods
- Custom cabinetry
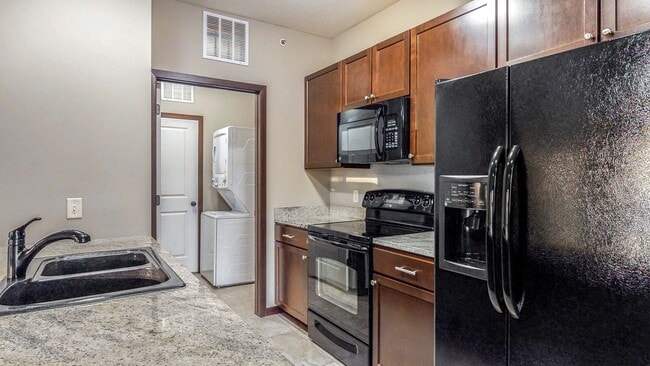
- Designer GE-brand appliances
- Digital thermostat
- Earn points on rent with Bilt Rewards
- Fire sprinklers
- Full-size washer and dryer included
- Glass-top stove
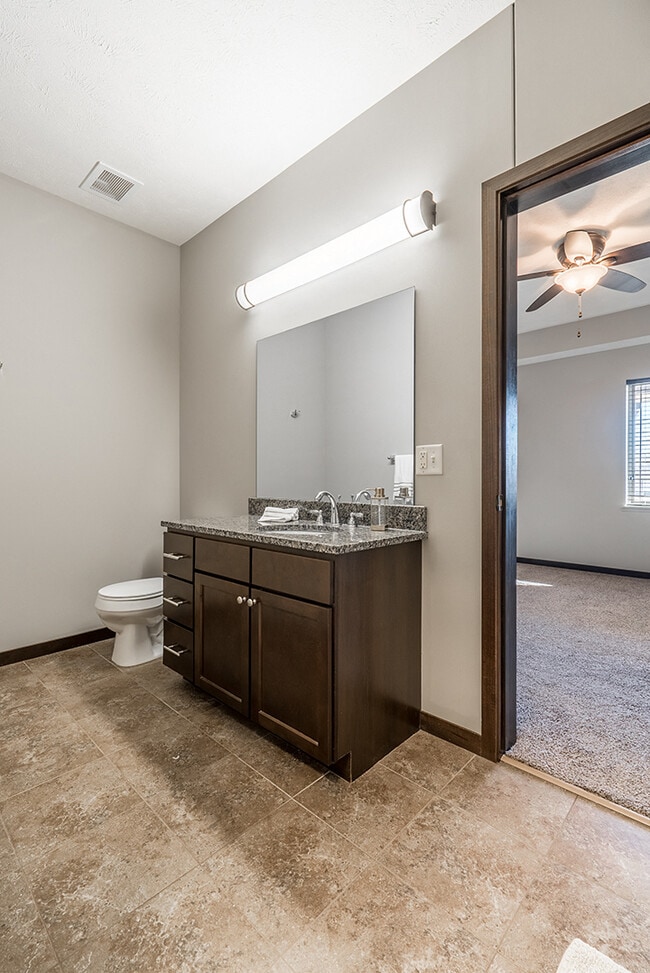
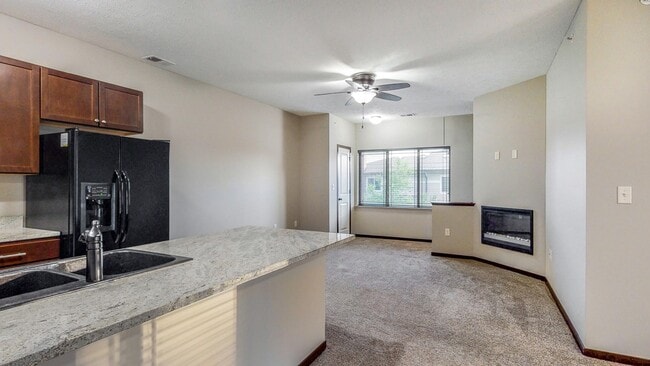
- Granite countertops in kitchen & bathroom
- Handrails*
- Hardwood-style flooring*
- High Speed Fiber Optic Internet
- High Tech Cardio and Strength Center
- Large walk-in closets
- Located along Walking Paths
- Located on Executive Course at Wilderness Ridge
- Minutes from SouthPointe Pavilions
- Modern fireplace*
- Modern window shades
- Multiple design options
- Off-street parking
- On Site Recycling
- One of a Kind Ambiance Fireplace
- Open floor plans
- Outdoor firepit
- Pet friendly! Cats and dogs both welcome
- Private Attached Garages w/Openers *select villas
- Private exterior entrances
- Professionally landscaped grounds
- Recycling center
- Regular resident social events
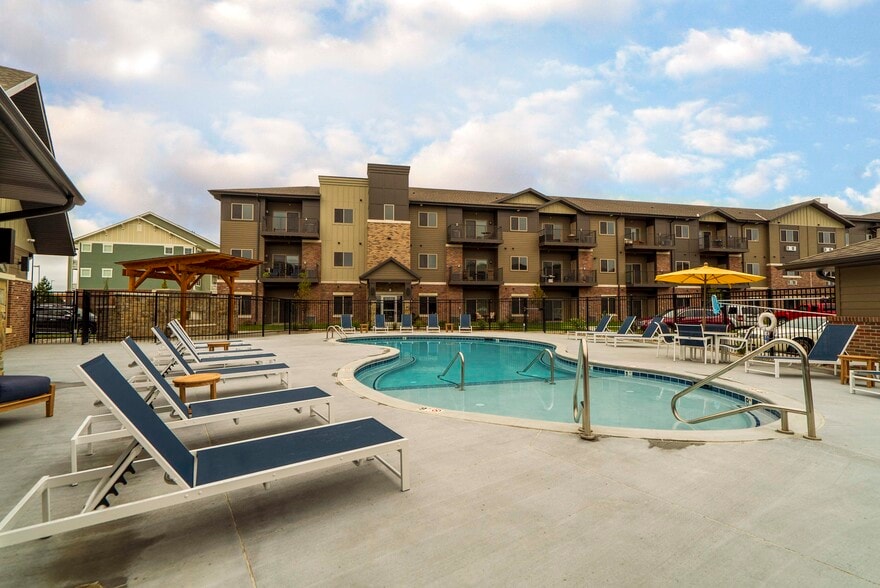
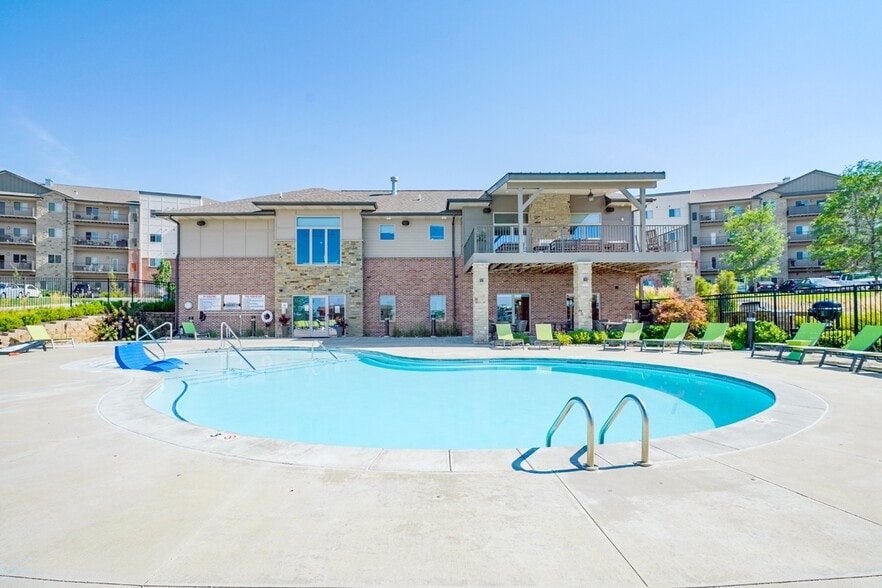
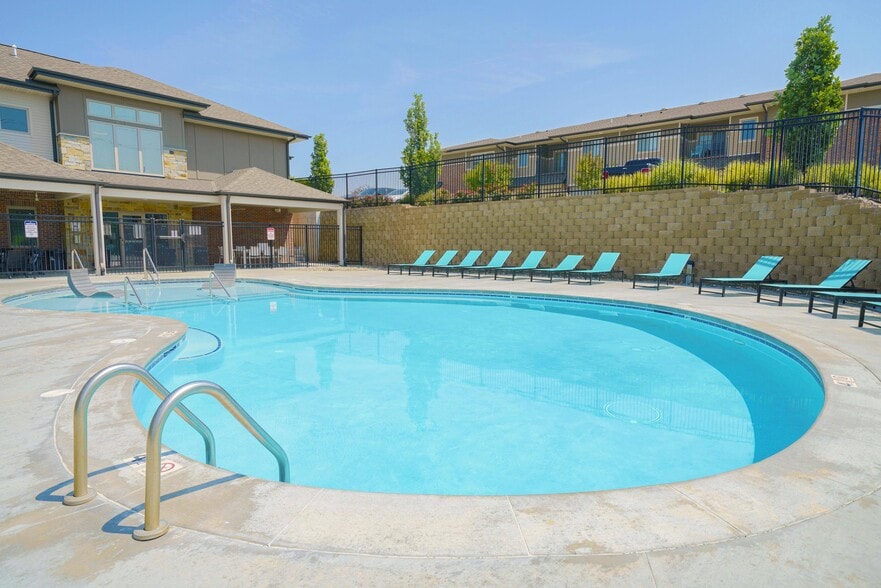
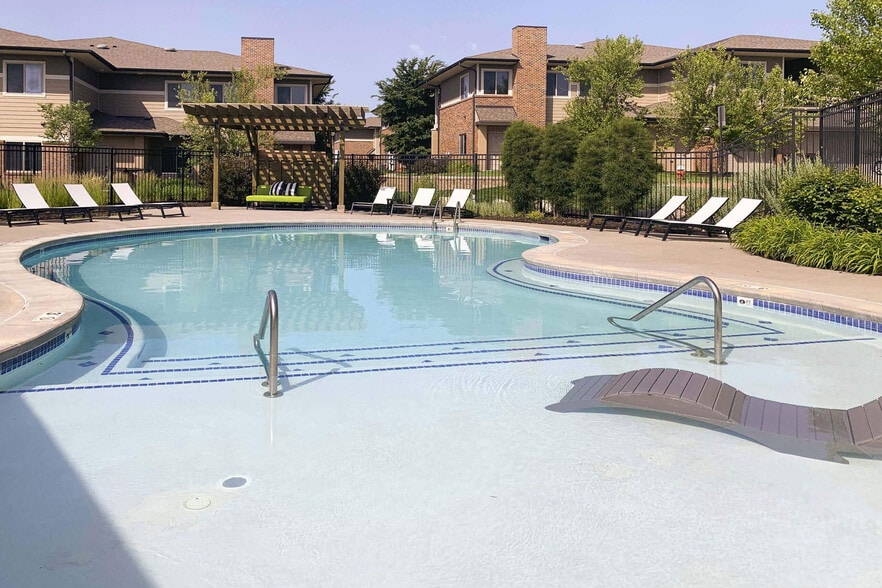
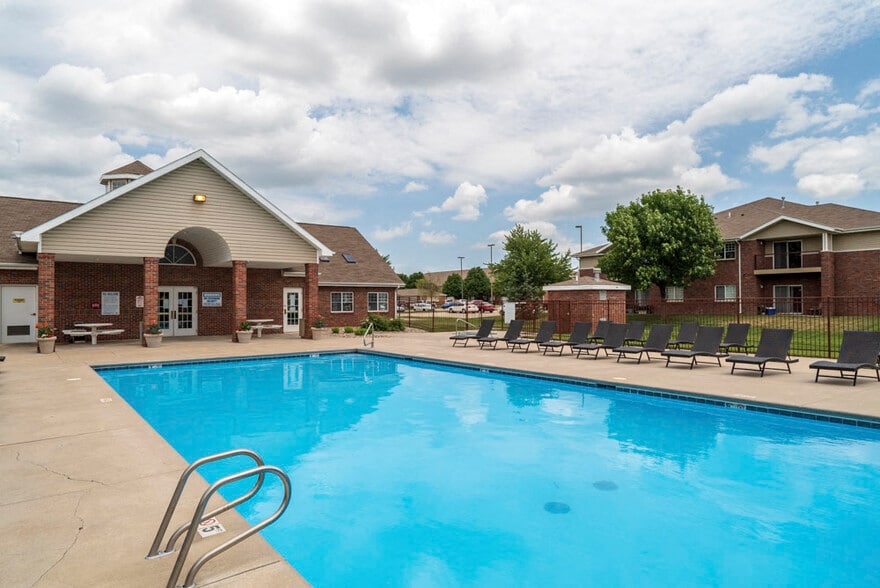
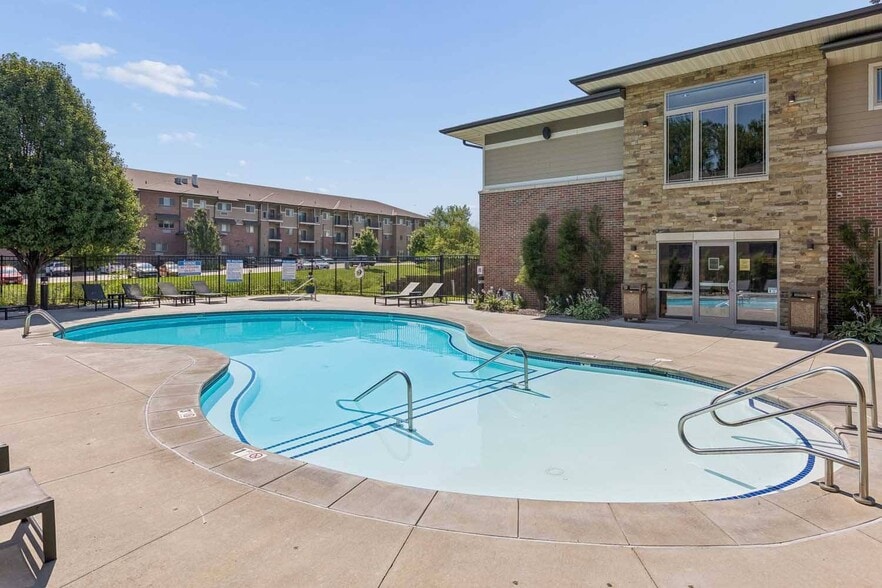
- Resort Style Pool and Spa
- Smoke Free Buildings
- Smoke-free community
- Spacious culinary-style kitchens
- Storm shelters
- Supreme golf course views*
- TV lounge
- Wheelchair-accessible apartments available*
Apartment Features
- Air Conditioning
- Balcony
- Cable Ready
- Carpet
- Ceiling Fans
- Deck
- Den
- Dining Room
- Dishwasher
- Disposal
- Double Pane Windows
- Family Room
- Fireplace
- Freezer
- Furnished
- Granite Countertops
- Handrails
- Hardwood Floors
- Heating
- High Speed Internet Access
- Ice Maker
- Kitchen
- Large Bedrooms
- Linen Closet
- Microwave
- Office
- Oven
- Pantry
- Patio
- Range
- Refrigerator
- Security System
- Smoke Free
- Sprinkler System
- Tile Floors
- Tub/Shower
- Vaulted Ceiling
- Views
- Vinyl Flooring
- Walk-In Closets
- Washer/Dryer
- Wheelchair Accessible (Rooms)
- Wi-Fi
- Window Coverings
Community Features
- 24 Hour Access
- Business Center
- Cabana
- Clubhouse
- Controlled Access
- Corporate Suites
- Courtyard
- Fitness Center
- Furnished Units Available
- Garages
- Golf Course
- Grill
- Individual Leases Available
- Key Fob Entry
- Lounge
- Maintenance on site
- Multi Use Room
- Package Service
- Picnic Area
- Pond
- Pool
- Property Manager on Site
- Recycling
- Renters Insurance Program
- Short Term Lease
- Spa
- Trash Pickup - Curbside
- Walk-Up
- Walking/Biking Trails
- Waterfront
- Wi-Fi
Map of The Villas at Wilderness Ridge
Area Scores
Walkability
Fairly walkable
Transit
Limited public transit
Driveability
Very drivable
Bikeability
Fairly bikeable
Walkability measures the walking distance to day-to-day needs.
Transit measures access to public transportation.
Driveability measures congestion, parking availability, and access to major roads.
Bikeability measures the suitability for cycling.
Soundscore™
Active
A Sound Score rating aggregates noise caused by vehicle traffic, airplane traffic and local sources.
Transit
Commuter Rail
14 min Drive

Airport
19 min Drive

Moving to South Lincoln, Lincoln, NE
Shopping Centers
Shoppers will appreciate The Villas at Wilderness Ridge proximity to Sierra Retail and Wilderness Hills. Sierra Retail is 1.3 miles away, and Wilderness Hills is within a 23 minute walk.
Commuting
With a TransitScore of 30, The Villas at Wilderness Ridge has limited public transit, including 1 transit stop within 7.4 miles. Transit options include Lincoln Amtrak Station.
Parks and Recreation
Recreational activities near The Villas at Wilderness Ridge are plentiful. Discover 1 park within 4.2 miles, including Wilderness Park.
Airports
Living in South Lincoln provides easy access to Lincoln, located just 21 minutes from The Villas at Wilderness Ridge.
Local Education
Primary and Secondary Schools

Adams Elementary School
Grades PK-5
Public

Scott Middle School
Grades 6-8
Public

St Peter's Catholic School
Grades PK-8
Private

Southwest High School
Grades 9-12
Public
Berniklau Education Solutions Team
Grades K-12
Private
Data provided by GreatSchools.org © 2026. All rights reserved.

Colleges and Universities
| School | Commute Time (Distance) |
|---|---|
| University of Nebraska-Lincoln | Drive: 16 min (7.8 mi) |
| Nebraska Wesleyan University | Drive: 24 min (10.9 mi) |
| Southeast C.C., Lincoln Campus | Drive: 24 min (11.7 mi) |
About The Villas at Wilderness Ridge
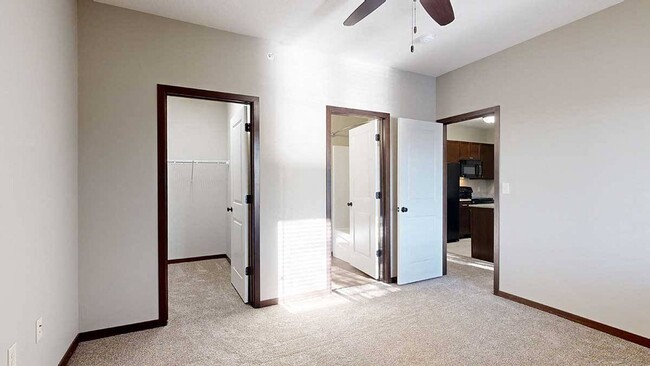
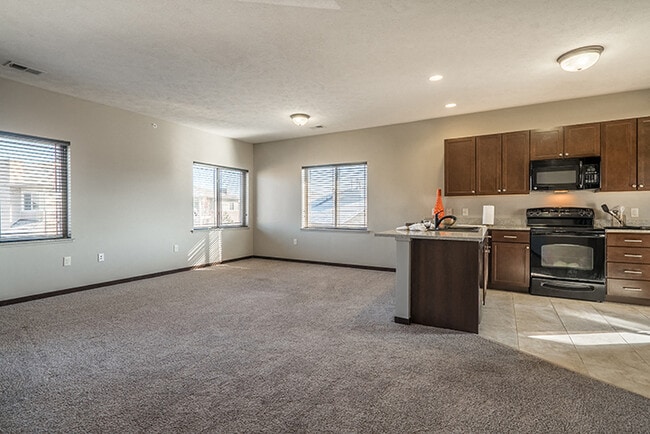
Discover a unique blend of luxury, nature, and comfort at The Villas at Wilderness Ridge. Nestled among mature pines on the scenic edge of South Lincoln, our villa-style apartment community offers a peaceful retreat surrounded by natural beauty.… Spacious floor plans, upscale finishes, and thoughtful amenities create a home that feels both refined and welcoming, while our resort-style pool, 24-hour fitness center, and clubhouse enhance everyday living. Enjoy a quieter side of Lincoln with convenient access to shopping, dining, and recreation. Find your next home today!
Discover a unique blend of luxury, nature, and comfort at The Villas at Wilderness Ridge. Nestled among mature pines on the scenic edge of South Lincoln, our villa-style apartment community offers a peaceful retreat surrounded by natural beauty. Spacious floor plans, upscale finishes, and thoughtful amenities create a home that feels both refined and welcoming, while our resort-style pool, 24-hour fitness center, and clubhouse enhance everyday living. Enjoy a quieter side of Lincoln with convenient access to shopping, dining, and recreation. Find your next home today!
The Villas at Wilderness Ridge is an apartment community in Lincoln, NE
Contact
Lincoln, NE 68512
- Sunday Closed
- Monday 9:00 AM – 6:00 PM
- Tuesday 9:00 AM – 6:00 PM
- Wednesday 9:00 AM – 6:00 PM
- Thursday 9:00 AM – 6:00 PM
- Friday 9:00 AM – 6:00 PM
- Saturday 9:00 AM – 5:00 PM
Renter Reviews
For The Villas at Wilderness Ridge
49 Ratings & Reviews
-
7/8/26
Verified Renter
Love living at Wilderness Ridge Excellent, hardworking staff, prompt response to any administrative or maintenance questions or concerns. Grounds are always well maintained. Nice neighbors. These are some of the many reasons I enjoy living here.
Review from Apartments.com
The Villas at Wilderness Ridge Gallery



Nearby Properties You Might Like
Within 50 Miles of The Villas at Wilderness Ridge
Find More Rentals in Lincoln
Bedrooms
Other Types of Rentals
Lincoln Apartments by Amenity
- Pet-Friendly Apartments in Lincoln
- Furnished Apartments in Lincoln
- Waterfront Apartments in Lincoln
- Apartments with a Pool in Lincoln
- Apartments with Wheelchair Access in Lincoln
- Apartments with Washer & Dryer in Lincoln
- Apartments with Utilities Included in Lincoln
- Apartments with a Garage in Lincoln
- Apartments with EV Charging in Lincoln
- Apartments with a Virtual Tour in Lincoln
Apartment Specialties
Apartments in your Budget
Find More Rentals Nearby…
Neighborhoods
Contact This Property
(531) 530-3490Languages: English
Open 9:00 AM – 6:00 PM Today