
The Winston at Five Fountains
Studio - 3 Beds
$1,395 - $2,895


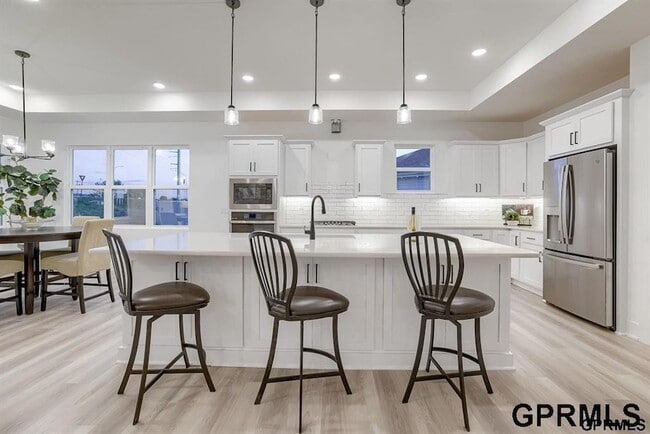
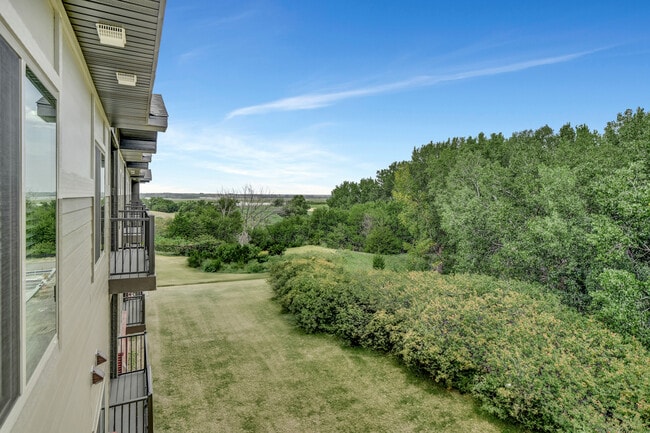
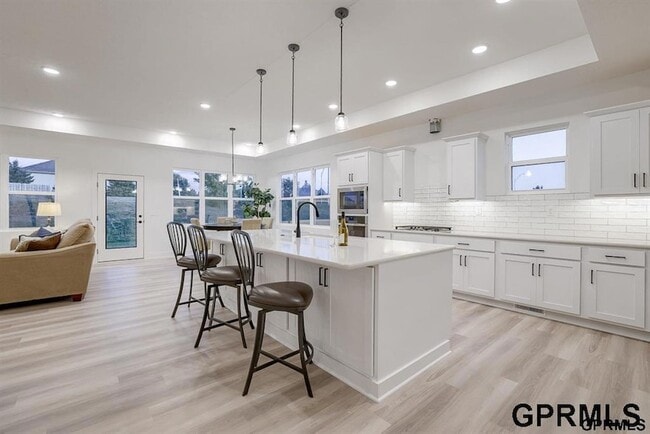
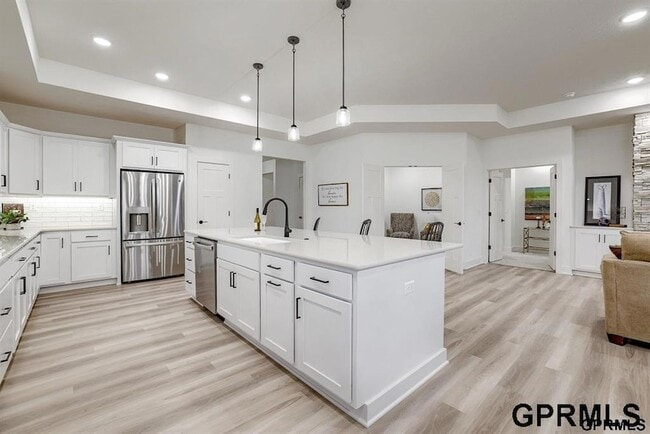
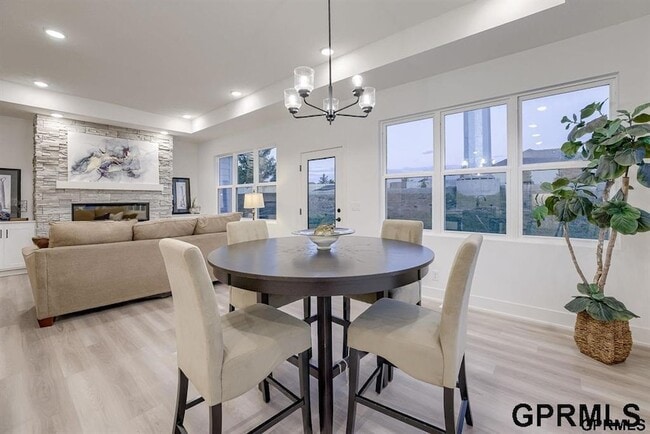
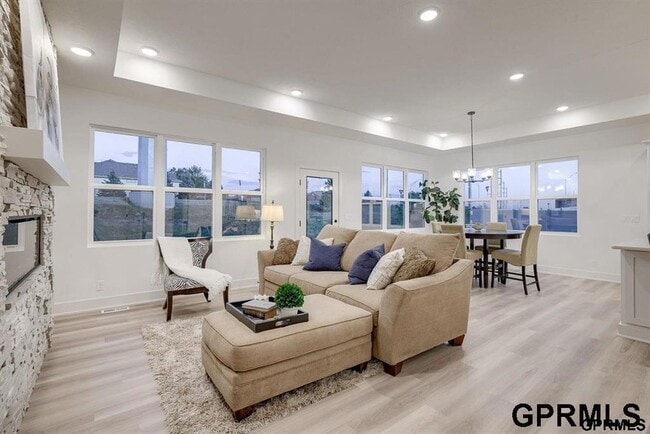
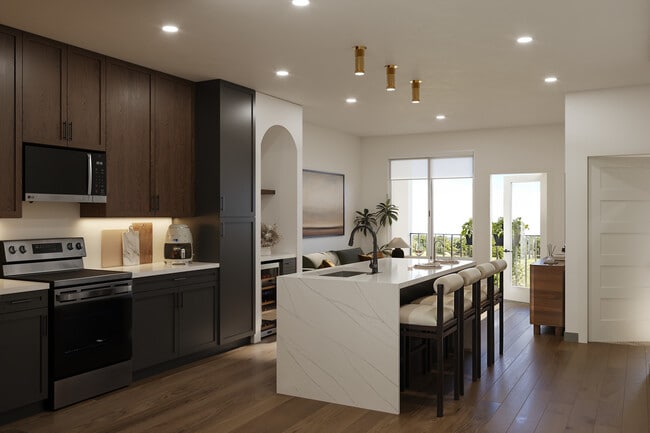
Former model home now for rent or sale. Incredible Value - Very spacious, fully fenced, window treatments installed. This stunning villa has upgrades galore and... a very functional floor plan. Expansive room sizes perfect for entertaining. Gorgeous open kitchen with oversized island and gas cooktop. Two bedrooms on the main plus a den. The primary suite is a private retreat with a unique privacy hallway, spacious bathroom, and a huge closet. Main floor laundry with sink and cabinetry. The basement was just completed and features 2 additional bedrooms and full bath. Large rec room with 2nd fireplace and bar area. The quality is unmatched and features so many amazing upgrades throughout to appreciate. HOA includes lawn, fertilization, snow removal, neighborhood pool access, and window washing one time a year.
10209 S 180th Ave is a single-family home for rent in Omaha, NE
The fees below are based on community-supplied data and may exclude additional fees and utilities.
Property Fee Disclaimer Based on community-supplied data and independent market research. Subject to change without notice. May exclude fees for mandatory or optional services and usage-based utilities.

I work to be an award winning real estate professional with a passion for providing a luxury client experience. If asked why I chose this industry, I always answer that I love helping and connecting people. Real Estate is more than a job to me, it is a calling. For over 35 years I have counseled, contracted, and collaborated with a diverse client base in Omaha, Nebraska and its surrounding cities. I take great pride not only in my business expertise but for my genuine commitment to real relations with my clients. Giving exceptional customer service is my top priority and as such, I have the honor of being ranked in the top one percent among real estate professionals nationally, for more than two decades. The amount of activity swirling in my community has provided me with great networking opportunities, but more importantly, a fulfilling and ever growing philanthropic impact through a variety of organizations. My dedication to encouraging and mentoring others extends beyond my professional responsibility, personally investing in the growth and success of my team members and colleagues into impeccable producers. I am a lifelong Omaha Native. Growing up in a large family with eight sisters and two brothers, gave me a strong foundation that I am so grateful for. I have four children, the eldest, my daughter Gina, joined real estate out of college and is proving to be a valuable asset to the company. I have three sons – Ted, CJ and Sam, and many fur grandbabies! My absolute zeal for life with unceasing positive energy has afforded me the ability to balance my success as a top producer with the commitment to being engaged in each of my children’s lives as their mom!
Walkability
Fairly walkable50 / 100
Driveability
Very drivable80 / 100
Bikeability
Fairly bikeable50 / 100

Soundscore ™
Active69 / 100


Spring Ridge Elementary School
Grades PK-5
Public
Elkhorn Ridge Middle School
Grades 6-8
Public

Lifegate Christian School
Grades PK-8
Private

Elkhorn South High School
Grades 9-12
Public
Vj & Angela Skutt Catholic High School
Grades 9-12
Private
Data provided by GreatSchools.org © 2026. All rights reserved.

School
Commute Time (Distance)
Metro C.C. of Omaha, Elkhorn
Drive: 8 min (3.5 mi)
Omaha
Drive: 21 min (11.3 mi)
Metro C.C. of Omaha, Sarpy Ctr
Drive: 22 min (11.9 mi)
Metro C.C. of Omaha, ATC
Drive: 19 min (13 mi)
Shoppers will appreciate 10209 S 180th Ave proximity to Pacific Springs Square, Spring Ridge Plaza, and 19101-19115 Mason Plz. Pacific Springs Square is 0.6 miles away, and Spring Ridge Plaza is within an 8 minute walk.
Living in Elkhorn provides easy access to Eppley Airfield, located just 35 minutes from 10209 S 180th Ave.
Within 50 Miles of 10209 S 180th Ave
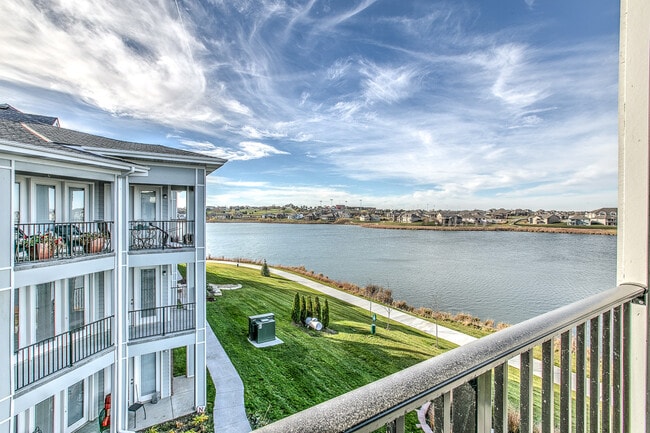
12 Month Lease