
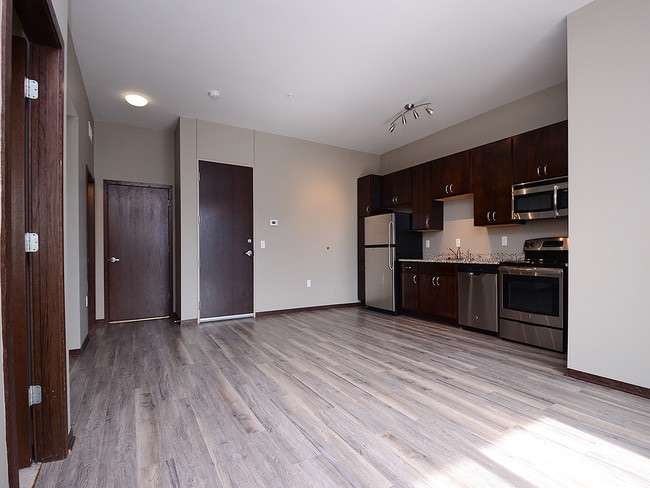
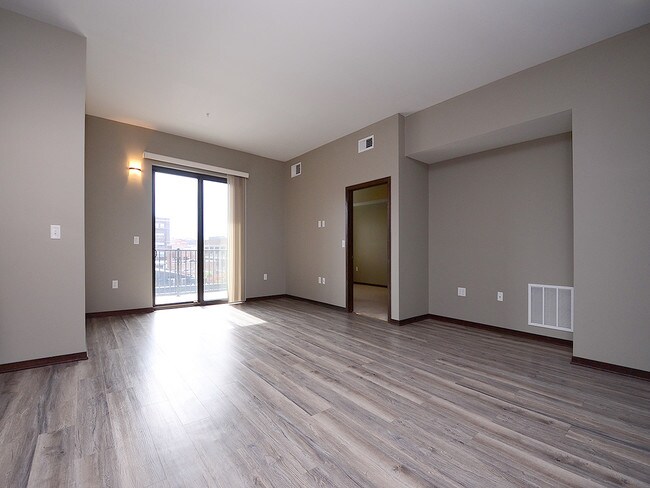
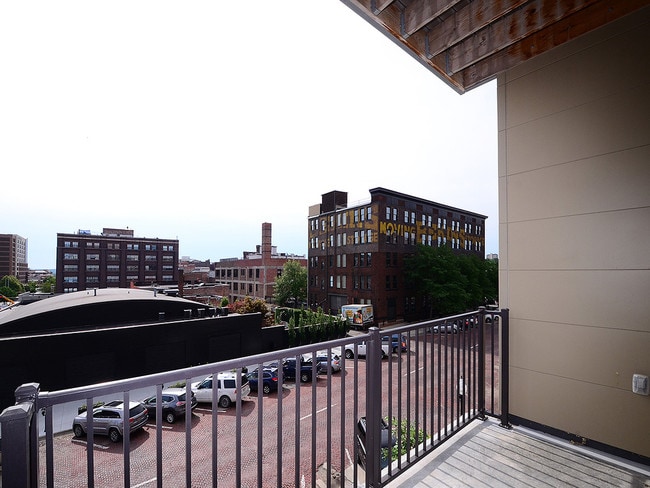
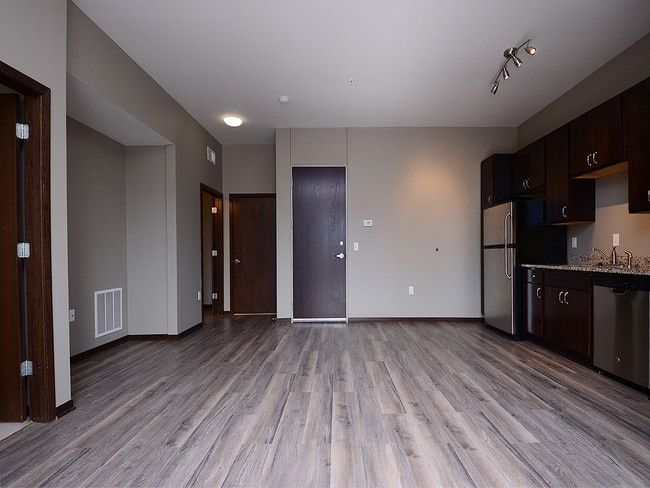
- Bedrooms
- 1 - 21 - 2 Beds
- Bathrooms
- 1 - 21 - 2 Baths
- Sq. Ft.
- 708 - 1,550 sq ft
Pricing and Floor Plans
Passageway
Show Floor Plan Details Hide Floor Plan Details
Unable to load floor plan details.
402
$1,195
735 Sq. Ft.
Now
302
$1,230
735 Sq. Ft.
Now
Cobblestone
Show Floor Plan Details Hide Floor Plan Details
Unable to load floor plan details.
518
$1,225
710 Sq. Ft.
Now
303
$1,220
710 Sq. Ft.
Sep. 21
Artist
Show Floor Plan Details Hide Floor Plan Details
Unable to load floor plan details.
Tavern
Show Floor Plan Details Hide Floor Plan Details
Unable to load floor plan details.
Gallery
Show Floor Plan Details Hide Floor Plan Details
Unable to load floor plan details.
Cobblestone Mezz
Show Floor Plan Details Hide Floor Plan Details
Unable to load floor plan details.
Passageway Mezz
Show Floor Plan Details Hide Floor Plan Details
Unable to load floor plan details.
Market
Show Floor Plan Details Hide Floor Plan Details
Unable to load floor plan details.
419
$1,525
964 Sq. Ft.
Now
Carriage B
Show Floor Plan Details Hide Floor Plan Details
Unable to load floor plan details.
414
$1,749
1,243 Sq. Ft.
Now
Passageway Den
Show Floor Plan Details Hide Floor Plan Details
Unable to load floor plan details.
Carriage A
Show Floor Plan Details Hide Floor Plan Details
Unable to load floor plan details.
View
Show Floor Plan Details Hide Floor Plan Details
Unable to load floor plan details.
Market Mezz
Show Floor Plan Details Hide Floor Plan Details
Unable to load floor plan details.
Cobblestone Den
Show Floor Plan Details Hide Floor Plan Details
Unable to load floor plan details.
Property Map
Select a unit to view pricing and availability
Details
Lease Term Options
- 12 mo
Property Information
- Built in 2014
- 72 units6 stories
Fees & Policies
The fees below are based on community-supplied data and may exclude additional fees and utilities.
Utilities & Essentials
-
Utility Setup Fee$10
-
Community Fee$15 / mo
-
Utility Trash$25 / mo
-
Utility Administration Fee$6.50 / mo
-
Internet$65 / mo
-
Utility ElectricVaries / mo
-
Utility WaterVaries / mo
-
Utility SewerVaries / mo
One-Time Basics
Due at Application
-
Non-refundable Administrative Fee$150
-
Application Fee Per Applicant$40
-
Credit Check Fee$60
Due at Move-In
-
Administrative Fee$200
Covered
-
Parking Fee$125 / mo
Comments
Heated, Enclosed Parking On-Site
Garage
-
Parking Garage$155 / mo
Additional Parking Options
-
Other
Dogs Allowed
-
Dogs Allowed
Max of 2, 75 lbs. Weight Limit
Restrictions
None
Comments
| Restrictions: Contact office for breed restrictions.
Cats Allowed
-
Cats Allowed
Max of 2, 75 lbs. Weight Limit
Restrictions
None
Comments
| Restrictions: Contact office for breed restrictions.
Situational
-
Utility Final Move Out Fee$10
-
Month to Month Fees$250 / mo
-
Late Fee$100 / occurrence
-
NSF Fee$35 / occurrence
-
Utility Vacant Cost Recovery Fee$50 / occurrence
-
Reletting Fee100% of base rent / occurrence
-
Early Termination Fee200% of base rent / occurrence
Property Fee Disclaimer: Based on community-supplied data and independent market research. Subject to change without notice. May exclude fees for mandatory or optional services and usage-based utilities.
Explore Commute Options
Property Highlights
- 24-Hour Emergency Maintenance
- 24-Hour Fitness Center
- Air-Conditioning
- Balcony*
- BBQ Grills
- BILT Rewards
- Community Gas Grill And BBQ Area
- Community Park
- Dog Run
- Door-to-Door Recycling Services
- Flexible Rental Payment Options
- Garage Parking
- Garden Tub
- Heated, Enclosed Parking On-Site
- Luxury Coffee And Espresso Bar
- Online Payments
- Outdoor Rooftop Deck
- Package Lockers
- Pet Area
- Pet-Friendly
- Pet-Friendly, Private Green Space
- Prime Location
- Range Oven
- Skyline Cyber Cafe
- Skyline Lounge or Deck
- Smoke Free Community
- Storage
- Valet Trash
- Valet Trash Removal
Apartment Features
- Air Conditioning
- Balcony
- Cable Ready
- Carpet
- Deck
- Dining Room
- Dishwasher
- Disposal
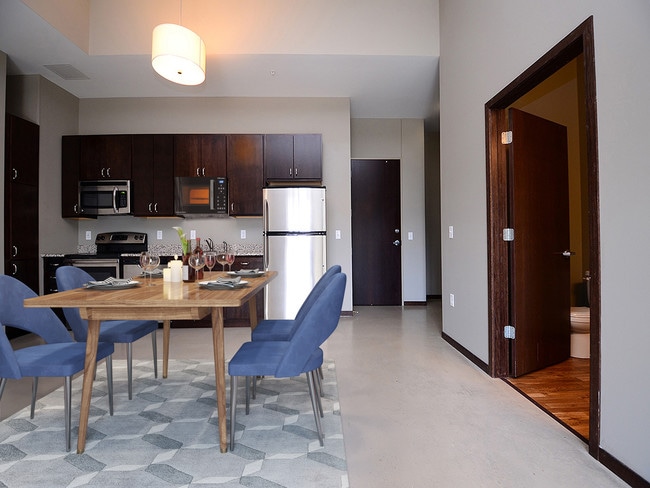
- Eat-in Kitchen
- Granite Countertops
- Handrails
- Hardwood Floors
- Heating
- Ice Maker
- Kitchen
- Microwave
- Oven
- Patio
- Range
- Refrigerator
- Security System
- Smoke Free
- Stainless Steel Appliances
- Tile Floors
- Tub/Shower
- Views
- Vinyl Flooring
- Walk-In Closets
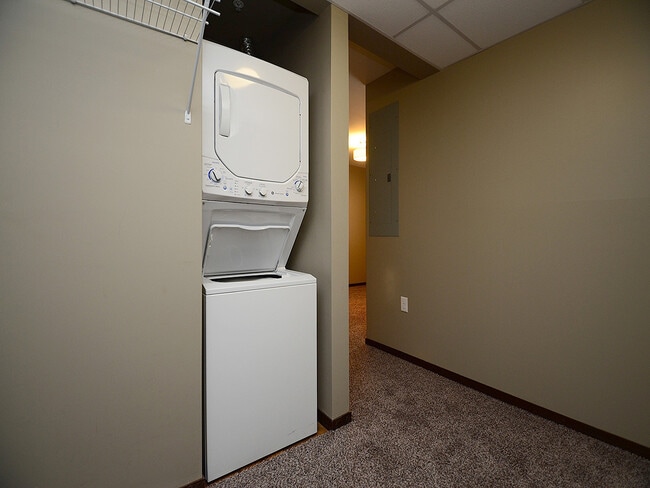
- Washer/Dryer
- Wheelchair Accessible (Rooms)
- Wi-Fi
- Window Coverings
Community Features
- 24 Hour Access
- Bicycle Storage
- Business Center
- Concierge
- Controlled Access
- Dog Park
- Elevator
- Fitness Center
- Garages
- Gated
- Grill
- Lounge
- Maintenance on site
- Pet Play Area
- Property Manager on Site
- Recycling
- Storage Space
- Trash Pickup - Door to Door
Map of 1501 Jackson
Area Scores
Walkability
Very walkable
Transit
Some public transit
Driveability
Moderately drivable
Bikeability
Fairly bikeable
Walkability measures the walking distance to day-to-day needs.
Transit measures access to public transportation.
Driveability measures congestion, parking availability, and access to major roads.
Bikeability measures the suitability for cycling.
Soundscore™
Active
A Sound Score rating aggregates noise caused by vehicle traffic, airplane traffic and local sources.
Transit
Commuter Rail
3 min Drive

Airport
12 min Drive

Moving to Market West, Omaha, NE
Shopping Centers
Shoppers will appreciate 1501 Jackson proximity to 1402-1408 Howard St, Quartermaster Depot, and Midtown Crossing at Turner Park. 1402-1408 Howard St is 0.3 miles away, and Quartermaster Depot is within a 35 minute walk.
Commuting
With a TransitScore of 40, 1501 Jackson has some public transit, including 1 transit stop within 0.9 miles. Transit options include Omaha Amtrak Station.
Parks and Recreation
Recreational activities near 1501 Jackson are plentiful. Discover 5 parks within 4.7 miles, including Omaha Children's Museum, Lewis & Clark National Historic Trail, and Lauritzen Gardens.
Airports
Living in Market West provides easy access to Eppley Airfield, located just 11 minutes from 1501 Jackson.
Local Education
Primary and Secondary Schools

Liberty Elementary School
Grades PK-5
Public

Norris Middle School
Grades 6-8
Public

All Saints Catholic School
Grades PK-8
Private

Central High School
Grades 9-12
Public
Duchesne Academy Of The Sacred Heart
Grades PK-12
Private
Data provided by GreatSchools.org © 2026. All rights reserved.

Colleges and Universities
| School | Commute Time (Distance) |
|---|---|
| Creighton University | Drive: 4 min (1.6 mi) |
| Univ. of Nebraska Medical | Drive: 5 min (2.3 mi) |
| Clarkson College | Drive: 6 min (2.4 mi) |
| Metro C.C. of Omaha, S Omaha | Drive: 9 min (4.9 mi) |
About 1501 Jackson
Experience elevated apartment living at 1501 Jackson. Located in downtown Omaha, our community places you steps from local dining, entertainment, employers, and everyday conveniences. Thoughtfully designed residences, modern amenities, and a walkable… location create a lifestyle that keeps you connected to everything the city has to offer.
Experience elevated apartment living at 1501 Jackson. Located in downtown Omaha, our community places you steps from local dining, entertainment, employers, and everyday conveniences. Thoughtfully designed residences, modern amenities, and a walkable location create a lifestyle that keeps you connected to everything the city has to offer.
1501 Jackson is an apartment community in Omaha, NE
Contact
Omaha, NE 68102
- Sunday Closed
- Monday 8:00 AM – 5:00 PM
- Tuesday 8:00 AM – 5:00 PM
- Wednesday 8:00 AM – 5:00 PM
- Thursday 8:00 AM – 5:00 PM
- Friday 8:00 AM – 5:00 PM
- Saturday Closed

Renter Reviews
For 1501 Jackson
6 Ratings & Reviews
-
7/8/21
Garage doors always breaking
I've only been here a couple months and in that time the 2nd floor garage door has broken twice and the 1st floor garage has broken once. There is no outdoor parking they have to accommodate this if you get stuck outside and if you get stuck inside, you'll just be screwed. I can only assume they will keep breaking unless they start taking repairs seriously.
Review from Apartments.com
7 People Found This Helpful
Property Manager at 1501 Jackson responded to this review
We are sorry you have had such a bad experience. Repairs were made that we think resolved the issue. We apologize for the inconvenience.
Please feel free to call 402-503-2500 or contact us on Facebook or Instagram or send an email to… solutions@wistargroup.com if you have any concerns.
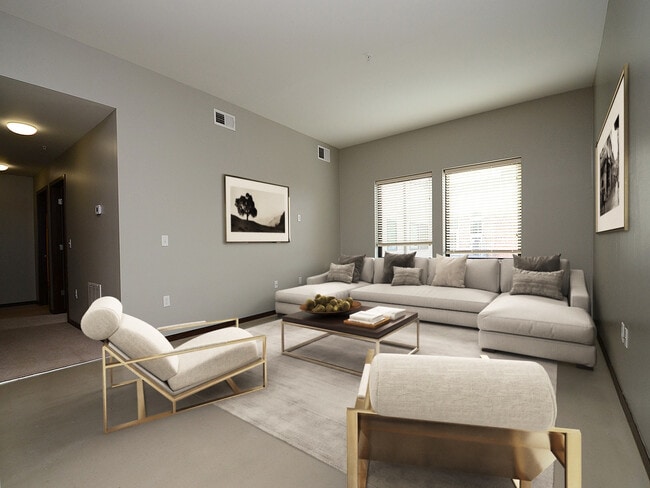
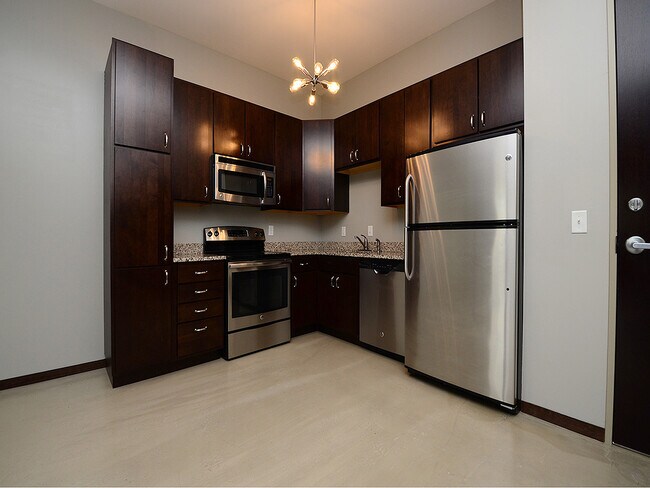
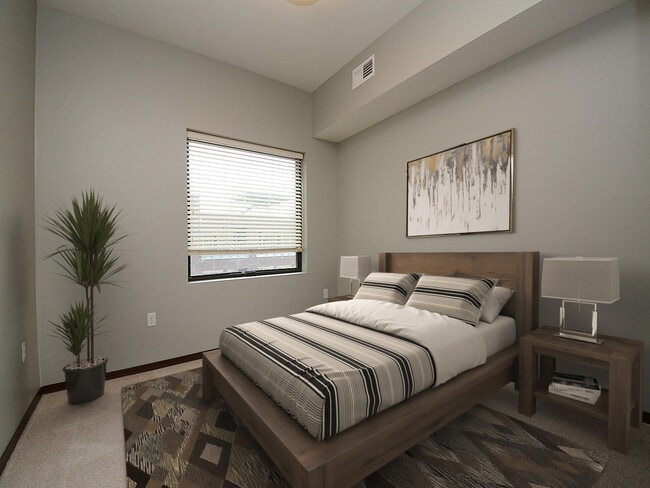
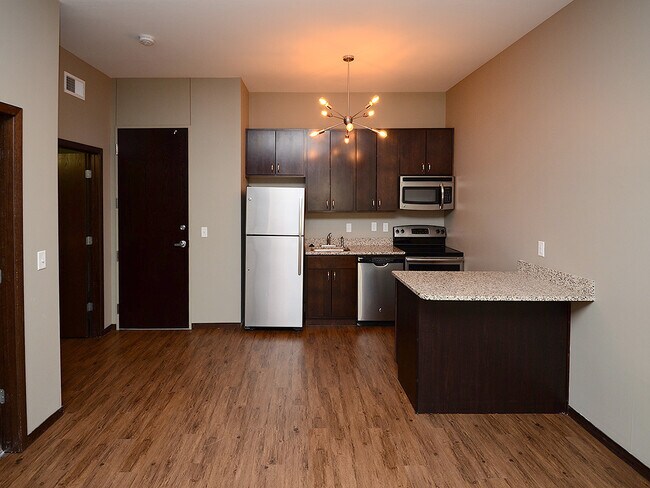
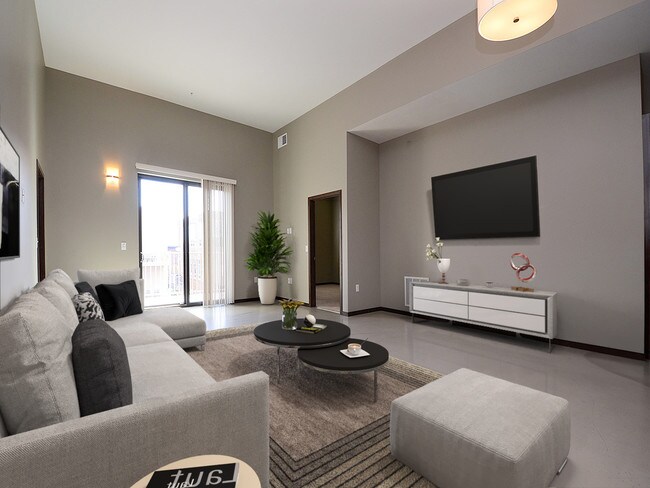
1501 Jackson Gallery
Nearby Properties You Might Like
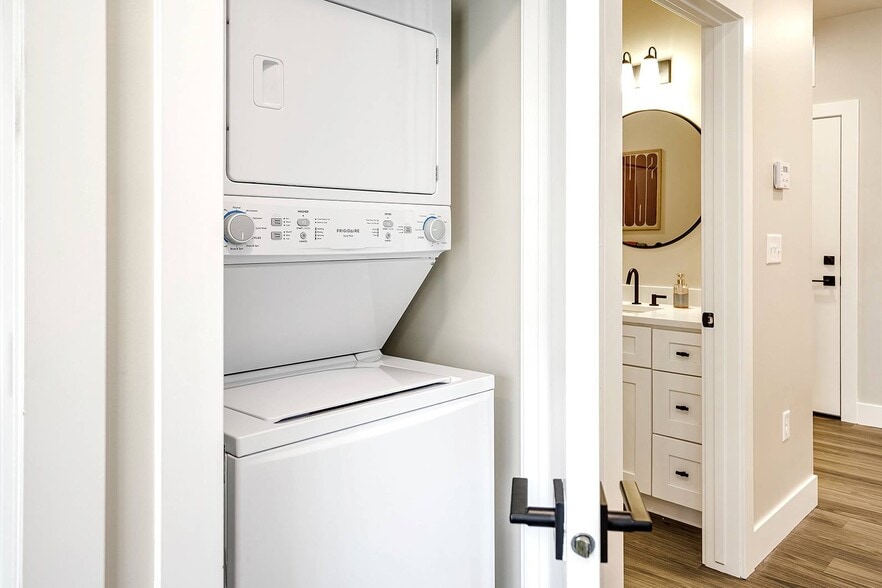
Within 50 Miles of 1501 Jackson
Find More Rentals in Omaha
Bedrooms
Other Types of Rentals
Omaha Apartments by Amenity
- Pet-Friendly Apartments in Omaha
- Furnished Apartments in Omaha
- Waterfront Apartments in Omaha
- Apartments with a Pool in Omaha
- Apartments with Wheelchair Access in Omaha
- Apartments with Washer & Dryer in Omaha
- Apartments with Utilities Included in Omaha
- Apartments with a Garage in Omaha
- Apartments with EV Charging in Omaha
- Apartments with a Virtual Tour in Omaha
Apartment Specialties
Find More Rentals Nearby…
Cities
Neighborhoods
Contact This Property
(712) 401-7787Languages: English
Open 8:00 AM – 5:00 PM Today