


The Artisan at 39th
120 N 39th St, Omaha, NE 68131
- Bedrooms
- Studio - 2Studio - 2 Beds
- Bathrooms
- 1 - 21 - 2 Baths
- Sq. Ft.
- 454 - 1,163 sq ft
Pricing and Floor Plans
Picasso
Show Floor Plan Details Hide Floor Plan Details
Unable to load floor plan details.
132
$1,095
478 Sq. Ft.
Now
135
$1,095
478 Sq. Ft.
Now
136
$1,095
478 Sq. Ft.
Now
Van Gogh
Show Floor Plan Details Hide Floor Plan Details
Unable to load floor plan details.
204
$999
530 Sq. Ft.
Now
208
$999
530 Sq. Ft.
Now
210
$999
530 Sq. Ft.
Now
Da Vinci
Show Floor Plan Details Hide Floor Plan Details
Unable to load floor plan details.
220
$999
522 Sq. Ft.
Now
218
$999
522 Sq. Ft.
Now
216
$999
522 Sq. Ft.
Now
Seurat
Show Floor Plan Details Hide Floor Plan Details
Unable to load floor plan details.
101
$999
454 Sq. Ft.
Now
Michelangelo
Show Floor Plan Details Hide Floor Plan Details
Unable to load floor plan details.
224
$999
563 Sq. Ft.
Now
Okeeffe
Show Floor Plan Details Hide Floor Plan Details
Unable to load floor plan details.
311
$1,450
674 Sq. Ft.
Now
303
$1,450
674 Sq. Ft.
Now
Ross
Show Floor Plan Details Hide Floor Plan Details
Unable to load floor plan details.
327
$1,495
657 Sq. Ft.
Now
226
$1,485
657 Sq. Ft.
Now
Hopper
Show Floor Plan Details Hide Floor Plan Details
Unable to load floor plan details.
202
$1,400
633 Sq. Ft.
Now
Munch
Show Floor Plan Details Hide Floor Plan Details
Unable to load floor plan details.
Rembrandt
Show Floor Plan Details Hide Floor Plan Details
Unable to load floor plan details.
Pollock
Show Floor Plan Details Hide Floor Plan Details
Unable to load floor plan details.
Degas
Show Floor Plan Details Hide Floor Plan Details
Unable to load floor plan details.
Modigliani
Show Floor Plan Details Hide Floor Plan Details
Unable to load floor plan details.
133
$2,050
1,063 Sq. Ft.
Now
233
$2,050
1,063 Sq. Ft.
Now
333
$2,050
1,063 Sq. Ft.
Now
433
$2,050
1,063 Sq. Ft.
Now
Dali
Show Floor Plan Details Hide Floor Plan Details
Unable to load floor plan details.
112
$2,250
1,163 Sq. Ft.
Now
312
$2,250
1,163 Sq. Ft.
Now
412
$2,250
1,163 Sq. Ft.
Now
Renoir
Show Floor Plan Details Hide Floor Plan Details
Unable to load floor plan details.
117
$1,945
977 Sq. Ft.
Now
417
$1,970
977 Sq. Ft.
Now
Warhol
Show Floor Plan Details Hide Floor Plan Details
Unable to load floor plan details.
222
$1,950
951 Sq. Ft.
Now
322
$1,960
951 Sq. Ft.
Now
Cassatt
Show Floor Plan Details Hide Floor Plan Details
Unable to load floor plan details.
230
$1,960
903 Sq. Ft.
Now
130
$1,960
903 Sq. Ft.
Now
Matisse
Show Floor Plan Details Hide Floor Plan Details
Unable to load floor plan details.
127
$1,560
758 Sq. Ft.
Now
Mondrian
Show Floor Plan Details Hide Floor Plan Details
Unable to load floor plan details.
Details
Lease Term Options
- 12 mo
Property Information
- Built in 2025
- 138 units5 stories
Fees & Policies
The fees below are based on community-supplied data and may exclude additional fees and utilities.
Utilities & Essentials
-
Convenience PackageVaries by unit
One-Time Basics
Due at Application
-
Non-refundable Administrative Fee$150
-
Credit Check Fee$60
-
Other
Dogs Allowed
-
Dog Fee$350
Restrictions
Breed restrictions apply
Comments
| Restrictions: Breed restrictions apply
Cats Allowed
-
Cat Fee$350
Restrictions
None
Comments
| Restrictions: None
Other Pets Allowed
-
Other Pets Allowed
Personalized Add-Ons
-
Security DepositVaries one-time
Situational
-
Month to Month Fees$250 / mo
-
Late Fee$100 / occurrence
-
NSF Fee$35 / occurrence
-
Reletting Fee100% of base rent / occurrence
-
Early Termination Fee200% of base rent / occurrence
Property Fee Disclaimer: Based on community-supplied data and independent market research. Subject to change without notice. May exclude fees for mandatory or optional services and usage-based utilities.
Matterport 3D Tours
Explore Commute Options
Property Highlights
- Balconies*
- Community Lounge
- Flexible Payment Options
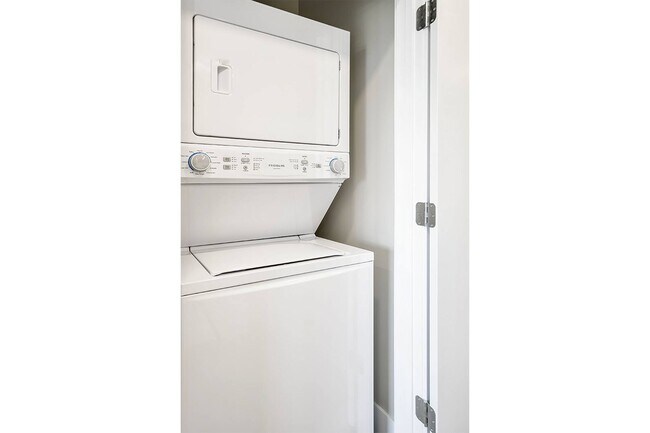
- In-Unit Washer & Dryer
- Juliette Balconies*
- Large Picture Windows
- Outdoor Courtyard
- Package Room
- Pet Friendly
- Pool Table
- Resort-Style Pool
- Rooftop Deck
- Shuffleboard Table
- Tile Backsplash
- Underground Parking
- Wood-Style LVP Flooring
Apartment Features
- Air Conditioning
- Balcony
- Deck
- Quartz Countertops
- Stainless Steel Appliances
Community Features
- Controlled Access
- Courtyard
- Elevator
- Fitness Center
- Gated
- Lounge
- Maintenance on site
- Pool
- Property Manager on Site
Map of The Artisan at 39th
Area Scores
Walkability
Moderately walkable
Transit
Some public transit
Driveability
Moderately drivable
Bikeability
Fairly bikeable
Walkability measures the walking distance to day-to-day needs.
Transit measures access to public transportation.
Driveability measures congestion, parking availability, and access to major roads.
Bikeability measures the suitability for cycling.
Soundscore™
Busy
A Sound Score rating aggregates noise caused by vehicle traffic, airplane traffic and local sources.
Transit
Commuter Rail
8 min Drive

Airport
14 min Drive

Moving to Midtown Omaha, Omaha, NE
Shopping Centers
Shoppers will appreciate The Artisan at 39th proximity to Midtown Crossing at Turner Park, Brigg's Place, and Midtown Plaza. Midtown Crossing at Turner Park is 0.9 miles away, and Brigg's Place is within a 16 minute walk.
Commuting
With a TransitScore of 40, The Artisan at 39th has some public transit, including 1 transit stop within 3.1 miles. Transit options include Omaha Amtrak Station.
Parks and Recreation
Recreational activities near The Artisan at 39th are plentiful. Discover 3 parks within 4.6 miles, including Omaha Children's Museum, Lewis & Clark National Historic Trail, and Lauritzen Gardens.
Airports
Living in Midtown Omaha provides easy access to Eppley Airfield, located just 14 minutes from The Artisan at 39th.
Local Education
Primary and Secondary Schools

Gifford Park Elementary School
Grades PK-5
Public
Lewis & Clark Middle School
Grades 6-8
Public

St Cecilia Cathedral School
Grades PK-8
Private

Central High School
Grades 9-12
Public
Duchesne Academy Of The Sacred Heart
Grades PK-12
Private
J P Lord Program
Grades PK-12
Public
Data provided by GreatSchools.org © 2026. All rights reserved.

Colleges and Universities
| School | Commute Time (Distance) |
|---|---|
| Clarkson College | Walk: 5 min (0.3 mi) |
| Univ. of Nebraska Medical | Walk: 8 min (0.5 mi) |
| Creighton University | Drive: 5 min (2.3 mi) |
| Omaha | Drive: 9 min (3.2 mi) |
About The Artisan at 39th
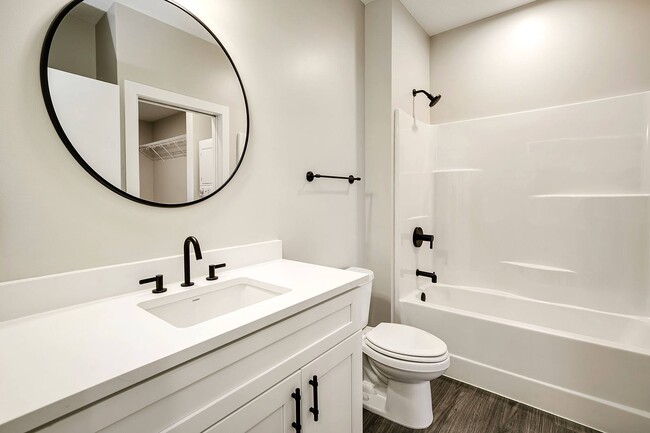
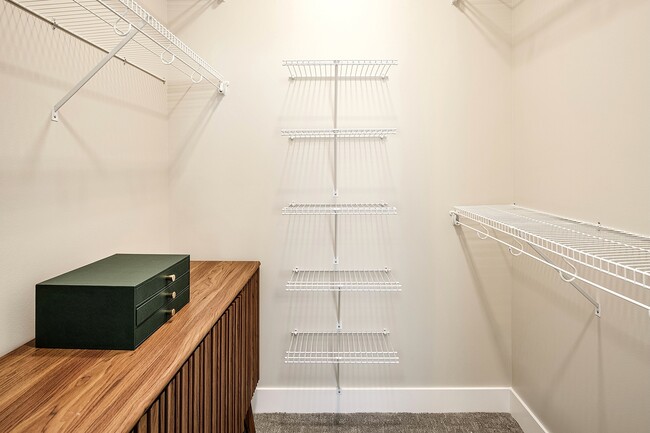
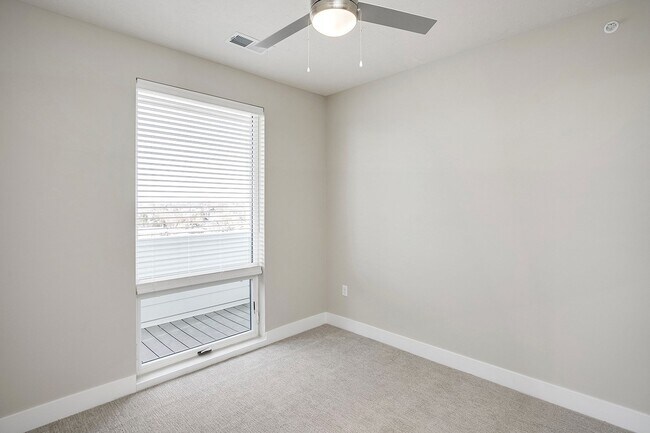
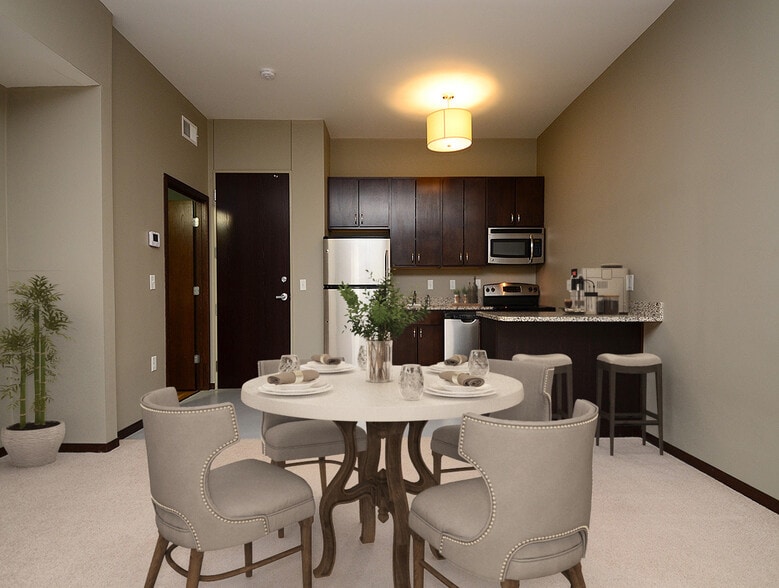
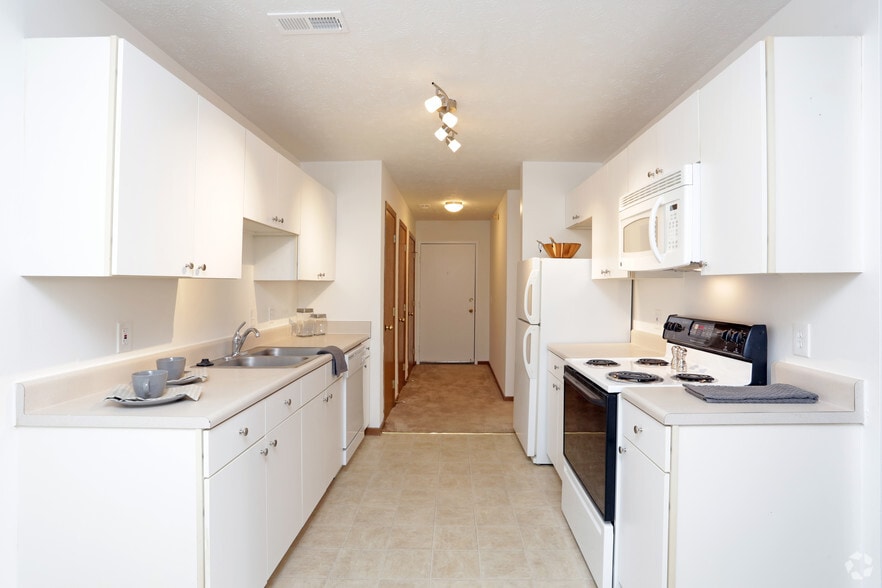
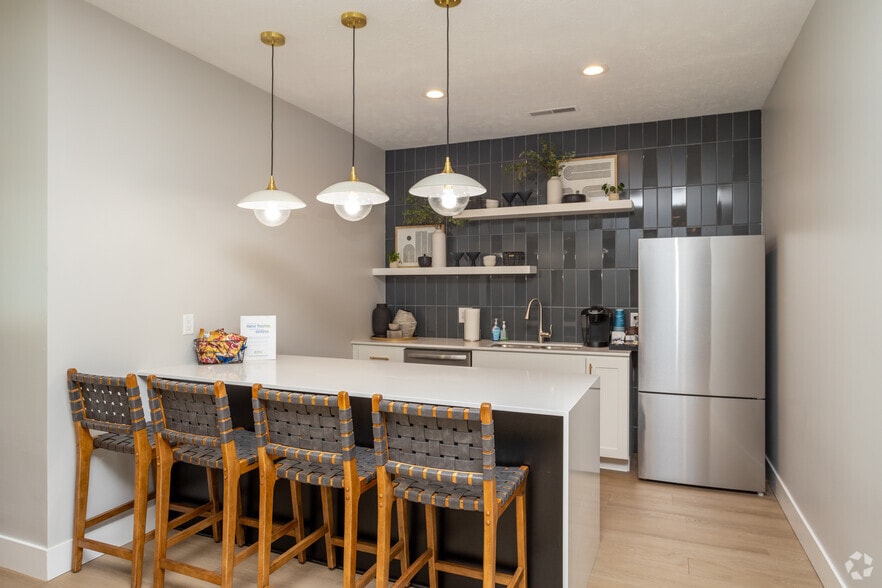
Relish in modern living at The Artisan at 39th. Our contemporary studio, one, and two-bedroom apartments are designed to offer the perfect blend of trend and sophistication. Experience upscale urban living with all the conveniences you need at The… Artisan at 39th. At The Artisan at 39th we offer state-of-the-art amenities, including a resort-style pool, community lounge, top-of-the-line fitness center, controlled-access underground parking, elevator, package room, and a stunning rooftop deck with city views. Each apartment is thoughtfully designed with modern finishes and features, such as a tile backsplash, stainless steel appliances, wood-style luxury vinyl plank flooring, and sleek quartz countertops. Large picture windows fill the living spaces with natural light, and select units include Juliette or spacious balconies for enjoying fresh air and neighborhood views.
Relish in modern living at The Artisan at 39th. Our contemporary studio, one, and two-bedroom apartments are designed to offer the perfect blend of trend and sophistication. Experience upscale urban living with all the conveniences you need at The Artisan at 39th. At The Artisan at 39th we offer state-of-the-art amenities, including a resort-style pool, community lounge, top-of-the-line fitness center, controlled-access underground parking, elevator, package room, and a stunning rooftop deck with city views. Each apartment is thoughtfully designed with modern finishes and features, such as a tile backsplash, stainless steel appliances, wood-style luxury vinyl plank flooring, and sleek quartz countertops. Large picture windows fill the living spaces with natural light, and select units include Juliette or spacious balconies for enjoying fresh air and neighborhood views.
The Artisan at 39th is an apartment community in Omaha, NE
Contact
Omaha, NE 68131
- Sunday Closed
- Monday 9:00 AM – 6:00 PM
- Tuesday 9:00 AM – 6:00 PM
- Wednesday 9:00 AM – 6:00 PM
- Thursday 9:00 AM – 6:00 PM
- Friday 9:00 AM – 6:00 PM
- Saturday 10:00 AM – 5:00 PM

The Artisan at 39th Gallery



Nearby Properties You Might Like
Within 50 Miles of The Artisan at 39th
Find More Rentals in Omaha
Bedrooms
Other Types of Rentals
Omaha Apartments by Amenity
- Pet-Friendly Apartments in Omaha
- Furnished Apartments in Omaha
- Waterfront Apartments in Omaha
- Apartments with a Pool in Omaha
- Apartments with Wheelchair Access in Omaha
- Apartments with Washer & Dryer in Omaha
- Apartments with Utilities Included in Omaha
- Apartments with a Garage in Omaha
- Apartments with EV Charging in Omaha
- Apartments with a Virtual Tour in Omaha
Apartment Specialties
Find More Rentals Nearby…
Cities
Neighborhoods
Contact This Property
(402) 625-3900Languages: English
Open 10:00 AM – 5:00 PM Today