Managed By

- Bedrooms
- 1 - 21 - 2 Beds
- Bathrooms
- 1 - 21 - 2 Baths
- Sq. Ft.
- 780 - 1,060 sq ft
Pricing and Floor Plans
One Bedroom 11A
Show Floor Plan Details Hide Floor Plan Details
Unable to load floor plan details.
11016-03
$875
780 Sq. Ft.
Now
5205-12
$910
780 Sq. Ft.
Now
11019-03
$925
780 Sq. Ft.
Oct. 9
11115-07
$945
780 Sq. Ft.
Nov. 30
Two Bedroom 22B
Show Floor Plan Details Hide Floor Plan Details
Unable to load floor plan details.
11126-04
$1,130
1,060 Sq. Ft.
Now
11116-01
$1,130
1,060 Sq. Ft.
Now
11105-05
$1,155
1,060 Sq. Ft.
Now
Two Bedroom 22A
Show Floor Plan Details Hide Floor Plan Details
Unable to load floor plan details.
11009-06
$1,095
920 Sq. Ft.
Sep. 30
11115-09
$1,100
920 Sq. Ft.
Oct. 9
11019-05
$1,100
920 Sq. Ft.
Oct. 9
11116-12
$1,100
920 Sq. Ft.
Nov. 30
Details
Property Information
- Built in 1973
- 144 units3 stories
Fees & Policies
The fees below are based on community-supplied data and may exclude additional fees and utilities.
One-Time Basics
-
DepositVaries by unit
Due at Application
-
Application Fee Per Applicant$40
-
Other
-
Surface Lot
Dogs Allowed
-
Dogs Allowed
Restrictions
None
Comments
| Restrictions: None
Cats Allowed
-
Cats Allowed
Restrictions
None
Comments
| Restrictions: None
Property Fee Disclaimer: Based on community-supplied data and independent market research. Subject to change without notice. May exclude fees for mandatory or optional services and usage-based utilities.
Matterport 3D Tours
Explore Commute Options
Property Highlights
- Air Conditioner
- Cat Friendly
- Dog Friendly
- Large Closets
- No Deposit Option
- Off Street Parking
- Patio/Balcony
- Rentable Garages
- Single Garage
Apartment Features
- Air Conditioning
- Balcony
- Cable Ready
- Carpet
- Ceiling Fans
- Dining Room
- Dishwasher
- Disposal
- Eat-in Kitchen
- Heating
- High Ceilings
- High Speed Internet Access
- Kitchen
- Patio
- Range
- Tub/Shower
- Vinyl Flooring
- Walk-In Closets
- Window Coverings
Community Features
- Laundry Facilities
- Storage Space
- Tennis Court
- Utilities Included
- Walk-Up
Map of Evergreen Terrace
Area Scores
Walkability
Moderately walkable
Transit
Limited public transit
Driveability
Exceptionally drivable
Bikeability
Fairly bikeable
Walkability measures the walking distance to day-to-day needs.
Transit measures access to public transportation.
Driveability measures congestion, parking availability, and access to major roads.
Bikeability measures the suitability for cycling.
Soundscore™
Active
A Sound Score rating aggregates noise caused by vehicle traffic, airplane traffic and local sources.
Transit
Airport
28 min Drive

Moving to Millard, Omaha, NE
Shopping Centers
Shoppers will appreciate Evergreen Terrace proximity to Empire Park Shopping Center, Roxbury Plaza, and 108th Street Plaza. Empire Park Shopping Center is 0.3 miles away, and Roxbury Plaza is within a 6 minute walk.
Commuting
With a TransitScore of 30, Evergreen Terrace has limited public transit, including 1 transit stop within 12 miles. Transit options include Omaha Amtrak Station.
Airports
Living in Millard provides easy access to Eppley Airfield, located just 26 minutes from Evergreen Terrace.
Local Education
Primary and Secondary Schools

Walt Disney Elementary School
Grades PK-5
Public

Millard Central Middle School
Grades 6-8
Public

Mary Our Queen School
Grades PK-8
Private
Millard South High School
Grades 9-12
Public
Heartland School
Grades K-12
Private
Data provided by GreatSchools.org © 2026. All rights reserved.

Colleges and Universities
| School | Commute Time (Distance) |
|---|---|
| Metro C.C. of Omaha, Sarpy Ctr | Drive: 8 min (4.1 mi) |
| Omaha | Drive: 16 min (7.1 mi) |
| Metro C.C. of Omaha, S Omaha | Drive: 15 min (7.7 mi) |
| Univ. of Nebraska Medical | Drive: 15 min (10.1 mi) |
About Evergreen Terrace
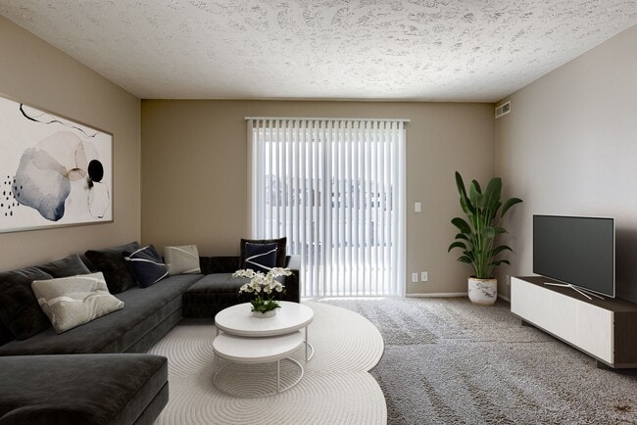
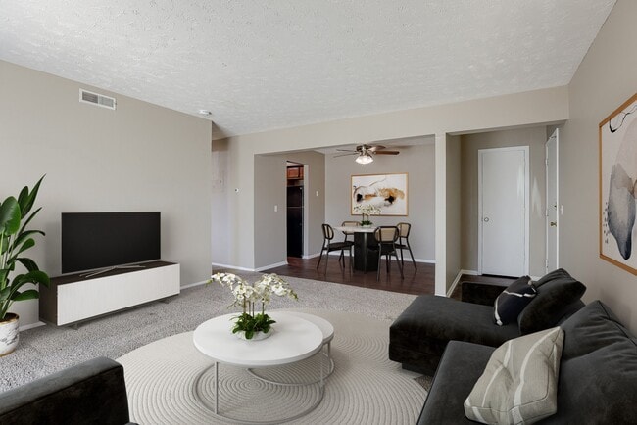
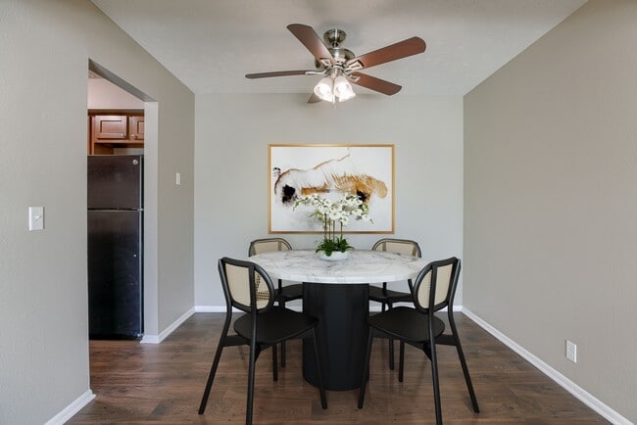
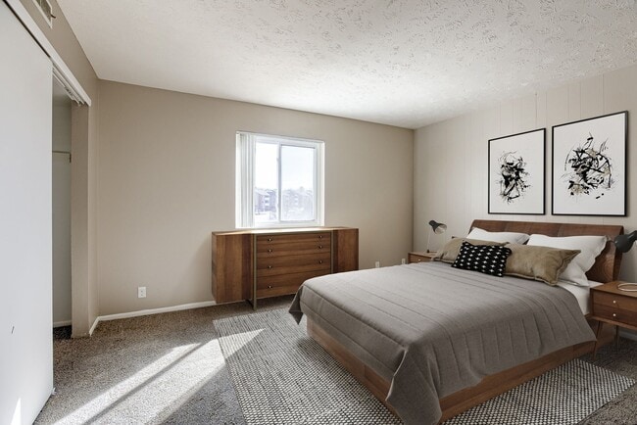
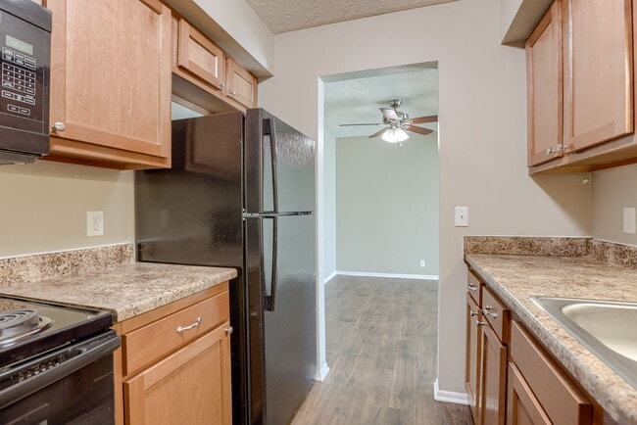
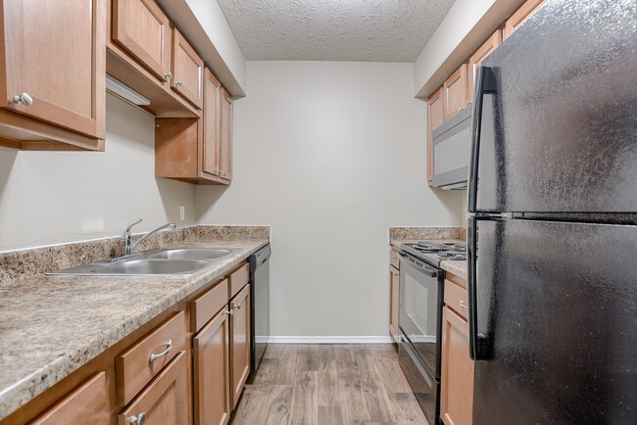
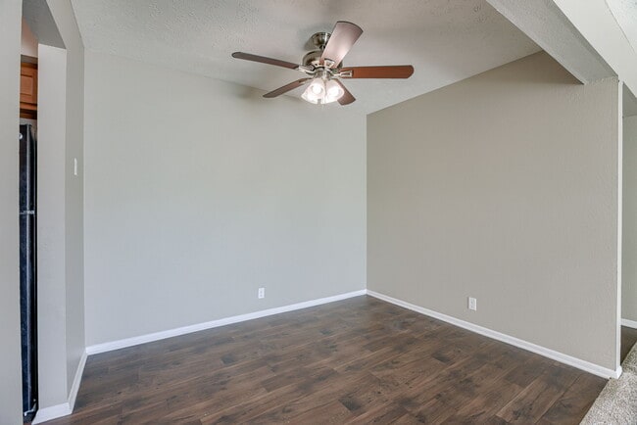
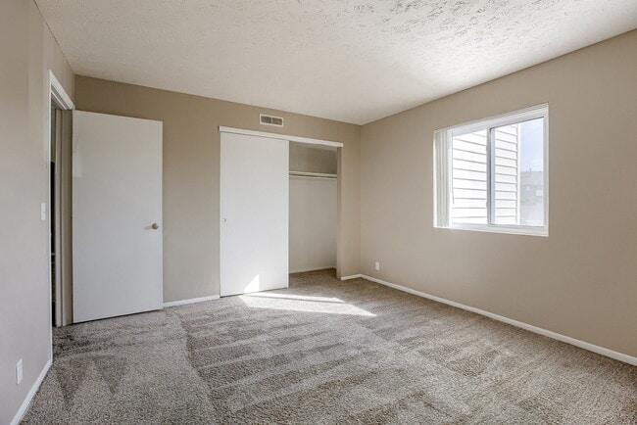
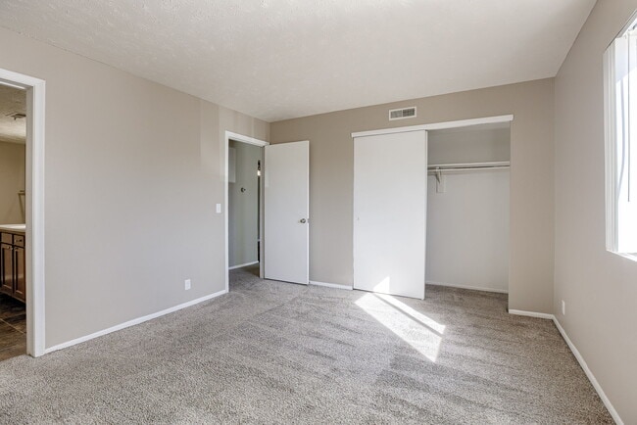
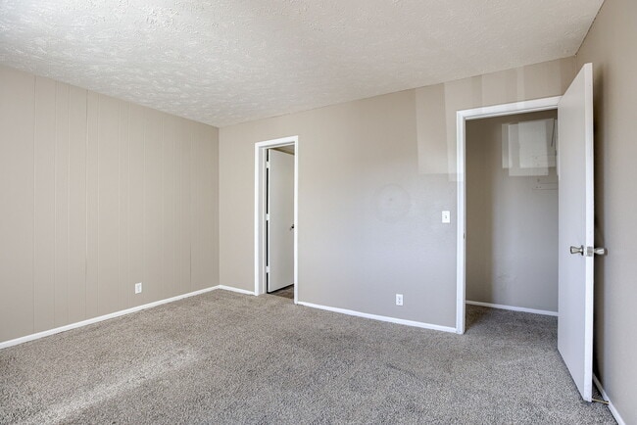
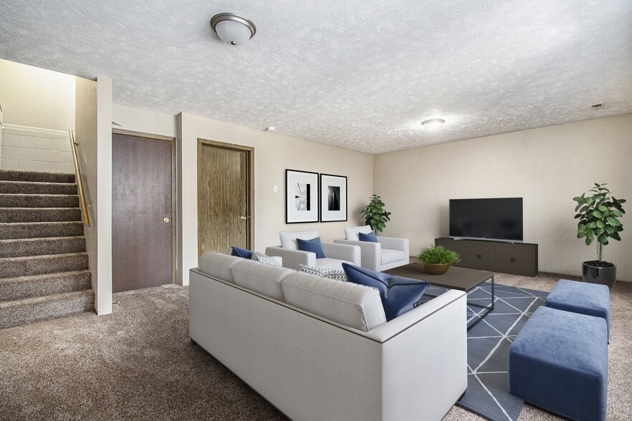
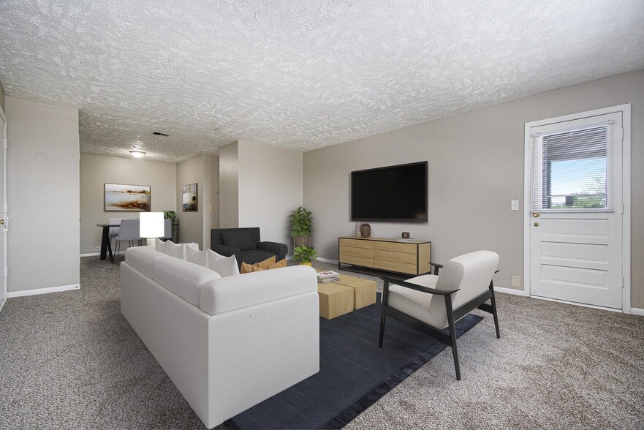
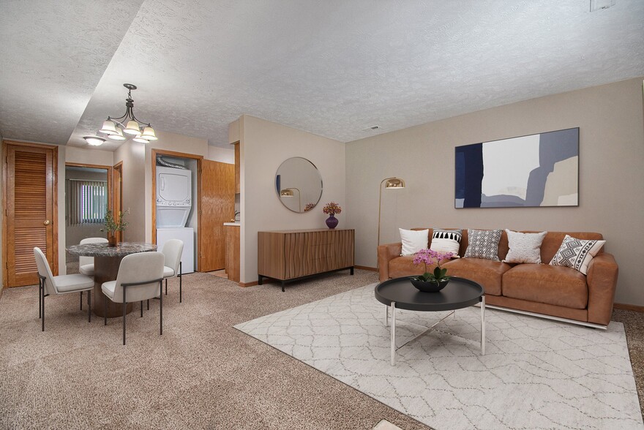
Discover the pinnacle of urban living at Evergreen Terrace Apartments in Omaha, Nebraska in our one and two-bedroom apartment homes. Evergreen Terrace Apartments cater to your lifestyle needs, offering single-car garages, convenient laundry… facilities, and a pet-friendly environment for both cats and dogs. With the added convenience of dishwashers, charming patios or balconies, and ample storage space, every detail enhances your daily routine.
Discover the pinnacle of urban living at Evergreen Terrace Apartments in Omaha, Nebraska in our one and two-bedroom apartment homes. Evergreen Terrace Apartments cater to your lifestyle needs, offering single-car garages, convenient laundry facilities, and a pet-friendly environment for both cats and dogs. With the added convenience of dishwashers, charming patios or balconies, and ample storage space, every detail enhances your daily routine.
Evergreen Terrace is an apartment community in Omaha, NE
Contact
Omaha, NE 68137
- Sunday Closed
- Monday 9:00 AM – 5:00 PM
- Tuesday 9:00 AM – 5:00 PM
- Wednesday 9:00 AM – 5:00 PM
- Thursday 9:00 AM – 5:00 PM
- Friday 9:00 AM – 5:00 PM
- Saturday Closed
Renter Reviews
For Evergreen Terrace
45 Ratings & Reviews
-
12/15/23
Verified Renter
I have been in this residence for a short time and I must admit that I feel very satisfied with the apartment and its amenities and I am happy to be part of this complex since it has a staff with great experience
Review from Apartments.com
Evergreen Terrace Gallery


Nearby Properties You Might Like
Within 50 Miles of Evergreen Terrace

Find More Rentals in Omaha
Bedrooms
Other Types of Rentals
Omaha Apartments by Amenity
- Pet-Friendly Apartments in Omaha
- Furnished Apartments in Omaha
- Waterfront Apartments in Omaha
- Apartments with a Pool in Omaha
- Apartments with Wheelchair Access in Omaha
- Apartments with Washer & Dryer in Omaha
- Apartments with Utilities Included in Omaha
- Apartments with a Garage in Omaha
- Apartments with EV Charging in Omaha
- Apartments with a Virtual Tour in Omaha
Apartment Specialties
Find More Rentals Nearby…
Cities
Neighborhoods
Contact This Property
(844) 747-6417Languages: English
Closed Today