


- Bedrooms
- 1 - 31 - 3 Beds
- Bathrooms
- 1 - 2.51 - 2.5 Baths
- Sq. Ft.
- 1,088 - 2,176 sq ft
Pricing and Floor Plans
The Walden
Show Floor Plan Details Hide Floor Plan Details
Unable to load floor plan details.
03H
$1,555
1,130 Sq. Ft.
Now
The Granby
Show Floor Plan Details Hide Floor Plan Details
Unable to load floor plan details.
09D
$1,530
1,120 Sq. Ft.
Nov. 1
New
The Geneva
Show Floor Plan Details Hide Floor Plan Details
Unable to load floor plan details.
The Charles
Show Floor Plan Details Hide Floor Plan Details
Unable to load floor plan details.
The Tahoe
Show Floor Plan Details Hide Floor Plan Details
Unable to load floor plan details.
10D
$1,860
1,389 Sq. Ft.
Now
The Champlain
Show Floor Plan Details Hide Floor Plan Details
Unable to load floor plan details.
The Superior
Show Floor Plan Details Hide Floor Plan Details
Unable to load floor plan details.
The Como
Show Floor Plan Details Hide Floor Plan Details
Unable to load floor plan details.
Details
Lease Term Options
- 12 - 13 Month Leases
Property Information
- Built in 1999
- 201 units3 stories
Specialty Housing Details
This property is intended and operated for occupancy by persons 55 years of age or older.
Fees & Policies
The fees below are based on community-supplied data and may exclude additional fees and utilities.
One-Time Basics
Due at Application
-
Application Fee Per Applicant$60
-
Surface Lot
-
Other
-
Covered
Pet policies are negotiable.
Dogs Allowed
-
Dog Fee$350
-
Dog Rent$35 / mo
40 lbs. Weight Limit
Restrictions
Breed restrictions, maximum of 2 pets per home, max weight limit of 40lbs
Comments
Non-refundable pet fee for 1 pet, $350, 2nd pet $150
Cats Allowed
-
Cat Fee$350
-
Cat Rent$35 / mo
40 lbs. Weight Limit
Restrictions
Maximum of 2 pets per home, maximum weight limit of 40lbs
Comments
Non-refundable pet fee for 1 pet, $350, 2nd pet $150
Birds Allowed
-
Birds Allowed
Fish Allowed
-
Fish Allowed
Reptiles Allowed
-
Reptiles Allowed
Other Pets Allowed
-
Other Pets Allowed
Property Fee Disclaimer: Based on community-supplied data and independent market research. Subject to change without notice. May exclude fees for mandatory or optional services and usage-based utilities.
Matterport 3D Tours
Explore Commute Options
Property Highlights
- 9 foot ceilings
- Cox High Speed Internet
- Extra large private balcony with storage
- Flexible Rental Payment Options
- Full size washer and dryer hook-ups
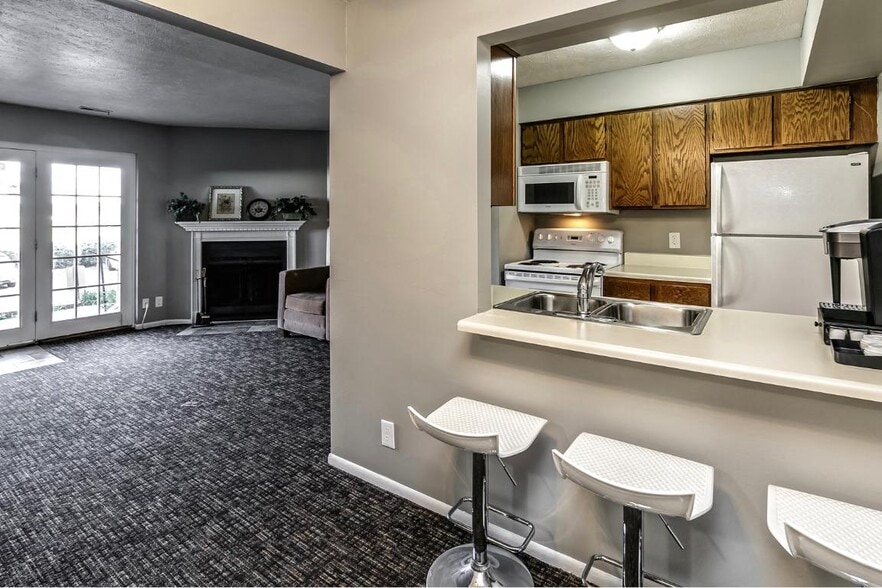
- Gas fireplace
- Large walk-in closets
- Library
- On-site recycling
- Oversized windows with 2-inch blinds
- Smoke free apartments available
- Social rooms on 3rd floor of every building
- Substantial floor plans
- Trash chutes on every floor
Apartment Features
- Balcony
- Crown Molding
- Fireplace
- High Speed Internet Access
- Kitchen
- Smoke Free
- Walk-In Closets
- Washer/Dryer Hookup
Community Features
- Business Center
- Clubhouse
- Controlled Access
- Disposal Chutes
- Elevator
- Fitness Center
- Gated
- Maintenance on site
- Pool
- Recycling
- Sauna
- Utilities Included
- Walk-Up
- Walking/Biking Trails
Map of Lakeside Hills
Area Scores
Walkability
Moderately walkable
Transit
Limited public transit
Driveability
Moderately drivable
Bikeability
Moderately bikeable
Walkability measures the walking distance to day-to-day needs.
Transit measures access to public transportation.
Driveability measures congestion, parking availability, and access to major roads.
Bikeability measures the suitability for cycling.
Soundscore™
Active
A Sound Score rating aggregates noise caused by vehicle traffic, airplane traffic and local sources.
Transit
Airport
33 min Drive

Moving to Rose Gardens Estate, Omaha, NE
Shopping Centers
Shoppers will appreciate Lakeside Hills proximity to Lakeside Plaza, Shoppes At Lakeside, and Tivoli. Lakeside Plaza is 0.5 miles away, and Shoppes At Lakeside is within a 9 minute walk.
Airports
Living in Rose Gardens Estate provides easy access to Eppley Airfield, located just 35 minutes from Lakeside Hills.
Local Education
Primary and Secondary Schools

Spring Ridge Elementary School
Grades PK-5
Public
Elkhorn Ridge Middle School
Grades 6-8
Public

St Wenceslaus School
Grades PK-8
Private
Vj & Angela Skutt Catholic High School
Grades 9-12
Private

Elkhorn South High School
Grades 9-12
Public
Data provided by GreatSchools.org © 2026. All rights reserved.

Colleges and Universities
| School | Commute Time (Distance) |
|---|---|
| Metro C.C. of Omaha, Elkhorn | Drive: 11 min (4.8 mi) |
| Omaha | Drive: 22 min (9.9 mi) |
| Metro C.C. of Omaha, Sarpy Ctr | Drive: 20 min (10.7 mi) |
| Metro C.C. of Omaha, ATC | Drive: 21 min (13.4 mi) |
About Lakeside Hills
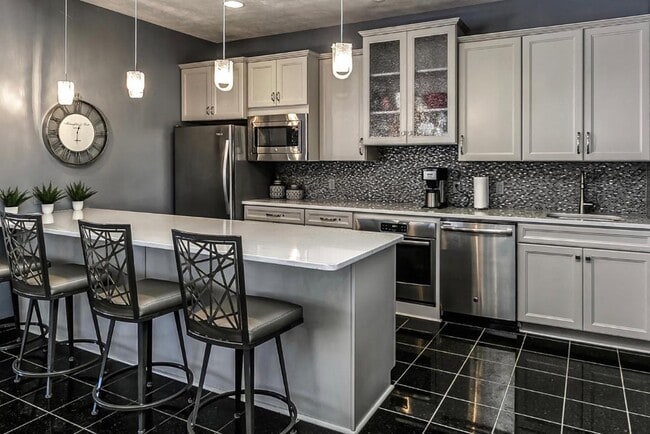
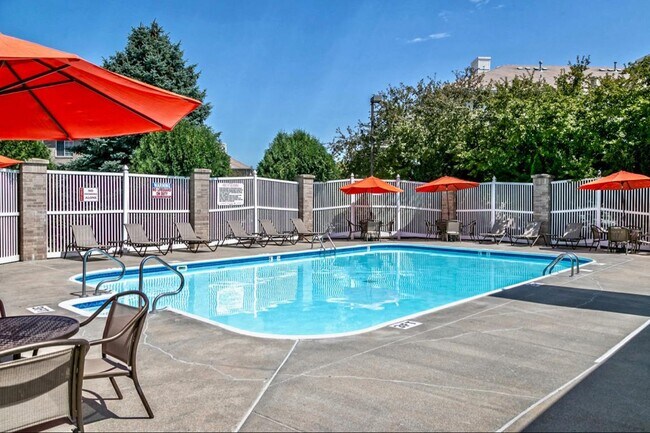
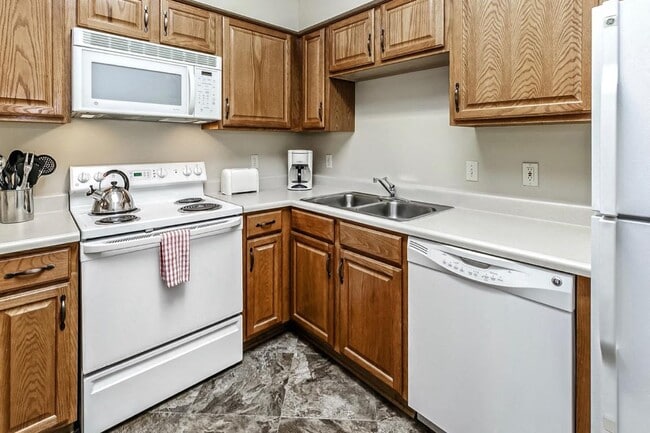
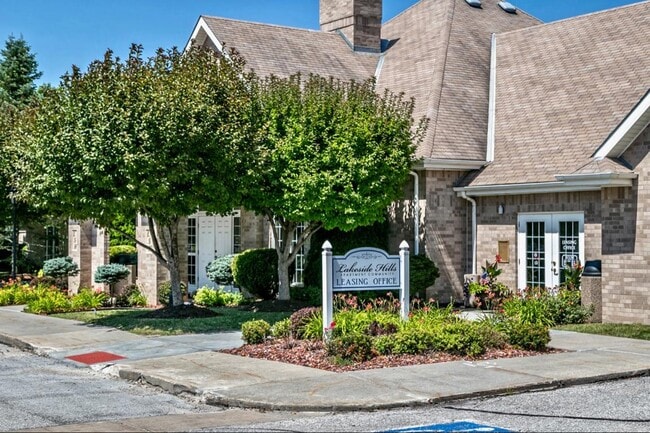
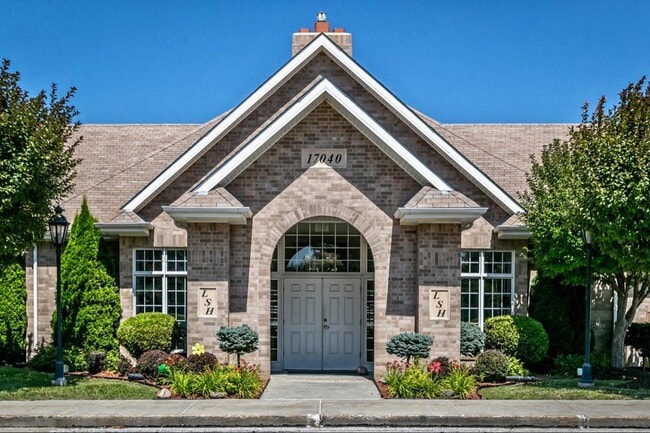
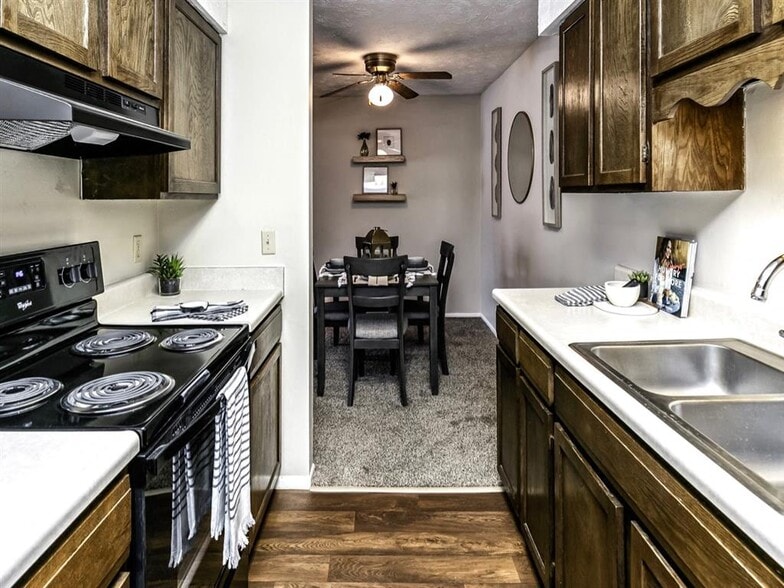
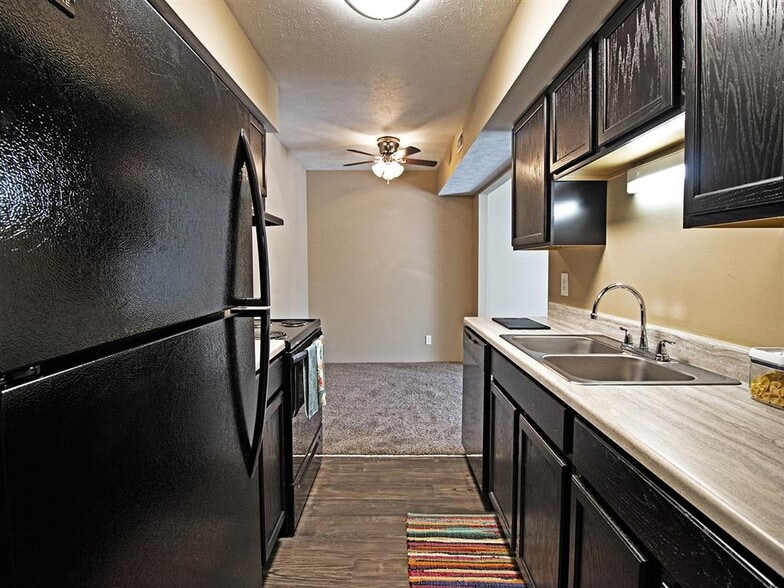
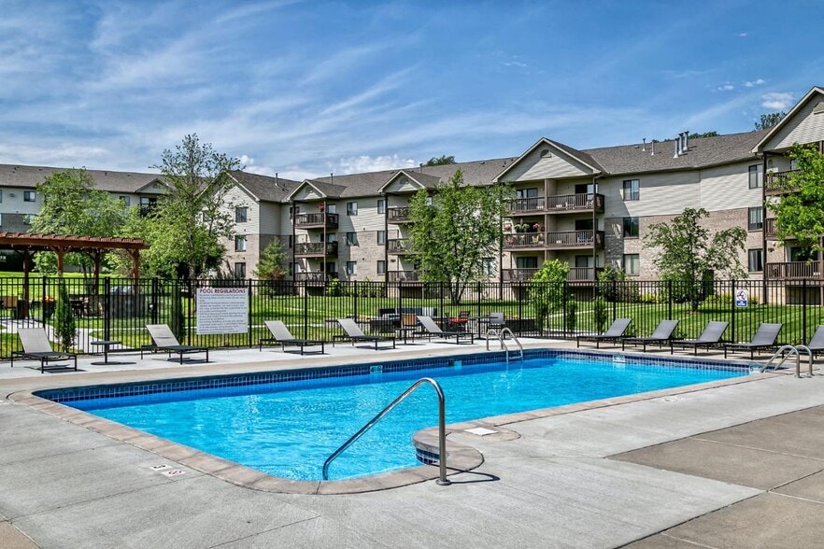
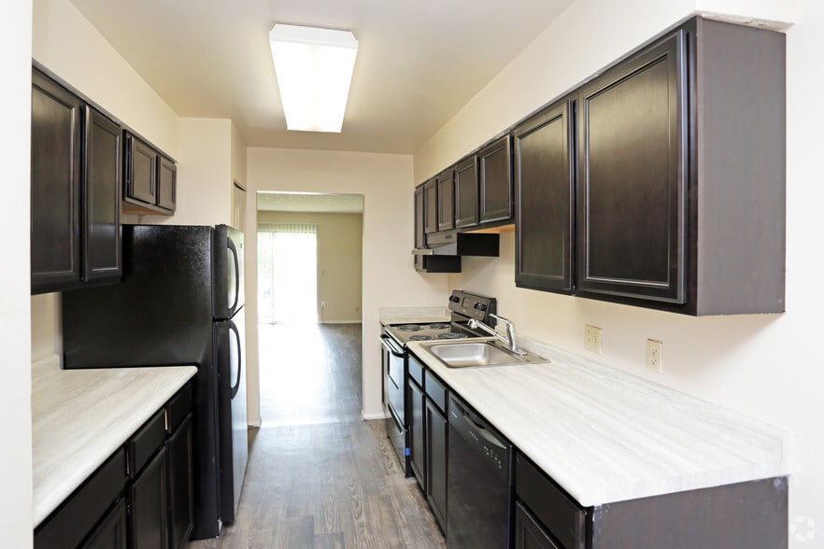
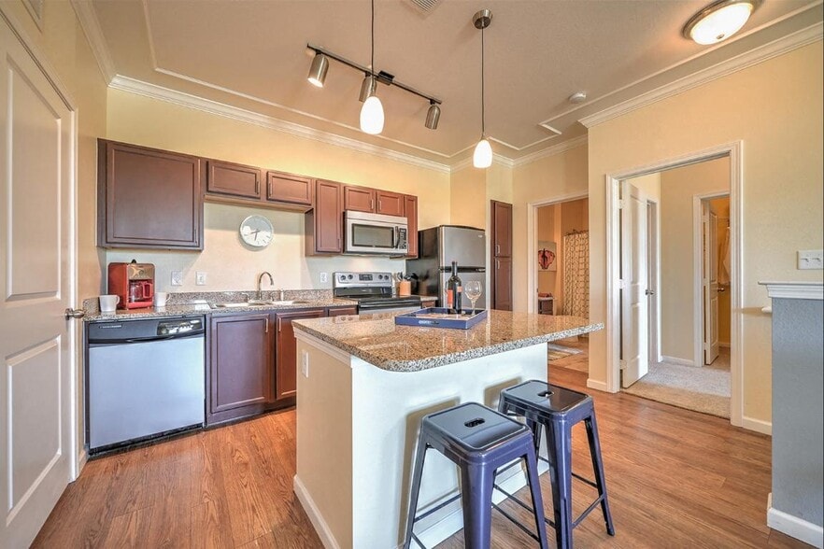
Embrace a vibrant, active lifestyle at Lakeside Hills Apartments, Omaha's premier destination for upscale senior living, including thoughtfully designed options for active living. Our spacious one, two, and three-bedroom residences feature luxurious… touches like gourmet kitchens and soaring 9-foot ceilings, all easily accessible with elevators in every building. Beyond your front door, indulge in a resort-style experience with our 24-hour fitness center, sparkling swimming pool, and elegant clubhouse. We're not just pet-friendly; we're lifestyle-friendly, offering direct access to scenic parks and trails, and within easy walking distance to the Oakview Shopping Center, essential banks, restaurants, and medical services. Experience the best of independent and active senior living in Omaha – contact us today to schedule your personalized tour.
Embrace a vibrant, active lifestyle at Lakeside Hills Apartments, Omaha's premier destination for upscale senior living, including thoughtfully designed options for active living. Our spacious one, two, and three-bedroom residences feature luxurious touches like gourmet kitchens and soaring 9-foot ceilings, all easily accessible with elevators in every building. Beyond your front door, indulge in a resort-style experience with our 24-hour fitness center, sparkling swimming pool, and elegant clubhouse. We're not just pet-friendly; we're lifestyle-friendly, offering direct access to scenic parks and trails, and within easy walking distance to the Oakview Shopping Center, essential banks, restaurants, and medical services. Experience the best of independent and active senior living in Omaha – contact us today to schedule your personalized tour.
Lakeside Hills is an apartment community in Omaha, NE
Contact
Omaha, NE 68130
- Sunday Closed
- Monday 9:00 AM – 5:30 PM
- Tuesday 9:00 AM – 5:30 PM
- Wednesday 9:00 AM – 5:30 PM
- Thursday 9:00 AM – 5:30 PM
- Friday 9:00 AM – 5:00 PM
- Saturday 10:00 AM – 4:00 PM
Renter Reviews
For Lakeside Hills
1 Rating & Review
-
8/3/15
Lakeside Hills Omaha
This is the perfect apartment community for empty-nesters! Spacious two bedroom units. Two full bathrooms. Laundry room. Great views of Lakeside Hills Park. Elevator. Heated underground parking with car washing bay. Corner units have two balcony's. Sparkling pool and great exercise facility.
Review from Apartments.com
29 People Found This Helpful
Lakeside Hills Gallery



Nearby Properties You Might Like
Within 50 Miles of Lakeside Hills
Find More Rentals in Omaha
Bedrooms
Other Types of Rentals
Omaha Apartments by Amenity
- Pet-Friendly Apartments in Omaha
- Furnished Apartments in Omaha
- Waterfront Apartments in Omaha
- Apartments with a Pool in Omaha
- Apartments with Wheelchair Access in Omaha
- Apartments with Washer & Dryer in Omaha
- Apartments with Utilities Included in Omaha
- Apartments with a Garage in Omaha
- Apartments with EV Charging in Omaha
- Apartments with a Virtual Tour in Omaha
Apartment Specialties
Find More Rentals Nearby…
Cities
Neighborhoods
Contact This Property
(402) 741-4459Languages: English
Closed Today