


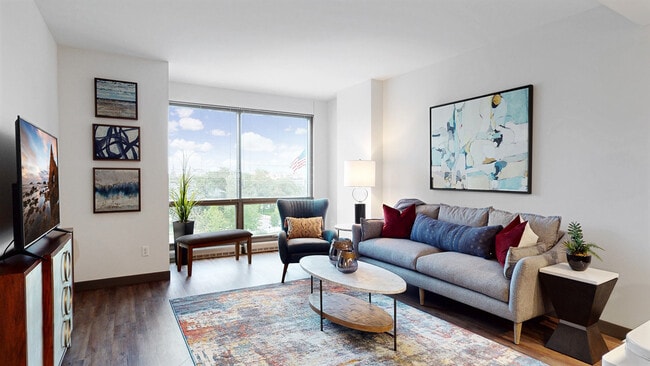

Managed By

- Bedrooms
- 1 - 21 - 2 Beds
- Bathrooms
- 1 - 21 - 2 Baths
- Sq. Ft.
- 590 - 1,392 sq ft
Pricing and Floor Plans
Fresno
Show Floor Plan Details Hide Floor Plan Details
Unable to load floor plan details.
7520
$1,400
710 Sq. Ft.
Now
7320
$1,380
710 Sq. Ft.
Now
7312
$1,625
710 Sq. Ft.
Now
7317
$1,360
708 Sq. Ft.
Now
Phoenix
Show Floor Plan Details Hide Floor Plan Details
Unable to load floor plan details.
2709
$1,419
733 Sq. Ft.
Now
2708
$1,469
732 Sq. Ft.
Now
2710
$1,469
732 Sq. Ft.
Now
2808
$1,464
732 Sq. Ft.
Now
Dallas
Show Floor Plan Details Hide Floor Plan Details
Unable to load floor plan details.
7212
$1,398
664 Sq. Ft.
Now
7426
$1,568
664 Sq. Ft.
Now
Chicago
Show Floor Plan Details Hide Floor Plan Details
Unable to load floor plan details.
7324
$1,400
650 Sq. Ft.
Now
7424
$1,415
650 Sq. Ft.
Nov. 29
Eugene
Show Floor Plan Details Hide Floor Plan Details
Unable to load floor plan details.
7204
$1,325
675 Sq. Ft.
Now
Boston
Show Floor Plan Details Hide Floor Plan Details
Unable to load floor plan details.
7529
$1,430
608 Sq. Ft.
Now
Austin
Show Floor Plan Details Hide Floor Plan Details
Unable to load floor plan details.
7727
$1,495
602 Sq. Ft.
Now
Miami with Den
Show Floor Plan Details Hide Floor Plan Details
Unable to load floor plan details.
Brooklyn
Show Floor Plan Details Hide Floor Plan Details
Unable to load floor plan details.
7310
$2,000
1,108 Sq. Ft.
Now
7610
$1,985
1,108 Sq. Ft.
Now
Memphis
Show Floor Plan Details Hide Floor Plan Details
Unable to load floor plan details.
7423
$2,314
1,247 Sq. Ft.
Now
7609
$2,154
1,247 Sq. Ft.
Now
San Diego
Show Floor Plan Details Hide Floor Plan Details
Unable to load floor plan details.
7521
$1,878
1,049 Sq. Ft.
Now
Manhattan
Show Floor Plan Details Hide Floor Plan Details
Unable to load floor plan details.
7720
$2,020
1,013 Sq. Ft.
Now
Madison
Show Floor Plan Details Hide Floor Plan Details
Unable to load floor plan details.
2714
$2,099
1,392 Sq. Ft.
Now
Charlotte
Show Floor Plan Details Hide Floor Plan Details
Unable to load floor plan details.
2816
$2,160
1,095 Sq. Ft.
Now
Seattle
Show Floor Plan Details Hide Floor Plan Details
Unable to load floor plan details.
2503
$2,238
1,302 Sq. Ft.
Now
Portland
Show Floor Plan Details Hide Floor Plan Details
Unable to load floor plan details.
Reno
Show Floor Plan Details Hide Floor Plan Details
Unable to load floor plan details.
Tucson
Show Floor Plan Details Hide Floor Plan Details
Unable to load floor plan details.
Houston
Show Floor Plan Details Hide Floor Plan Details
Unable to load floor plan details.
Jacksonville
Show Floor Plan Details Hide Floor Plan Details
Unable to load floor plan details.
Lincoln
Show Floor Plan Details Hide Floor Plan Details
Unable to load floor plan details.
Nashville
Show Floor Plan Details Hide Floor Plan Details
Unable to load floor plan details.
Orlando with Den
Show Floor Plan Details Hide Floor Plan Details
Unable to load floor plan details.
Details
Lease Term Options
- 12 mo
Property Information
- Built in 2010
- 196 units8 stories
Fees & Policies
The fees below are based on community-supplied data and may exclude additional fees and utilities.
Utilities & Essentials
-
Renters Insurance$10.95 / mo
-
Utllity Billing Fee$4.95 / mo
-
Utility - ElectricVaries / mo
-
Utility - WastewaterVaries / mo
-
Utility - WaterVaries / mo
-
Utility - TrashVaries / mo
-
Utility - Water - Base FeeVaries / mo
One-Time Basics
-
DepositVaries by unit
-
Security DepositVaries by unit
Due at Application
-
Administration Fee$150
-
Application Fee Per Applicant$50
-
Application Fees$50
Due at Move-In
-
Administrative Fee$150
Other
-
Garage - Detached$100 / mo
Additional Parking Options
-
Other
-
Garage
Dogs Allowed
-
Dog Fee$300
-
Dog Rent$35 / mo
-
Dog Pet Rent$35 / mo
Restrictions
Breed inclusive. All breeds are welcome. (Yes, we mean it.)
Comments
Limit of 3 pets per home. No weight or age limits.
Cats Allowed
-
Cat Fee$300
-
Cat Rent$35 / mo
-
Cat Pet Rent$35 / mo
Restrictions
None
Comments
Limit of 3 pets per home. No weight or age limits. Declawing is not required.
Other Pets Allowed
-
Pet Fee$300
Property Fee Disclaimer: Based on community-supplied data and independent market research. Subject to change without notice. May exclude fees for mandatory or optional services and usage-based utilities.
Matterport 3D Tours
Explore Commute Options
Property Highlights
- 10-12 ft ceilings
- 7-acre front yard and greenspace
- Air conditioner
- Breathtaking park and cityscape views
- Ceramic tile in bathrooms
- City bike trails nearby
- Controlled-access entries
- Digital thermostat
- Earn points on rent with Bilt Rewards
- Free concerts, community events and more
- Free Membership To Genesis Health Club
- Hardwood-style flooring*
- Lobby with coffee station
- Modern, efficient appliances
- Non-smoking community
- Operable floor-to-ceiling windows
- Package lockers
- Pet friendly! Cats and dogs welcome!
- Plush carpeting*
- Preinstalled WiFi with 1st Month Free from Cox
- Quartz countertops*
- Renovated homes with premium upgrades available
- Spacious, culinary-style kitchens
- Stainless steel appliances*
- Steps away from shopping and entertainment
- Steps from amazing parks and greenspace
- Storm shelter
- Trash chutes on every floor
- Valet recycling
- Walking distance to many popular restaurants
- Washer and dryer included
Apartment Features
- Air Conditioning
- Balcony
- Cable Ready
- Carpet
- Den
- Dining Room
- Dishwasher
- Disposal
- Double Vanities
- Eat-in Kitchen
- Family Room
- Floor to Ceiling Windows
- Framed Mirrors
- Freezer
- Granite Countertops
- Heating
- High Speed Internet Access
- Ice Maker
- Instant Hot Water
- Island Kitchen
- Kitchen
- Large Bedrooms
- Microwave
- Oven
- Quartz Countertops
- Range
- Refrigerator
- Smoke Free
- Stainless Steel Appliances
- Tile Floors
- Trash Compactor
- Tub/Shower
- Views
- Vinyl Flooring
- Walk-In Closets
- Washer/Dryer
- Wheelchair Accessible (Rooms)
- Wi-Fi
- Window Coverings
- Yard
Community Features
- 24 Hour Access
- Concierge
- Controlled Access
- Corporate Suites
- Disposal Chutes
- Elevator
- Garages
- Health Club Discount
- Lounge
- Maintenance on site
- On-Site Retail
- Pet Play Area
- Planned Social Activities
- Property Manager on Site
- Recycling
- Walking/Biking Trails
Map of Midtown Crossing Apartments
Area Scores
Walkability
Very walkable
Transit
Some public transit
Driveability
Moderately drivable
Bikeability
Fairly bikeable
Walkability measures the walking distance to day-to-day needs.
Transit measures access to public transportation.
Driveability measures congestion, parking availability, and access to major roads.
Bikeability measures the suitability for cycling.
Soundscore™
Busy
A Sound Score rating aggregates noise caused by vehicle traffic, airplane traffic and local sources.
Transit
Commuter Rail
7 min Drive
Airport
13 min Drive

Moving to Midtown Omaha, Omaha, NE
Shopping Centers
Shoppers will appreciate Midtown Crossing Apartments proximity to Midtown Crossing at Turner Park, Brigg's Place, and Midtown Plaza. Midtown Crossing at Turner Park is 0.2 miles away, and Brigg's Place is within a 27 minute walk.
Commuting
With a TransitScore of 40, Midtown Crossing Apartments has some public transit, including 1 transit stop within 2.4 miles. Transit options include Omaha Amtrak Station.
Parks and Recreation
Recreational activities near Midtown Crossing Apartments are plentiful. Discover 4 parks within 4.4 miles, including Omaha Children's Museum, Lewis & Clark National Historic Trail, and Lauritzen Gardens.
Airports
Living in Midtown Omaha provides easy access to Eppley Airfield, located just 13 minutes from Midtown Crossing Apartments.
Local Education
Primary and Secondary Schools

Jackson Elementary School
Grades PK-5
Public
Gifford Park Elementary School
Grades PK-5
Public
Lewis & Clark Middle School
Grades 6-8
Public

Ops Virtual Middle School
Grades 6-8
Public
St Cecilia Cathedral School
Grades PK-8
Private

Central High School
Grades 9-12
Public
Esl Teen Literacy Program
Grades 9-12
Public
Duchesne Academy Of The Sacred Heart
Grades PK-12
Private
Data provided by GreatSchools.org © 2026. All rights reserved.

Colleges and Universities
| School | Commute Time (Distance) |
|---|---|
| Clarkson College | Walk: 16 min (0.8 mi) |
| Univ. of Nebraska Medical | Walk: 17 min (0.9 mi) |
| Creighton University | Drive: 4 min (1.6 mi) |
| Omaha | Drive: 10 min (3.7 mi) |
About Midtown Crossing Apartments
Welcome to Midtown Crossing Apartments, one of the most sought-after apartment communities in Midtown Omaha. Our one- and two-bedroom apartments put you steps from Turner Park and minutes from downtown Omaha, the Blackstone Distruct, UNMC, and… Creighton University. Schedule a tour today and discover why so many renters call Midtown Omaha home. Schedule a tour today!
Welcome to Midtown Crossing Apartments, one of the most sought-after apartment communities in Midtown Omaha. Our one- and two-bedroom apartments put you steps from Turner Park and minutes from downtown Omaha, the Blackstone Distruct, UNMC, and Creighton University. Schedule a tour today and discover why so many renters call Midtown Omaha home. Schedule a tour today!
Midtown Crossing Apartments is an apartment community in Omaha, NE
Contact
Omaha, NE 68131
- Sunday Closed
- Monday 9:00 AM – 6:00 PM
- Tuesday 9:00 AM – 6:00 PM
- Wednesday 9:00 AM – 6:00 PM
- Thursday 9:00 AM – 6:00 PM
- Friday 9:00 AM – 6:00 PM
- Saturday 9:00 AM – 5:00 PM
Renter Reviews
For Midtown Crossing Apartments
17 Ratings & Reviews
-
2/22/26
Verified Renter
Always effective and efficient Thanks for the quick response on the leak in the refrigerator! I also asked about my dryer losing heat, both issues were taken care of. Thank you for the response!
Review from Apartments.com
Property Manager at Midtown Crossing Apartments responded to this review
We're so glad to hear that your issues were resolved efficiently! Thank you for your kind review!
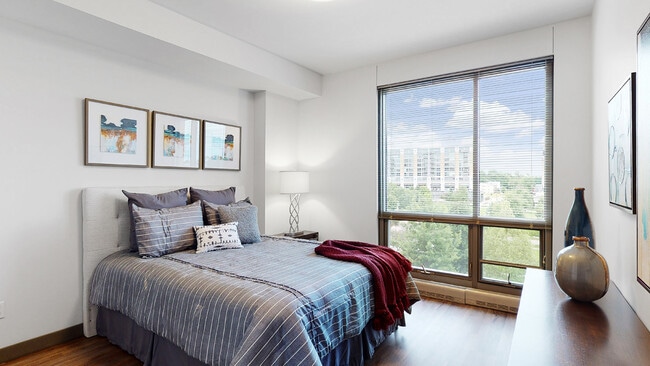
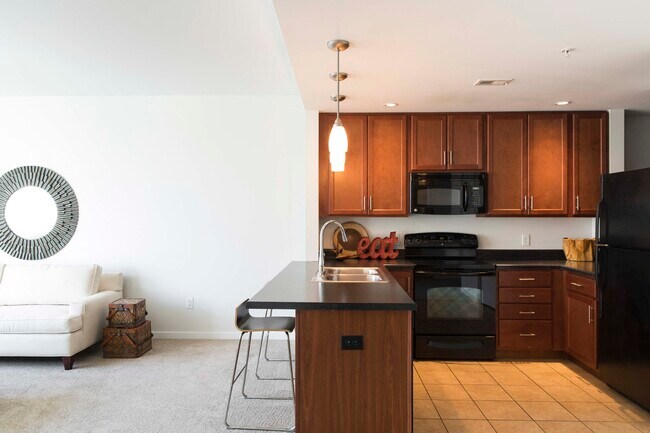
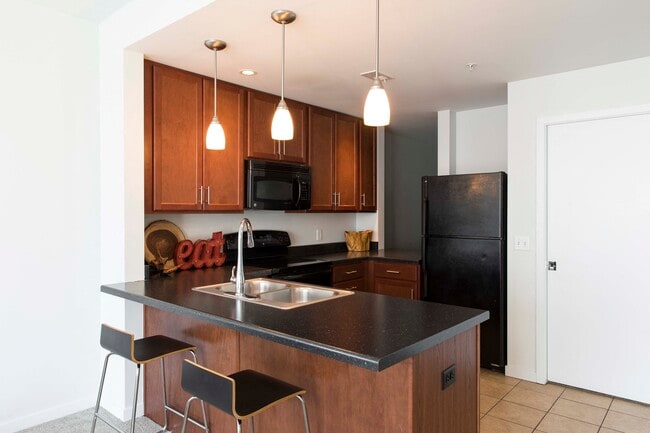
Midtown Crossing Apartments Gallery
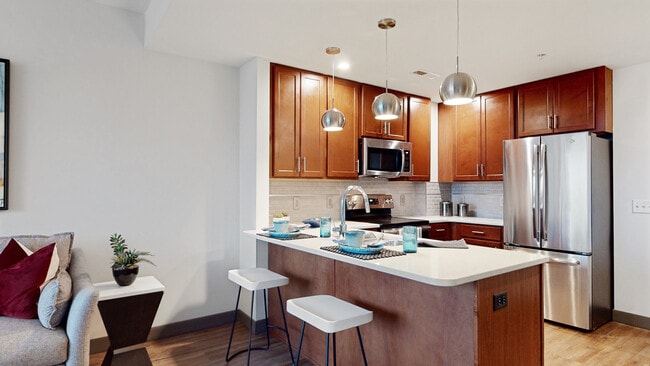
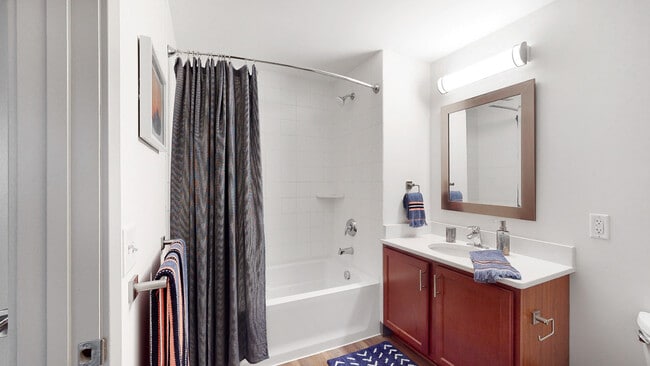
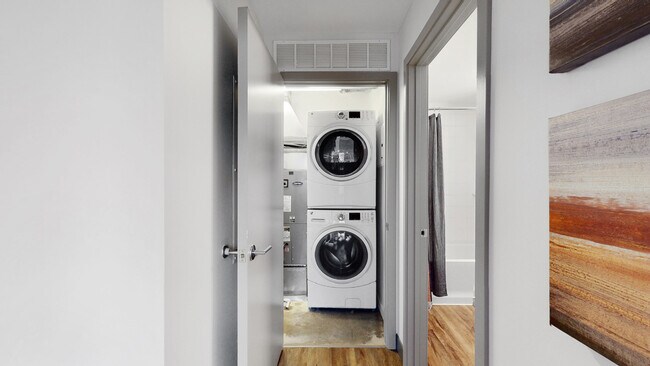

Nearby Properties You Might Like
Within 50 Miles of Midtown Crossing Apartments
Find More Rentals in Omaha
Bedrooms
Other Types of Rentals
Omaha Apartments by Amenity
- Pet-Friendly Apartments in Omaha
- Furnished Apartments in Omaha
- Waterfront Apartments in Omaha
- Apartments with a Pool in Omaha
- Apartments with Wheelchair Access in Omaha
- Apartments with Washer & Dryer in Omaha
- Apartments with Utilities Included in Omaha
- Apartments with a Garage in Omaha
- Apartments with EV Charging in Omaha
- Apartments with a Virtual Tour in Omaha
Apartment Specialties
Find More Rentals Nearby…
Cities
Neighborhoods
Contact This Property
(712) 435-2197Languages: English
Open 9:00 AM – 6:00 PM Today