
Managed By

- Bedrooms
- 1 - 21 - 2 Beds
- Bathrooms
- 1 - 21 - 2 Baths
- Sq. Ft.
- 716 - 1,678 sq ft
Pricing and Floor Plans
B
Show Floor Plan Details Hide Floor Plan Details
Unable to load floor plan details.
4839
$1,130
716 Sq. Ft.
Now
5522
$1,120
716 Sq. Ft.
Now
4817
$1,120
716 Sq. Ft.
Now
4114
$1,130
716 Sq. Ft.
Now
B1
Show Floor Plan Details Hide Floor Plan Details
Unable to load floor plan details.
5001
$1,130
722 Sq. Ft.
Now
5128
$1,140
722 Sq. Ft.
Sep. 24
4118
$1,130
722 Sq. Ft.
Sep. 29
3830
$1,140
722 Sq. Ft.
Oct. 8
C
Show Floor Plan Details Hide Floor Plan Details
Unable to load floor plan details.
5627
$1,345
832 Sq. Ft.
Sep. 21
5604
$1,335
832 Sq. Ft.
Oct. 9
5710
$1,335
832 Sq. Ft.
Oct. 24
6009
$1,345
832 Sq. Ft.
Oct. 25
E
Show Floor Plan Details Hide Floor Plan Details
Unable to load floor plan details.
5623
$1,490
1,035 Sq. Ft.
Now
5628
$1,500
1,035 Sq. Ft.
Now
6213
$1,500
1,035 Sq. Ft.
Now
5228
$1,500
1,035 Sq. Ft.
Now
J
Show Floor Plan Details Hide Floor Plan Details
Unable to load floor plan details.
6105
$1,695
1,264 Sq. Ft.
Now
5926
$1,695
1,264 Sq. Ft.
Oct. 5
5302
$1,695
1,264 Sq. Ft.
Oct. 19
5419
$1,695
1,264 Sq. Ft.
Oct. 21
G
Show Floor Plan Details Hide Floor Plan Details
Unable to load floor plan details.
4202
$1,800
1,477 Sq. Ft.
Now
3208
$1,800
1,477 Sq. Ft.
Now
4305
$1,825
1,477 Sq. Ft.
Now
3305
$1,800
1,477 Sq. Ft.
Now
H
Show Floor Plan Details Hide Floor Plan Details
Unable to load floor plan details.
5407
$1,545
1,244 Sq. Ft.
Now
5411
$1,555
1,244 Sq. Ft.
Now
5322
$1,555
1,244 Sq. Ft.
Now
L
Show Floor Plan Details Hide Floor Plan Details
Unable to load floor plan details.
4704
$1,900
1,436 Sq. Ft.
Now
3107
$1,960
1,436 Sq. Ft.
Now
D
Show Floor Plan Details Hide Floor Plan Details
Unable to load floor plan details.
4624
$1,555
1,184 Sq. Ft.
Sep. 20
3206
$1,550
1,184 Sq. Ft.
Oct. 3
I
Show Floor Plan Details Hide Floor Plan Details
Unable to load floor plan details.
3508
$2,060
1,678 Sq. Ft.
Now
Show Unavailable Floor Plans (1) Hide Unavailable Floor Plans
Unable to load floor plan details.
Details
Property Information
- Built in 1998
- 765 units
Fees & Policies
The fees below are based on community-supplied data and may exclude additional fees and utilities.
One-Time Basics
-
DepositVaries by unit
Due at Application
-
Application Fee Per Applicant$35
Due at Move-In
-
Administrative Fee$150
-
Surface Lot
-
Other
-
Garage
Dogs Allowed
-
Dog Fee$275
-
Dog Rent$30 / mo
35 lbs. Weight Limit
Restrictions
Some Breed Restrictions Apply, 2 Pets Maximum
Comments
monthly, per pet
Cats Allowed
-
Cat Fee$275
-
Cat Rent$30 / mo
Restrictions
2 Pets Maximum
Comments
monthly, per pet
Storage Unit
-
Storage DepositN/A
-
Storage RentN/A
Property Fee Disclaimer: Based on community-supplied data and independent market research. Subject to change without notice. May exclude fees for mandatory or optional services and usage-based utilities.
Matterport 3D Tours
Explore Commute Options
Property Highlights
- 12 Amazing Floor Plans
- 24-Hour Emergency Maintenance
- 9-Foot Ceilings
- Attached And Detached Garages Available
- Basketball & Racquetball Courts
- Best of Omaha Winner 10 Years in a Row
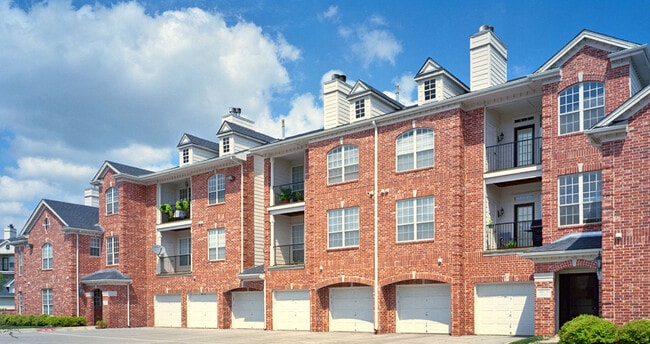
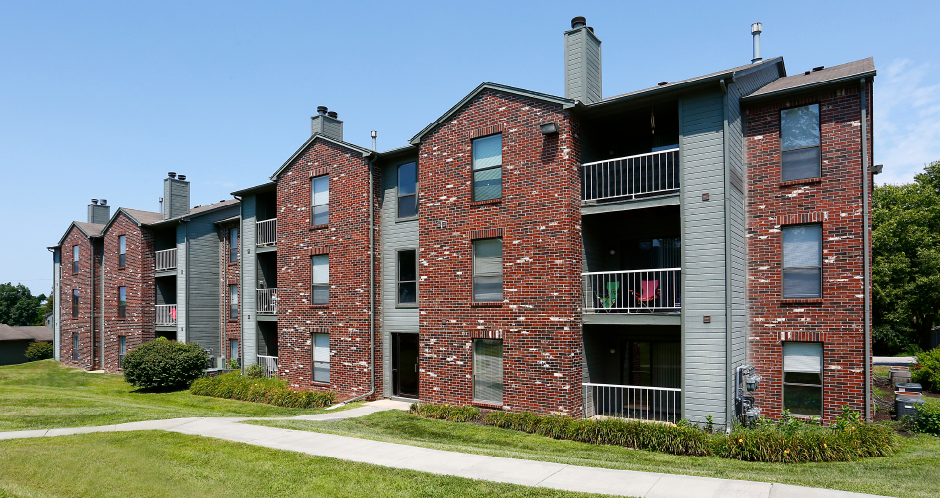
- Brick Exterior
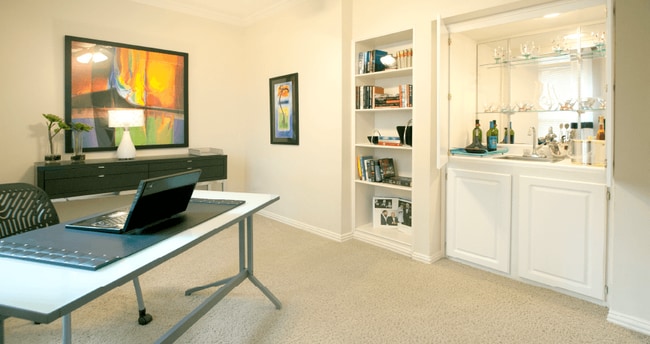
- Built-In Bookshelves & Plant Shelves
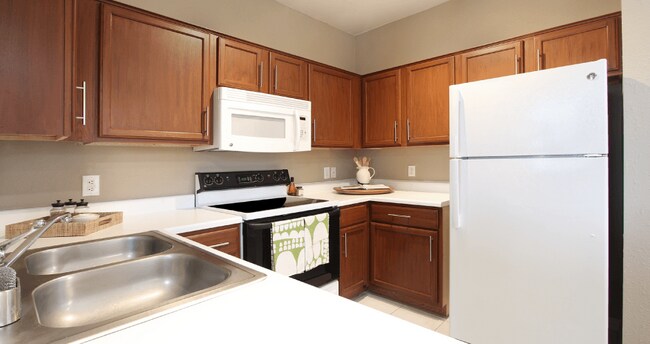
- Built-In Microwaves
- Butler’s Pantries
- Controlled Access Entries
- Corporate Suites Available
- Cox Contour TV Available
- Custom Home Finishes
- Decorative Columns
- Decorative Crown Molding
- Direct Access to Big Papio Trail
- Dishwashers
- Extra Storage
- Full-Size Washers and Dryers
- Generous Dressing Closets
- Golf Course Views Available
- Granite Countertops
- Imported Porcelain Tile
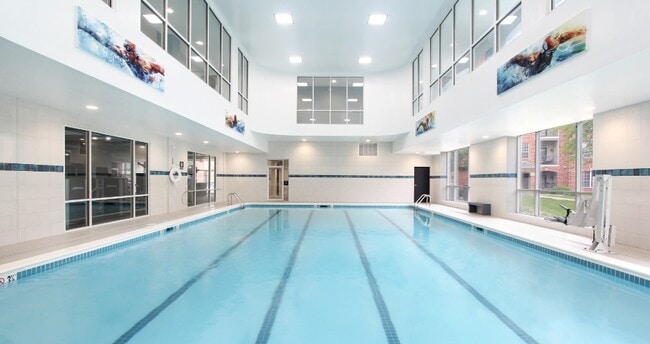
- Indoor Lap Pool and Running Track
- Intrusion Alarms
- Landscaped Courtyards
- Mirrored Accent Walls
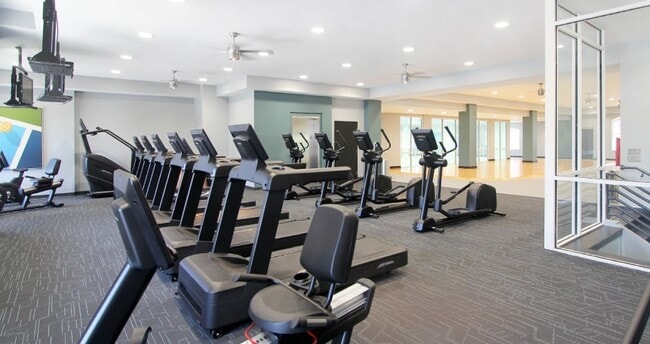
- On-Site 20,000 SF State-of-the-Art Health Club
- Package Lockers
- Peloton Bike with Live Streaming Fitness Classes
- Pet Friendly
- Private Movie Theatre and 4 Clubrooms
- Private Patios and Balconies
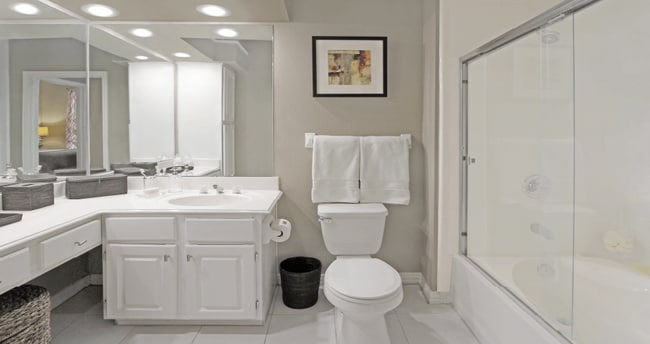
- Roman Tubs with Glass Doors
- Sand Volleyball Court
- Sauna
- Separate Showers
- Side-by-side Refrigerator
- Stainless Appliances
- Tennis Court
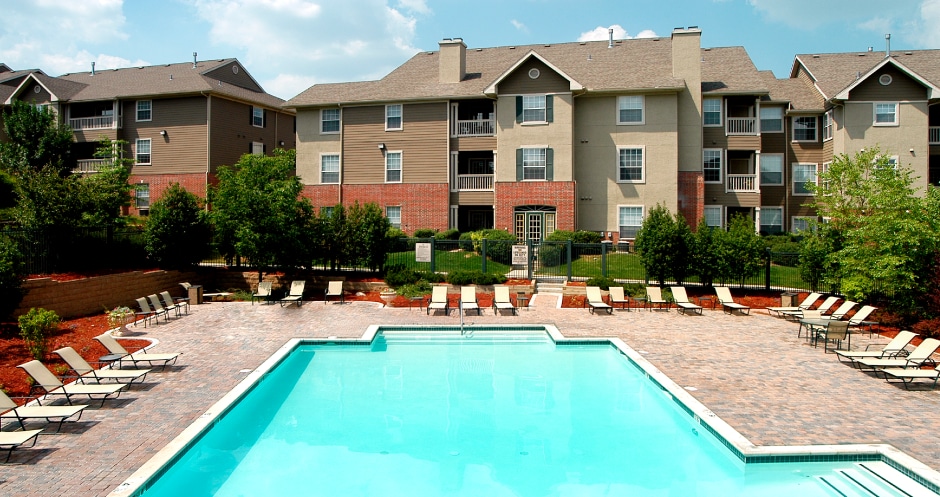
- Three Sparkling Outdoor Salt-water Pools
- Valet Recycling and Trash Service
- Wet Bars
- Wi-Fi Enabled Clubhouse
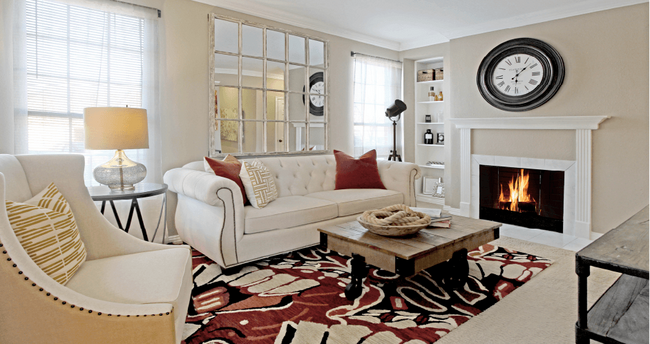
- Woodburning Fireplaces
- Workout Stations & Cardio Equipment
Apartment Features
- Air Conditioning
- Balcony
- Built-In Bookshelves
- Carpet
- Crown Molding
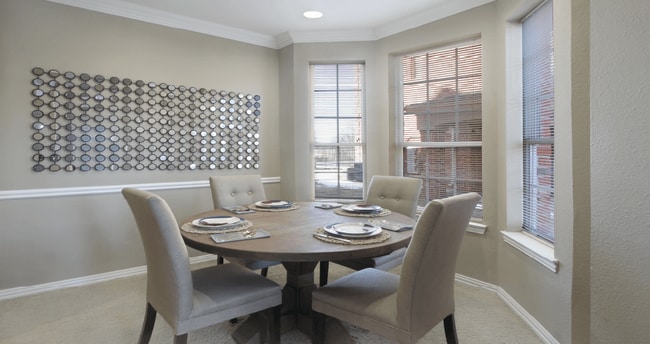
- Dining Room
- Dishwasher
- Fireplace
- Granite Countertops
- Heating
- High Speed Internet Access
- Kitchen
- Microwave
- Oven
- Pantry
- Patio
- Range
- Refrigerator
- Smoke Free
- Tile Floors
- Vaulted Ceiling
- Walk-In Closets
- Washer/Dryer
- Wet Bar
Community Features
- Basketball Court
- Clubhouse
- Controlled Access
- Corporate Suites
- Courtyard
- Fitness Center
- Garages
- Media Center/Movie Theatre
- Package Service
- Pool
- Recycling
- Sauna
- Sundeck
- Tennis Court
- Trash Pickup - Door to Door
- Volleyball Court
- Walk-Up
- Walking/Biking Trails
Map of The Biltmore Apartments
Area Scores
Walkability
Fairly walkable
Transit
Limited public transit
Driveability
Exceptionally drivable
Bikeability
Moderately bikeable
Walkability measures the walking distance to day-to-day needs.
Transit measures access to public transportation.
Driveability measures congestion, parking availability, and access to major roads.
Bikeability measures the suitability for cycling.
Soundscore™
Active
A Sound Score rating aggregates noise caused by vehicle traffic, airplane traffic and local sources.
Transit
Airport
27 min Drive

Moving to West Omaha, Omaha, NE
Shopping Centers
Shoppers will appreciate The Biltmore Apartments proximity to 1902 Papillion Pky, Blondo 120, and North Park. 1902 Papillion Pky is 0.3 miles away, and Blondo 120 is within a 12 minute walk.
Commuting
With a TransitScore of 30, The Biltmore Apartments has limited public transit, including 1 transit stop within 10.5 miles. Transit options include Omaha Amtrak Station.
Airports
Living in West Omaha provides easy access to Eppley Airfield, located just 26 minutes from The Biltmore Apartments.
Local Education
Primary and Secondary Schools

Joslyn Elementary School
Grades PK-5
Public

Beveridge Magnet Middle School
Grades 6-8
Public
Morton Magnet Middle School
Grades 6-8
Public

Gethsemane Elementary School
Grades K-8
Private
St Robert Bellarmine School
Grades PK-8
Private

Burke High School
Grades 9-12
Public
Boys Town Schools - Intensive
Grades K-12
Private
Data provided by GreatSchools.org © 2026. All rights reserved.

Colleges and Universities
| School | Commute Time (Distance) |
|---|---|
| Metro C.C. of Omaha, ATC | Drive: 10 min (6 mi) |
| Omaha | Drive: 15 min (6.1 mi) |
| Univ. of Nebraska Medical | Drive: 15 min (7.4 mi) |
| Clarkson College | Drive: 16 min (7.5 mi) |
About The Biltmore Apartments
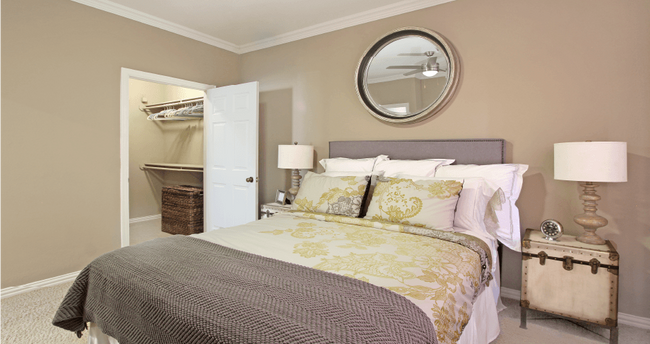
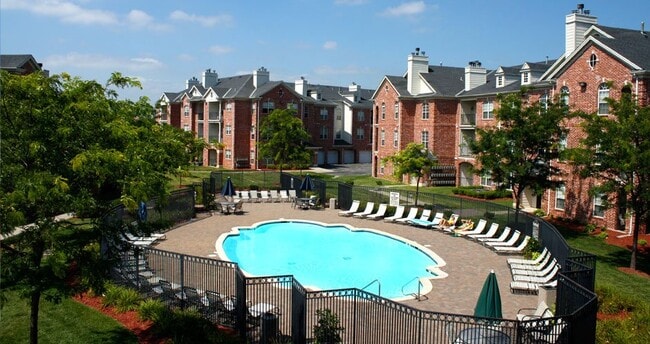
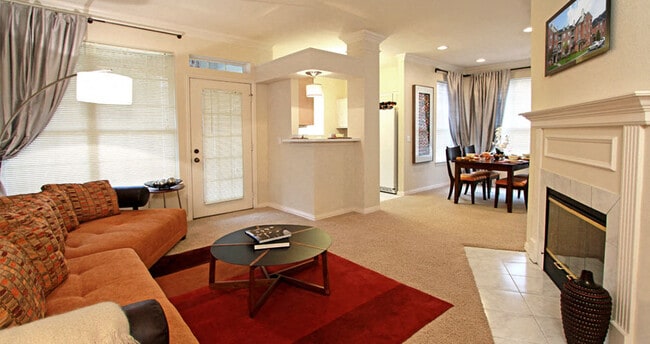
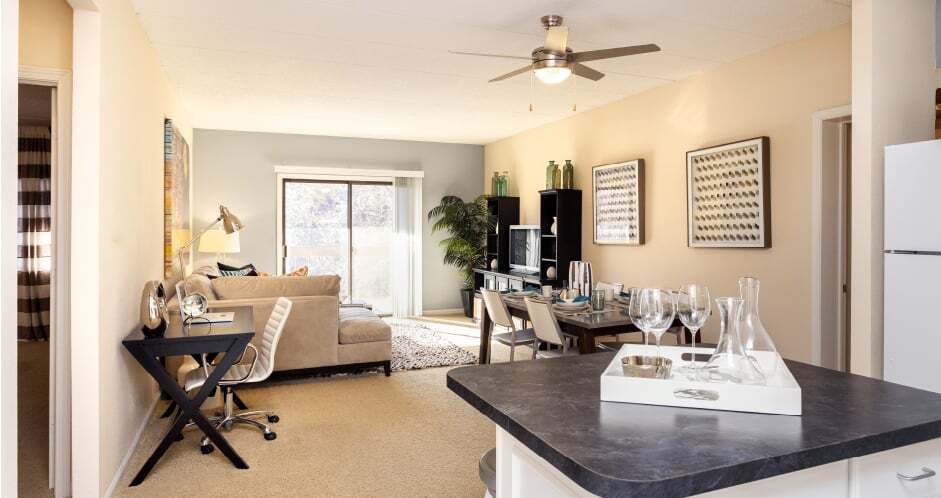
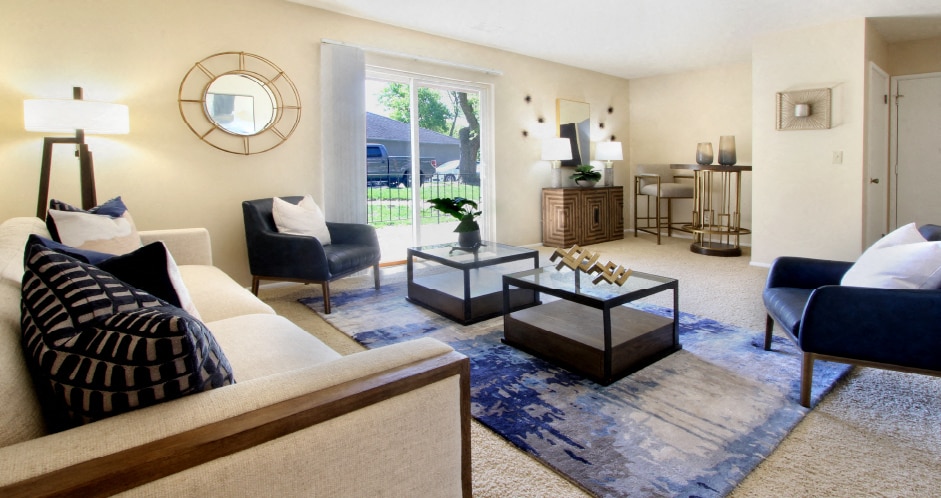
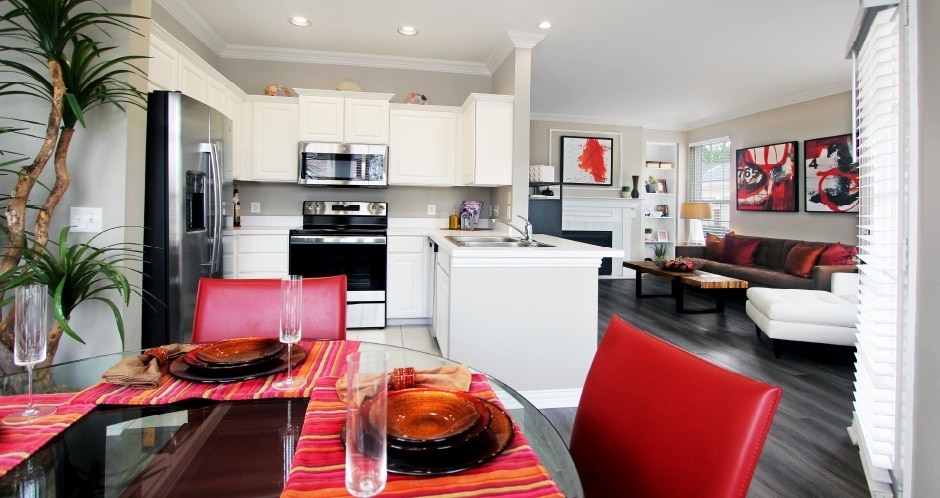
WE'RE #1: COME SEE WHY. Come home to Omaha's flagship luxury apartment community! Ideally situated in Northwest Omaha, Nebraska. The Biltmore Apartments provide an unmatched standard of luxury and service. The Biltmore boasts an incredible variety of… twelve breathtaking apartment floor plans complete with crown molding, high ceilings, porcelain tile, luxury bath suites with Roman tubs and marble vanities -- we truly set Omaha's gold standard in rental living. Renting at the beautiful Biltmore Apartments gains residents access to our private movie theatre, an immaculate two-story fitness center with an indoor lap pool, and 3 sparkling outdoor pools. The Biltmore Apartments is conveniently located just seconds to NW Omaha's finest shopping, dining and entertainment.
WE'RE #1: COME SEE WHY. Come home to Omaha's flagship luxury apartment community! Ideally situated in Northwest Omaha, Nebraska. The Biltmore Apartments provide an unmatched standard of luxury and service. The Biltmore boasts an incredible variety of twelve breathtaking apartment floor plans complete with crown molding, high ceilings, porcelain tile, luxury bath suites with Roman tubs and marble vanities -- we truly set Omaha's gold standard in rental living. Renting at the beautiful Biltmore Apartments gains residents access to our private movie theatre, an immaculate two-story fitness center with an indoor lap pool, and 3 sparkling outdoor pools. The Biltmore Apartments is conveniently located just seconds to NW Omaha's finest shopping, dining and entertainment.
The Biltmore Apartments is an apartment community in Omaha, NE
Contact
Omaha, NE 68154
- Sunday 12:00 PM – 5:00 PM
- Monday 9:00 AM – 6:00 PM
- Tuesday 9:00 AM – 6:00 PM
- Wednesday 9:00 AM – 6:00 PM
- Thursday 9:00 AM – 6:00 PM
- Friday 9:00 AM – 6:00 PM
- Saturday 10:00 AM – 4:00 PM
Renter Reviews
For The Biltmore Apartments
9 Ratings & Reviews
-
1/22/26
THE BEST PLACE TO LIVE
They have the best fitness center and indoor pool! I canceled my gym membership!
Review from Apartments.com
The Biltmore Apartments Gallery
Nearby Properties You Might Like
Within 50 Miles of The Biltmore Apartments
Find More Rentals in Omaha
Bedrooms
Other Types of Rentals
Omaha Apartments by Amenity
- Pet-Friendly Apartments in Omaha
- Furnished Apartments in Omaha
- Waterfront Apartments in Omaha
- Apartments with a Pool in Omaha
- Apartments with Wheelchair Access in Omaha
- Apartments with Washer & Dryer in Omaha
- Apartments with Utilities Included in Omaha
- Apartments with a Garage in Omaha
- Apartments with EV Charging in Omaha
- Apartments with a Virtual Tour in Omaha
Apartment Specialties
Find More Rentals Nearby…
Cities
Neighborhoods
Contact this Property
(531) 999-5887Languages: English
Open 9:00 AM – 6:00 PM Today