The Capitol District Apartments
225 N 12th St, Omaha, NE 68102
Managed By

- Bedrooms
- 1 - 21 - 2 Beds
- Bathrooms
- 1 - 21 - 2 Baths
- Sq. Ft.
- 628 - 1,549 sq ft
Pricing and Floor Plans
City Scape 1B4
Show Floor Plan Details Hide Floor Plan Details
Unable to load floor plan details.
1-306
$1,100
756 Sq. Ft.
Now
1-424
$1,110
756 Sq. Ft.
Now
1-616
$1,130
756 Sq. Ft.
Now
City Scape 1A2A
Show Floor Plan Details Hide Floor Plan Details
Unable to load floor plan details.
1-1001
$1,045
685 Sq. Ft.
Now
1-1101
$1,055
685 Sq. Ft.
Now
City Scape 1A3
Show Floor Plan Details Hide Floor Plan Details
Unable to load floor plan details.
1-902
$1,100
737 Sq. Ft.
Now
1-802
$1,090
737 Sq. Ft.
Sep. 11
City Scape 1A2
Show Floor Plan Details Hide Floor Plan Details
Unable to load floor plan details.
1-823
$1,005
671 Sq. Ft.
Now
City Scape 1B11
Show Floor Plan Details Hide Floor Plan Details
Unable to load floor plan details.
1-803
$1,070
756 Sq. Ft.
Now
City Scape 1B6
Show Floor Plan Details Hide Floor Plan Details
Unable to load floor plan details.
1-721
$1,060
805 Sq. Ft.
Sep. 15
City Scape 2C5
Show Floor Plan Details Hide Floor Plan Details
Unable to load floor plan details.
1-515
$1,745
1,332 Sq. Ft.
Now
1-615
$1,785
1,332 Sq. Ft.
Sep. 25
City Scape 2B9
Show Floor Plan Details Hide Floor Plan Details
Unable to load floor plan details.
1-1111
$2,305
1,549 Sq. Ft.
Now
1-1207
$2,325
1,549 Sq. Ft.
Oct. 21
City Scape 2B10
Show Floor Plan Details Hide Floor Plan Details
Unable to load floor plan details.
1-1221
$2,265
1,549 Sq. Ft.
Sep. 29
Show Unavailable Floor Plans (4) Hide Unavailable Floor Plans
Unable to load floor plan details.
Details
Lease Term Options
- 3 - 18 Month Leases
Property Information
- Built in 2017
- 218 units12 stories
Fees & Policies
The fees below are based on community-supplied data and may exclude additional fees and utilities.
One-Time Basics
Due at Application
-
Application Fee Per Applicant$50
Due at Move-In
-
Administrative Fee$150
-
Garage Attached
Dogs Allowed
-
Dogs Allowed
Max of 2
Restrictions
Pit Bull (or any bully breeds/mix), Rottweiler, Chow, Doberman, Husky, Malamute, Akita, German Shepard, Dalmatian, Mastiff, Cane Corso, Boxer, and any wolf hybrid.
Cats Allowed
-
Cats Allowed
Max of 2
-
Storage Unit
Property Fee Disclaimer: Based on community-supplied data and independent market research. Subject to change without notice. May exclude fees for mandatory or optional services and usage-based utilities.
Matterport 3D Tours
Explore Commute Options
Property Highlights
- Additional Storage
- BBQ/ Picnic Area
- Bike Racks
- Capitol District Plaza Views
- City Views
- Convenient Access to the Airport
- Customizable Closets
- Destination Dining & Entertainment
- Efficient Stainless Steel Appliances
- Electronic Thermostat
- High Ceilings
- High Rise Living
- Modern Twist on Traditional Town Square
- Natural Light
- Open Layouts
- Other
- Penthouse Units Available
- Quartz Counters
- Resident Perks Program
- Resident Sky Lounge/ Sundeck
- Smoke-Free Community
- Stackable Washer/Dryer in unit
- Valet Recycling
Apartment Features
- Air Conditioning
- Balcony
- Cable Ready
- Ceiling Fans
- Dishwasher
- Disposal
- Hardwood Floors
- High Ceilings
- Ice Maker
- Kitchen
- Microwave
- Patio
- Recreation Room
- Refrigerator
- Smoke Free
- Stainless Steel Appliances
- Walk-In Closets
- Washer/Dryer
Community Features
- Clubhouse
- Courtyard
- Dog Park
- Elevator
- Fitness Center
- Grill
- Maintenance on site
- Package Service
- Short Term Lease
- Sundeck
Map of The Capitol District Apartments
Area Scores
Walkability
Moderately walkable
Transit
Some public transit
Driveability
Exceptionally drivable
Bikeability
Fairly bikeable
Walkability measures the walking distance to day-to-day needs.
Transit measures access to public transportation.
Driveability measures congestion, parking availability, and access to major roads.
Bikeability measures the suitability for cycling.
Soundscore™
Busy
A Sound Score rating aggregates noise caused by vehicle traffic, airplane traffic and local sources.
Transit
Commuter Rail
3 min Drive
Airport
10 min Drive

Moving to Downtown Omaha, Omaha, NE
Shopping Centers
Shoppers will appreciate The Capitol District Apartments proximity to 1402-1408 Howard St, 2416 Farnam St, and Quartermaster Depot. 1402-1408 Howard St is 0.5 miles away, and 2416 Farnam St is within a 20 minute walk.
Commuting
With a TransitScore of 50, The Capitol District Apartments has some public transit, including 1 transit stop within 1.1 miles. Transit options include Omaha Amtrak Station.
Parks and Recreation
Recreational activities near The Capitol District Apartments are plentiful. Discover 5 parks within 4.3 miles, including Lewis & Clark National Historic Trail, Omaha Children's Museum, and Lauritzen Gardens.
Airports
Living in Downtown Omaha provides easy access to Eppley Airfield, located just 9 minutes from The Capitol District Apartments.
Local Education
Primary and Secondary Schools

Kellom Elementary School
Grades PK-5
Public

Lewis & Clark Middle School
Grades 6-8
Public

All Saints Catholic School
Grades PK-8
Private

Central High School
Grades 9-12
Public
Creighton Preparatory School
Grades 9-12
Private
Duchesne Academy Of The Sacred Heart
Grades PK-12
Private
Data provided by GreatSchools.org © 2026. All rights reserved.

Colleges and Universities
| School | Commute Time (Distance) |
|---|---|
| Creighton University | Drive: 4 min (1.3 mi) |
| Clarkson College | Drive: 6 min (2.7 mi) |
| Univ. of Nebraska Medical | Drive: 6 min (2.9 mi) |
| Metro C.C. of Omaha, Ft Omaha | Drive: 7 min (4.5 mi) |
About The Capitol District Apartments
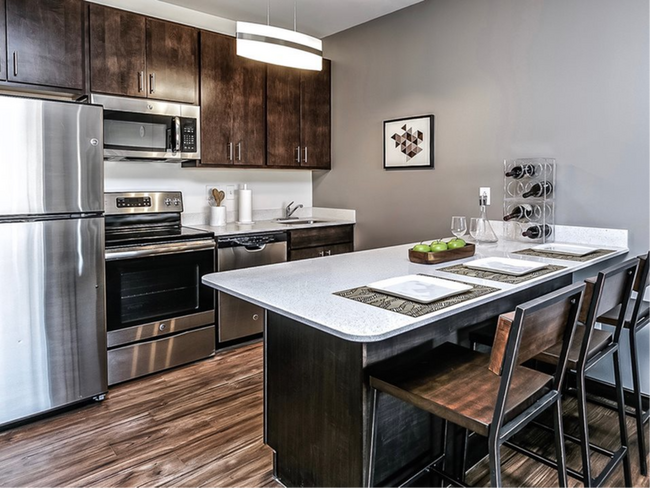
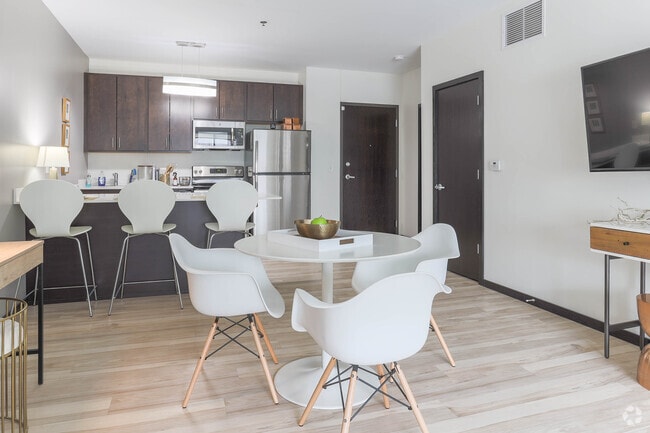
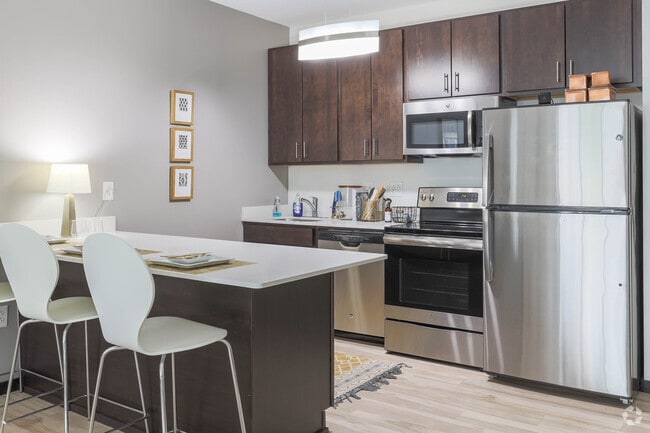
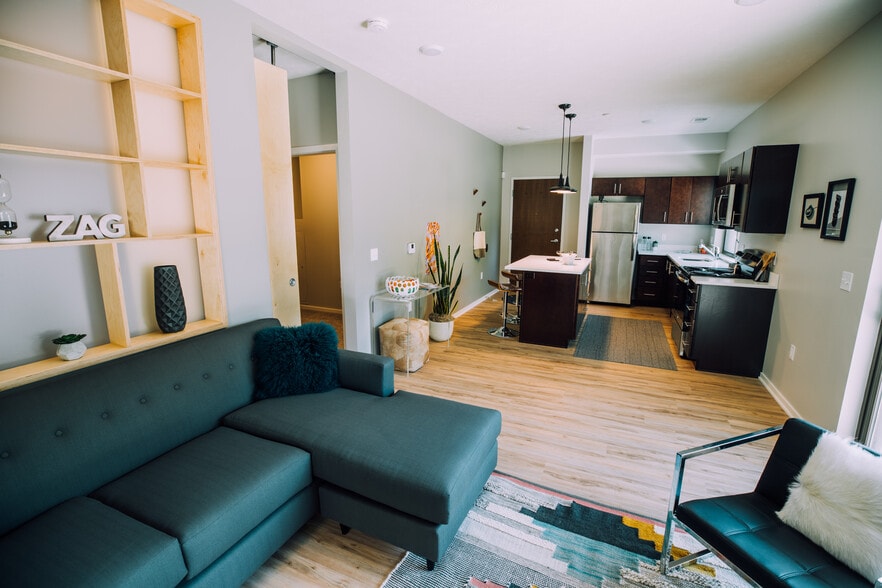
Pet-friendly and welcoming, our luxury one and two-bedroom apartments in Downtown Omaha have everything you need for a comfortable life, including a convenient dog park to exercise your pet. The kitchens are equipped with energy-efficient stainless…
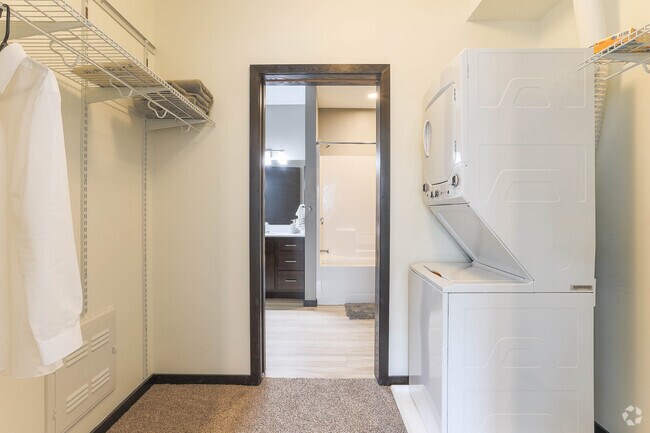
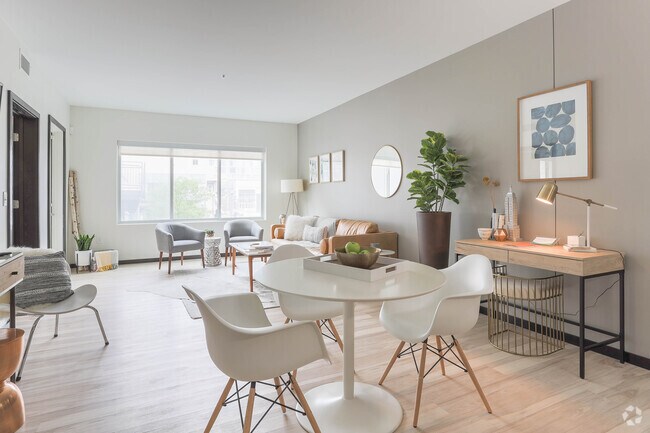
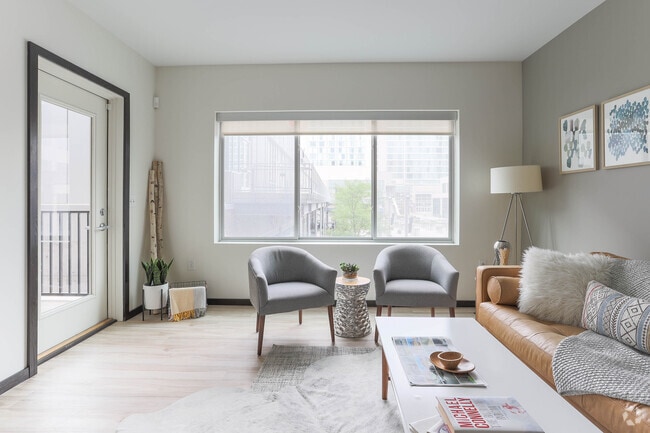
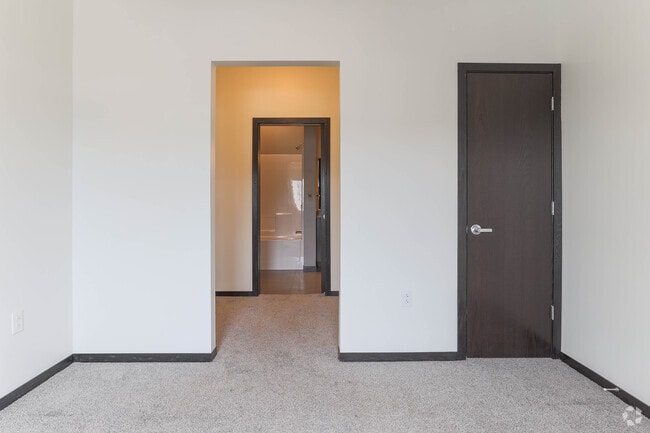
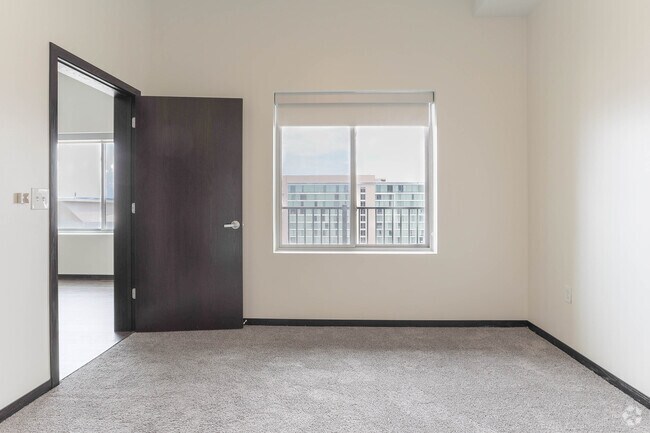
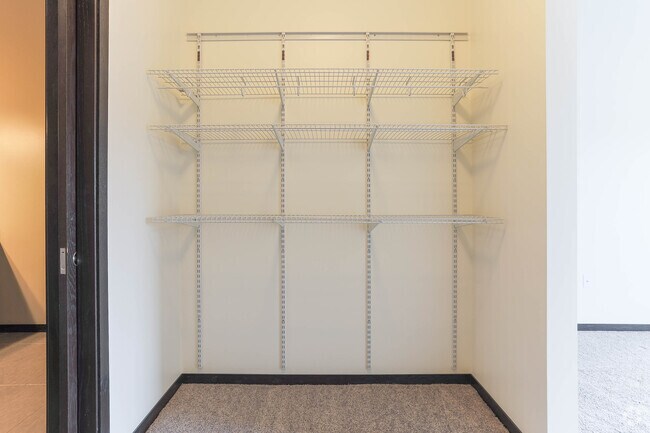
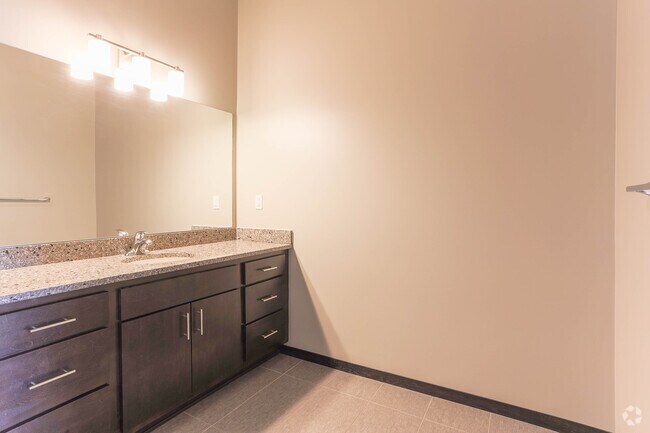
steel appliances, and stylish quartz kitchen countertops making cooking a pleasure. Designer fixtures and finishes, hardwood floors, and high ceilings are present throughout the whole space, as are LED lighting, customizable closets, and your private patio/balcony on select units.
Don't waste any more time. Stop by today and see for yourself why Capitol District Apartments is undoubtedly a top location in Omaha.
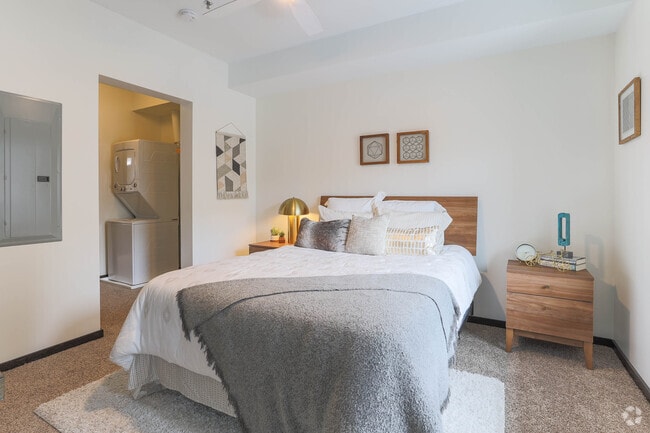
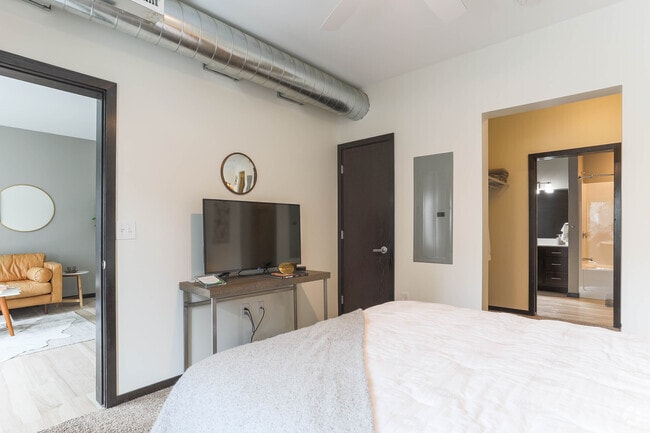
Pet-friendly and welcoming, our luxury one and two-bedroom apartments in Downtown Omaha have everything you need for a comfortable life, including a convenient dog park to exercise your pet. The kitchens are equipped with energy-efficient stainless steel appliances, and stylish quartz kitchen countertops making cooking a pleasure. Designer fixtures and finishes, hardwood floors, and high ceilings are present throughout the whole space, as are LED lighting, customizable closets, and your private patio/balcony on select units.
Don't waste any more time. Stop by today and see for yourself why Capitol District Apartments is undoubtedly a top location in Omaha.
The Capitol District Apartments is an apartment community in Omaha, NE
Contact
Omaha, NE 68102
- Sunday Closed
- Monday 8:00 AM – 5:00 PM
- Tuesday 8:00 AM – 5:00 PM
- Wednesday 8:00 AM – 5:00 PM
- Thursday 8:00 AM – 5:00 PM
- Friday 8:00 AM – 5:00 PM
- Saturday Closed
The Capitol District Apartments Gallery
Nearby Properties You Might Like
Within 50 Miles of The Capitol District Apartments

Find More Rentals in Omaha
Bedrooms
Other Types of Rentals
Omaha Apartments by Amenity
- Pet-Friendly Apartments in Omaha
- Furnished Apartments in Omaha
- Waterfront Apartments in Omaha
- Apartments with a Pool in Omaha
- Apartments with Wheelchair Access in Omaha
- Apartments with Washer & Dryer in Omaha
- Apartments with Utilities Included in Omaha
- Apartments with a Garage in Omaha
- Apartments with EV Charging in Omaha
- Apartments with a Virtual Tour in Omaha
Apartment Specialties
Find More Rentals Nearby…
Cities
Neighborhoods
Contact this Property
(712) 435-2388Languages: English
Open 8:00 AM – 5:00 PM Today