
Managed By

- Bedrooms
- 1 - 21 - 2 Beds
- Bathrooms
- 1 - 21 - 2 Baths
- Sq. Ft.
- 588 - 933 sq ft
Pricing and Floor Plans
Kennedy
Show Floor Plan Details Hide Floor Plan Details
Unable to load floor plan details.
616
$1,058
739 Sq. Ft.
Now
504
$1,060
712 Sq. Ft.
Now
604
$1,070
712 Sq. Ft.
Now
Onassis
Show Floor Plan Details Hide Floor Plan Details
Unable to load floor plan details.
405
$1,040
695 Sq. Ft.
Now
515
$1,060
671 Sq. Ft.
Now
Warhol
Show Floor Plan Details Hide Floor Plan Details
Unable to load floor plan details.
809
$895
608 Sq. Ft.
Now
Twiggy
Show Floor Plan Details Hide Floor Plan Details
Unable to load floor plan details.
807
$995
588 Sq. Ft.
Now
Bardot
Show Floor Plan Details Hide Floor Plan Details
Unable to load floor plan details.
305
$995
704 Sq. Ft.
Now
Hudson
Show Floor Plan Details Hide Floor Plan Details
Unable to load floor plan details.
303
$995
726 Sq. Ft.
Now
Joplin
Show Floor Plan Details Hide Floor Plan Details
Unable to load floor plan details.
417
$1,301
847 Sq. Ft.
Now
Dylan
Show Floor Plan Details Hide Floor Plan Details
Unable to load floor plan details.
502
$1,346
880 Sq. Ft.
Now
Cash
Show Floor Plan Details Hide Floor Plan Details
Unable to load floor plan details.
Details
Lease Term Options
- 1 Month
Property Information
- Built in 1966
- 117 units10 stories
Fees & Policies
The fees below are based on community-supplied data and may exclude additional fees and utilities.
One-Time Basics
Due at Application
-
Application Fee Per Applicant$35
-
Street
-
Garage
-
Other
No Pets Allowed
Property Fee Disclaimer: Based on community-supplied data and independent market research. Subject to change without notice. May exclude fees for mandatory or optional services and usage-based utilities.
Matterport 3D Tours
Explore Commute Options
Property Highlights
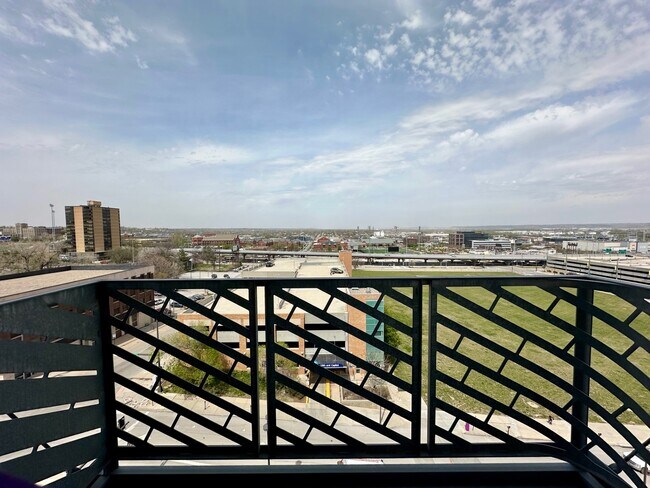
- North Facing Balcony
- Parking Underground For A Fee
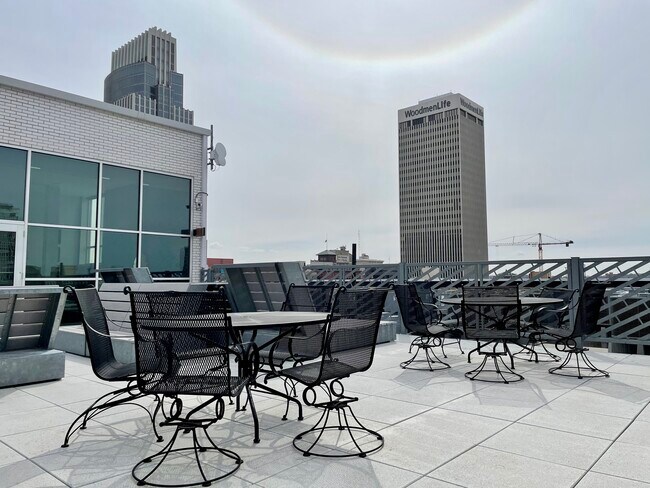
- Roof Top Deck
- South Facing Balcony
Apartment Features
- Air Conditioning
- Balcony
- Cable Ready
- Carpet
- Deck
- Dining Room
- Dishwasher
- Eat-in Kitchen
- Freezer
- Granite Countertops
- Hardwood Floors
- Heating
- High Speed Internet Access
- Ice Maker
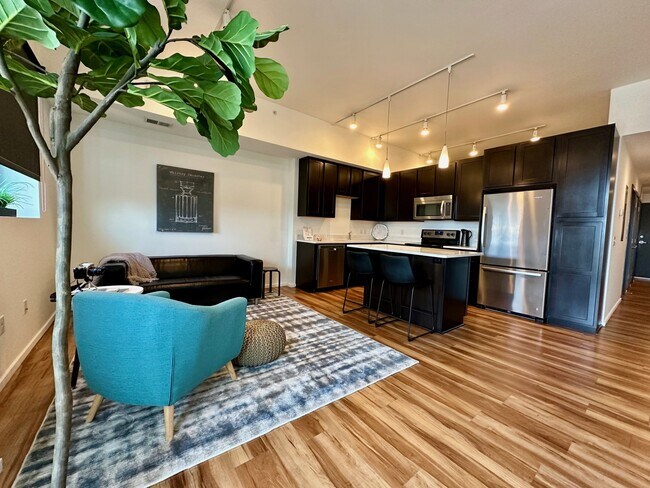
- Island Kitchen
- Kitchen
- Microwave
- Oven
- Patio
- Range
- Refrigerator
- Smoke Free
- Stainless Steel Appliances
- Tub/Shower
- Views
- Vinyl Flooring
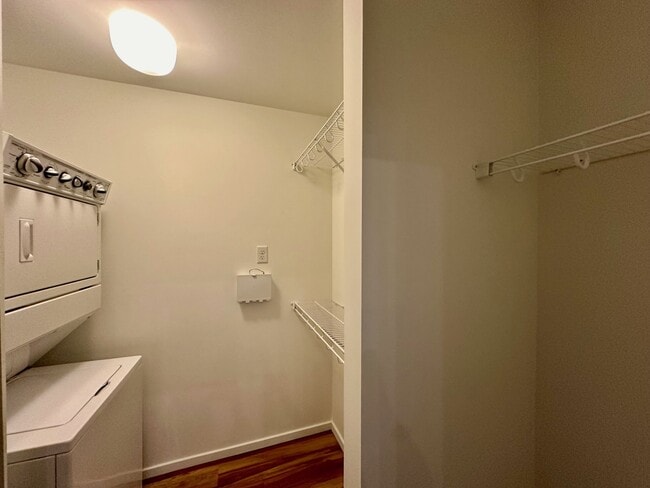
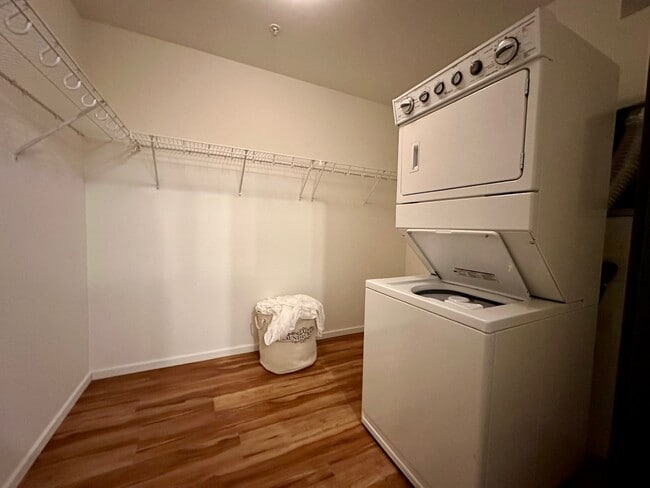
- Walk-In Closets
- Washer/Dryer
- Wi-Fi
- Window Coverings
Community Features
- Bicycle Storage
- Clubhouse
- Community-Wide WiFi
- Controlled Access
- Disposal Chutes
- Elevator
- Fitness Center
- Furnished Units Available
- Garages
- Grill
- Lounge
- Maintenance on site
- Multi Use Room
- Property Manager on Site
- Recycling
- Roof Terrace
- Sundeck
- Utilities Included
- Vintage Building
- Wi-Fi
Map of The Slate
Area Scores
Walkability
Moderately walkable
Transit
Some public transit
Driveability
Exceptionally drivable
Bikeability
Fairly bikeable
Walkability measures the walking distance to day-to-day needs.
Transit measures access to public transportation.
Driveability measures congestion, parking availability, and access to major roads.
Bikeability measures the suitability for cycling.
Soundscore™
Busy
A Sound Score rating aggregates noise caused by vehicle traffic, airplane traffic and local sources.
Transit
Commuter Rail
4 min Drive

Airport
10 min Drive

Moving to Downtown Omaha, Omaha, NE
Shopping Centers
Shoppers will appreciate The Slate proximity to 1402-1408 Howard St, Midtown Crossing at Turner Park, and Long School Marketplace. 1402-1408 Howard St is 0.8 miles away, and Midtown Crossing at Turner Park is within a 23 minute walk.
Commuting
With a TransitScore of 50, The Slate has some public transit, including 1 transit stop within 1.7 miles. Transit options include Omaha Amtrak Station.
Parks and Recreation
Recreational activities near The Slate are plentiful. Discover 5 parks within 5 miles, including Omaha Children's Museum, Lewis & Clark National Historic Trail, and Lauritzen Gardens.
Airports
Living in Downtown Omaha provides easy access to Eppley Airfield, located just 10 minutes from The Slate.
Local Education
Primary and Secondary Schools

Kellom Elementary School
Grades PK-5
Public

Lewis & Clark Middle School
Grades 6-8
Public

All Saints Catholic School
Grades PK-8
Private

Central High School
Grades 9-12
Public
Mercy High School
Grades 9-12
Private
Creighton Preparatory School
Grades 9-12
Private
Data provided by GreatSchools.org © 2026. All rights reserved.

Colleges and Universities
| School | Commute Time (Distance) |
|---|---|
| Creighton University | Walk: 15 min (0.8 mi) |
| Clarkson College | Drive: 5 min (1.9 mi) |
| Univ. of Nebraska Medical | Drive: 5 min (2.1 mi) |
| Metro C.C. of Omaha, Ft Omaha | Drive: 7 min (4.1 mi) |
About The Slate
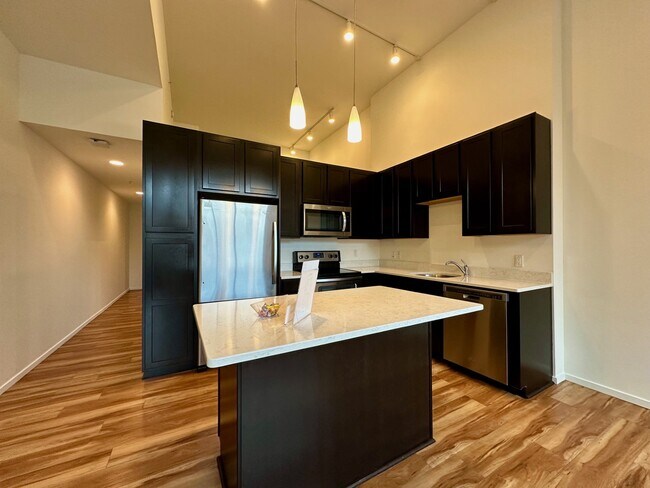
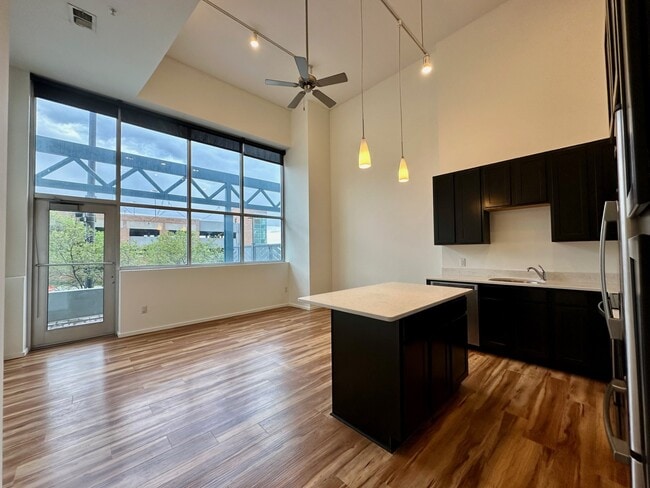
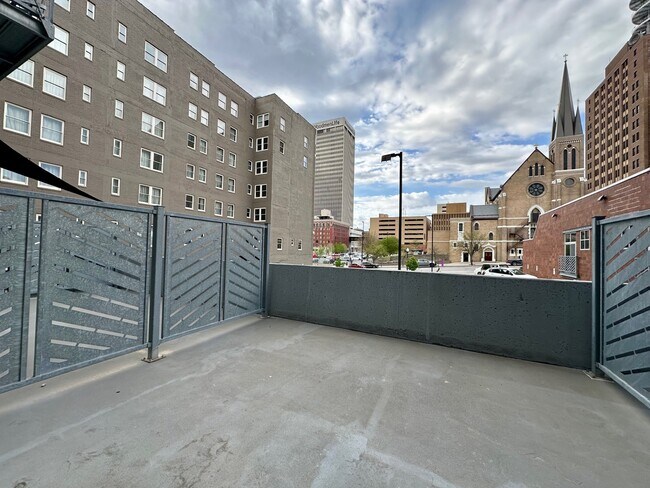
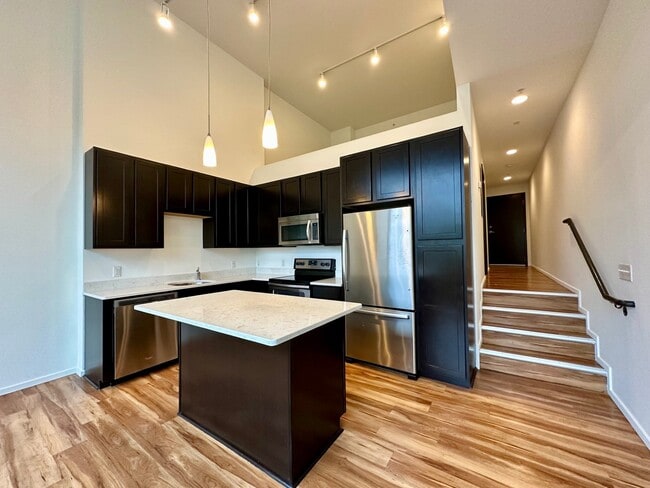
Come home to convenient Downtown living at The Slate. Enjoy life on beautiful tree-lined streets, with easy access to transportation, shopping, and entertainment. Choose from a variety of spacious 1BR & 2BR apartments, each with ample closet space,… washer/dryer in unit, balcony or patio, and modern amenities. The Slate is right where you want to be!
Come home to convenient Downtown living at The Slate. Enjoy life on beautiful tree-lined streets, with easy access to transportation, shopping, and entertainment. Choose from a variety of spacious 1BR & 2BR apartments, each with ample closet space, washer/dryer in unit, balcony or patio, and modern amenities. The Slate is right where you want to be!
The Slate is an apartment community in Omaha, NE
Contact
Omaha, NE 68102
- Sunday By Appointment Only
- Monday 9:00 AM – 5:00 PM
- Tuesday 9:00 AM – 5:00 PM
- Wednesday 9:00 AM – 5:00 PM
- Thursday 9:00 AM – 5:00 PM
- Friday 9:00 AM – 5:00 PM
- Saturday By Appointment Only
Renter Reviews
For The Slate
69 Ratings & Reviews
-
3/18/23
4.5 years, amazing place
I've loved living here for the past 4.5 years. The bar has been set very high, and I can only hope to find a place that comes close when I move to a new city later this year.
Tracy is wonderfully helpful and phenomenal at her job. She proactively communicates with the entire apartment community and has made the process of both moving in and preparing to move out a breeze. Maintenance is always friendly, and they take care of any issues or requests absurdly quickly. Living here is effortless… thanks to the staff.
The building itself is ideal for apartments:
- Concrete floors and thick walls make you forget you have neighbors most of the time.
- Climate controlled reserved parking in the secure garage makes me feel confident in my car's safety.
- Gigabit fiber that only went out on me once in 4+ years living here.
There is convenient street parking for guests, a secure package room, and trash/recycling chutes on every floor. And the gym has a full sized barbell + rack!
I could go on but I'll leave it there. This place has been amazing.Review from Apartments.com
1 Person Found This Helpful
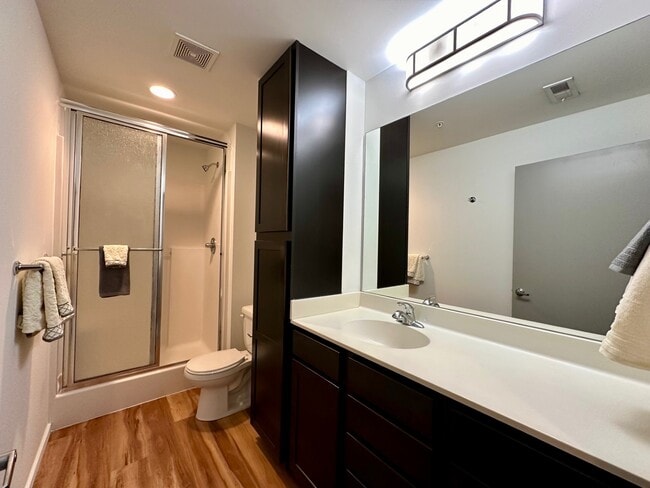
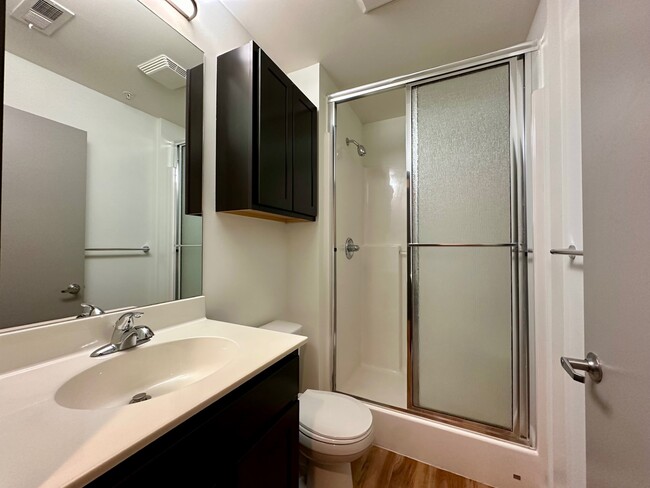
The Slate Gallery
Nearby Properties You Might Like
Within 50 Miles of The Slate


Find More Rentals in Omaha
Bedrooms
Other Types of Rentals
Omaha Apartments by Amenity
- Pet-Friendly Apartments in Omaha
- Furnished Apartments in Omaha
- Waterfront Apartments in Omaha
- Apartments with a Pool in Omaha
- Apartments with Wheelchair Access in Omaha
- Apartments with Washer & Dryer in Omaha
- Apartments with Utilities Included in Omaha
- Apartments with a Garage in Omaha
- Apartments with EV Charging in Omaha
- Apartments with a Virtual Tour in Omaha
Apartment Specialties
Find More Rentals Nearby…
Cities
Neighborhoods
Contact This Property
(531) 201-7571Languages: English
Open 9:00 AM – 5:00 PM Today