



Managed By

- Bedrooms
- 1 - 21 - 2 Beds
- Bathrooms
- 1 - 21 - 2 Baths
- Sq. Ft.
- 725 - 1,439 sq ft
Pricing and Floor Plans
Wynn
Show Floor Plan Details Hide Floor Plan Details
Unable to load floor plan details.
Augusta
Show Floor Plan Details Hide Floor Plan Details
Unable to load floor plan details.
Grayhawk
Show Floor Plan Details Hide Floor Plan Details
Unable to load floor plan details.
Cypress
Show Floor Plan Details Hide Floor Plan Details
Unable to load floor plan details.
Pebble
Show Floor Plan Details Hide Floor Plan Details
Unable to load floor plan details.
Edgewood
Show Floor Plan Details Hide Floor Plan Details
Unable to load floor plan details.
Doral
Show Floor Plan Details Hide Floor Plan Details
Unable to load floor plan details.
Colonial
Show Floor Plan Details Hide Floor Plan Details
Unable to load floor plan details.
Congressional
Show Floor Plan Details Hide Floor Plan Details
Unable to load floor plan details.
Spyglass
Show Floor Plan Details Hide Floor Plan Details
Unable to load floor plan details.
Pinehurst
Show Floor Plan Details Hide Floor Plan Details
Unable to load floor plan details.
Oakmont
Show Floor Plan Details Hide Floor Plan Details
Unable to load floor plan details.
Details
Lease Term Options
- 12 mo
Property Information
- Built in 1993
- 227 units3 stories
Fees & Policies
The fees below are based on community-supplied data and may exclude additional fees and utilities.
Utilities & Essentials
-
Facilities Fee - 1 BR$30 / mo
-
Facilities Fee - 2 & 3 BR$35 / mo
One-Time Basics
Due at Application
-
Application Fee Per Applicant$35
Due at Move-In
-
Deposit$300
-
Other
-
Garage
Cats Allowed
-
Cat Fee$250
-
Cat Rent$25 / mo
Restrictions
None
Comments
must be spayed or neutered
Property Fee Disclaimer: Based on community-supplied data and independent market research. Subject to change without notice. May exclude fees for mandatory or optional services and usage-based utilities.
Matterport 3D Tours
Explore Commute Options
Property Highlights
- Additional Storage
- Air Conditioner
- Built-In Food Pantry
- Carpeting
- Ceiling Fan
- Convenient Built-In Desk
- Efficient Appliances
- Fenced Dog Park
- Fireplace*
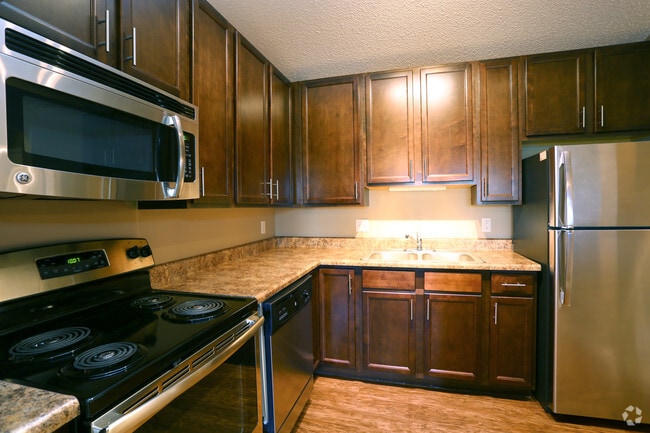
- Gourmet Custom Kitchens
- Hardwood Style Flooring
- Luxury Double Sink Vanity
- Oversized Walk-In Closets
- Private Balcony/Patio
- Tile Baths with Oval Soaking Tubs
- Tile Flooring
- Updated Nickel Fixtures & Hardware
- Vaulted Ceiling*
- Washer/Dryer Provided
Apartment Features
- Air Conditioning
- Balcony
- Ceiling Fans
- Deck
- Dishwasher
- Disposal
- Double Vanities
- Fireplace
- Furnished
- High Speed Internet Access
- Kitchen
- Microwave
- Pantry
- Patio
- Refrigerator
- Smoke Free
- Tile Floors
- Vaulted Ceiling
- Walk-In Closets
- Washer/Dryer
Community Features
- Clubhouse
- Dog Park
- Fitness Center
- Garages
- Gated
- Maintenance on site
- Pool
- Property Manager on Site
- Short Term Lease
- Storage Space
- Sundeck
Map of Wyndham Hill by Broadmoor
Area Scores
Walkability
Moderately walkable
Transit
Limited public transit
Driveability
Exceptionally drivable
Bikeability
Fairly bikeable
Walkability measures the walking distance to day-to-day needs.
Transit measures access to public transportation.
Driveability measures congestion, parking availability, and access to major roads.
Bikeability measures the suitability for cycling.
Soundscore™
Active
A Sound Score rating aggregates noise caused by vehicle traffic, airplane traffic and local sources.
Transit
Commuter Rail
19 min Drive

Airport
24 min Drive

Moving to West Central Omaha, Omaha, NE
Shopping Centers
Shoppers will appreciate Wyndham Hill by Broadmoor proximity to Clocktower Village II, Clocktower Village, and Westroads Mall. Clocktower Village II is 0.6 miles away, and Clocktower Village is within an 11 minute walk.
Commuting
With a TransitScore of 30, Wyndham Hill by Broadmoor has limited public transit, including 1 transit stop within 7.8 miles. Transit options include Omaha Amtrak Station.
Airports
Living in West Central Omaha provides easy access to Eppley Airfield, located just 24 minutes from Wyndham Hill by Broadmoor.
Local Education
Primary and Secondary Schools

Edison Elementary School
Grades PK-5
Public

Beveridge Magnet Middle School
Grades 6-8
Public

Immanuel Lutheran School
Grades PK-8
Private

Burke High School
Grades 9-12
Public
Creighton Preparatory School
Grades 9-12
Private
Data provided by GreatSchools.org © 2026. All rights reserved.

Colleges and Universities
| School | Commute Time (Distance) |
|---|---|
| Omaha | Drive: 10 min (3.4 mi) |
| Clarkson College | Drive: 11 min (4.8 mi) |
| Univ. of Nebraska Medical | Drive: 11 min (4.8 mi) |
| Metro C.C. of Omaha, ATC | Drive: 10 min (5.9 mi) |
About Wyndham Hill by Broadmoor
Conveniently located just blocks from the interstate and West Dodge Expressway, Wyndham Hill by Broadmoor is the perfect community for commuters, day-trippers and socialites alike. But don't let the middle-of-everything location fool you: This quiet…
community with its tall pine trees and shaded grounds is a hidden oasis in the heart of the city.
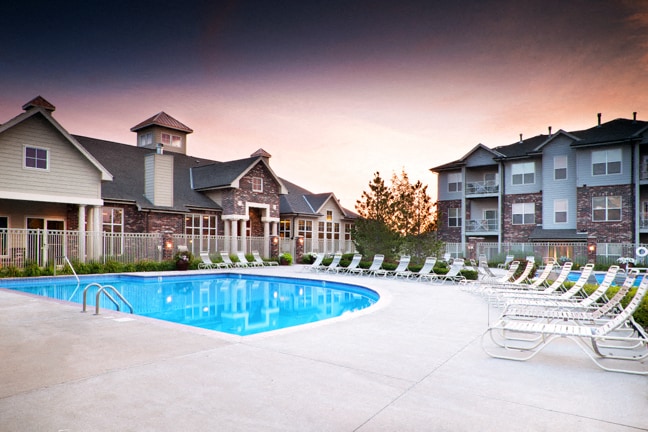
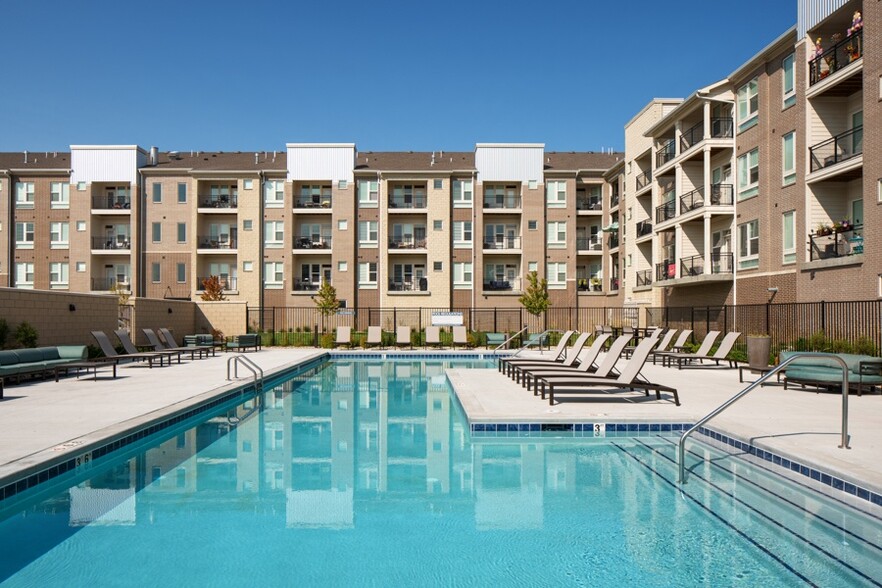
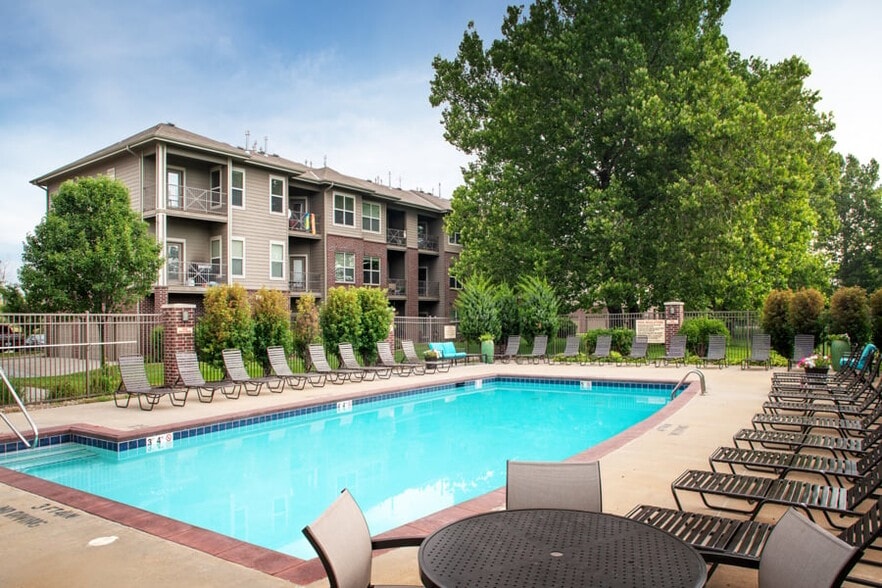
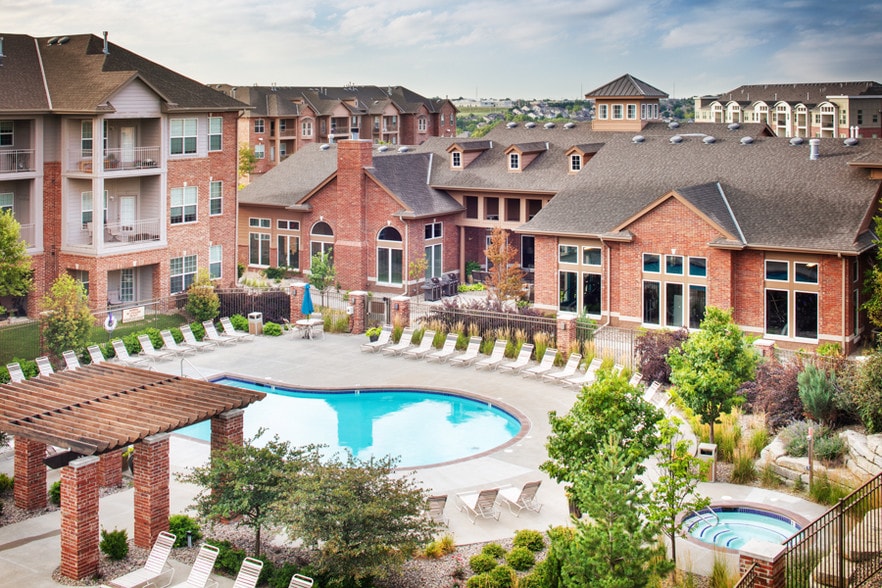
Heated underground parking? Yes, please. Other modern amenities such as in-unit laundry, super-sized closets and a private deck or balcony with extra storage space come standard with every home. A resort-style outdoor pool and 24-hour fitness center only add to the atmosphere of comfort and luxury.
Conveniently located just blocks from the interstate and West Dodge Expressway, Wyndham Hill by Broadmoor is the perfect community for commuters, day-trippers and socialites alike. But don't let the middle-of-everything location fool you: This quiet community with its tall pine trees and shaded grounds is a hidden oasis in the heart of the city.
Heated underground parking? Yes, please. Other modern amenities such as in-unit laundry, super-sized closets and a private deck or balcony with extra storage space come standard with every home. A resort-style outdoor pool and 24-hour fitness center only add to the atmosphere of comfort and luxury.
Wyndham Hill by Broadmoor is an apartment community in Omaha, NE
Why you'll love Wyndham Hill by Broadmoor
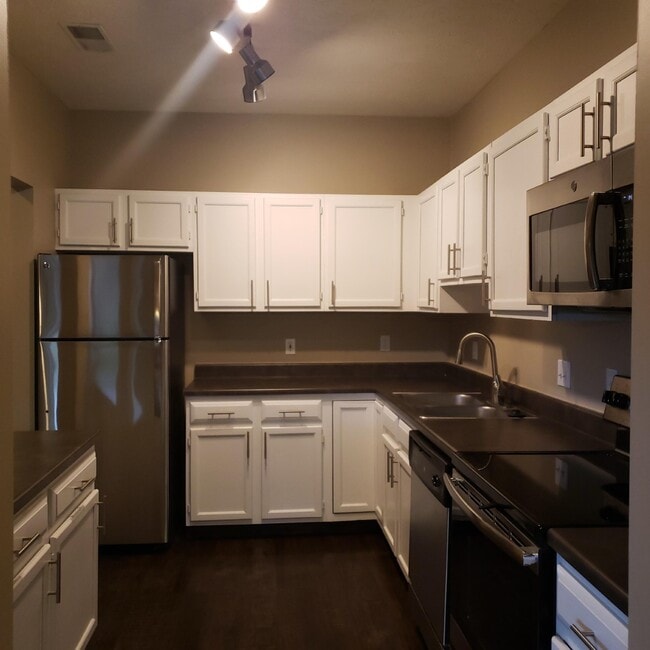
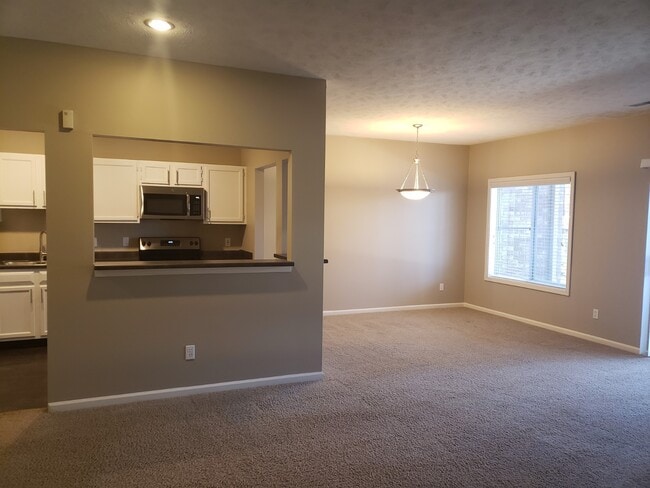
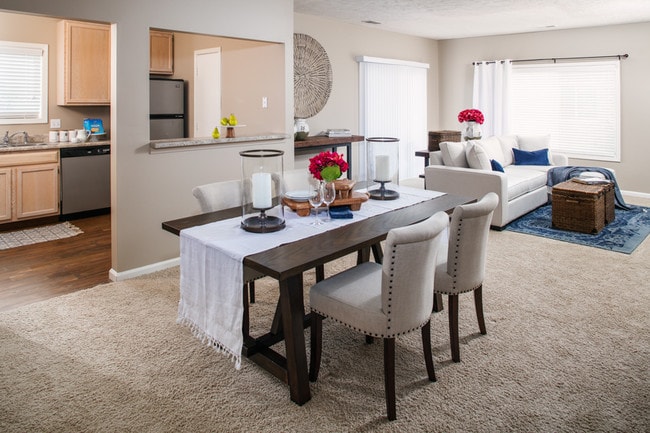
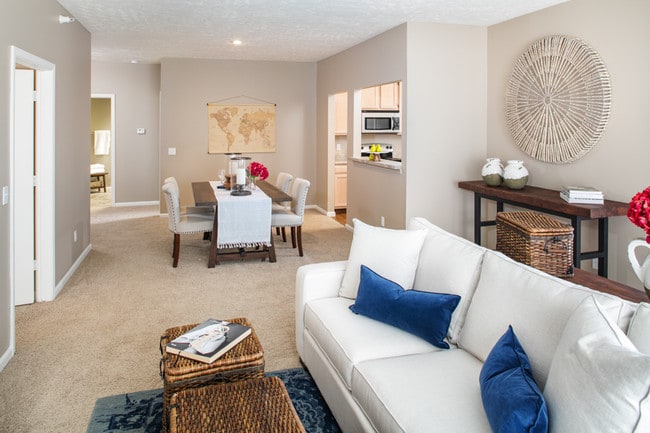
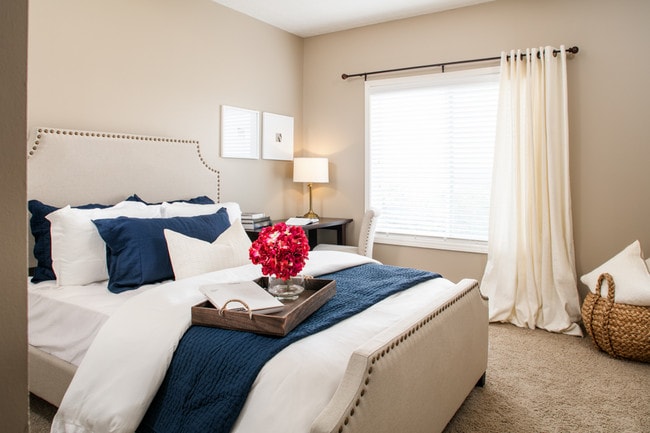
# Why Live at Wyndham Hill by Broadmoor Wyndham Hill by Broadmoor offers apartments from 942 to 1,000 square feet with one to two bedrooms, set among mature pine trees in west Omaha. Each home includes in-unit laundry, oversized walk-in closets, and a private balcony or patio with storage space. The community features an outdoor pool, 24-hour fitness center, and heated underground parking for winter weather protection. Located just blocks from the interstate and West Dodge Expressway, residents enjoy easy access to major commuting routes while maintaining a peaceful setting. Floor plans showcase well-appointed kitchens with full appliance packages, bathrooms with soaking tubs, and select apartments offer vaulted ceilings and fireplaces.
Contact
Omaha, NE 68114
- Sunday Closed
- Monday 9:00 AM – 6:00 PM
- Tuesday 9:00 AM – 6:00 PM
- Wednesday 9:00 AM – 6:00 PM
- Thursday 9:00 AM – 6:00 PM
- Friday 9:00 AM – 6:00 PM
- Saturday 10:00 AM – 5:00 PM
Renter Reviews
For Wyndham Hill by Broadmoor
6 Ratings & Reviews
-
1/18/21
I love living here
This is a very nice place to live the office personnel are friendly kind and helpful. The grounds and facility are very clean. There are so many convenient features that I enjoy.
This is a fabulous place to live!!
Rosalie JohnsonReview from Apartments.com
1 Person Found This Helpful
Wyndham Hill by Broadmoor Gallery


Nearby Properties You Might Like
Within 50 Miles of Wyndham Hill by Broadmoor
Find More Rentals in Omaha
Bedrooms
Other Types of Rentals
Omaha Apartments by Amenity
- Pet-Friendly Apartments in Omaha
- Furnished Apartments in Omaha
- Waterfront Apartments in Omaha
- Apartments with a Pool in Omaha
- Apartments with Wheelchair Access in Omaha
- Apartments with Washer & Dryer in Omaha
- Apartments with Utilities Included in Omaha
- Apartments with a Garage in Omaha
- Apartments with EV Charging in Omaha
- Apartments with a Virtual Tour in Omaha
Apartment Specialties
Find More Rentals Nearby…
Cities
Neighborhoods
Contact This Property
(531) 201-2370Languages: English
Closed Today