

Managed By

- Total Monthly Price
- $1,942 - $3,085
- 12 Month Lease
- Bedrooms
- Studio - 2Studio - 2 Beds
- Bathrooms
- 1 - 21 - 2 Baths
- Sq. Ft.
- 518 - 1,140 sq ft
Pricing and Floor Plans
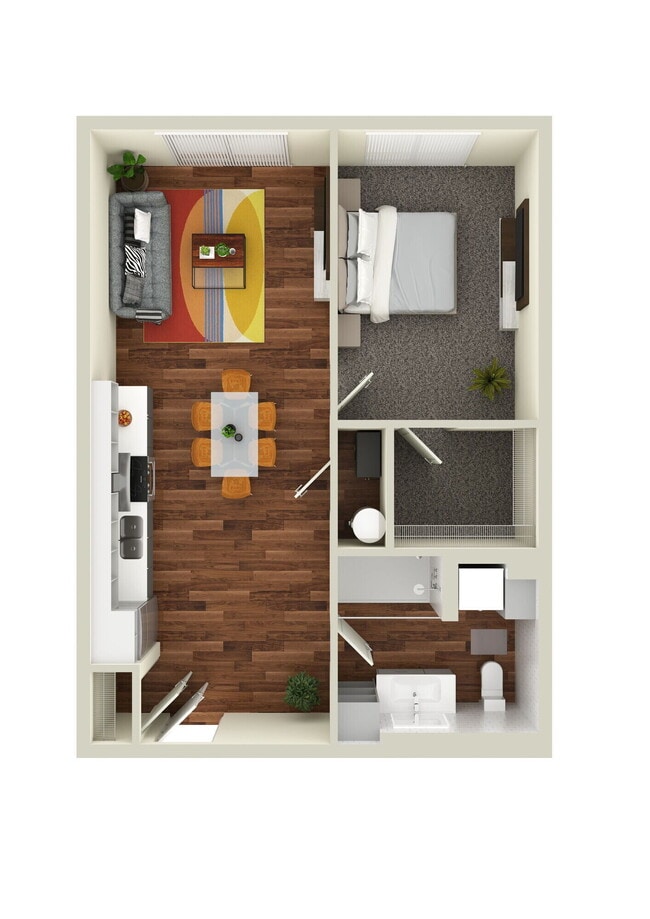
S1
Show Floor Plan Details Hide Floor Plan Details
Unable to load floor plan details.
717
$1,962
518 Sq. Ft.
Oct. 8
718
$1,962
518 Sq. Ft.
Oct. 17
516
$1,942
518 Sq. Ft.
Oct. 24
S2
Show Floor Plan Details Hide Floor Plan Details
Unable to load floor plan details.
339
$2,030
560 Sq. Ft.
Nov. 5
S3
Show Floor Plan Details Hide Floor Plan Details
Unable to load floor plan details.
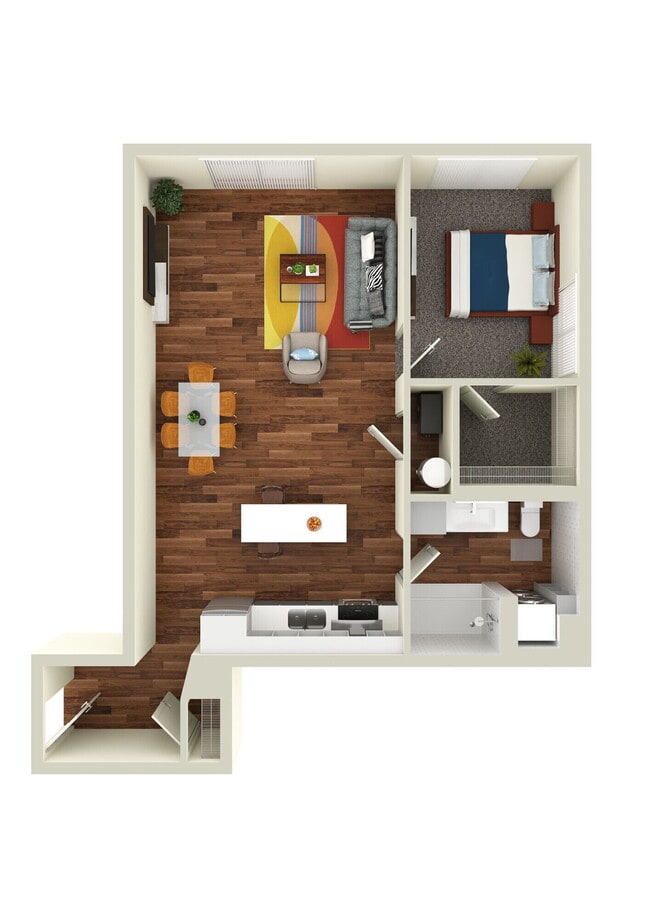
A4
Show Floor Plan Details Hide Floor Plan Details
Unable to load floor plan details.
333
$2,235
717 Sq. Ft.
Now
335
$2,185
717 Sq. Ft.
Now
433
$2,235
717 Sq. Ft.
Now
A6
Show Floor Plan Details Hide Floor Plan Details
Unable to load floor plan details.
632
$2,325
705 Sq. Ft.
Now
607
$2,285
705 Sq. Ft.
Oct. 2
A5
Show Floor Plan Details Hide Floor Plan Details
Unable to load floor plan details.
226
$2,370
756 Sq. Ft.
Now
511
$2,390
756 Sq. Ft.
Now
A8
Show Floor Plan Details Hide Floor Plan Details
Unable to load floor plan details.
614
$2,555
819 Sq. Ft.
Nov. 24
414
$2,505
819 Sq. Ft.
Dec. 8
A2
Show Floor Plan Details Hide Floor Plan Details
Unable to load floor plan details.
613
$2,433
813 Sq. Ft.
Nov. 5
A1
Show Floor Plan Details Hide Floor Plan Details
Unable to load floor plan details.
A7
Show Floor Plan Details Hide Floor Plan Details
Unable to load floor plan details.
A3
Show Floor Plan Details Hide Floor Plan Details
Unable to load floor plan details.
B1
Show Floor Plan Details Hide Floor Plan Details
Unable to load floor plan details.
523
$2,960
1,140 Sq. Ft.
Nov. 7
B3
Show Floor Plan Details Hide Floor Plan Details
Unable to load floor plan details.
B2
Show Floor Plan Details Hide Floor Plan Details
Unable to load floor plan details.
Property Map
Select a unit to view pricing and availability
Details
Lease Term Options
- 12 mo
Property Information
- Built in 2024
- 156 units7 stories
Fees & Policies
The fees below are based on community-supplied data and may exclude additional fees and utilities.
Utilities & Essentials
-
Utility - ElectricUsage-Based / mo
-
Utility - Water/SewerUsage-Based / mo
One-Time Basics
Due at Application
-
Application Fee Per Applicant$50
Due at Move-In
-
Administrative Fee$250
Covered
-
Parking Fee$50 / mo
Comments
Max of 1. A parking permit to the City of Nashua's High St Garage is available for $50/month. The High St Garage is located adjacent from our building.
Dogs Allowed
-
Monthly Pet Fee$50 / mo
50 lbs. Weight Limit
Restrictions
Restricted Breeds: Pitbull's, Bullmastiffs, Rottweilers, German Shepherds, Dobermans Chows, Mixed restricted breeds are also not allowed
Cats Allowed
-
Monthly Pet Fee$50 / mo
50 lbs. Weight Limit
Personalized Add-Ons
-
Internet/Trash/Amenity Bundle$105 / mo
Property Fee Disclaimer: Based on community-supplied data and independent market research. Subject to change without notice. May exclude fees for mandatory or optional services and usage-based utilities.
Matterport 3D Tours
Explore Commute Options
Property Highlights
- Access Controlled Living By 1valet
- Art Gallery
- City View
- Courtyard View
- Elevated Courtyard With Firepit
- Expansive Windows
- Firepit Arena
- Pet-friendly
- Pizza Oven
- Premium Chrome Hardware
- Shaker Two-tone Cabinetry
- Two Panel Doors
- Under Cabinet Lighting
Apartment Features
- Air Conditioning
- Balcony
- Cable Ready
- Carpet
- Ceiling Fans
- Dishwasher
- Disposal
- Framed Mirrors
- High Speed Internet Access
- Ice Maker
- Kitchen
- Linen Closet
- Microwave
- Oven
- Quartz Countertops
- Range
- Refrigerator
- Smoke Free
- Sprinkler System
- Stainless Steel Appliances
- Views
- Vinyl Flooring
- Walk-In Closets
- Washer/Dryer
- Wheelchair Accessible (Rooms)
- Window Coverings
Community Features
- Bicycle Storage
- Breakfast/Coffee Concierge
- Business Center
- Conference Rooms
- Courtyard
- Elevator
- Fitness Center
- Gameroom
- Grill
- Lounge
- Maintenance on site
- Package Service
- Pet Washing Station
- Planned Social Activities
- Property Manager on Site
- Public Transportation
- Renters Insurance Program
- Video Patrol
- Wi-Fi
Map of The Flats on High Street
Area Scores
Walkability
Very walkable
Driveability
Fairly drivable
Bikeability
Moderately bikeable
Walkability measures the walking distance to day-to-day needs.
Driveability measures congestion, parking availability, and access to major roads.
Bikeability measures the suitability for cycling.
Soundscore™
Active
A Sound Score rating aggregates noise caused by vehicle traffic, airplane traffic and local sources.
Transit
Airport
26 min Drive

Moving to Downtown Nashua, Nashua, NH
Shopping Centers
Shoppers will appreciate The Flats on High Street proximity to 300 Main Street and 14A Plaza. 300 Main Street is 1 mile away, and 14A Plaza is within a 24 minute walk.
Parks and Recreation
Recreational activities near The Flats on High Street are plentiful. Discover 2 parks within 1.9 miles, including Mine Falls Park and Nashua National Fish Hatchery.
Airports
Living in Downtown Nashua provides easy access to Manchester Boston Regional, located just 26 minutes from The Flats on High Street.
Local Education
Primary and Secondary Schools

Amherst Street School
Grades K-5
Public
Mt. Pleasant School
Grades PK-5
Public

Infant Jesus School
Grades PK-5
Private

Elm Street Middle School
Grades 6-8
Public

Pennichuck Middle School
Grades 6-8
Public
Nashua High School North
Grades 9-12
Public
Nashua Christian Academy
Grades K-12
Private
Data provided by GreatSchools.org © 2026. All rights reserved.

Colleges and Universities
| School | Commute Time (Distance) |
|---|---|
| Rivier College | Drive: 6 min (1.8 mi) |
| UMass Lowell | Drive: 26 min (13.3 mi) |
| Middlesex C.C., Lowell Campus | Drive: 28 min (14.4 mi) |
About The Flats on High Street
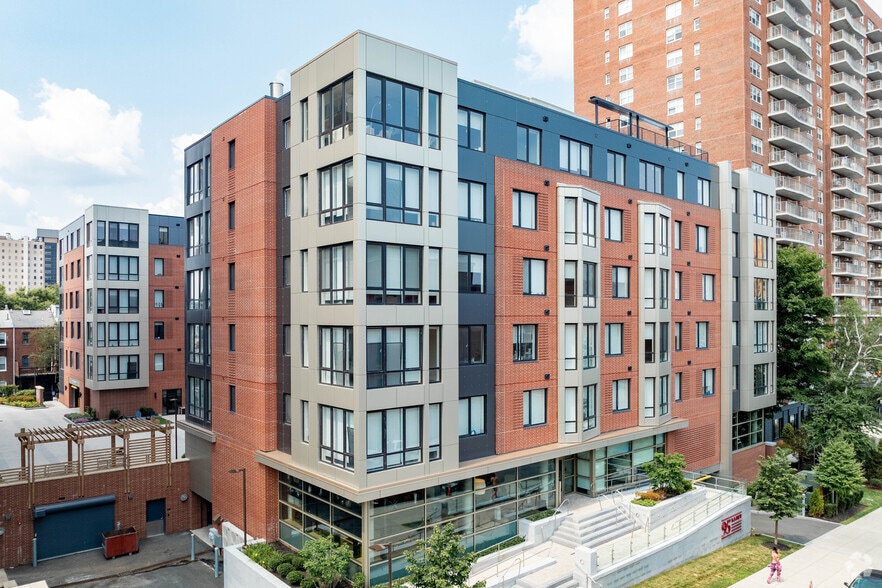
Discover living in the center of it all. When minutes matter, The Flats on High Street offers a unique 15-minute lifestyle that helps schedule life around you. Downtown Nashua provides a new way of living with an array of shopping, food, and…
entertainment at your fingertips. Our seven-story, urban luxe community is located in the heart of Nashua, NH within steps of the Nashua River.
Offering unparalleled views of downtown, you won't be able to imagine any other lifestyle.
Discover living in the center of it all. When minutes matter, The Flats on High Street offers a unique 15-minute lifestyle that helps schedule life around you. Downtown Nashua provides a new way of living with an array of shopping, food, and entertainment at your fingertips. Our seven-story, urban luxe community is located in the heart of Nashua, NH within steps of the Nashua River.
Offering unparalleled views of downtown, you won't be able to imagine any other lifestyle.
The Flats on High Street is an apartment community in Nashua, NH
Contact
Nashua, NH 03060
- Sunday By Appointment Only
- Monday 9:00 AM – 6:00 PM
- Tuesday 9:00 AM – 6:00 PM
- Wednesday 9:00 AM – 6:00 PM
- Thursday 9:00 AM – 6:00 PM
- Friday 9:00 AM – 6:00 PM
- Saturday By Appointment Only
Renter Reviews
For The Flats on High Street
1 Rating & Review
-
10/23/25
Don't
Everything is nice when you first move in. Of course it is. What they don't tell you is that the hot water heater starts failing and the microwave stops working. I'm on 3 requests within one week for this. Don't live here.
Review from Apartments.com
1 Person Found This Helpful
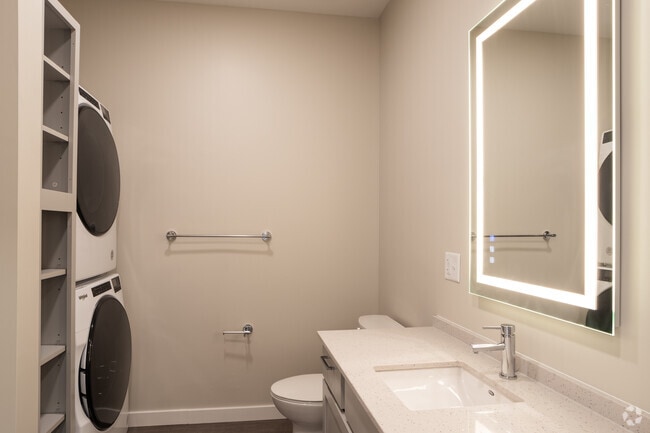
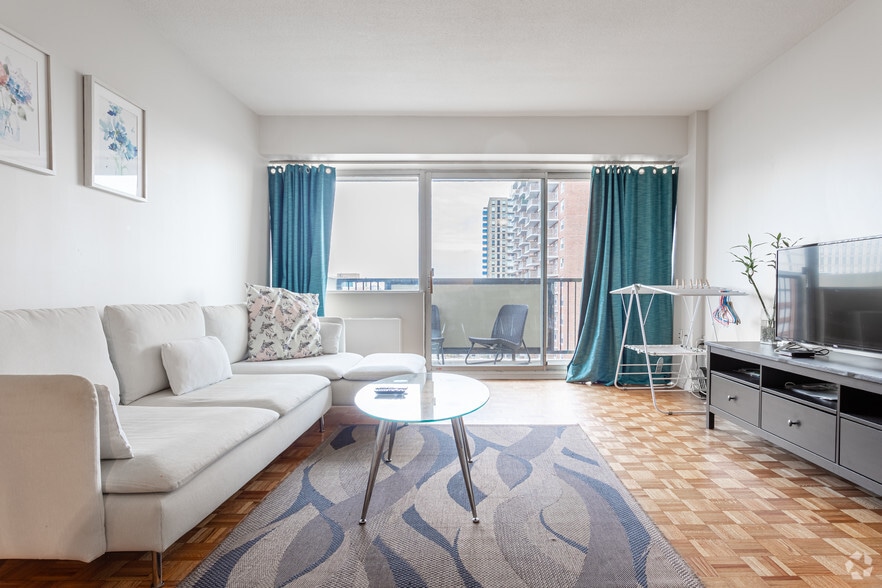
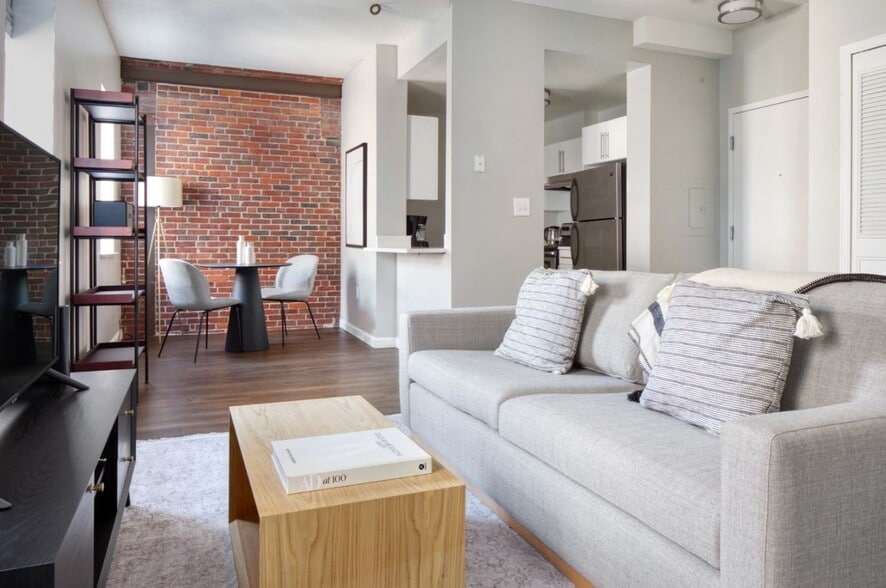
The Flats on High Street Gallery





Nearby Properties You Might Like
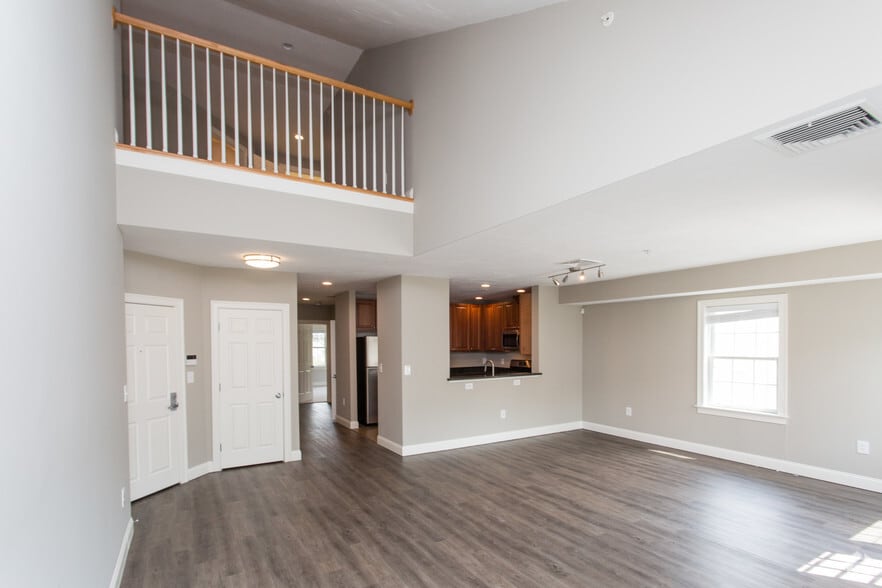
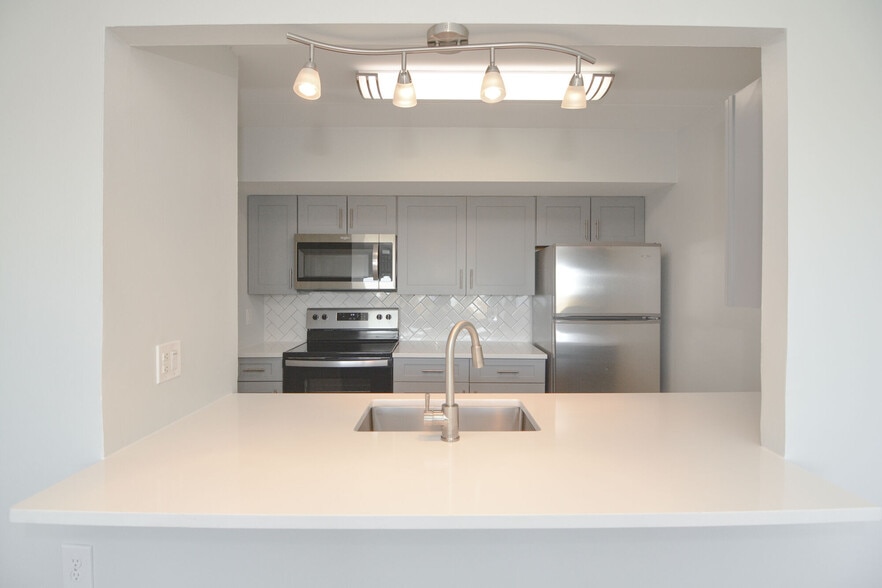
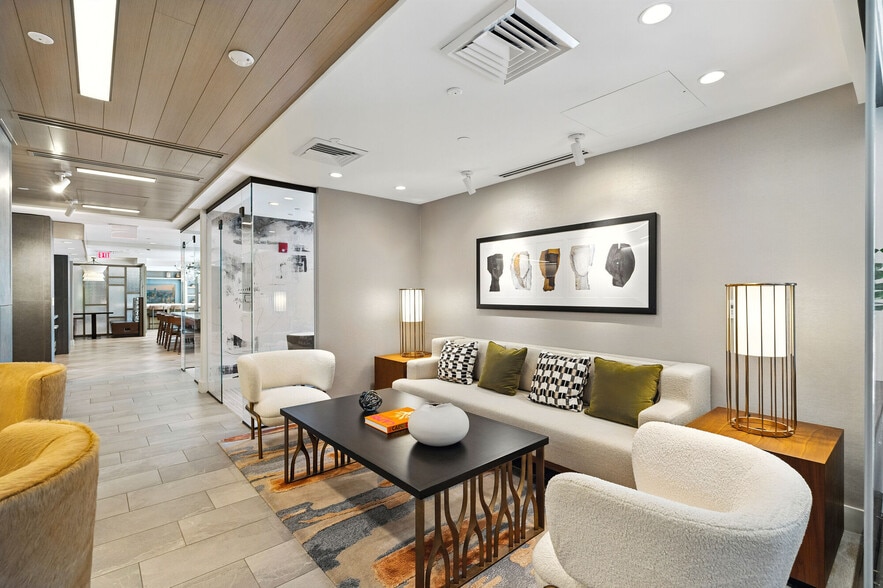
Within 50 Miles of The Flats on High Street
Find More Rentals in Nashua
Bedrooms
Other Types of Rentals
Nashua Apartments by Amenity
- Pet-Friendly Apartments in Nashua
- Furnished Apartments in Nashua
- Waterfront Apartments in Nashua
- Apartments with a Pool in Nashua
- Apartments with Wheelchair Access in Nashua
- Apartments with Washer & Dryer in Nashua
- Apartments with Utilities Included in Nashua
- Apartments with a Garage in Nashua
- Apartments with EV Charging in Nashua
- Apartments with a Virtual Tour in Nashua
Apartment Specialties
Find More Rentals Nearby…
Cities
Neighborhoods
Contact This Property
(603) 506-4991Languages: English
Open 9:00 AM – 6:00 PM Today