

The Breton
155 Goldsborough Dr, Bayonne, NJ 07002
Managed By

- Bedrooms
- Studio - 2Studio - 2 Beds
- Bathrooms
- 1 - 21 - 2 Baths
- Sq. Ft.
- 630 - 1,464 sq ft
Pricing and Floor Plans
B1-S01
Show Floor Plan Details Hide Floor Plan Details
Unable to load floor plan details.
BY1-452
$2,505
630 Sq. Ft.
Now
BY1-552
$2,515
630 Sq. Ft.
Oct. 10
B2-S02
Show Floor Plan Details Hide Floor Plan Details
Unable to load floor plan details.
BY2-424
$2,770
654 Sq. Ft.
Now
BY2-168
$2,580
654 Sq. Ft.
Now
B2-S01
Show Floor Plan Details Hide Floor Plan Details
Unable to load floor plan details.
BY2-107
$2,550
631 Sq. Ft.
Now
B2-A17
Show Floor Plan Details Hide Floor Plan Details
Unable to load floor plan details.
BY2-415
$2,710
857 Sq. Ft.
Now
BY2-255
$2,765
857 Sq. Ft.
Oct. 28
B2-A03
Show Floor Plan Details Hide Floor Plan Details
Unable to load floor plan details.
BY2-337
$2,825
743 Sq. Ft.
Now
BY2-437
$2,835
743 Sq. Ft.
Now
B2-A13
Show Floor Plan Details Hide Floor Plan Details
Unable to load floor plan details.
BY2-106
$2,830
826 Sq. Ft.
Now
BY2-241
$2,915
826 Sq. Ft.
Now
B2-A12
Show Floor Plan Details Hide Floor Plan Details
Unable to load floor plan details.
BY2-573
$2,895
791 Sq. Ft.
Now
BY2-185
$2,855
791 Sq. Ft.
Now
B2-A08
Show Floor Plan Details Hide Floor Plan Details
Unable to load floor plan details.
BY2-550
$2,895
779 Sq. Ft.
Now
BY2-450
$2,885
779 Sq. Ft.
Now
B2-A14
Show Floor Plan Details Hide Floor Plan Details
Unable to load floor plan details.
BY2-401
$2,970
857 Sq. Ft.
Now
BY2-163
$2,965
857 Sq. Ft.
Now
B1-A12
Show Floor Plan Details Hide Floor Plan Details
Unable to load floor plan details.
BY1-313
$3,010
820 Sq. Ft.
Now
BY1-230
$3,100
820 Sq. Ft.
Now
B1-A05
Show Floor Plan Details Hide Floor Plan Details
Unable to load floor plan details.
BY1-511
$2,745
777 Sq. Ft.
Oct. 6
BY1-542
$2,745
777 Sq. Ft.
Dec. 7
B1-A11
Show Floor Plan Details Hide Floor Plan Details
Unable to load floor plan details.
BY1-144
$2,835
817 Sq. Ft.
Nov. 7
BY1-149
$2,835
817 Sq. Ft.
Nov. 7
B1-A06
Show Floor Plan Details Hide Floor Plan Details
Unable to load floor plan details.
BY1-110
$2,735
775 Sq. Ft.
Now
B1-A01
Show Floor Plan Details Hide Floor Plan Details
Unable to load floor plan details.
BY1-424
$2,815
716 Sq. Ft.
Now
B1-A06a
Show Floor Plan Details Hide Floor Plan Details
Unable to load floor plan details.
BY1-215
$2,840
859 Sq. Ft.
Now
B2-A02
Show Floor Plan Details Hide Floor Plan Details
Unable to load floor plan details.
BY2-527
$2,840
729 Sq. Ft.
Now
B1-A21
Show Floor Plan Details Hide Floor Plan Details
Unable to load floor plan details.
BY1-438
$3,430
1,182 Sq. Ft.
Now
B2-A11
Show Floor Plan Details Hide Floor Plan Details
Unable to load floor plan details.
BY2-474
$2,735
789 Sq. Ft.
Oct. 1
B1-A09
Show Floor Plan Details Hide Floor Plan Details
Unable to load floor plan details.
BY1-528
$3,235
801 Sq. Ft.
Oct. 3
B2-A10
Show Floor Plan Details Hide Floor Plan Details
Unable to load floor plan details.
BY2-464
$2,685
788 Sq. Ft.
Nov. 2
B2-A22
Show Floor Plan Details Hide Floor Plan Details
Unable to load floor plan details.
BY2-155
$3,320
1,101 Sq. Ft.
Nov. 5
B1-A17
Show Floor Plan Details Hide Floor Plan Details
Unable to load floor plan details.
BY1-223
$2,945
898 Sq. Ft.
Nov. 7
B2-A19
Show Floor Plan Details Hide Floor Plan Details
Unable to load floor plan details.
BY2-176
$2,860
870 Sq. Ft.
Nov. 20
B1-A18
Show Floor Plan Details Hide Floor Plan Details
Unable to load floor plan details.
BY1-253
$3,150
958 Sq. Ft.
Dec. 14
B2-B05
Show Floor Plan Details Hide Floor Plan Details
Unable to load floor plan details.
BY2-334
$3,202
1,113 Sq. Ft.
Now
BY2-151
$3,185
1,113 Sq. Ft.
Now
B1-B02
Show Floor Plan Details Hide Floor Plan Details
Unable to load floor plan details.
BY1-540
$3,362
1,160 Sq. Ft.
Now
BY1-440
$3,945
1,160 Sq. Ft.
Now
B2-B04
Show Floor Plan Details Hide Floor Plan Details
Unable to load floor plan details.
BY2-208
$3,565
1,113 Sq. Ft.
Now
BY2-408
$3,585
1,113 Sq. Ft.
Now
B2-B06
Show Floor Plan Details Hide Floor Plan Details
Unable to load floor plan details.
BY2-453
$3,840
1,173 Sq. Ft.
Now
BY2-455
$3,890
1,173 Sq. Ft.
Now
B2-B08
Show Floor Plan Details Hide Floor Plan Details
Unable to load floor plan details.
BY2-542
$3,875
1,210 Sq. Ft.
Now
BY2-442
$3,865
1,210 Sq. Ft.
Now
B1-B01
Show Floor Plan Details Hide Floor Plan Details
Unable to load floor plan details.
BY1-506
$4,005
1,175 Sq. Ft.
Now
BY1-247
$4,025
1,175 Sq. Ft.
Now
B1-B03
Show Floor Plan Details Hide Floor Plan Details
Unable to load floor plan details.
BY1-447
$4,045
1,167 Sq. Ft.
Now
BY1-346
$4,035
1,167 Sq. Ft.
Now
B2-B11
Show Floor Plan Details Hide Floor Plan Details
Unable to load floor plan details.
BY2-446
$4,220
1,286 Sq. Ft.
Now
BY2-546
$4,230
1,286 Sq. Ft.
Now
B2-B10
Show Floor Plan Details Hide Floor Plan Details
Unable to load floor plan details.
BY2-479
$4,275
1,331 Sq. Ft.
Now
BY2-343
$4,340
1,331 Sq. Ft.
Now
B2-B13
Show Floor Plan Details Hide Floor Plan Details
Unable to load floor plan details.
BY2-319
$4,710
1,375 Sq. Ft.
Now
BY2-519
$4,730
1,375 Sq. Ft.
Now
B2-B07
Show Floor Plan Details Hide Floor Plan Details
Unable to load floor plan details.
BY2-149
$3,229
1,158 Sq. Ft.
Now
B2-B12
Show Floor Plan Details Hide Floor Plan Details
Unable to load floor plan details.
BY2-148
$3,583
1,382 Sq. Ft.
Now
B2-B14
Show Floor Plan Details Hide Floor Plan Details
Unable to load floor plan details.
BY2-320
$4,870
1,464 Sq. Ft.
Now
B2-B09
Show Floor Plan Details Hide Floor Plan Details
Unable to load floor plan details.
BY2-323
$4,060
1,254 Sq. Ft.
Oct. 6

How do I access Social Services in New Jersey?
Click here for more information.Details
Lease Term Options
- 13 mo
Property Information
- Built in 2022
- 651 units5 stories
Fees & Policies
The fees below are based on community-supplied data and may exclude additional fees and utilities.
-
Covered
Dogs Allowed
-
Dog Fee$550
-
Dog Rent$50 / mo
Restrictions
None
Comments
| Restrictions: None
Cats Allowed
-
Cat Fee$550
-
Cat Rent$50 / mo
Restrictions
None
Comments
| Restrictions: None
Property Fee Disclaimer: Based on community-supplied data and independent market research. Subject to change without notice. May exclude fees for mandatory or optional services and usage-based utilities.
Matterport 3D Tours
Explore Commute Options
Property Highlights
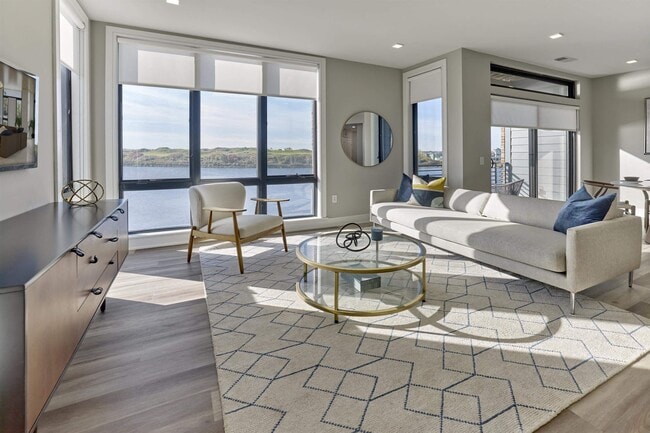
- 4-burner Gas Range*
- 9’ Ceilings
- Complimentary Window Treatments
- Corner Apartment Home
- Courtyard View
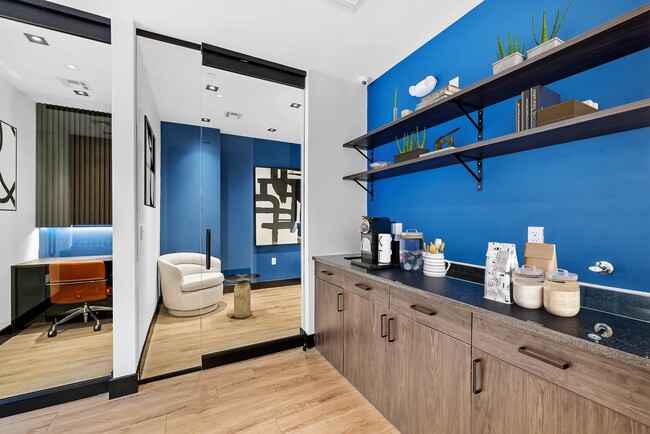
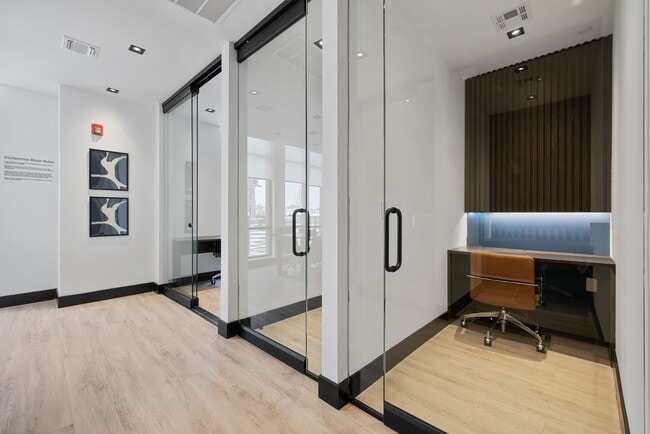
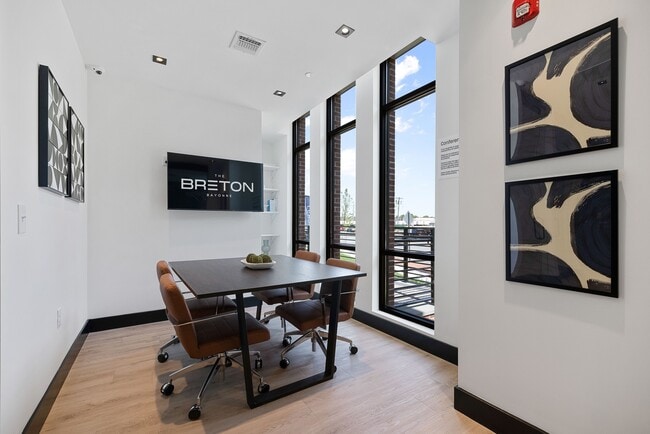
- Co-Working Lounge with Private Offices
- Custom Vanities
- Electric Car Charging Stations
- Fifth Floor
- First Floor
- Fourth Floor
- Full Height Subway Tile Backsplash
- In-Home Washer / Dryer
- Kitchen Islands (select units)
- Linen Closets (select units)
- Luxury Plank Flooring Throughout
- Moen Faucets
- Mosaic Tile Backsplash
- Multi-Sport Simulator
- Partial Water View
- Porcelain Tile
- Premium GE Appliances
- Private Balconies (select units)
- Private Event Space
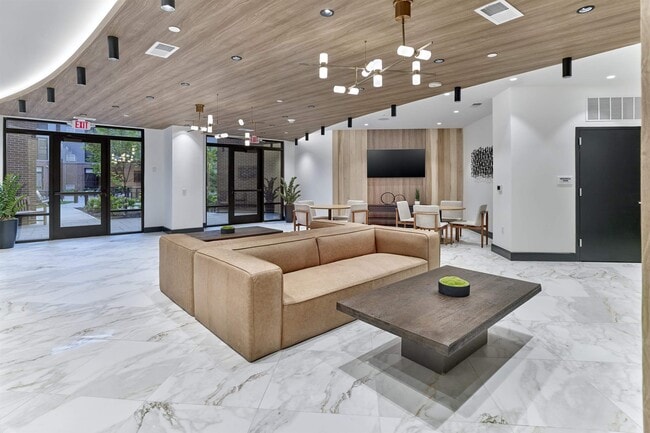
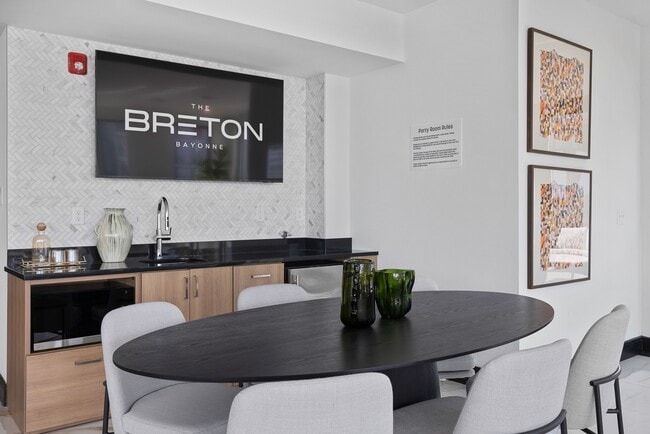
- Resident Lounge
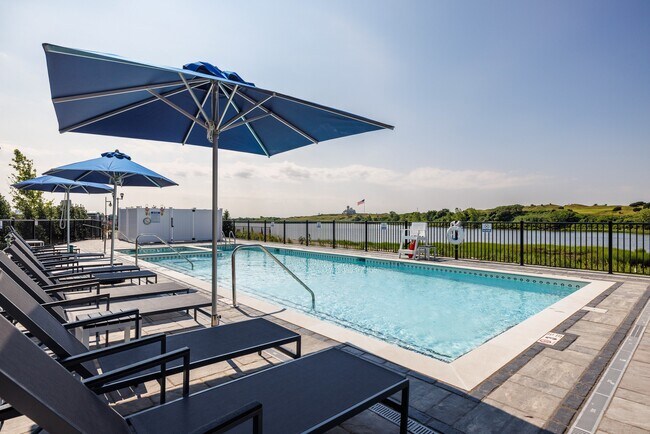
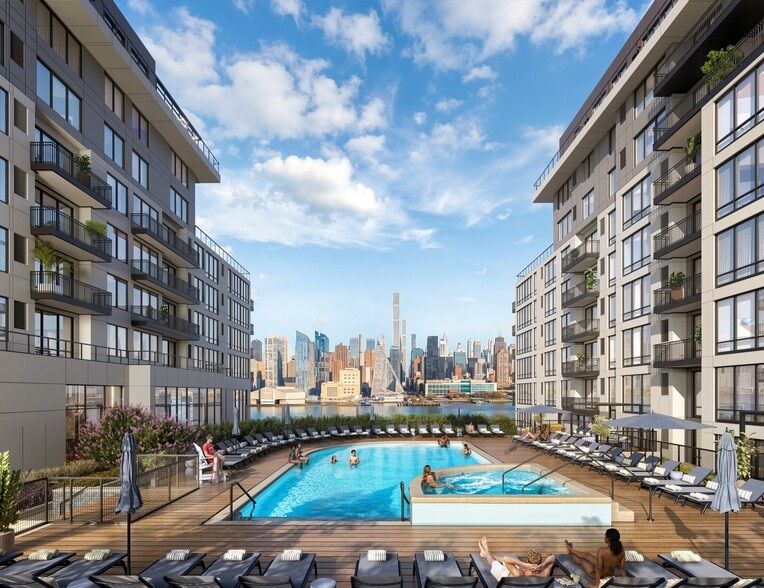
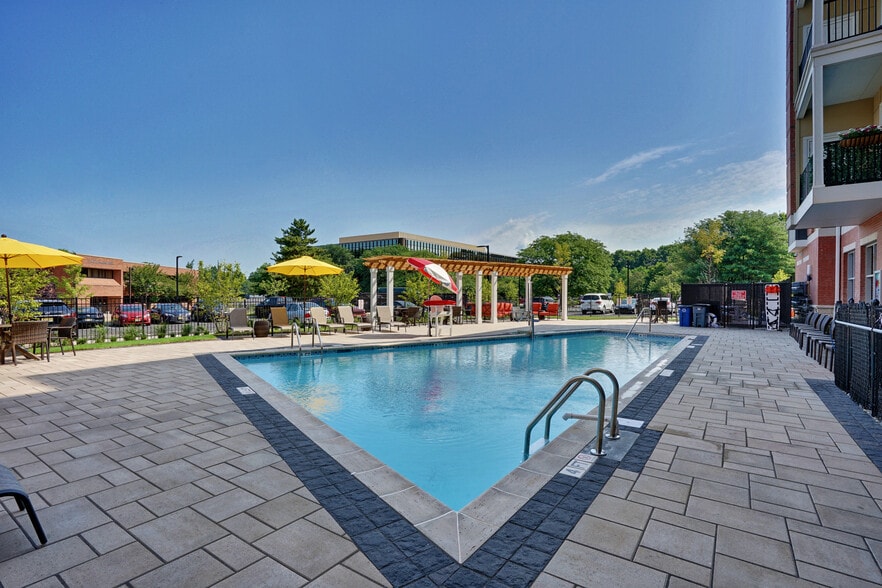
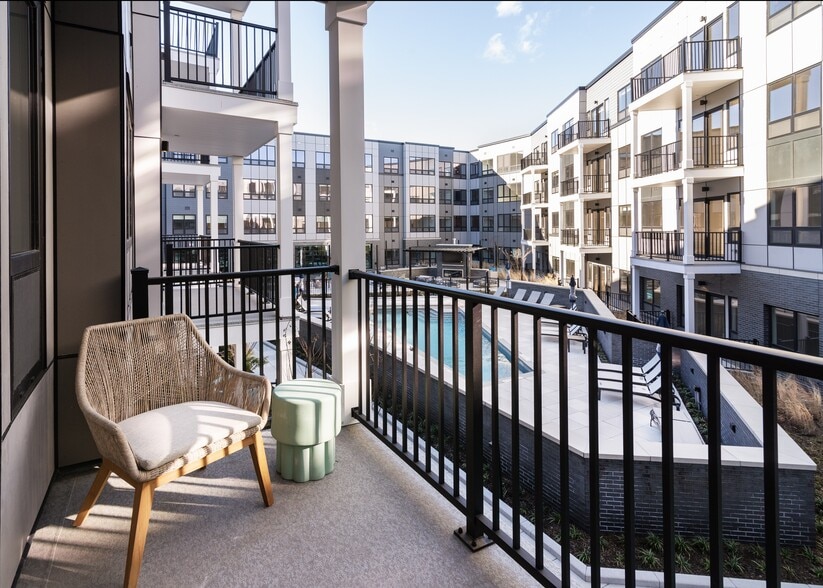
- Resort-Style Pool
- Scenic Outdoor Path
- Second Floor
- Secure Package Room
- Shuttle Services
- Sleek Full-sized Stainless Steel Appliances
- Soft Close Espresso Cabinetry
- State-of-the-Art Fitness Center
- Third Floor
- Water View
Apartment Features
- Balcony
- Island Kitchen
- Kitchen
- Linen Closet
- Office
- Quartz Countertops
- Range
- Stainless Steel Appliances
Community Features
- Bicycle Storage
- Car Charging Station
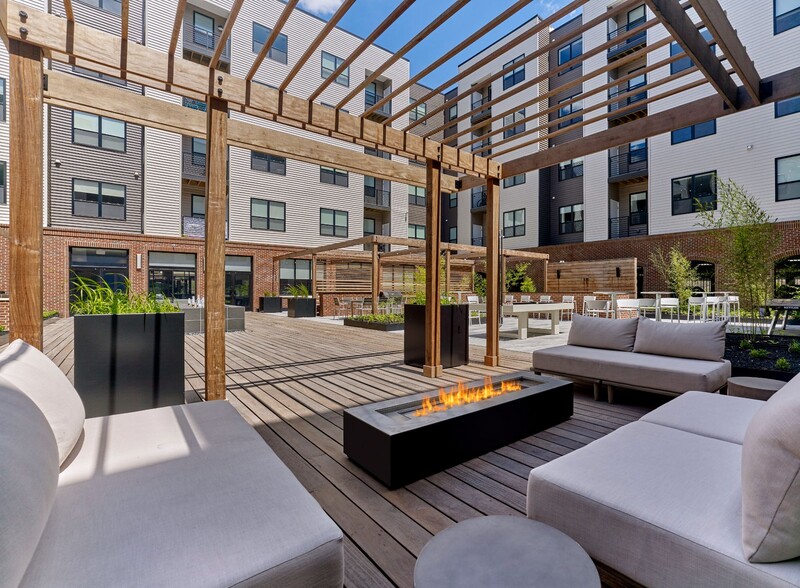
- Courtyard
- Fitness Center
- Lounge
- Pool
- Walking/Biking Trails
- Waterfront
Map of The Breton
Area Scores
Walkability
Fairly walkable
Transit
Limited public transit
Driveability
Exceptionally drivable
Bikeability
Moderately bikeable
Walkability measures the walking distance to day-to-day needs.
Transit measures access to public transportation.
Driveability measures congestion, parking availability, and access to major roads.
Bikeability measures the suitability for cycling.
Soundscore™
Active
A Sound Score rating aggregates noise caused by vehicle traffic, airplane traffic and local sources.
Transit
Subway
4 min Drive

Subway
2 min Drive
Commuter Rail
20 min Drive
Commuter Rail
20 min Drive
Airport
10 min Drive

Airport
37 min Drive

Airport
46 min Drive

Moving to Bayonne, Bayonne, NJ
Shopping Centers
Shoppers will appreciate The Breton proximity to Harbor View Marketplace, South Cove Commons, and Twin City Shopping Center. Harbor View Marketplace is 0.6 miles away, and South Cove Commons is within a 31 minute walk.
Commuting
With a TransitScore of 30, The Breton has limited public transit, including 10 transit stops within 11.7 miles. Transit options include 45Th Street and 34Th Street.
Parks and Recreation
Recreational activities near The Breton are plentiful. Discover 2 parks within 2.6 miles, including Stephen Gregg Park and G. Thomas DiDomenico Park.
Airports
Living in Bayonne provides easy access to Newark Liberty International, located just 10 minutes from The Breton. Another nearby airport is LaGuardia, located 19.1 miles away.
Military Bases
There is Military Ocean Terminal near Bayonne, NJ.
Local Education
Primary and Secondary Schools

Lincoln No. 5 Elementary School
Grades PK-8
Public

Beacon Christian Academy
Grades PK-8
Private

Bayonne High School
Grades 9-12
Public
Bayonne Academy
Grades 9-12
Public
Yeshiva Gedolah of Bayonne
Grades PK-12
Private
Data provided by GreatSchools.org © 2026. All rights reserved.

Colleges and Universities
| School | Commute Time (Distance) |
|---|---|
| New Jersey City University | Drive: 9 min (4.2 mi) |
| Saint Peter's College | Drive: 11 min (6.8 mi) |
| Hudson Co. Comm. College | Drive: 12 min (6.9 mi) |
| Wagner College | Drive: 18 min (8.6 mi) |
About The Breton
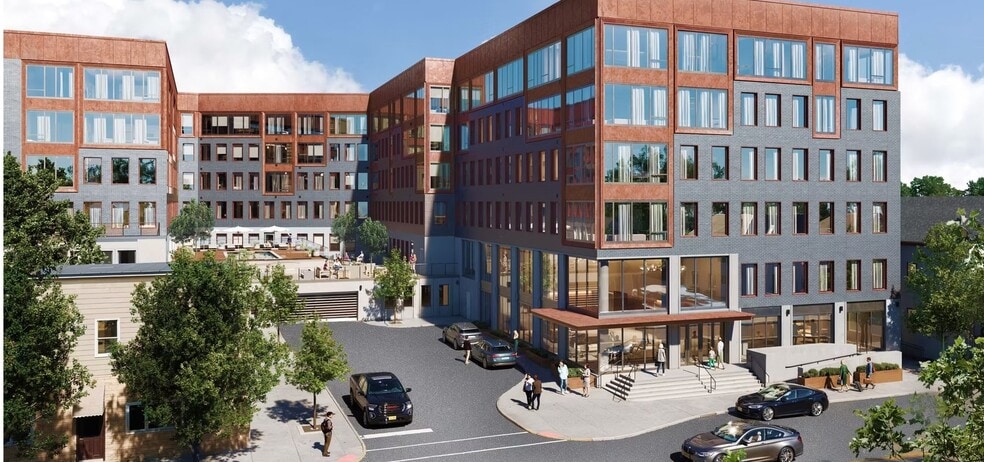
Discover a brand-new waterfront community in Bayonne, where modern elegance meets serene living. Here, spacious interiors, state-of-the-art features, and sleek contemporary design come together to create an unparalleled retreat.
Discover a brand-new waterfront community in Bayonne, where modern elegance meets serene living. Here, spacious interiors, state-of-the-art features, and sleek contemporary design come together to create an unparalleled retreat.
The Breton is an apartment community in Bayonne, NJ
Contact
Bayonne, NJ 07002
- Sunday 12:00 PM – 5:00 PM
- Monday 10:00 AM – 5:30 PM
- Tuesday 10:00 AM – 5:30 PM
- Wednesday 10:00 AM – 5:30 PM
- Thursday 10:00 AM – 5:30 PM
- Friday 10:00 AM – 5:00 PM
- Saturday 10:00 AM – 5:00 PM
The Breton Gallery



Nearby Properties You Might Like
Within 50 Miles of The Breton
Find More Rentals in Bayonne
Bedrooms
Other Types of Rentals
Bayonne Apartments by Amenity
- Pet-Friendly Apartments in Bayonne
- Furnished Apartments in Bayonne
- Waterfront Apartments in Bayonne
- Apartments with a Pool in Bayonne
- Apartments with Wheelchair Access in Bayonne
- Apartments with Washer & Dryer in Bayonne
- Apartments with Utilities Included in Bayonne
- Apartments with a Garage in Bayonne
- Apartments with EV Charging in Bayonne
- Apartments with a Virtual Tour in Bayonne
Apartment Specialties
Find More Rentals Nearby…
Cities
Neighborhoods
Contact This Property
(848) 281-3336Languages: English
Open 12:00 PM – 5:00 PM Today