

Managed By

- Bedrooms
- 1 - 31 - 3 Beds
- Bathrooms
- 1 - 31 - 3 Baths
- Sq. Ft.
- 705 - 2,642 sq ft
Pricing and Floor Plans
C2
Show Floor Plan Details Hide Floor Plan Details
Unable to load floor plan details.
9109
$2,229
738 Sq. Ft.
Now
9203
$2,199
738 Sq. Ft.
Now
18403
$2,234
738 Sq. Ft.
Now
C4
Show Floor Plan Details Hide Floor Plan Details
Unable to load floor plan details.
13105
$2,309
824 Sq. Ft.
Now
13111
$2,309
824 Sq. Ft.
Now
16111
$2,309
824 Sq. Ft.
Now
C3
Show Floor Plan Details Hide Floor Plan Details
Unable to load floor plan details.
9307
$2,334
822 Sq. Ft.
Now
9107
$2,364
822 Sq. Ft.
Now
9105
$2,364
822 Sq. Ft.
Now
C5
Show Floor Plan Details Hide Floor Plan Details
Unable to load floor plan details.
8102
$2,489
1,034 Sq. Ft.
Now
11102
$2,489
1,034 Sq. Ft.
Now
11103
$2,489
1,034 Sq. Ft.
Now
CD1
Show Floor Plan Details Hide Floor Plan Details
Unable to load floor plan details.
2108
$2,629
1,038 Sq. Ft.
Now
9106
$2,614
1,038 Sq. Ft.
Now
9108
$2,614
1,038 Sq. Ft.
Now
CD2
Show Floor Plan Details Hide Floor Plan Details
Unable to load floor plan details.
18101
$2,699
1,134 Sq. Ft.
Now
18102
$2,699
1,134 Sq. Ft.
Now
CL1
Show Floor Plan Details Hide Floor Plan Details
Unable to load floor plan details.
2407
$2,644
1,044 Sq. Ft.
Now
CL2
Show Floor Plan Details Hide Floor Plan Details
Unable to load floor plan details.
18408
$2,844
1,355 Sq. Ft.
Now
New
C1
Show Floor Plan Details Hide Floor Plan Details
Unable to load floor plan details.
2410
$2,184
705 Sq. Ft.
Oct. 8
F4
Show Floor Plan Details Hide Floor Plan Details
Unable to load floor plan details.
5204
$2,712
1,305 Sq. Ft.
Now
5202
$2,712
1,305 Sq. Ft.
Now
5206
$2,712
1,305 Sq. Ft.
Now
F3
Show Floor Plan Details Hide Floor Plan Details
Unable to load floor plan details.
2111
$2,777
1,285 Sq. Ft.
Now
9201
$2,732
1,285 Sq. Ft.
Now
9211
$2,732
1,285 Sq. Ft.
Now
F5
Show Floor Plan Details Hide Floor Plan Details
Unable to load floor plan details.
5305
$2,777
1,339 Sq. Ft.
Now
5311
$2,777
1,339 Sq. Ft.
Now
12301
$2,762
1,339 Sq. Ft.
Now
FL1
Show Floor Plan Details Hide Floor Plan Details
Unable to load floor plan details.
TG1.M
Show Floor Plan Details Hide Floor Plan Details
Unable to load floor plan details.
17103
$4,010
2,239 Sq. Ft.
Now
New
TG2.M
Show Floor Plan Details Hide Floor Plan Details
Unable to load floor plan details.
17302
$4,125
2,354 Sq. Ft.
Now
TG2.E
Show Floor Plan Details Hide Floor Plan Details
Unable to load floor plan details.
17301
$4,275
2,438 Sq. Ft.
Now
TG3.E
Show Floor Plan Details Hide Floor Plan Details
Unable to load floor plan details.
11201
$4,575
2,642 Sq. Ft.
Now
TG1.E
Show Floor Plan Details Hide Floor Plan Details
Unable to load floor plan details.
TG3.M
Show Floor Plan Details Hide Floor Plan Details
Unable to load floor plan details.

How do I access Social Services in New Jersey?
Click here for more information.Property Map
Select a unit to view pricing and availability
Details
Lease Term Options
- 7 - 18 Month Leases
Property Information
- Built in 2025
- 500 units4 stories
Fees & Policies
The fees below are based on community-supplied data and may exclude additional fees and utilities.
Surface Lot
-
Parking DepositN/A
Comments
Please call us regarding our Parking Policy.
Garage
-
Parking DepositN/A
Comments
Please call us regarding our Parking Policy.
Dogs Allowed
-
Monthly Pet Fee$50
-
One-Time Pet Fee$500
200 lbs. Weight Limit
Restrictions
J Centra at Burlington is a pet-friendly community. Please ask our team about restrictions and policy.
Cats Allowed
-
Monthly Pet Fee$50
-
One-Time Pet Fee$500
200 lbs. Weight Limit
Restrictions
J Centra at Burlington is a pet-friendly community. Please ask our team about restrictions and policy.
Property Fee Disclaimer: Based on community-supplied data and independent market research. Subject to change without notice. May exclude fees for mandatory or optional services and usage-based utilities.
Explore Commute Options
Property Highlights
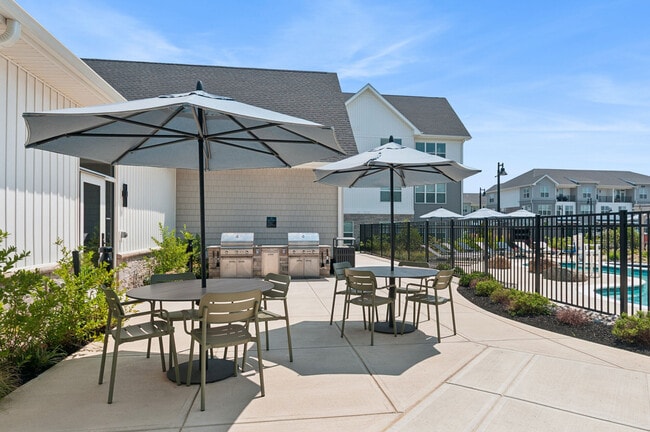
- 2 outdoor kitchens with grilling stations
- 2 pickleball courts
- 24 Hour Maintenance
- 7 acres of dedicated green space
- Amenity Convenience
- Artfully crafted 1, 2 and 3 bedroom apartments
- Community Garden Plots
- Controlled-access in select buildings
- Coworking space with work pods
- Custom cabinetry with open display shelving
- Den and loft options for WFH productivity
- Distinctive quartz countertops
- Dog park separated for both small & large breeds
- Elevator Building
- Elevators in select buildings
- EV charging stations
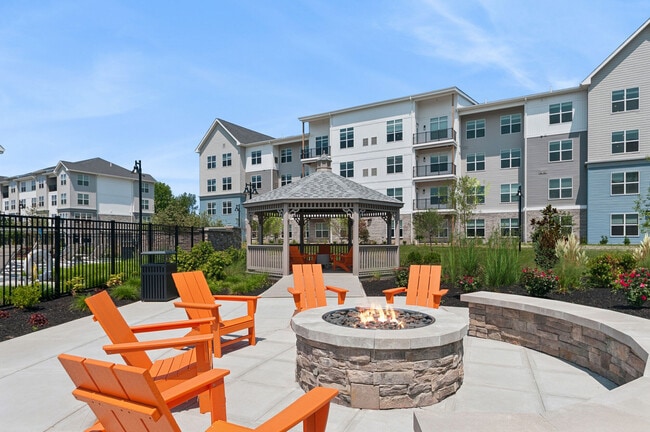
- Fire pit lounges
- First Floor
- Full-size, front-loading washer and dryer
- Game room with billiards and shuffleboard
- Garbage disposal
- High-Speed Internet Access
- Kitchen window available
- Online Maintenance Portal
- Online Rent Payment
- On-Site Management
- Outdoor spaces with gazebos and hammocks
- Package Services
- Pet spa with grooming stations
- Private entrances with walkout access available
- Private Patios and Balconies
- Putting green
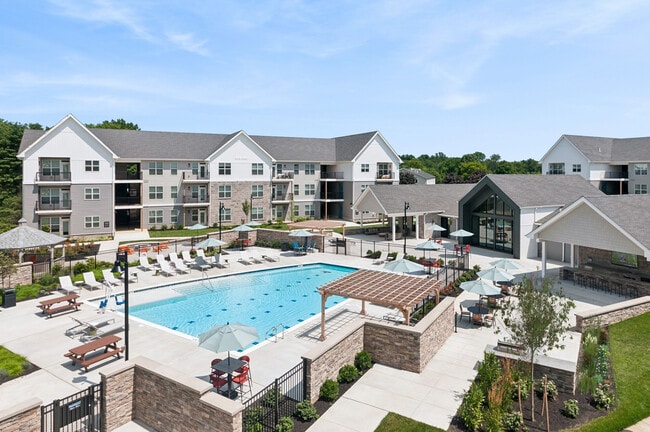
- Resort pool with sunshelf & sunken dry seating
- Sleek glass-enclosed showers available
- Sleek plank flooring throughout living spaces
- Smart package room with cold storage
- Spacious bi-level townhome-style apartments
- Stylish tile backsplashes
- Tech-savvy keyless entry
- Three designer color palettes
- Top Floor - Elevator
- Under-cabinet LED accent lighting
- WiFi throughout amenity spaces
- Yoga studio and Peloton spin room
Apartment Features
- Air Conditioning
- Balcony
- Cable Ready
- Carpet
- Den
- Dishwasher
- Disposal
- Double Pane Windows
- Double Vanities
- Freezer
- Hardwood Floors
- Heating
- High Speed Internet Access
- Ice Maker
- Island Kitchen
- Kitchen
- Large Bedrooms
- Linen Closet
- Loft Layout
- Microwave
- Office
- Oven
- Pantry
- Patio
- Quartz Countertops
- Range
- Refrigerator
- Smoke Free
- Stainless Steel Appliances
- Tub/Shower
- Views
- Walk-In Closets
- Washer/Dryer
- Wi-Fi
- Window Coverings
Community Features
- Basketball Court
- Bicycle Storage
- Business Center
- Car Charging Station
- Clubhouse
- Conference Rooms
- Controlled Access
- Courtyard
- Dog Park
- Elevator
- Fitness Center
- Gameroom
- Garages
- Golf Course
- Grill
- Income Restricted
- Key Fob Entry
- Lounge
- Maintenance on site
- Multi Use Room
- Online Services
- Pet Play Area
- Pet Washing Station
- Pickleball Court
- Picnic Area
- Planned Social Activities
- Playground
- Pool
- Property Manager on Site
- Putting Greens
- Recycling
- Spa
- Sundeck
- Walking/Biking Trails
- Wi-Fi
Map of J Centra Burlington
Area Scores
Walkability
Somewhat walkable
Transit
Limited public transit
Driveability
Exceptionally drivable
Bikeability
Fairly bikeable
Walkability measures the walking distance to day-to-day needs.
Transit measures access to public transportation.
Driveability measures congestion, parking availability, and access to major roads.
Bikeability measures the suitability for cycling.
Soundscore™
Active
A Sound Score rating aggregates noise caused by vehicle traffic, airplane traffic and local sources.
Transit
Commuter Rail
13 min Drive
Commuter Rail
14 min Drive
Airport
35 min Drive

Airport
46 min Drive

Moving to Burlington County, Burlington, NJ
Shopping Centers
Shoppers will appreciate J Centra Burlington proximity to Towne Crossing Shopping Center, Silo Center, and The Gateway. Towne Crossing Shopping Center is 0.9 miles away, and Silo Center is within a 104 minute walk.
Parks and Recreation
Recreational activities near J Centra Burlington are plentiful. Discover 1 park within 3.3 miles, including Rancocas Nature Center.
Airports
Living in Burlington County provides easy access to Trenton Mercer, located just 35 minutes from J Centra Burlington. Another nearby airport is Philadelphia International, located 31.1 miles away.
Local Education
Primary and Secondary Schools

Fountain Woods Elementary School
Grades K-5
Public

B Bernice Young Elementary School
Grades PK-5
Public

Burlington Township Middle School at Springside
Grades 6-8
Public

Burlington Twp High School
Grades 9-12
Public
Inst Of Tech Westampton
Grades 9-12
Public
Islamic Academy Of Burlington County
Grades PK-12
Private
Data provided by GreatSchools.org © 2026. All rights reserved.

Colleges and Universities
| School | Commute Time (Distance) |
|---|---|
| Burlington Co., Mount Laurel | Drive: 15 min (8.5 mi) |
| Holy Family University | Drive: 24 min (12.9 mi) |
| Burlington Co. Coll Pemberton | Drive: 24 min (14.3 mi) |
| C.C. of Philadelphia, NE Ctr | Drive: 26 min (14.5 mi) |
About J Centra Burlington
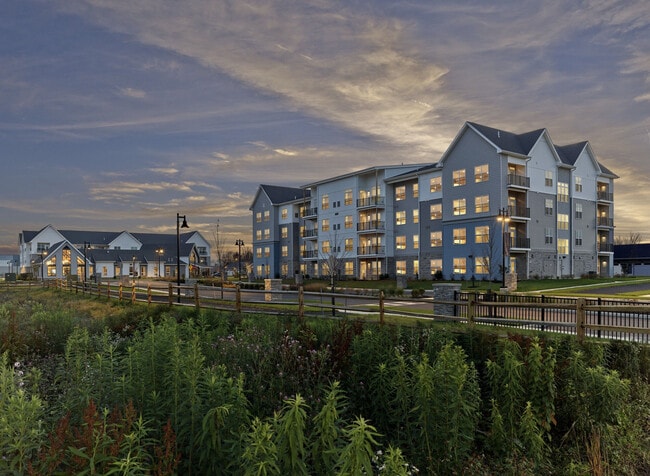
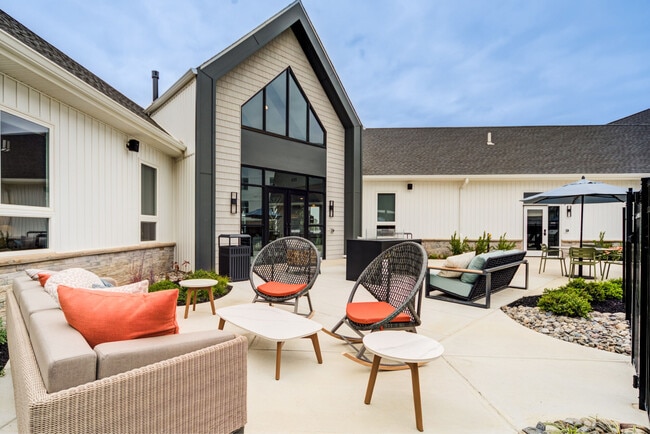
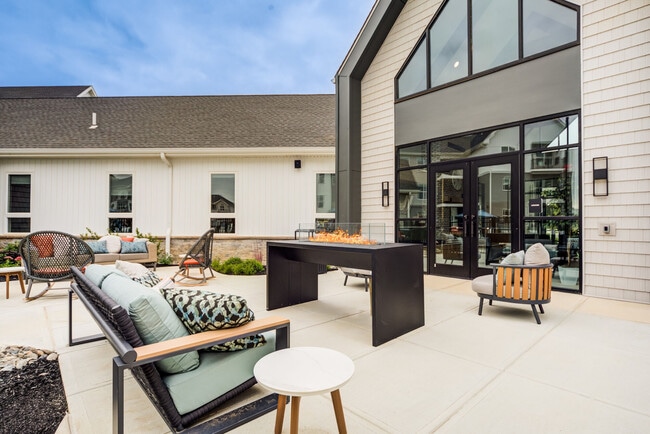
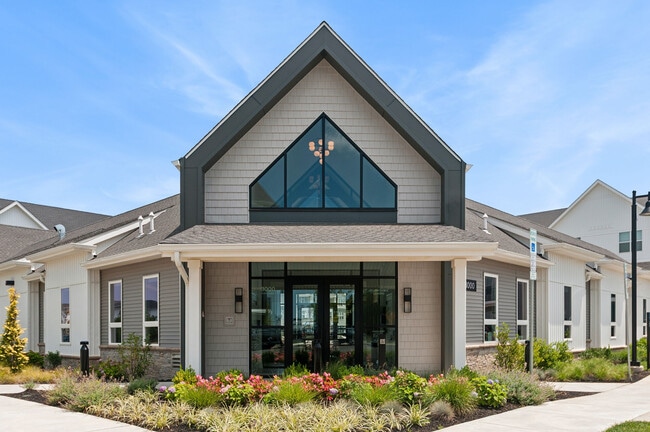
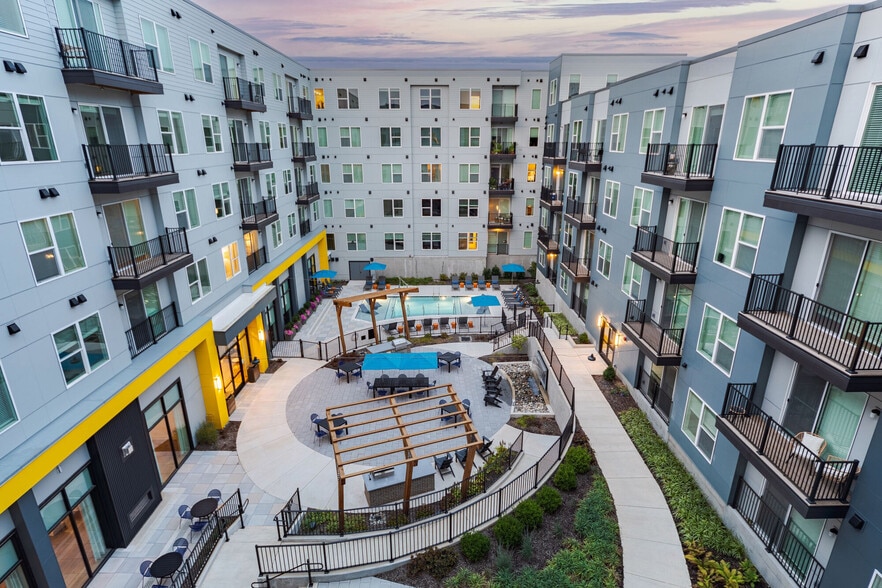
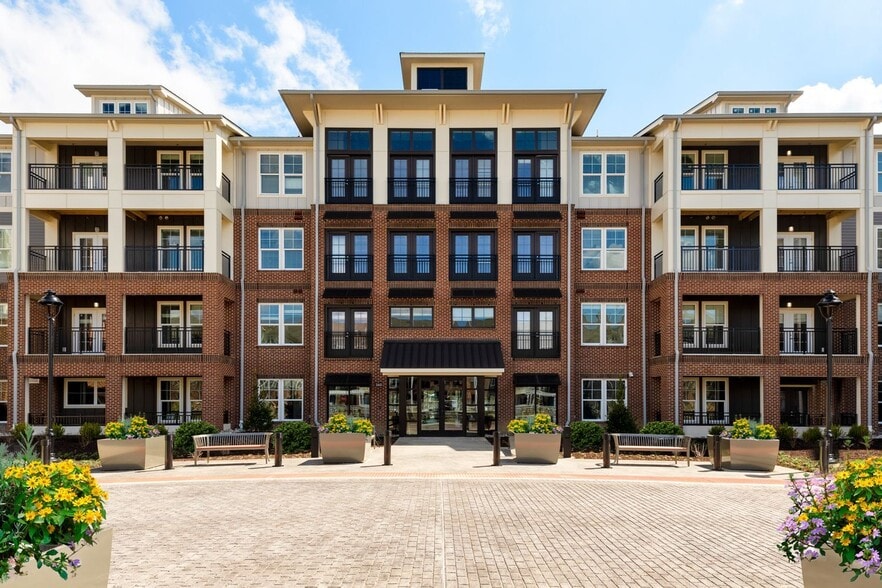
BRAND NEW! Centrality has its advantages, J Centra is a vibrant apartment community centered between Mount Holly and Downtown Burlington with a neighborhood feel, expansive lush greenery, and modern farmhouse-style architecture. This welcoming… aesthetic reveals a community experience that caters to connections, friendly gatherings and meaningful moments. With two highly-amenitized clubhouses and two resort swimming pools there are seemingly endless opportunities to stay productive, social and entertained from playing pickleball or perfecting your short game on the putting green to lazing on a hammock or lounging by the fire pit. Inside J Centra, warm details enhance artfully crafted spaces with a selection of 1, 2 and 3 bedroom apartments and 3 bedroom townhouse rentals. Just outside, unparalleled access and convenience keeps commutes short, shopping close and recreation closer. Schedule a tour of our luxury apartments and townhome rentals in Burlington, NJ today!
BRAND NEW! Centrality has its advantages, J Centra is a vibrant apartment community centered between Mount Holly and Downtown Burlington with a neighborhood feel, expansive lush greenery, and modern farmhouse-style architecture. This welcoming aesthetic reveals a community experience that caters to connections, friendly gatherings and meaningful moments. With two highly-amenitized clubhouses and two resort swimming pools there are seemingly endless opportunities to stay productive, social and entertained from playing pickleball or perfecting your short game on the putting green to lazing on a hammock or lounging by the fire pit. Inside J Centra, warm details enhance artfully crafted spaces with a selection of 1, 2 and 3 bedroom apartments and 3 bedroom townhouse rentals. Just outside, unparalleled access and convenience keeps commutes short, shopping close and recreation closer. Schedule a tour of our luxury apartments and townhome rentals in Burlington, NJ today!
J Centra Burlington is an apartment community in Burlington, NJ
Contact
Burlington, NJ 08016
- Sunday 9:00 AM – 5:00 PM
- Monday 9:00 AM – 6:00 PM
- Tuesday 9:00 AM – 6:00 PM
- Wednesday 9:00 AM – 7:00 PM
- Thursday 9:00 AM – 6:00 PM
- Friday 9:00 AM – 6:00 PM
- Saturday 9:00 AM – 5:00 PM
Renter Reviews
For J Centra Burlington
1 Rating & Review
-
8/28/25
Shout-out to Maintenance for fast, attentive service
I wanted to give the maintenance team a shout-out for their quick response and attention to detail at my new apartment at J Centra Burlington.
My refrigerator malfunctioned and was addressed promptly.
My oven had an issue shortly after move-in, and it was also resolved very quickly.
Everyone I interacted with was professional, courteous, and efficient. Please pass along my thanks to the team for the excellent service.Review from Apartments.com
3 People Found This Helpful
J Centra Burlington Gallery



Nearby Properties You Might Like
Within 50 Miles of J Centra Burlington
Find More Rentals in Burlington
Bedrooms
Other Types of Rentals
Burlington Apartments by Amenity
- Pet-Friendly Apartments in Burlington
- Furnished Apartments in Burlington
- Waterfront Apartments in Burlington
- Apartments with a Pool in Burlington
- Apartments with Wheelchair Access in Burlington
- Apartments with Washer & Dryer in Burlington
- Apartments with Utilities Included in Burlington
- Apartments with a Garage in Burlington
- Apartments with EV Charging in Burlington
- Apartments with a Virtual Tour in Burlington
Apartment Specialties
Find More Rentals Nearby…
Cities
Neighborhoods
Contact This Property
(609) 354-7201Languages: English
Open 9:00 AM – 5:00 PM Today