

Managed By

- Bedrooms
- 1 - 31 - 3 Beds
- Bathrooms
- 1 - 21 - 2 Baths
- Sq. Ft.
- 664 - 1,562 sq ft
Pricing and Floor Plans
1 Bedroom/1 Bath - A01
Show Floor Plan Details Hide Floor Plan Details
Unable to load floor plan details.
1214
$2,025
664 Sq. Ft.
Now
1 Bedroom/1 Bath with Den - B05
Show Floor Plan Details Hide Floor Plan Details
Unable to load floor plan details.
1411
$2,340
991 Sq. Ft.
Now
1 Bedroom/1 Bath with Den - B03
Show Floor Plan Details Hide Floor Plan Details
Unable to load floor plan details.
2402
$2,350
947 Sq. Ft.
Now
1 Bedroom/1 Bath with Den - B01
Show Floor Plan Details Hide Floor Plan Details
Unable to load floor plan details.
2239
$2,228
910 Sq. Ft.
Oct. 10
1 Bedroom/1 Bath with Den - B04
Show Floor Plan Details Hide Floor Plan Details
Unable to load floor plan details.
1210
$2,229
987 Sq. Ft.
Nov. 14
1 Bedroom/1 Bath - A05
Show Floor Plan Details Hide Floor Plan Details
Unable to load floor plan details.
2214
$2,037
781 Sq. Ft.
Dec. 9
1 Bedroom/1 Bath - A10-ANSI
Show Floor Plan Details Hide Floor Plan Details
Unable to load floor plan details.
1 Bedroom/1 Bath - A04
Show Floor Plan Details Hide Floor Plan Details
Unable to load floor plan details.
1 Bedroom/1 Bath - A03
Show Floor Plan Details Hide Floor Plan Details
Unable to load floor plan details.
1 Bedroom/1 Bath - A07
Show Floor Plan Details Hide Floor Plan Details
Unable to load floor plan details.
1 Bedroom/1 Bath - A06
Show Floor Plan Details Hide Floor Plan Details
Unable to load floor plan details.
1 Bedroom/1 Bath - A10
Show Floor Plan Details Hide Floor Plan Details
Unable to load floor plan details.
1 Bedroom/1 Bath - A02
Show Floor Plan Details Hide Floor Plan Details
Unable to load floor plan details.
1 Bedroom/1 Bath - A09
Show Floor Plan Details Hide Floor Plan Details
Unable to load floor plan details.
1 Bedroom/1 Bath - A08
Show Floor Plan Details Hide Floor Plan Details
Unable to load floor plan details.
1 Bedroom/1 Bath - A11
Show Floor Plan Details Hide Floor Plan Details
Unable to load floor plan details.
1 Bedroom/1 Bath with Den - B02
Show Floor Plan Details Hide Floor Plan Details
Unable to load floor plan details.
1 Bedroom/1 Bath with Loft - A10 Loft
Show Floor Plan Details Hide Floor Plan Details
Unable to load floor plan details.
1 Bedroom/1 Bath with Loft - A12 Loft
Show Floor Plan Details Hide Floor Plan Details
Unable to load floor plan details.
2 Bedroom/2 Bath - C04
Show Floor Plan Details Hide Floor Plan Details
Unable to load floor plan details.
3304
$2,784
1,205 Sq. Ft.
Now
2 Bedroom/2 Bath - C09
Show Floor Plan Details Hide Floor Plan Details
Unable to load floor plan details.
1115
$2,794
1,181 Sq. Ft.
Oct. 1
2 Bedroom/2 Bath with Den - C14 Den
Show Floor Plan Details Hide Floor Plan Details
Unable to load floor plan details.
2327
$2,896
1,453 Sq. Ft.
Oct. 8
2 Bedroom/2 Bath - C10
Show Floor Plan Details Hide Floor Plan Details
Unable to load floor plan details.
1218
$2,718
1,096 Sq. Ft.
Nov. 14
2 Bedroom/2 Bath with Den - C12 Den
Show Floor Plan Details Hide Floor Plan Details
Unable to load floor plan details.
2420
$2,770
1,348 Sq. Ft.
Dec. 2
2 Bedroom/2 Bath - C08
Show Floor Plan Details Hide Floor Plan Details
Unable to load floor plan details.
2138
$2,717
1,211 Sq. Ft.
Dec. 9
2 Bedroom/2 Bath with Den - C13 Den
Show Floor Plan Details Hide Floor Plan Details
Unable to load floor plan details.
2 Bedroom/2 Bath - C05
Show Floor Plan Details Hide Floor Plan Details
Unable to load floor plan details.
2 Bedroom/2 Bath - C03
Show Floor Plan Details Hide Floor Plan Details
Unable to load floor plan details.
2 Bedroom/2 Bath - C11
Show Floor Plan Details Hide Floor Plan Details
Unable to load floor plan details.
2 Bedroom/2 Bath - C09-ANSI
Show Floor Plan Details Hide Floor Plan Details
Unable to load floor plan details.
2 Bedroom/2 Bath - C01
Show Floor Plan Details Hide Floor Plan Details
Unable to load floor plan details.
2 Bedroom/2 Bath - C02
Show Floor Plan Details Hide Floor Plan Details
Unable to load floor plan details.
2 Bedroom/2 Bath with Loft - C09 Loft
Show Floor Plan Details Hide Floor Plan Details
Unable to load floor plan details.
2 Bedroom/2 Bath with Den - C15 Den
Show Floor Plan Details Hide Floor Plan Details
Unable to load floor plan details.
2 Bedroom/2 Bath - C07
Show Floor Plan Details Hide Floor Plan Details
Unable to load floor plan details.
2 Bedroom/2 Bath - C06
Show Floor Plan Details Hide Floor Plan Details
Unable to load floor plan details.
3 Bedroom/2 Bath with Den - D03 Den
Show Floor Plan Details Hide Floor Plan Details
Unable to load floor plan details.
2343
$3,272
1,562 Sq. Ft.
Dec. 5
3 Bedroom/2 Bath - D01 ANSI
Show Floor Plan Details Hide Floor Plan Details
Unable to load floor plan details.
3 Bedroom/2 Bath - D01
Show Floor Plan Details Hide Floor Plan Details
Unable to load floor plan details.
3 Bedroom/2 Bath with Den - D04 Den
Show Floor Plan Details Hide Floor Plan Details
Unable to load floor plan details.
3 Bedroom/2 Bath with Den - D02 Den
Show Floor Plan Details Hide Floor Plan Details
Unable to load floor plan details.
Details
Lease Term Options
- 3 - 15 Month Leases
Property Information
- Built in 2019
- 291 units3 stories
Fees & Policies
The fees below are based on community-supplied data and may exclude additional fees and utilities.
One-Time Basics
Due at Application
-
Application Fee Per Applicant$50
Due at Move-In
-
Administrative Fee$300
Surface Lot
-
Parking DepositN/A
Comments
Surface and garage parking available. Please call us regarding our parking policy.
Garage
-
Parking DepositN/A
Comments
Surface and garage parking available. Please call us regarding our parking policy.
Dogs Allowed
-
One-Time Pet Fee$400
-
Monthly Pet Fee$45
80 lbs. Weight Limit
Comments
Up to two pets permitted. Breed restrictions may apply. Pet friendly Exton PA apartments with large dogs welcome.
Cats Allowed
-
One-Time Pet Fee$400
-
Monthly Pet Fee$45
80 lbs. Weight Limit
Comments
Up to two pets permitted. Breed restrictions may apply. Pet friendly Exton PA apartments with large dogs welcome.
Property Fee Disclaimer: Based on community-supplied data and independent market research. Subject to change without notice. May exclude fees for mandatory or optional services and usage-based utilities.
Matterport 3D Tours
Explore Commute Options
Property Highlights
- Airy 9 ft ceilings standard
- Ash-Grey Plank Flooring In Living Areas
- Balcony or patio
- Ceiling Fan In Each Bedroom
- Cyber lounge and Conference room
- Dedicated Group Fitness Studio
- Electric Car Charging Station
- Expansive bathrooms with optional glass-enclosed s
- Full-size washer/dryer
- Generous walk-in closets
- Granite/quatz Countertops
- Jogging trail
- Large laundry room available with built in storage
- Large Walk-In Closets
- Linen closets
- Lofts with vaulted ceilings in living and primary
- Package Management System
- Quartz countertops in arctic white or graphite gre
- Resident garage, personal & bike storage
- Resident Pub/Lounge
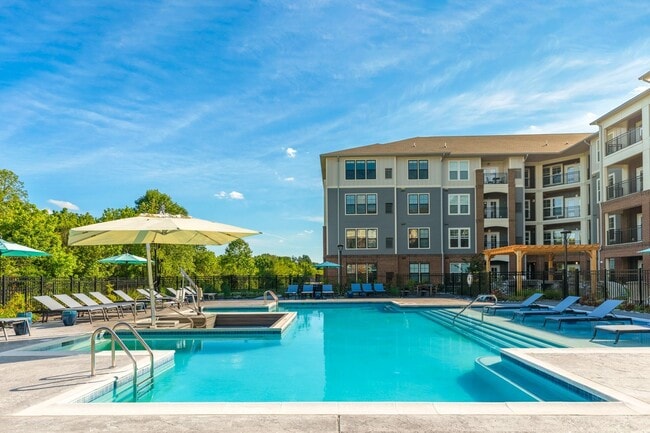
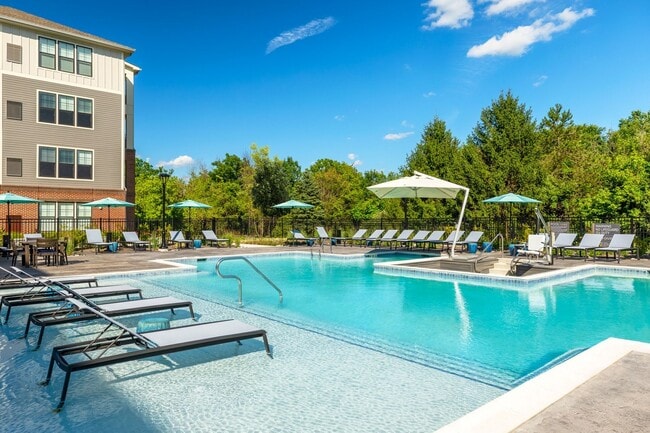
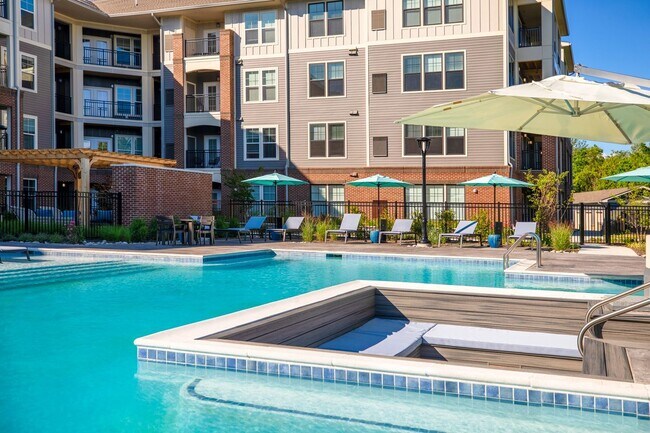
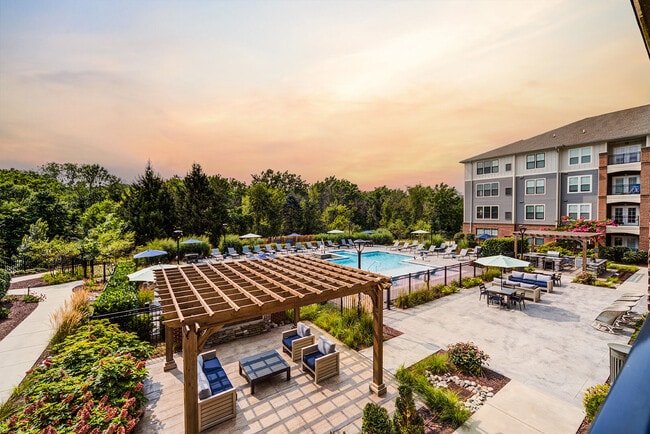
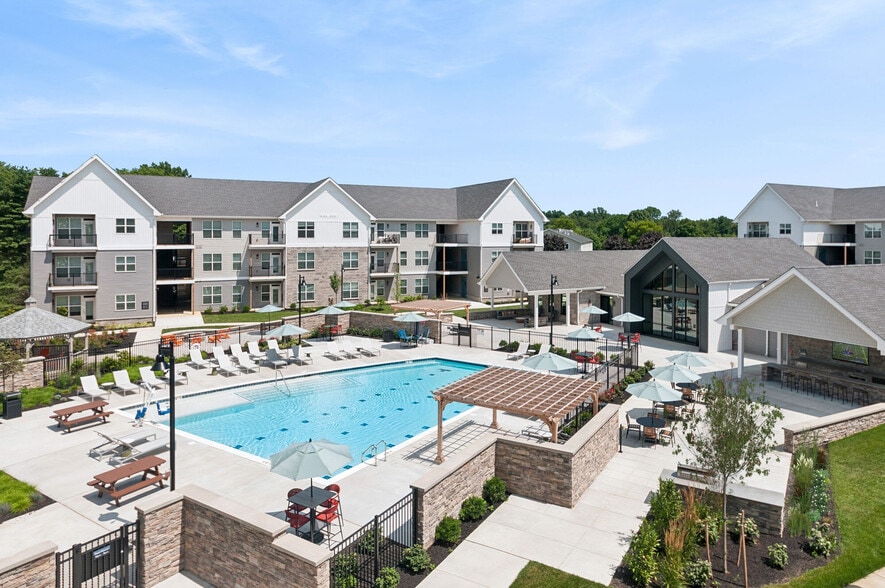
- Resort-style pool with cabanas, sun-shelf with imm
- Rooftop/Outdoor Lounge
- Separate game room
- Shaker cabinetry with a steel grey or crisp white
- Sleek plank flooring in kitchen and living spaces
- Spacious 1, 2 and 3 bedroom apartments with den op
- Tech nook with USB ports
- View
- WiFi - Common Areas
Apartment Features
- Air Conditioning
- Dishwasher
- Hardwood Floors
- Microwave
- Recreation Room
- Stainless Steel Appliances
- Washer/Dryer
- Wheelchair Accessible (Rooms)
Community Features
- Dog Park
- Elevator
- Fitness Center
- Garages
- Lounge
- Package Service
- Playground
- Pool
- Property Manager on Site
- Short Term Lease
- Storage Space
- Sundeck
Map of J Creekside at Exton
Area Scores
Walkability
Fairly walkable
Transit
Limited public transit
Driveability
Exceptionally drivable
Bikeability
Fairly bikeable
Walkability measures the walking distance to day-to-day needs.
Transit measures access to public transportation.
Driveability measures congestion, parking availability, and access to major roads.
Bikeability measures the suitability for cycling.
Soundscore™
Active
A Sound Score rating aggregates noise caused by vehicle traffic, airplane traffic and local sources.
Transit
Commuter Rail
4 min Drive
Commuter Rail
6 min Drive
Airport
48 min Drive
Airport
50 min Drive

Moving to Upper Chester County, Exton, PA
Shopping Centers
Shoppers will appreciate J Creekside at Exton proximity to Festival at Exton, Exton Auto Center, and Whiteland Hobby Lobby. Festival at Exton is 0.3 miles away, and Exton Auto Center is within an 18 minute walk.
Commuting
With a TransitScore of 30, J Creekside at Exton has limited public transit, including 5 transit stops within 8 miles. Transit options include Whitford and Exton Amtrak.
Airports
Living in Upper Chester County provides easy access to Wilmington Airport, located just 47 minutes from J Creekside at Exton. Another nearby airport is Philadelphia International, located 31.1 miles away.
Local Education
Primary and Secondary Schools

Mary C Howse El School
Grades K-5
Public

Rupert El School
Grades PK-5
Public
E N Peirce Middle School
Grades 6-8
Public

Ss Philip & James Elementary School
Grades PK-8
Private
West Chester Henderson High School
Grades 9-12
Public

Pennsylvania Leadership Charter School
Grades K-12
Public
Just Children
Grades K-12
Private
Data provided by GreatSchools.org © 2026. All rights reserved.

Colleges and Universities
| School | Commute Time (Distance) |
|---|---|
| Immaculata University | Drive: 11 min (5.2 mi) |
| West Chester Univ. | Drive: 15 min (9.1 mi) |
About J Creekside at Exton
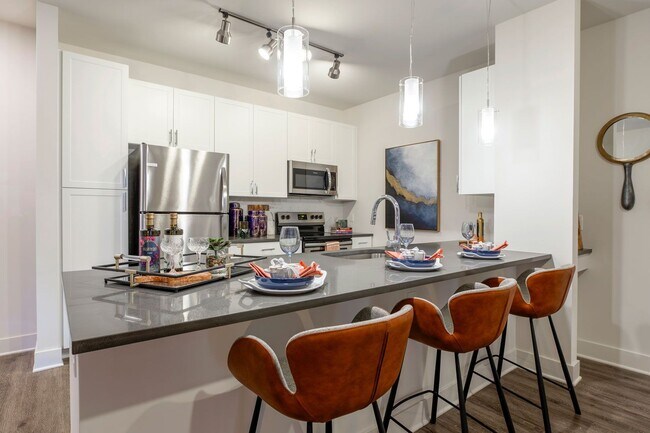
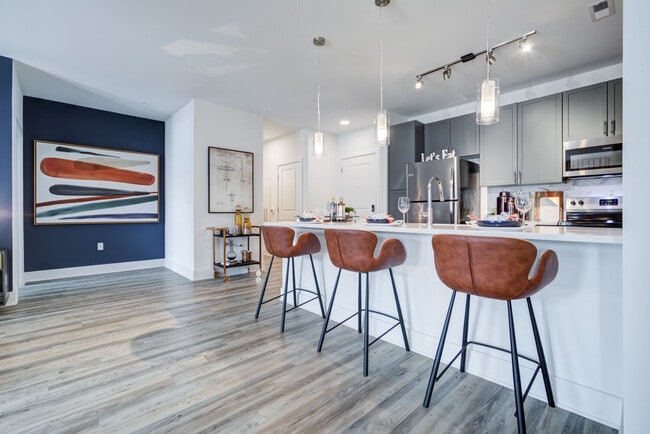
J Creekside is an inspired expression of apartment living, where life is all about balance. Whether that’s work and play, natural and crafted, or active endeavors and relaxing diversions, J Creekside’s inviting spaces mean you can enjoy every moment.… Our thoughtfully designed 1, 2, and 3 bedroom Exton, PA apartments and alluring amenities provide a desirable symmetry to living. Add to that, lush outdoor spaces and an array of neighborhood conveniences to fit your lifestyle. That’s how we bring balanced living to life in a way that’s sure to complements yours.
J Creekside is an inspired expression of apartment living, where life is all about balance. Whether that’s work and play, natural and crafted, or active endeavors and relaxing diversions, J Creekside’s inviting spaces mean you can enjoy every moment. Our thoughtfully designed 1, 2, and 3 bedroom Exton, PA apartments and alluring amenities provide a desirable symmetry to living. Add to that, lush outdoor spaces and an array of neighborhood conveniences to fit your lifestyle. That’s how we bring balanced living to life in a way that’s sure to complements yours.
J Creekside at Exton is an apartment community in Exton, PA
Contact
Exton, PA 19341
- Sunday 12:00 PM – 5:00 PM
- Monday 9:00 AM – 6:00 PM
- Tuesday 9:00 AM – 6:00 PM
- Wednesday 9:00 AM – 6:00 PM
- Thursday 9:00 AM – 6:00 PM
- Friday 9:00 AM – 6:00 PM
- Saturday 10:00 AM – 5:00 PM
Renter Reviews
For J Creekside at Exton
12 Ratings & Reviews
-
7/24/26
POOR MANAGEMENT
Nice facility in terms of location and grounds. Management is oblivious and never addresses problems brought up to them including overflowing garbage, clogged garbage shoots. This is unsanitary and unacceptable at this price point. Dog waste bags are not monitored so they also overflow, and the apartment maintenance is not on top of wear items such as grout on the floors. The mailroom is a fire hazard because management does not address a resident who never picks up packages and fills up… the room. The management of the facility is not managing.
Review from Apartments.com
2 People Found This Helpful
Property Manager at J Creekside at Exton responded to this review
We regret to hear about your experience with cleanliness and upkeep, and we appreciate you bringing this to our attention. Please stop by the office or contact us at 484-872-8787 or jcreeksidemgr@jagmgt.com so we can review the details together.
J Creekside at Exton Gallery




Nearby Properties You Might Like
Within 50 Miles of J Creekside at Exton

Find More Rentals in Exton
Bedrooms
Other Types of Rentals
Exton Apartments by Amenity
- Pet-Friendly Apartments in Exton
- Furnished Apartments in Exton
- Apartments with a Pool in Exton
- Apartments with Wheelchair Access in Exton
- Apartments with Washer & Dryer in Exton
- Apartments with Utilities Included in Exton
- Apartments with a Garage in Exton
- Apartments with EV Charging in Exton
- Apartments with a Virtual Tour in Exton
Apartment Specialties
Find More Rentals Nearby…
Cities
Neighborhoods
Contact This Property
(484) 228-7058Languages: English
Open 12:00 PM – 5:00 PM Today