Managed By

- Bedrooms
- Studio - 2Studio - 2 Beds
- Bathrooms
- 1 - 21 - 2 Baths
- Sq. Ft.
- 495 - 1,474 sq ft
Pricing and Floor Plans
Atlantic
Show Floor Plan Details Hide Floor Plan Details
Unable to load floor plan details.
Rowan
Show Floor Plan Details Hide Floor Plan Details
Unable to load floor plan details.
206-105
$2,250
858 Sq. Ft.
Now
208-105
$2,250
858 Sq. Ft.
Now
202-105
$2,250
858 Sq. Ft.
Now
Mercer II (den)
Show Floor Plan Details Hide Floor Plan Details
Unable to load floor plan details.
202-301
$2,450
1,058 Sq. Ft.
Oct. 6
208-307
$2,450
1,058 Sq. Ft.
Oct. 9
510-303
$2,385
1,058 Sq. Ft.
Dec. 4
Gloucester
Show Floor Plan Details Hide Floor Plan Details
Unable to load floor plan details.
210-222
$2,390
843 Sq. Ft.
Now
Mercer I (den)
Show Floor Plan Details Hide Floor Plan Details
Unable to load floor plan details.
512-204
$2,300
1,029 Sq. Ft.
Oct. 30
Antheil
Show Floor Plan Details Hide Floor Plan Details
Unable to load floor plan details.
244
$2,000
880 Sq. Ft.
Dec. 4
New
Essex
Show Floor Plan Details Hide Floor Plan Details
Unable to load floor plan details.
210-207
$2,390
805 Sq. Ft.
Dec. 4
Parkway
Show Floor Plan Details Hide Floor Plan Details
Unable to load floor plan details.
Camden
Show Floor Plan Details Hide Floor Plan Details
Unable to load floor plan details.
Bergen
Show Floor Plan Details Hide Floor Plan Details
Unable to load floor plan details.
Morris (den)
Show Floor Plan Details Hide Floor Plan Details
Unable to load floor plan details.
Hudson (den)
Show Floor Plan Details Hide Floor Plan Details
Unable to load floor plan details.
Cape May
Show Floor Plan Details Hide Floor Plan Details
Unable to load floor plan details.
Ocean (den)
Show Floor Plan Details Hide Floor Plan Details
Unable to load floor plan details.
Thomas Edison
Show Floor Plan Details Hide Floor Plan Details
Unable to load floor plan details.
502-107
$2,640
1,288 Sq. Ft.
Sep. 25
206-207
$2,710
1,288 Sq. Ft.
Sep. 25
202-307
$2,730
1,288 Sq. Ft.
Oct. 2
206-307
$2,730
1,288 Sq. Ft.
Oct. 23
Somerset
Show Floor Plan Details Hide Floor Plan Details
Unable to load floor plan details.
210-202
$2,820
1,014 Sq. Ft.
Now
210-206
$2,890
1,026 Sq. Ft.
Sep. 24
210-220
$2,820
1,014 Sq. Ft.
Oct. 9
Fisher
Show Floor Plan Details Hide Floor Plan Details
Unable to load floor plan details.
220
$2,410
1,195 Sq. Ft.
Now
084
$2,410
1,195 Sq. Ft.
Dec. 4
Lore
Show Floor Plan Details Hide Floor Plan Details
Unable to load floor plan details.
062
$2,370
1,029 Sq. Ft.
Now
Rider
Show Floor Plan Details Hide Floor Plan Details
Unable to load floor plan details.
202-300
$2,770
1,309 Sq. Ft.
Now
Warren (den)
Show Floor Plan Details Hide Floor Plan Details
Unable to load floor plan details.
210-212
$3,275
1,383 Sq. Ft.
Oct. 15
Passaic
Show Floor Plan Details Hide Floor Plan Details
Unable to load floor plan details.
210-217
$2,845
994 Sq. Ft.
Oct. 30
Princeton (Den)
Show Floor Plan Details Hide Floor Plan Details
Unable to load floor plan details.
Sussex
Show Floor Plan Details Hide Floor Plan Details
Unable to load floor plan details.
Union
Show Floor Plan Details Hide Floor Plan Details
Unable to load floor plan details.

How do I access Social Services in New Jersey?
Click here for more information.Details
Lease Term Options
- 12 - 15 Month Leases
Property Information
- Built in 2003
- 530 units3 stories
Fees & Policies
The fees below are based on community-supplied data and may exclude additional fees and utilities.
One-Time Basics
Due at Application
-
Reservation/Holding Fee$250
-
Application Fee Per Applicant$50
-
Surface Lot
Dogs Allowed
-
Dog Fee$350
-
Dog Rent$25 / mo
Restrictions
Ask Leasing Agent
Comments
| Restrictions: Ask Leasing Agent
Cats Allowed
-
Cat Fee$350
-
Cat Rent$25 / mo
Restrictions
Ask Leasing Agent
Comments
| Restrictions: Ask Leasing Agent
Other Pets Allowed
-
Other Pets Allowed
Max of 2, 65 lbs. Weight Limit
Comments
1st floor only
Property Fee Disclaimer: Based on community-supplied data and independent market research. Subject to change without notice. May exclude fees for mandatory or optional services and usage-based utilities.
Matterport 3D Tours
Explore Commute Options
Property Highlights
- Air Conditioner
- Bike Racks
- Billiards Room
- Central Air Conditioning and Heat
- Dog Salon
- Electric Car Charging Stations
- Extra Storage
- Full Size Washer/Dryer in Every Apartment
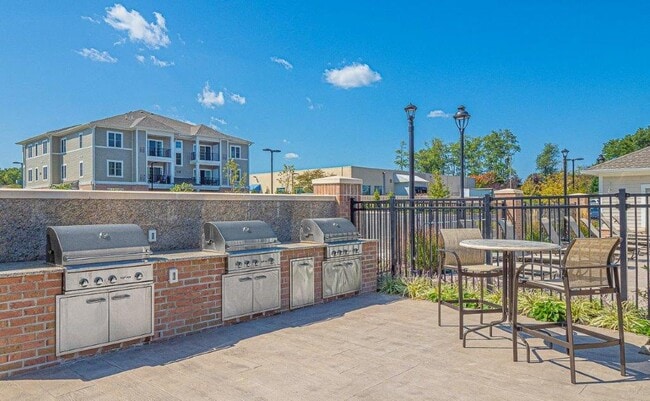
- Gas Grills
- Large Closets
- Nature Walk Trail
- Off Street Parking
- On-Site Storage Facility
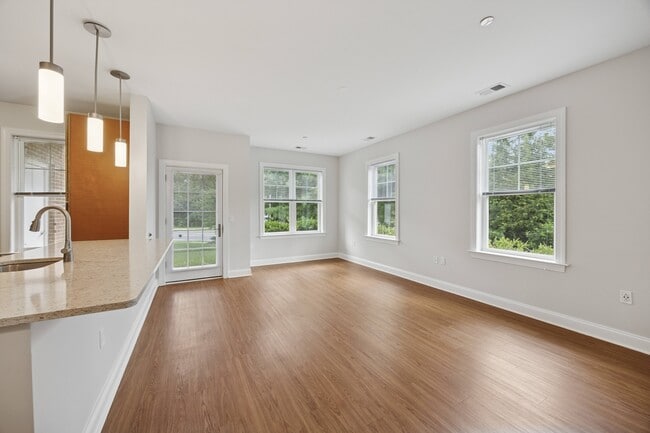
- Open Floor Plans with 9 Foot Ceilings
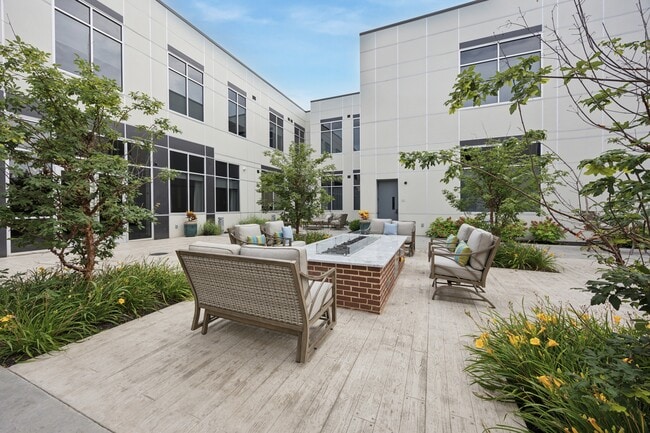
- Outdoor Patio with Fireplace
- Patio/Balcony
- Resident Lounge with Fireplace
- Shuffle Board in Club Room
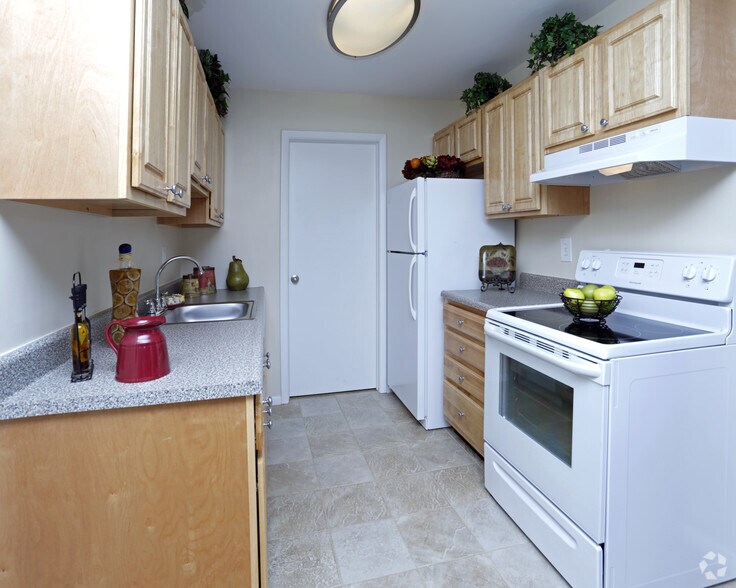
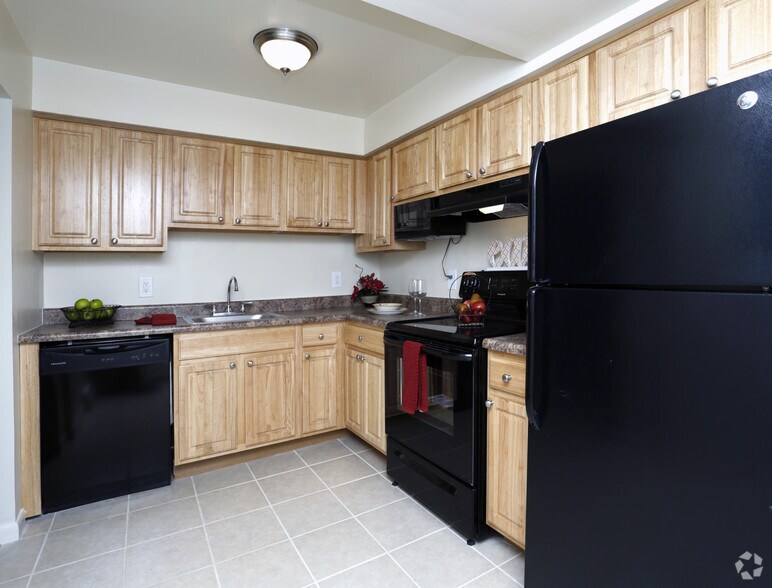
- Silvia Ceramic Tile Kitchens and Bathrooms
- Silvia Energy Efficient Kitchen Appliance Package
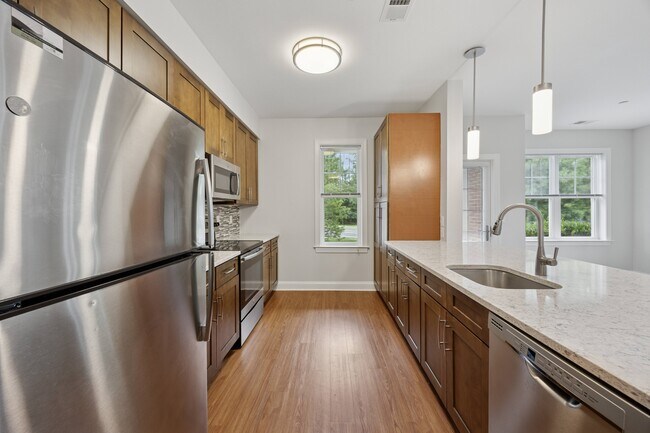
- Silvia Granite Countertops and Breakfast Bar Kitch
- Silvia Kitchen includes Dishwasher and Microwave
- Silvia Raised Panel Wood Cabinetry
- Valet Trash Service
- Verizon FiOS and Comcast Cable Ready
- Walk-In Closet Space*
- Wheelchair Access
- Yorkshire Ceramic Tile Kitchens and Bathrooms
- Yorkshire Energy Efficient Appliance Package
- Yorkshire Granite Countertops and Breakfast Bar
- Yorkshire Kitchen includes Dishwasher and Microwav
- Yorkshire Raised Panel Wood Cabinetry
Apartment Features
- Air Conditioning
- Balcony
- Breakfast Nook
- Cable Ready
- Carpet
- Deck
- Dining Room
- Dishwasher
- Double Vanities
- Eat-in Kitchen
- Fireplace
- Framed Mirrors
- Granite Countertops
- Heating
- High Ceilings
- High Speed Internet Access
- Intercom
- Island Kitchen
- Kitchen
- Large Bedrooms
- Lawn
- Linen Closet
- Microwave
- Patio
- Porch
- Quartz Countertops
- Range
- Recreation Room
- Refrigerator
- Smoke Free
- Sprinkler System
- Stainless Steel Appliances
- Storage Space
- Tub/Shower
- Walk-In Closets
- Washer/Dryer
- Wheelchair Accessible (Rooms)
- Window Coverings
Community Features
- 24 Hour Access
- Bicycle Storage
- Breakfast/Coffee Concierge
- Business Center
- Cabana
- Car Charging Station
- Clubhouse
- Community-Wide WiFi
- Conference Rooms
- Controlled Access
- Corporate Suites
- Courtyard
- Dog Park
- Elevator
- Fitness Center
- Gameroom
- Gated
- Grill
- Key Fob Entry
- Laundry Facilities
- Lounge
- Maintenance on site
- Multi Use Room
- Package Service
- Pet Play Area
- Pet Washing Station
- Pickleball Court
- Picnic Area
- Playground
- Pool
- Property Manager on Site
- Recycling
- Renters Insurance Program
- Spa
- Sundeck
- Trash Pickup - Door to Door
- Walk-Up
- Walking/Biking Trails
Map of Heritage Court
Area Scores
Walkability
Somewhat walkable
Transit
Limited public transit
Driveability
Exceptionally drivable
Bikeability
Moderately bikeable
Walkability measures the walking distance to day-to-day needs.
Transit measures access to public transportation.
Driveability measures congestion, parking availability, and access to major roads.
Bikeability measures the suitability for cycling.
Soundscore™
Active
A Sound Score rating aggregates noise caused by vehicle traffic, airplane traffic and local sources.
Transit
Commuter Rail
2 min Drive
Commuter Rail
12 min Drive
Airport
6 min Drive

Moving to Outer Trenton/Hamilton/Ewing, Ewing, NJ
Shopping Centers
Shoppers will appreciate Heritage Court proximity to Serenity Plaza, Suburban Square, and Birmingham Plaza. Serenity Plaza is 1 mile away, and Suburban Square is within a 16 minute walk.
Commuting
With a TransitScore of 30, Heritage Court has limited public transit, including 9 transit stops within 12.1 miles. Transit options include Trenton Transit Center Light Rail Station and Hamilton Avenue.
Parks and Recreation
Recreational activities near Heritage Court are plentiful. Discover 1 park within 4.3 miles, including New Jersey State Museum Planetarium.
Airports
Living in Outer Trenton/Hamilton/Ewing provides easy access to Trenton Mercer, located just 6 minutes from Heritage Court.
Local Education
Primary and Secondary Schools

Francis Lore Elementary School
Grades PK-5
Public

Parkway Elementary School
Grades PK-5
Public

Omni World Academy
Grades PK-5
Private
Gilmore J Fisher Middle School
Grades 6-8
Public

Timberlane Middle School
Grades 6-8
Public

Ewing High School
Grades 9-12
Public
Central High School
Grades 9-12
Public
Villa Victoria Academy
Grades 6-12
Private
Stokes Elementary School
Public
Data provided by GreatSchools.org © 2026. All rights reserved.

Colleges and Universities
| School | Commute Time (Distance) |
|---|---|
| The College of New Jersey | Drive: 10 min (3.1 mi) |
| Mercer Co. C.C., Kerney | Drive: 10 min (4.7 mi) |
| Rider Univ., Lawrenceville | Drive: 15 min (7.8 mi) |
| Bucks County Community College | Drive: 21 min (12.4 mi) |
About Heritage Court
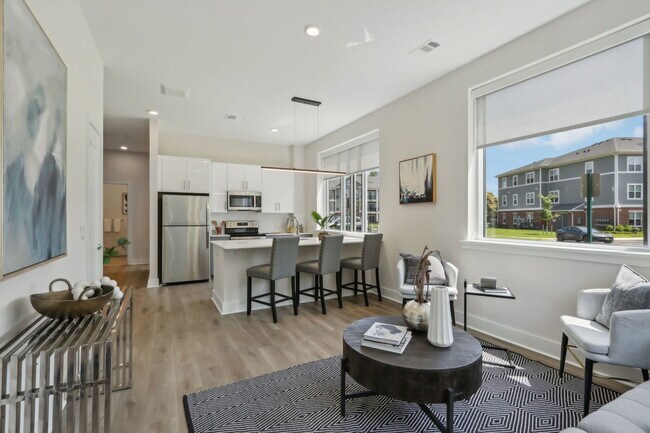
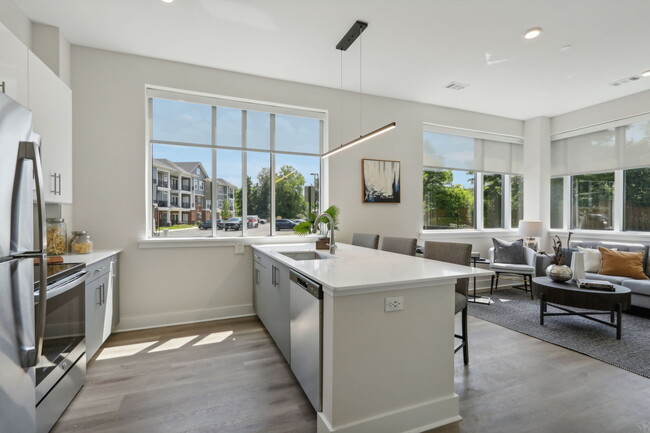
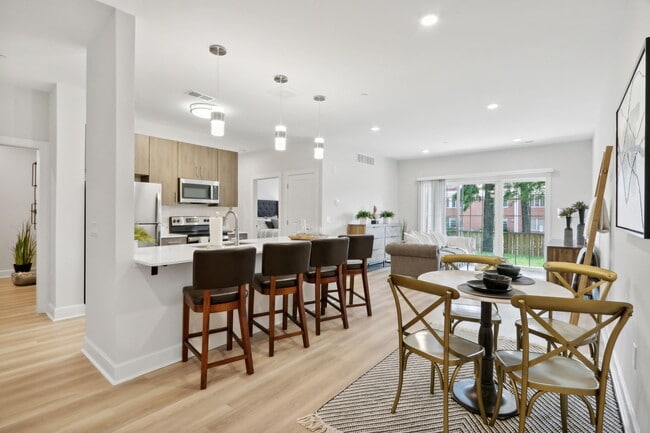
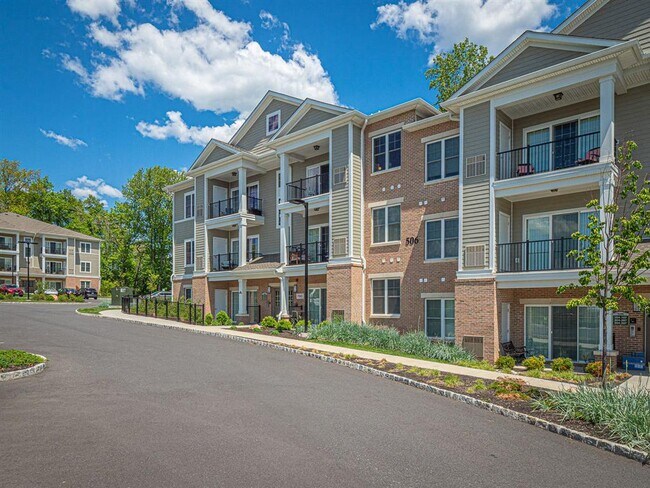
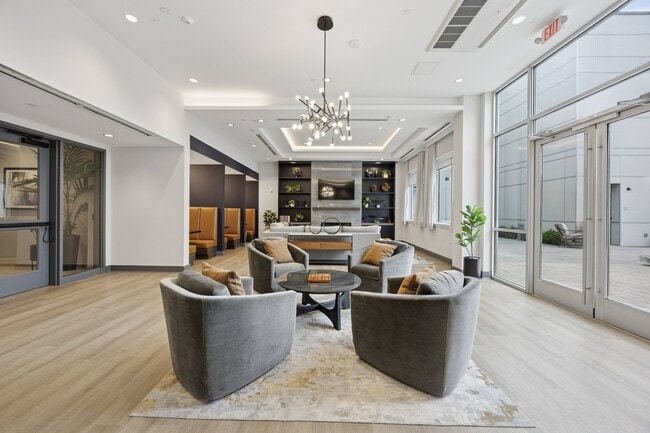
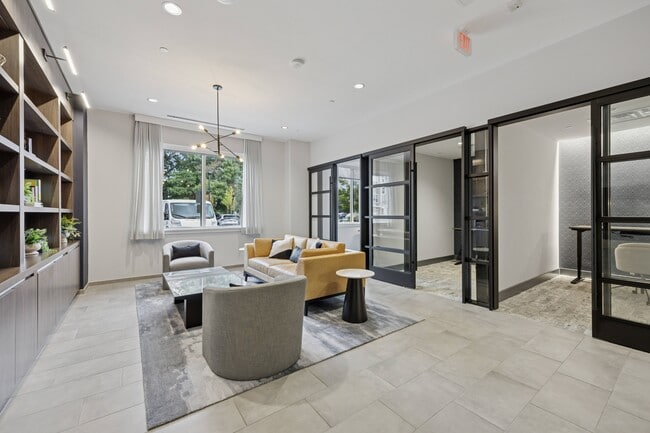
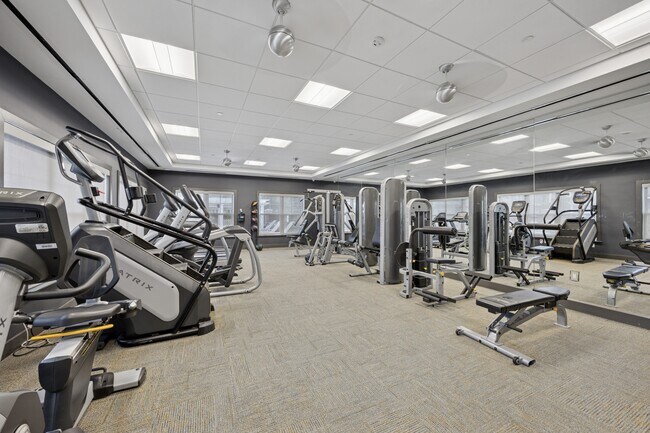
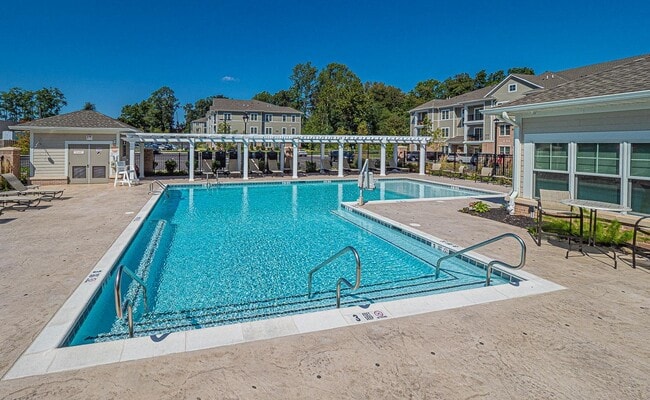
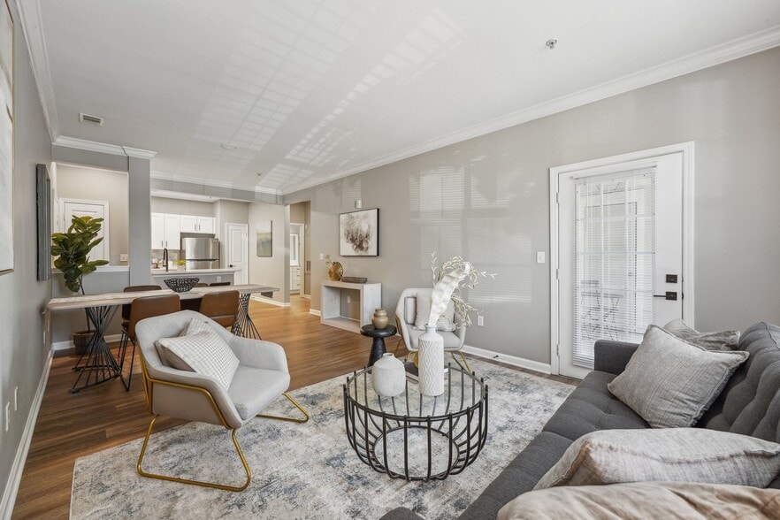
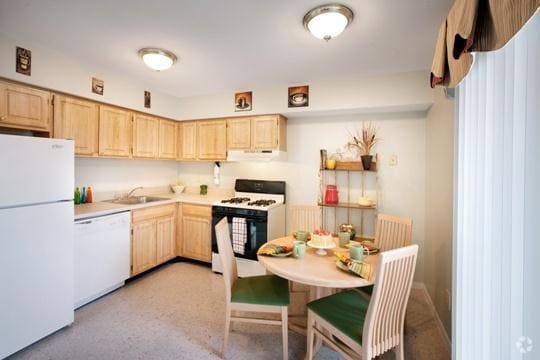
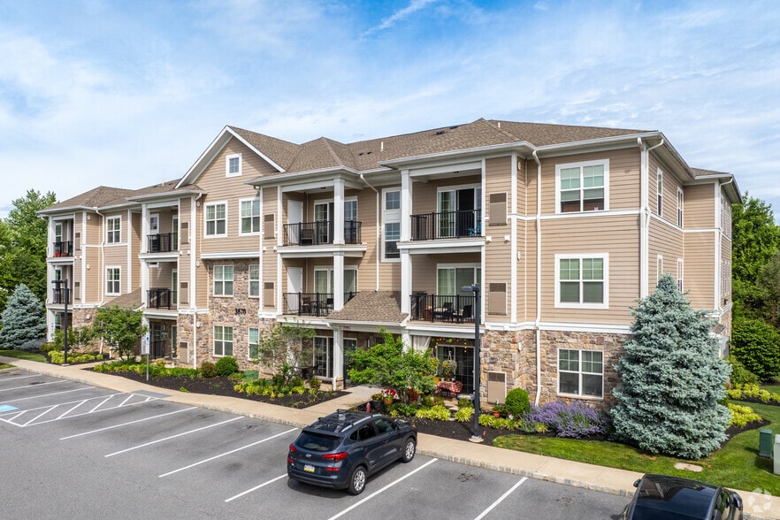
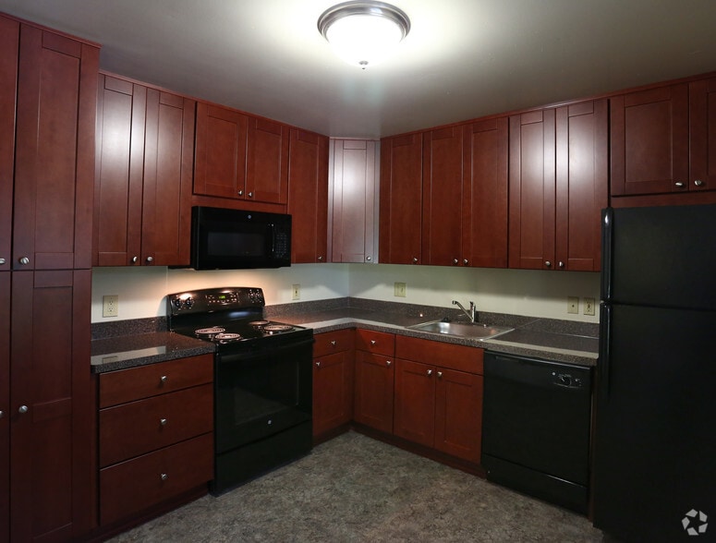
Each of our 1 and 2 Bedroom Homes has been perfectly appointed with interior features that bring both beautiful form and practical function. Quality flooring, open-concept spaces and eye-catching touches elevate our apartment interiors to new… heights. Enjoy chef-inspired kitchens and breathtaking views from your private balcony. Find comfort, convenience, and style - everything you're looking for, all in one place. Several amenities and features complement your lifestyle at Heritage Court Apartments. From a brand new community clubhouse to a state-of-the-art 24-hour fitness center, our cutting edge community amenities ensure you have access to what you need, when you need it. We are a pet-friendly community and we also offer a dog park and pet spa for your four-legged friends!
Each of our 1 and 2 Bedroom Homes has been perfectly appointed with interior features that bring both beautiful form and practical function. Quality flooring, open-concept spaces and eye-catching touches elevate our apartment interiors to new heights. Enjoy chef-inspired kitchens and breathtaking views from your private balcony. Find comfort, convenience, and style - everything you're looking for, all in one place. Several amenities and features complement your lifestyle at Heritage Court Apartments. From a brand new community clubhouse to a state-of-the-art 24-hour fitness center, our cutting edge community amenities ensure you have access to what you need, when you need it. We are a pet-friendly community and we also offer a dog park and pet spa for your four-legged friends!
Heritage Court is an apartment community in Ewing, NJ
Contact
Ewing, NJ 08628
- Sunday Closed
- Monday 9:00 AM – 6:00 PM
- Tuesday 9:00 AM – 6:00 PM
- Wednesday 9:00 AM – 6:00 PM
- Thursday 9:00 AM – 6:00 PM
- Friday 9:00 AM – 5:00 PM
- Saturday 10:00 AM – 4:00 PM
Renter Reviews
For Heritage Court
3 Ratings & Reviews
-
8/4/21
Great place to live
I just moved out and really enjoyed living here. The staff is great and handles and concern very quickly. Great little neighborhood.
Review from Apartments.com
9 People Found This Helpful
Heritage Court Gallery
Nearby Properties You Might Like
Within 50 Miles of Heritage Court
Find More Rentals in Ewing
Bedrooms
Other Types of Rentals
Ewing Apartments by Amenity
- Pet-Friendly Apartments in Ewing
- Furnished Apartments in Ewing
- Apartments with a Pool in Ewing
- Apartments with Wheelchair Access in Ewing
- Apartments with Washer & Dryer in Ewing
- Apartments with Utilities Included in Ewing
- Apartments with a Garage in Ewing
- Apartments with EV Charging in Ewing
- Apartments with a Virtual Tour in Ewing
Apartment Specialties
Apartments in your Budget
Find More Rentals Nearby…
Cities
Neighborhoods
Contact This Property
(609) 362-5647Languages: English
Closed Today