Managed By

- Bedrooms
- 1 - 21 - 2 Beds
- Bathrooms
- 1 - 31 - 3 Baths
- Sq. Ft.
- 858 - 2,085 sq ft
Pricing and Floor Plans
A22
Show Floor Plan Details Hide Floor Plan Details
Unable to load floor plan details.
HMT-16I
$2,625
898 Sq. Ft.
Now
HMT-16D
$2,800
917 Sq. Ft.
Now
HMT-15E
$2,850
917 Sq. Ft.
Now
A24
Show Floor Plan Details Hide Floor Plan Details
Unable to load floor plan details.
HMT-15K
$2,850
1,276 Sq. Ft.
Now
HMT-16B
$2,850
1,276 Sq. Ft.
Now
HMT-15B
$2,900
1,276 Sq. Ft.
Now
A21
Show Floor Plan Details Hide Floor Plan Details
Unable to load floor plan details.
HMT-16H
$2,600
917 Sq. Ft.
Now
HMT-15D
$2,825
898 Sq. Ft.
Now
A23
Show Floor Plan Details Hide Floor Plan Details
Unable to load floor plan details.
HMT-15G
$2,900
1,231 Sq. Ft.
Now
HMT-16F
$2,750
1,231 Sq. Ft.
Now
A02
Show Floor Plan Details Hide Floor Plan Details
Unable to load floor plan details.
HMT-08M
$2,620
858 Sq. Ft.
Now
A04
Show Floor Plan Details Hide Floor Plan Details
Unable to load floor plan details.
HMT-03F
$2,695
980 Sq. Ft.
Now
A05
Show Floor Plan Details Hide Floor Plan Details
Unable to load floor plan details.
HMT-10R
$2,785
1,036 Sq. Ft.
Nov. 21
A03
Show Floor Plan Details Hide Floor Plan Details
Unable to load floor plan details.
B09
Show Floor Plan Details Hide Floor Plan Details
Unable to load floor plan details.
HMT-01G
$3,580
1,405 Sq. Ft.
Now
HMT-08L
$3,770
1,571 Sq. Ft.
Oct. 18
B23
Show Floor Plan Details Hide Floor Plan Details
Unable to load floor plan details.
HMT-15F
$3,650
1,933 Sq. Ft.
Now
HMT-15J
$3,800
2,036 Sq. Ft.
Now
B04
Show Floor Plan Details Hide Floor Plan Details
Unable to load floor plan details.
HMT-09J
$3,300
1,314 Sq. Ft.
Oct. 3
HMT-11N
$3,200
1,314 Sq. Ft.
Nov. 6
B14
Show Floor Plan Details Hide Floor Plan Details
Unable to load floor plan details.
HMT-02L
$3,400
1,701 Sq. Ft.
Now
B25
Show Floor Plan Details Hide Floor Plan Details
Unable to load floor plan details.
HMT-15C
$3,800
2,085 Sq. Ft.
Now
B10
Show Floor Plan Details Hide Floor Plan Details
Unable to load floor plan details.
HMT-07E
$3,500
1,457 Sq. Ft.
Oct. 8
B06
Show Floor Plan Details Hide Floor Plan Details
Unable to load floor plan details.
HMT-12C
$3,275
1,392 Sq. Ft.
Nov. 29
New
B08
Show Floor Plan Details Hide Floor Plan Details
Unable to load floor plan details.
B05
Show Floor Plan Details Hide Floor Plan Details
Unable to load floor plan details.
B07
Show Floor Plan Details Hide Floor Plan Details
Unable to load floor plan details.
B11
Show Floor Plan Details Hide Floor Plan Details
Unable to load floor plan details.
B12
Show Floor Plan Details Hide Floor Plan Details
Unable to load floor plan details.
B13
Show Floor Plan Details Hide Floor Plan Details
Unable to load floor plan details.
B15
Show Floor Plan Details Hide Floor Plan Details
Unable to load floor plan details.
B16
Show Floor Plan Details Hide Floor Plan Details
Unable to load floor plan details.
B24
Show Floor Plan Details Hide Floor Plan Details
Unable to load floor plan details.
B22
Show Floor Plan Details Hide Floor Plan Details
Unable to load floor plan details.

How do I access Social Services in New Jersey?
Click here for more information.Details
Lease Term Options
- 12 mo
Property Information
- Built in 2023
- 175 units3 stories
Fees & Policies
The fees below are based on community-supplied data and may exclude additional fees and utilities.
One-Time Basics
-
DepositVaries by unit
Due at Application
-
Application Fee Per Applicant$50
-
Garage
-
Street
-
Other
Dogs Allowed
-
Dog Fee$550
-
Dog Rent$50 / mo
Restrictions
None
Comments
| Restrictions: None
Cats Allowed
-
Cat Fee$550
-
Cat Rent$50 / mo
Restrictions
None
Comments
| Restrictions: None
Property Fee Disclaimer: Based on community-supplied data and independent market research. Subject to change without notice. May exclude fees for mandatory or optional services and usage-based utilities.
Explore Commute Options
Property Highlights
- 9' Ceilings
- Arctic White Herringbone Backsplash
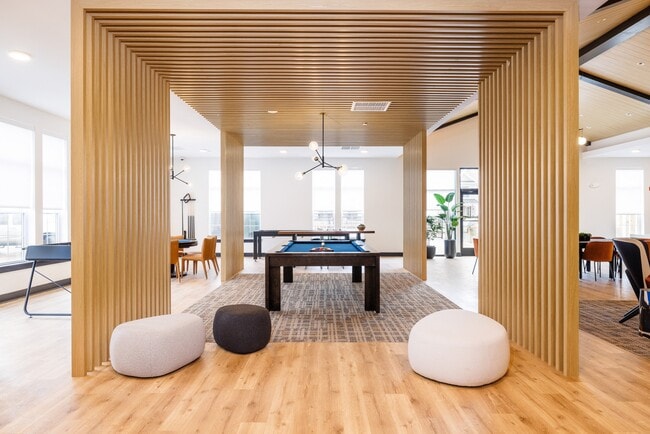
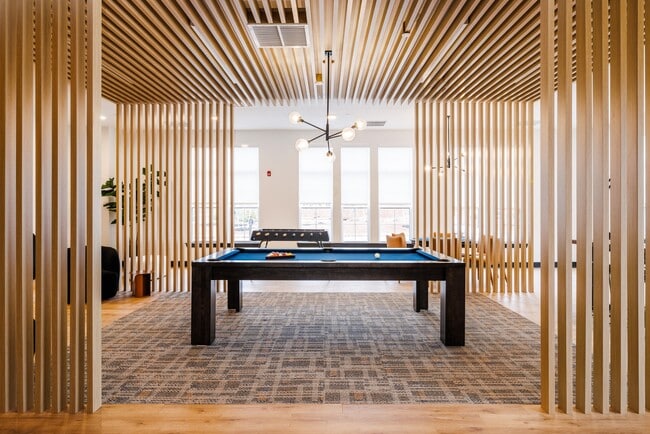
- Billiards & Shuffleboard
- Billiards, Shuffleboard & Poker
- Children's Playroom
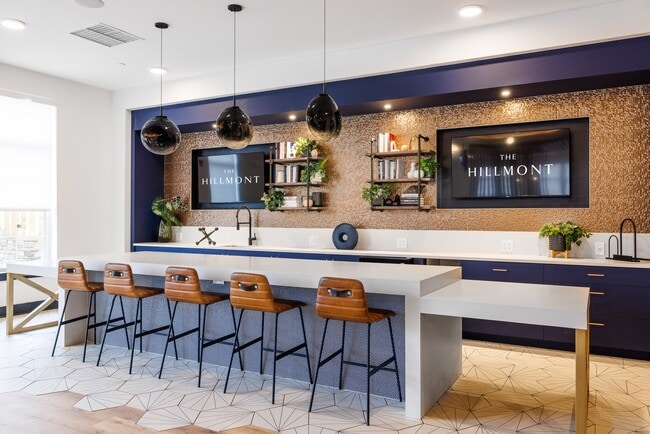
- Coffee Bar
- Co-Working Lounge with Private Meeting Rooms
- Crayon Corner
- Custom Wine Storage
- Den, Lofts & Private Outdoor Space Available
- Direct Home Entry
- Double Vanities*
- Fitness Studio
- Frameless Shower Doors
- Golf Simulator
- Gray Shaker Cabinetry
- Gray Shaker Vanities & Tiled Floors
- Indoor & Outdoor Bars
- In-Home Washer & Dryer
- Linen Storage
- Luxury Plank Flooring
- Modular Closet Storage
- Mosaic Tile Backsplashes
- Movement Studio W On-demand Technology
- Movement Studio with On-Demand Technology
- Multi-sport Simulator
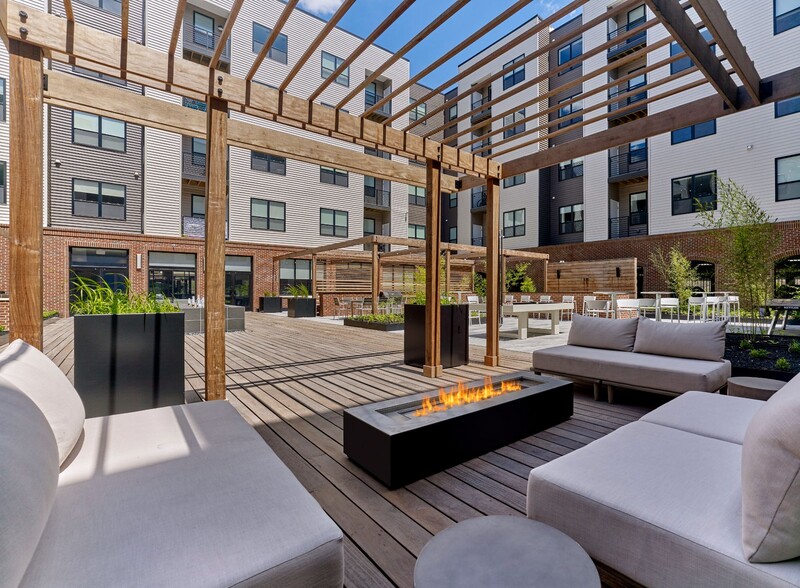
- Outdoor Bbqs & Firepits
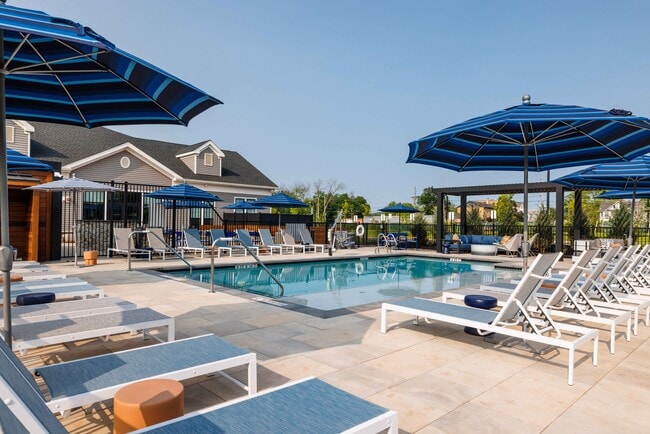
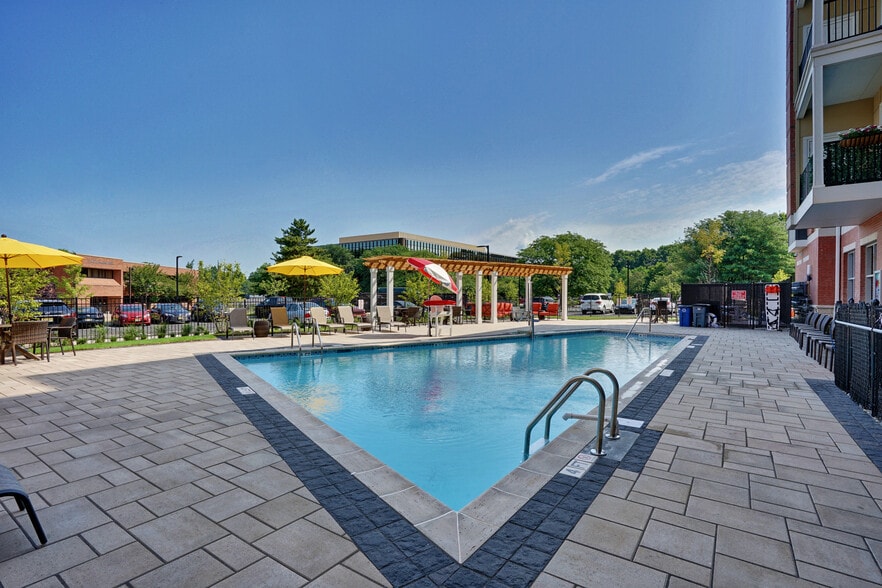
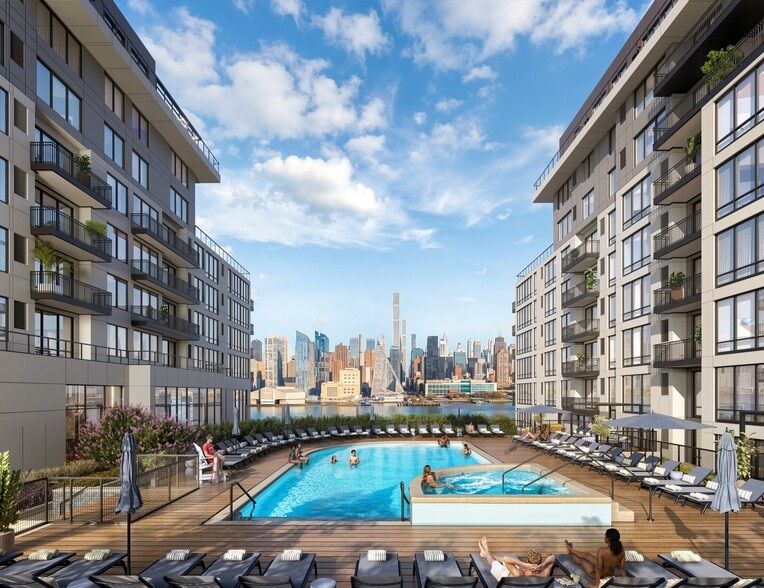
- Outdoor Swimming Pool
- Pet Friendly
- Pet Spa & Dog Run
- Private Garages Available
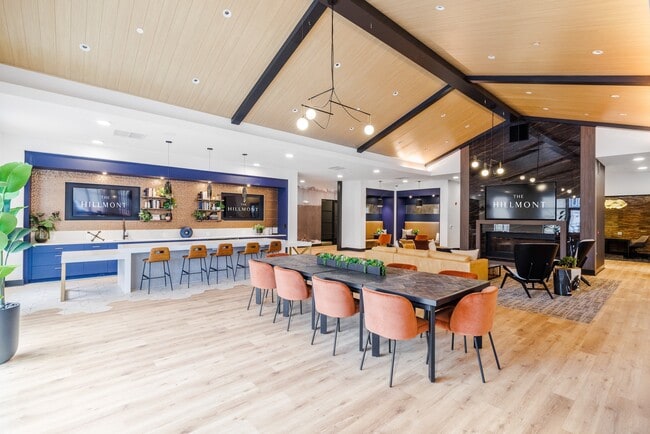
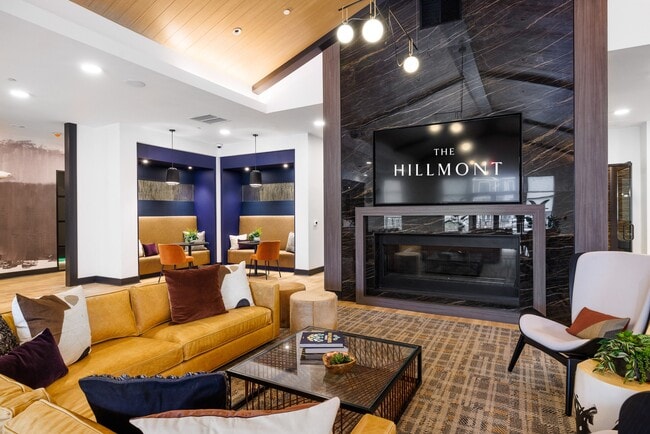
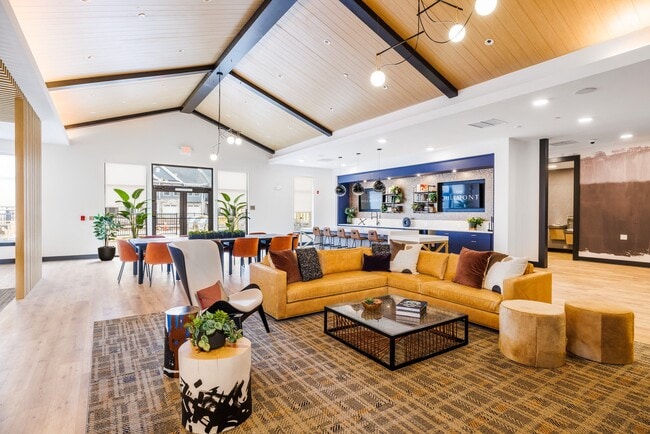
- Resident Clubroom
- Solar Window Shades
- White Full-height Tiled Wet Walls
- White Quartz Countertops
Apartment Features
- Air Conditioning
- Balcony
- Den
- Dining Room
- Dishwasher
- Double Vanities
- Eat-in Kitchen
- Family Room
- Freezer
- Handrails
- Heating
- High Speed Internet Access
- Island Kitchen
- Kitchen
- Large Bedrooms
- Lawn
- Linen Closet
- Microwave
- Oven
- Pantry
- Patio
- Quartz Countertops
- Range
- Refrigerator
- Sprinkler System
- Stainless Steel Appliances
- Tub/Shower
- Views
- Walk-In Closets
- Washer/Dryer
- Wheelchair Accessible (Rooms)
- Wi-Fi
Community Features
- 24 Hour Access
- Breakfast/Coffee Concierge
- Business Center
- Clubhouse
- Conference Rooms
- Dog Park
- Fitness Center
- Garages
- Gas Range
- Grill
- Key Fob Entry
- Lounge
- Maintenance on site
- Pet Play Area
- Pet Washing Station
- Planned Social Activities
- Pool
- Property Manager on Site
- Spa
- Wi-Fi
Map of The Hillmont
Area Scores
Walkability
Somewhat walkable
Driveability
Exceptionally drivable
Bikeability
Not bikeable
Walkability measures the walking distance to day-to-day needs.
Driveability measures congestion, parking availability, and access to major roads.
Bikeability measures the suitability for cycling.
Soundscore™
Active
A Sound Score rating aggregates noise caused by vehicle traffic, airplane traffic and local sources.
Transit
Commuter Rail
12 min Drive
Commuter Rail
13 min Drive
Airport
41 min Drive

Airport
52 min Drive

Moving to Outlying Somerset County, Hillsborough, NJ
Shopping Centers
Shoppers will appreciate The Hillmont proximity to 771-773 US-206 & Homestead Rd, Montgomery Place, and Hillsborough Shopping Center. 771-773 US-206 & Homestead Rd is 1 mile away, and Montgomery Place is within a 27 minute walk.
Airports
Living in Outlying Somerset County provides easy access to Trenton Mercer, located just 38 minutes from The Hillmont. Another nearby airport is Newark Liberty International, located 42.2 miles away.
Local Education
Primary and Secondary Schools

Auten Road Intermediate School
Grades K-5
Public

Woods Road Elementary School
Grades PK-5
Public

Orchard Hill Elementary School
Grades PK-5
Public
The Learning Experience
Grades PK-5
Private

Hillsborough Middle School
Grades 6-8
Public
Hillsborough High School
Grades 9-12
Public
East Mountain School
Grades 6-12
Private
Data provided by GreatSchools.org © 2026. All rights reserved.

Colleges and Universities
| School | Commute Time (Distance) |
|---|---|
| Rider University, Princeton | Drive: 17 min (9.2 mi) |
| Princeton University | Drive: 19 min (10.9 mi) |
| Middlesex Co. Coll., New Brun. | Drive: 24 min (13.3 mi) |
| Raritan Valley Comm. Coll. | Drive: 23 min (13.5 mi) |
About The Hillmont
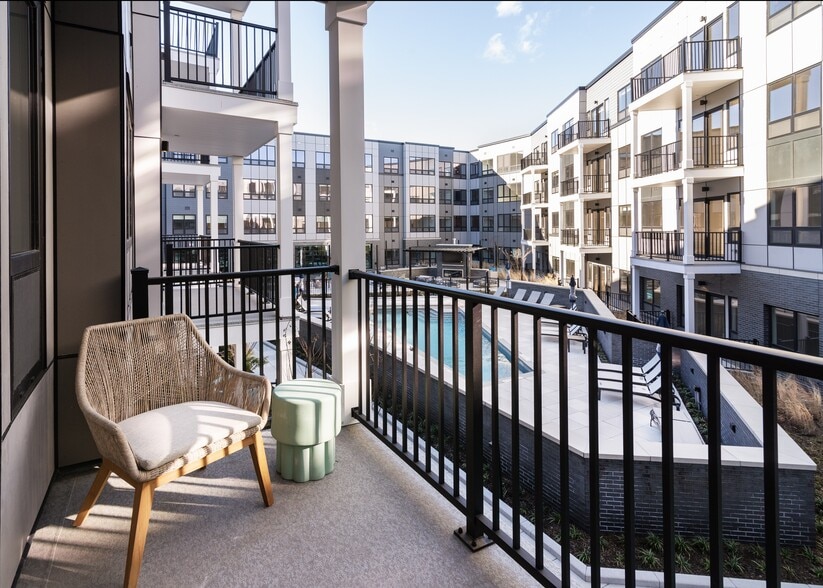
Welcome to The Hillmont, where modern luxury meets a warm sense of community. Nestled in the charming town of Hillsborough, NJ, our thoughtfully designed one and two-bedroom apartments with den options offer an unparalleled living experience.Step… inside your new home and find spacious, open-concept layouts, designer finishes, and upscale features that make every day feel effortless. From gourmet kitchens and spa-inspired bathrooms to private balconies and expansive windows, every detail is designed with comfort and elegance in mind.
Welcome to The Hillmont, where modern luxury meets a warm sense of community. Nestled in the charming town of Hillsborough, NJ, our thoughtfully designed one and two-bedroom apartments with den options offer an unparalleled living experience.Step inside your new home and find spacious, open-concept layouts, designer finishes, and upscale features that make every day feel effortless. From gourmet kitchens and spa-inspired bathrooms to private balconies and expansive windows, every detail is designed with comfort and elegance in mind.
The Hillmont is an apartment community in Hillsborough, NJ
Contact
Hillsborough, NJ 08844
- Sunday Closed
- Monday 10:00 AM – 5:30 PM
- Tuesday 10:00 AM – 5:30 PM
- Wednesday 10:00 AM – 5:30 PM
- Thursday 10:00 AM – 5:30 PM
- Friday 10:00 AM – 5:00 PM
- Saturday 10:00 AM – 5:00 PM
Renter Reviews
For The Hillmont
3 Ratings & Reviews
-
9/14/26
Great Team! Spacious Homes!
Our new apartment home is huge. We love our private primary suite on the second floor. The floor plans really feel like home. We moved from Secaucus and find this to be a quiet change but still close enough to get to the city for a night out. Shoutout to Noah our leasing specialist who was so helpful and charming. The Manager, Seleena made a point to follow up on our tour personally as well.
Review from Apartments.com
The Hillmont Gallery




Nearby Properties You Might Like
Within 50 Miles of The Hillmont
Find More Rentals in Hillsborough
Bedrooms
Other Types of Rentals
Hillsborough Apartments by Amenity
- Pet-Friendly Apartments in Hillsborough
- Apartments with a Pool in Hillsborough
- Apartments with Wheelchair Access in Hillsborough
- Apartments with Washer & Dryer in Hillsborough
- Apartments with Utilities Included in Hillsborough
- Apartments with a Garage in Hillsborough
- Apartments with EV Charging in Hillsborough
- Apartments with a Virtual Tour in Hillsborough
Apartment Specialties
Find More Rentals Nearby…
Cities
Neighborhoods
Contact This Property
(848) 274-3143Languages: English
Open 10:00 AM – 5:30 PM Today