


Managed By

- Total Monthly Price
- $3,925 - $5,245
- Bedrooms
- 1 - 31 - 3 Beds
- Bathrooms
- 1 - 21 - 2 Baths
- Sq. Ft.
- 660 - 1,787 sq ft
Pricing and Floor Plans
Residence 09
Show Floor Plan Details Hide Floor Plan Details
Unable to load floor plan details.
0209
$4,004
754 Sq. Ft.
Now
Residence 14
Show Floor Plan Details Hide Floor Plan Details
Unable to load floor plan details.
1014
$4,074
798 Sq. Ft.
Now
Residence 05
Show Floor Plan Details Hide Floor Plan Details
Unable to load floor plan details.
0305
$3,925
709 Sq. Ft.
Oct. 7
Residence 10
Show Floor Plan Details Hide Floor Plan Details
Unable to load floor plan details.
1011
$4,455
902 Sq. Ft.
Nov. 4
Residence 12
Show Floor Plan Details Hide Floor Plan Details
Unable to load floor plan details.
0912
$4,440
917 Sq. Ft.
Nov. 7
Residence 13
Show Floor Plan Details Hide Floor Plan Details
Unable to load floor plan details.
0813
$4,191
850 Sq. Ft.
Dec. 11
New
Residence 02
Show Floor Plan Details Hide Floor Plan Details
Unable to load floor plan details.
Residence 04
Show Floor Plan Details Hide Floor Plan Details
Unable to load floor plan details.
Residence 10
Show Floor Plan Details Hide Floor Plan Details
Unable to load floor plan details.
Residence 08
Show Floor Plan Details Hide Floor Plan Details
Unable to load floor plan details.
Residence 03
Show Floor Plan Details Hide Floor Plan Details
Unable to load floor plan details.
Residence 07
Show Floor Plan Details Hide Floor Plan Details
Unable to load floor plan details.
Residence 14
Show Floor Plan Details Hide Floor Plan Details
Unable to load floor plan details.
Residence 08
Show Floor Plan Details Hide Floor Plan Details
Unable to load floor plan details.
0208
$5,245
1,079 Sq. Ft.
Oct. 26
Residence 05
Show Floor Plan Details Hide Floor Plan Details
Unable to load floor plan details.
Residence 01
Show Floor Plan Details Hide Floor Plan Details
Unable to load floor plan details.
Residence 07
Show Floor Plan Details Hide Floor Plan Details
Unable to load floor plan details.
Residence 06
Show Floor Plan Details Hide Floor Plan Details
Unable to load floor plan details.
Residence 06
Show Floor Plan Details Hide Floor Plan Details
Unable to load floor plan details.
Residence 03
Show Floor Plan Details Hide Floor Plan Details
Unable to load floor plan details.
Residence 04
Show Floor Plan Details Hide Floor Plan Details
Unable to load floor plan details.
Residence 09
Show Floor Plan Details Hide Floor Plan Details
Unable to load floor plan details.
Residence 10
Show Floor Plan Details Hide Floor Plan Details
Unable to load floor plan details.
Residence 07
Show Floor Plan Details Hide Floor Plan Details
Unable to load floor plan details.
Residence 08
Show Floor Plan Details Hide Floor Plan Details
Unable to load floor plan details.
Residence 02
Show Floor Plan Details Hide Floor Plan Details
Unable to load floor plan details.
Residence 11
Show Floor Plan Details Hide Floor Plan Details
Unable to load floor plan details.
Residence 01
Show Floor Plan Details Hide Floor Plan Details
Unable to load floor plan details.
Residence 09
Show Floor Plan Details Hide Floor Plan Details
Unable to load floor plan details.

How do I access Social Services in New Jersey?
Click here for more information.Property Map
Select a unit to view pricing and availability
Details
Lease Term Options
- 3 - 15 Month Leases
Property Information
- Built in 2016
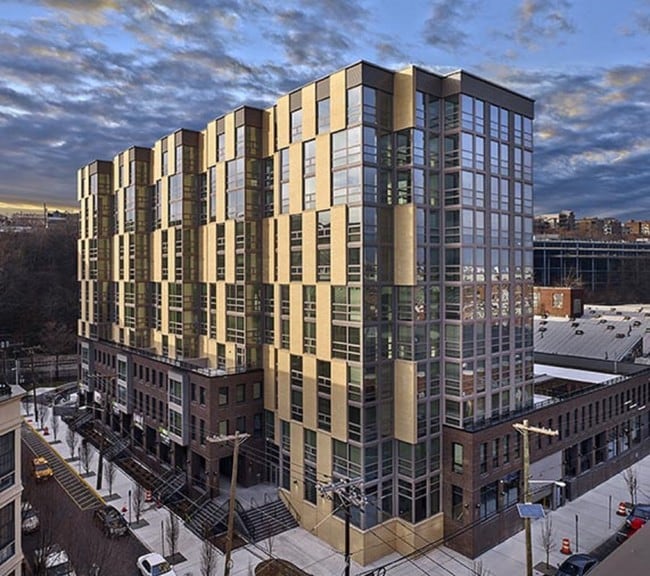
- 135 units11 stories
Fees & Policies
The fees below are based on community-supplied data and may exclude additional fees and utilities.
Utilities & Essentials
-
Utility - Billing Administrative Fee$6 / mo
-
Community Amenity Fee$60 / mo
-
Utility - Water/SewerVaries / moDisclaimer: Utility apportionment is allocation: unit size & occupants.
-
Utility - Electric - Third PartyVaries / mo
One-Time Basics
Due at Application
-
Application Fee$50
Due at Move-In
-
Utility - New Account Fee$20
-
Security Deposit (Refundable)Varies one-timeDisclaimer: Price varies based on screening conditions.
Due at Move-Out
-
Utility - Final Bill Fee$20
Covered
-
Parking - Covered$225 / mo
Comments
Max of 1
Additional Parking Options
-
Garage
-
Covered
-
Other
Other Pets Allowed
-
Pet Fee$500
-
Pet Rent$65 / mo
-
Pet Management - Third Party$30 / lease
Cats Allowed
-
Cats Allowed
0 lbs. Weight Limit
Restrictions
None
Comments
| Restrictions: None
Dogs Allowed
-
Dogs Allowed
0 lbs. Weight Limit, Pet Interview
Restrictions
None
Comments
| Restrictions: None
Personalized Add-Ons
-
Security Deposit AlternativeVaries / moDisclaimer: Price varies based on screening conditions.
-
Access Device - Additional$100 / occurrence
-
Common Area/Clubhouse Rental$300 - $800 / occurrenceDisclaimer: Price varies based on length of time.
Situational
-
Access Device - Replacement$100 / occurrence
-
Access Fee - After Hours$150 / occurrence
-
Returned Payment Fee (NSF)$39 / occurrence
-
Utility - Vacant Processing Fee$50 / occurrence
-
Late Fee10% of base rent / occurrence
-
Intra-Community Transfer Fee100% of base rent / occurrence
-
Lease Buy Out200% of base rent / occurrence
Property Fee Disclaimer: Total Monthly Leasing Price includes base rent, all monthly mandatory and any user-selected optional fees. Excludes variable, usage-based, and required charges due at or prior to move-in or at move-out. Security Deposit may change based on screening results, but total will not exceed legal maximums. Some items may be taxed under applicable law. Some fees may not apply to rental homes subject to an affordable program. All fees are subject to application and/or lease terms. Prices and availability subject to change. Resident is responsible for damages beyond ordinary wear and tear. Resident may need to maintain insurance and to activate and maintain utility services, including but not limited to electricity, water, gas, and internet, per the lease. Additional fees may apply as detailed in the application and/or lease agreement, which can be requested prior to applying. Pets: Pet breed and other pet restrictions apply. Rentable Items: All Parking, storage, and other rentable items are subject to availability. Final pricing and availability will be determined during lease agreement. See Leasing Agent for details.
Matterport 3D Tours
Explore Commute Options
Property Highlights
- Air Conditioner
- Bike Storage
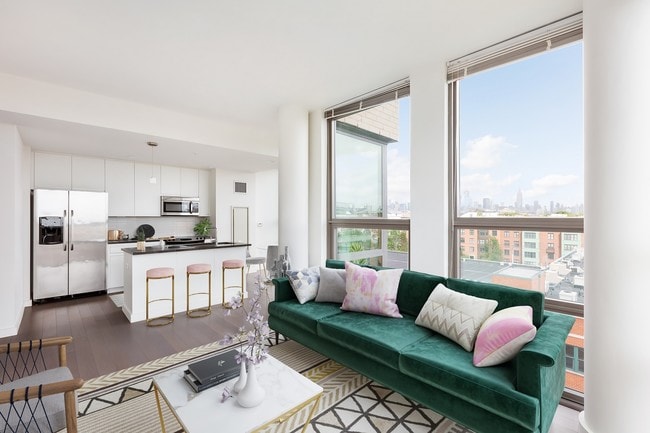
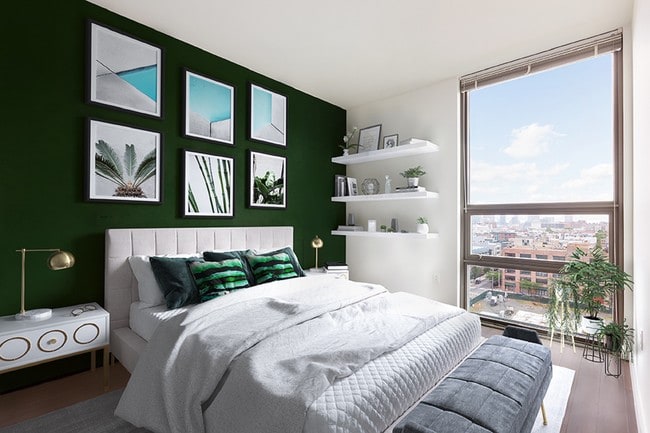
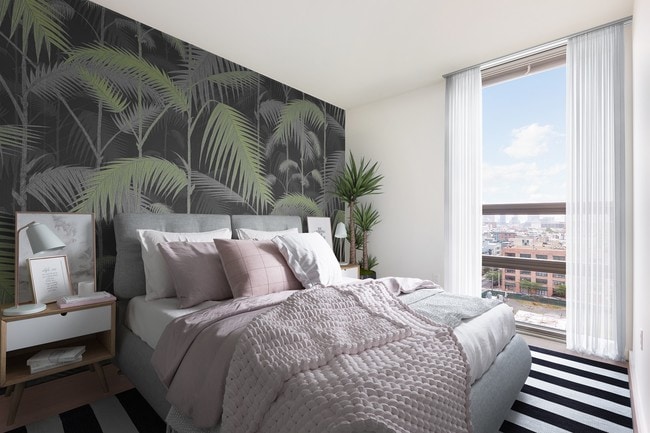
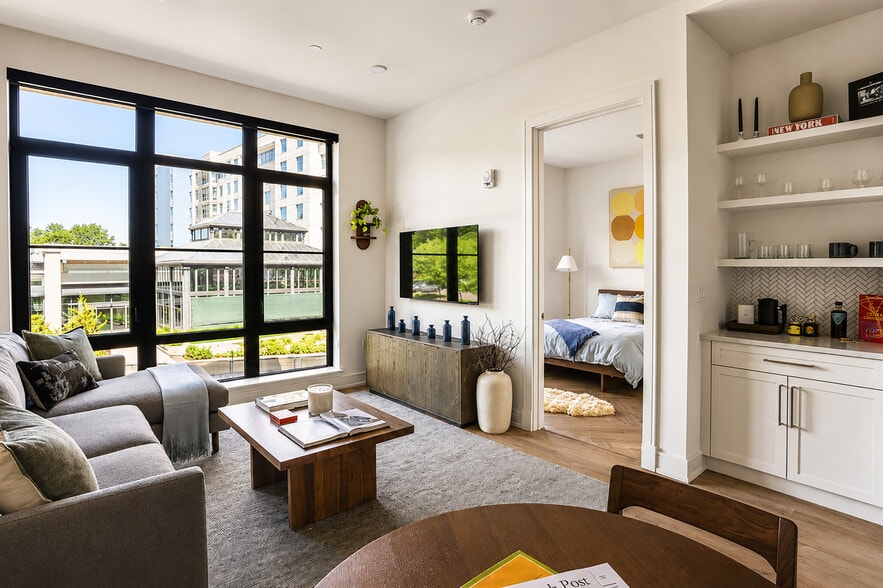
- Ceiling to Floor Windows
- East Exposure
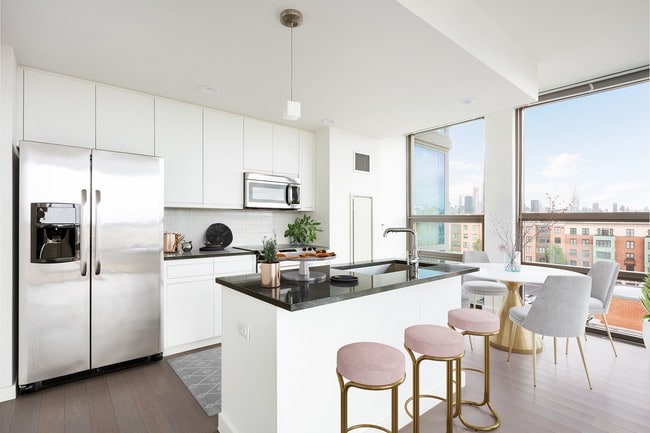
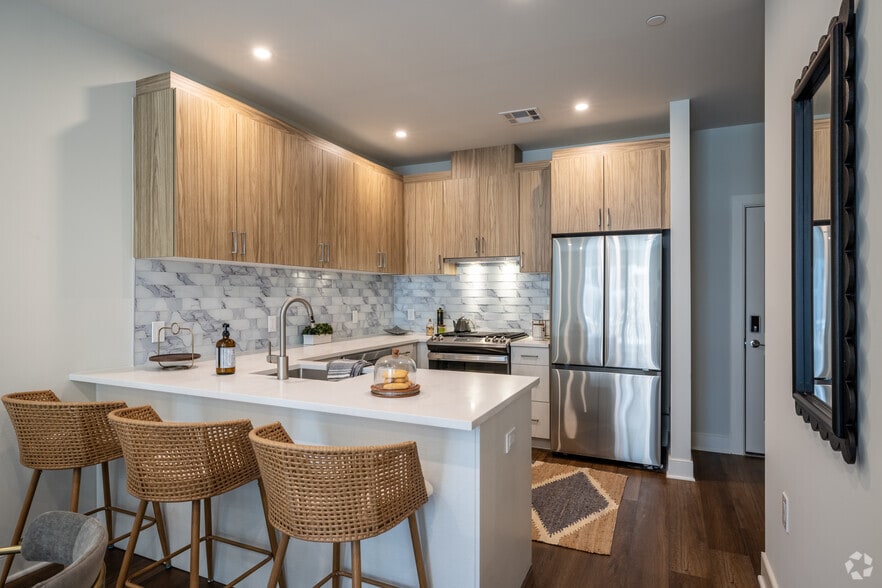
- Energy Star Stainless Steel Appliances
- Large Private Terrace
- LED Recessed Lighting in Common Areas
- Modern Sleek Design Cabinetry
- NYC Skyline
- On-Site Parking
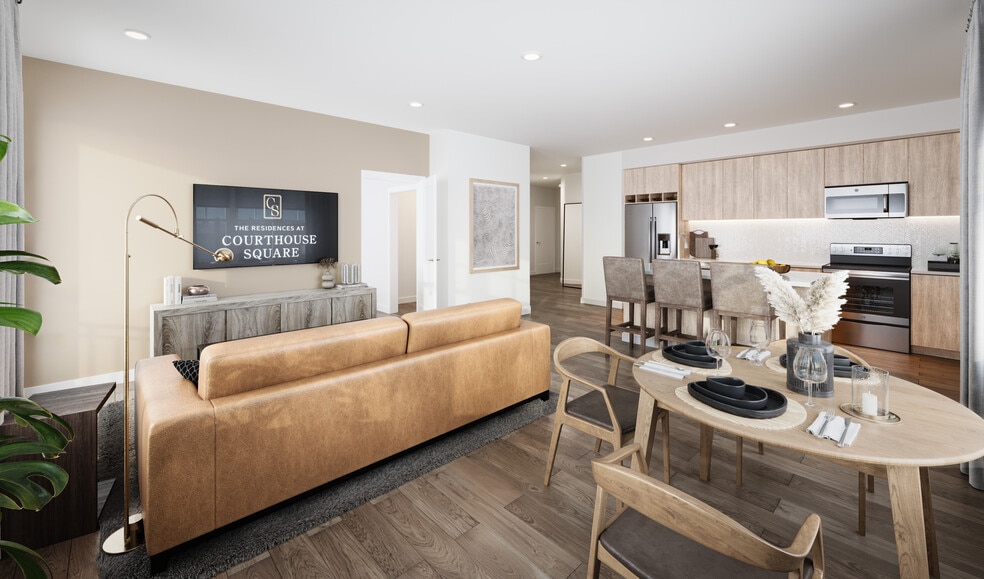
- Open Layout
- Oversized Energy Efficient Windows
- South Exposure
- Sustainable Bamboo Wood Flooring
Apartment Features
- Air Conditioning
- Breakfast Nook
- Cable Ready
- Deck
- Den
- Dishwasher
- Disposal
- Double Pane Windows
- Eat-in Kitchen
- Freezer
- Granite Countertops
- Hardwood Floors
- Heating
- High Speed Internet Access
- Ice Maker
- Island Kitchen
- Microwave
- Oven
- Pantry
- Patio
- Refrigerator
- Skylights
- Sprinkler System
- Stainless Steel Appliances
- Trash Compactor
- Tub/Shower
- Views
- Walk-In Closets
- Washer/Dryer
Community Features
- Bicycle Storage
- Clubhouse
- Community-Wide WiFi
- Controlled Access
- Courtyard
- Dry Cleaning Service
- Elevator
- Fitness Center
- Garages
- Grill
- Laundry Facilities
- Lounge
- Multi Use Room
- Planned Social Activities
- Playground
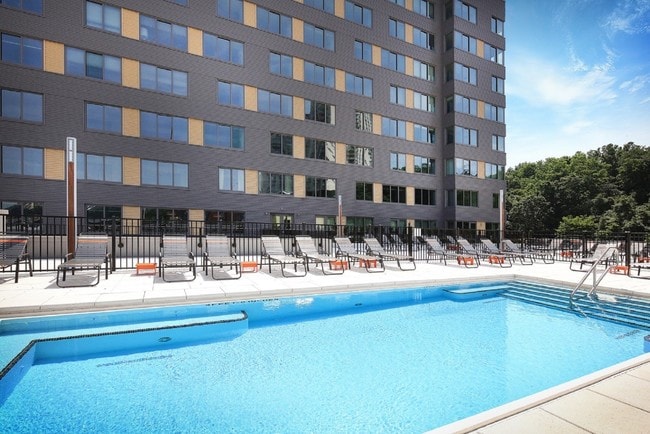
- Pool
- Property Manager on Site
- Public Transportation
- Recycling
- Roof Terrace
- Shuttle to Train
- Study Lounge
- Sundeck
- Utilities Included
- Wi-Fi
Map of VINE
Area Scores
Walkability
Exceptionally walkable
Transit
Exceptional public transit
Driveability
Fairly drivable
Bikeability
Moderately bikeable
Walkability measures the walking distance to day-to-day needs.
Transit measures access to public transportation.
Driveability measures congestion, parking availability, and access to major roads.
Bikeability measures the suitability for cycling.
Soundscore™
Active
A Sound Score rating aggregates noise caused by vehicle traffic, airplane traffic and local sources.
Transit
Commuter Rail
6 min Drive



Commuter Rail
7 min Drive



Airport
16 min Drive

Airport
30 min Drive

Airport
40 min Drive

Moving to Uptown Hoboken, Hoboken, NJ
Shopping Centers
Shoppers will appreciate VINE proximity to Newport Plaza. Newport Plaza is 1.3 miles away.
Commuting
With top-notch public transportation and a TransitScore of 90, Uptown Hoboken is exceptional public transit. Within 4.4 miles of VINE, you’ll find 9Th Street - Congress Center, 2Nd Street, and Hoboken (14Th Street).
Parks and Recreation
Recreational activities near VINE are plentiful. Discover 5 parks within 4.6 miles, including Chelsea Park, Chelsea Recreation Center, and The High Line.
Airports
Living in Uptown Hoboken provides easy access to Newark Liberty International, located just 15 minutes from VINE. Another nearby airport is LaGuardia, located 12.7 miles away.
Local Education
Primary and Secondary Schools

Joseph F Brandt Elementary School No 2
Grades K-5
Public

Wallace No. 6 Elementary School
Grades PK-5
Public

Tessa International School
Grades PK-5
Private
Hoboken Catholic Academy
Grades PK-8
Private

Hoboken High School
Grades 9-12
Public
M E T S Charter School
Grades 6-12
Public
The Hudson School
Grades PK-12
Private
Data provided by GreatSchools.org © 2026. All rights reserved.

Colleges and Universities
| School | Commute Time (Distance) |
|---|---|
| Stevens Inst. of Technology | Walk: 16 min (0.9 mi) |
| Hudson Co. Comm. College | Drive: 7 min (2.7 mi) |
| Technical Career Institutes | Drive: 12 min (4.1 mi) |
| Fashion Inst. of Technology | Drive: 13 min (4.2 mi) |
About VINE
Lease the Luxury. Own the Lifestyle.
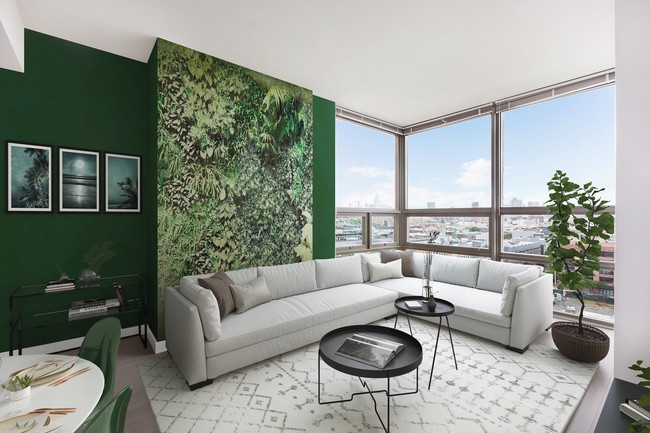
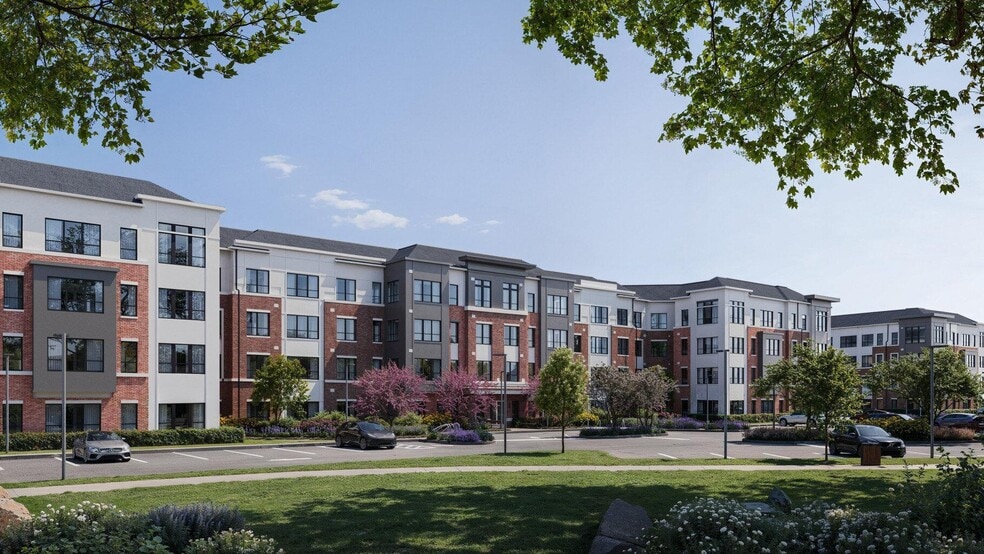
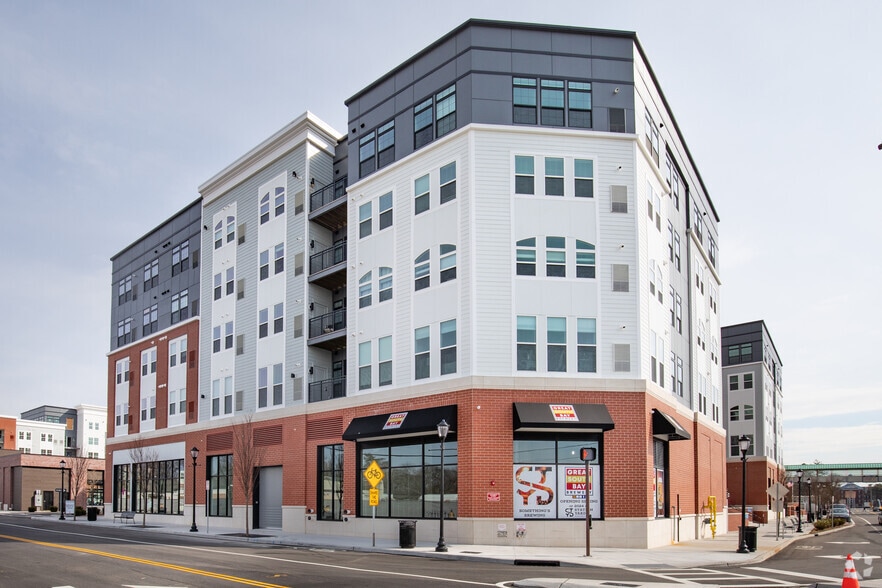
Located on Monroe Street only steps from the Light Rail, the Vine boasts an unparalleled convenience for commuters while maintaining a sense of exclusivity.
Lease the Luxury. Own the Lifestyle.
Located on Monroe Street only steps from the Light Rail, the Vine boasts an unparalleled convenience for commuters while maintaining a sense of exclusivity.
VINE is an apartment community in Hoboken, NJ
Contact
Hoboken, NJ 07030
- Sunday Closed
- Monday 10:00 AM – 5:00 PM
- Tuesday 10:00 AM – 5:00 PM
- Wednesday 10:00 AM – 5:00 PM
- Thursday 10:00 AM – 5:00 PM
- Friday 10:00 AM – 5:00 PM
- Saturday 10:00 AM – 4:00 PM
Renter Reviews
For VINE
34 Ratings & Reviews
-
8/17/26
Verified Renter
Submitted by a verified resident of the apartment community. Participating residents may receive reward points in exchange for posting a review during their lease term, regardless of the nature of the review.I've had a great experience living here! The building is well maintained, the amenities are great, and the staff is always friendly and helpful. I've really enjoyed being part of the community and appreciate how responsive the team is whenever anything comes up. Overall, it's been a great place to call home!
Review from Apartments.com
VINE Gallery


Nearby Properties You Might Like
Within 50 Miles of VINE
Find More Rentals in Hoboken
Bedrooms
Other Types of Rentals
Hoboken Apartments by Amenity
- Pet-Friendly Apartments in Hoboken
- Furnished Apartments in Hoboken
- Waterfront Apartments in Hoboken
- Apartments with a Pool in Hoboken
- Apartments with Wheelchair Access in Hoboken
- Apartments with Washer & Dryer in Hoboken
- Apartments with Utilities Included in Hoboken
- Apartments with a Garage in Hoboken
- Apartments with EV Charging in Hoboken
- Apartments with a Virtual Tour in Hoboken
Apartment Specialties
Find More Rentals Nearby…
Cities
Neighborhoods
Contact This Property
(929) 552-1408Languages: English, Spanish
Open 10:00 AM – 4:00 PM Today